
17 Black Willow Court Richmond Hill, Ontario L4E 2M7

$2,390,000
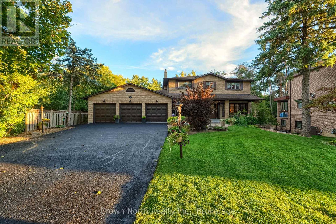
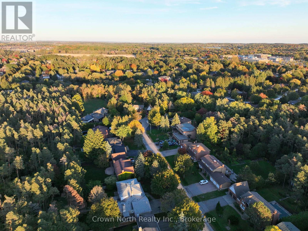
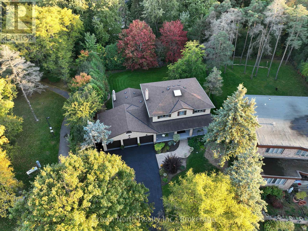
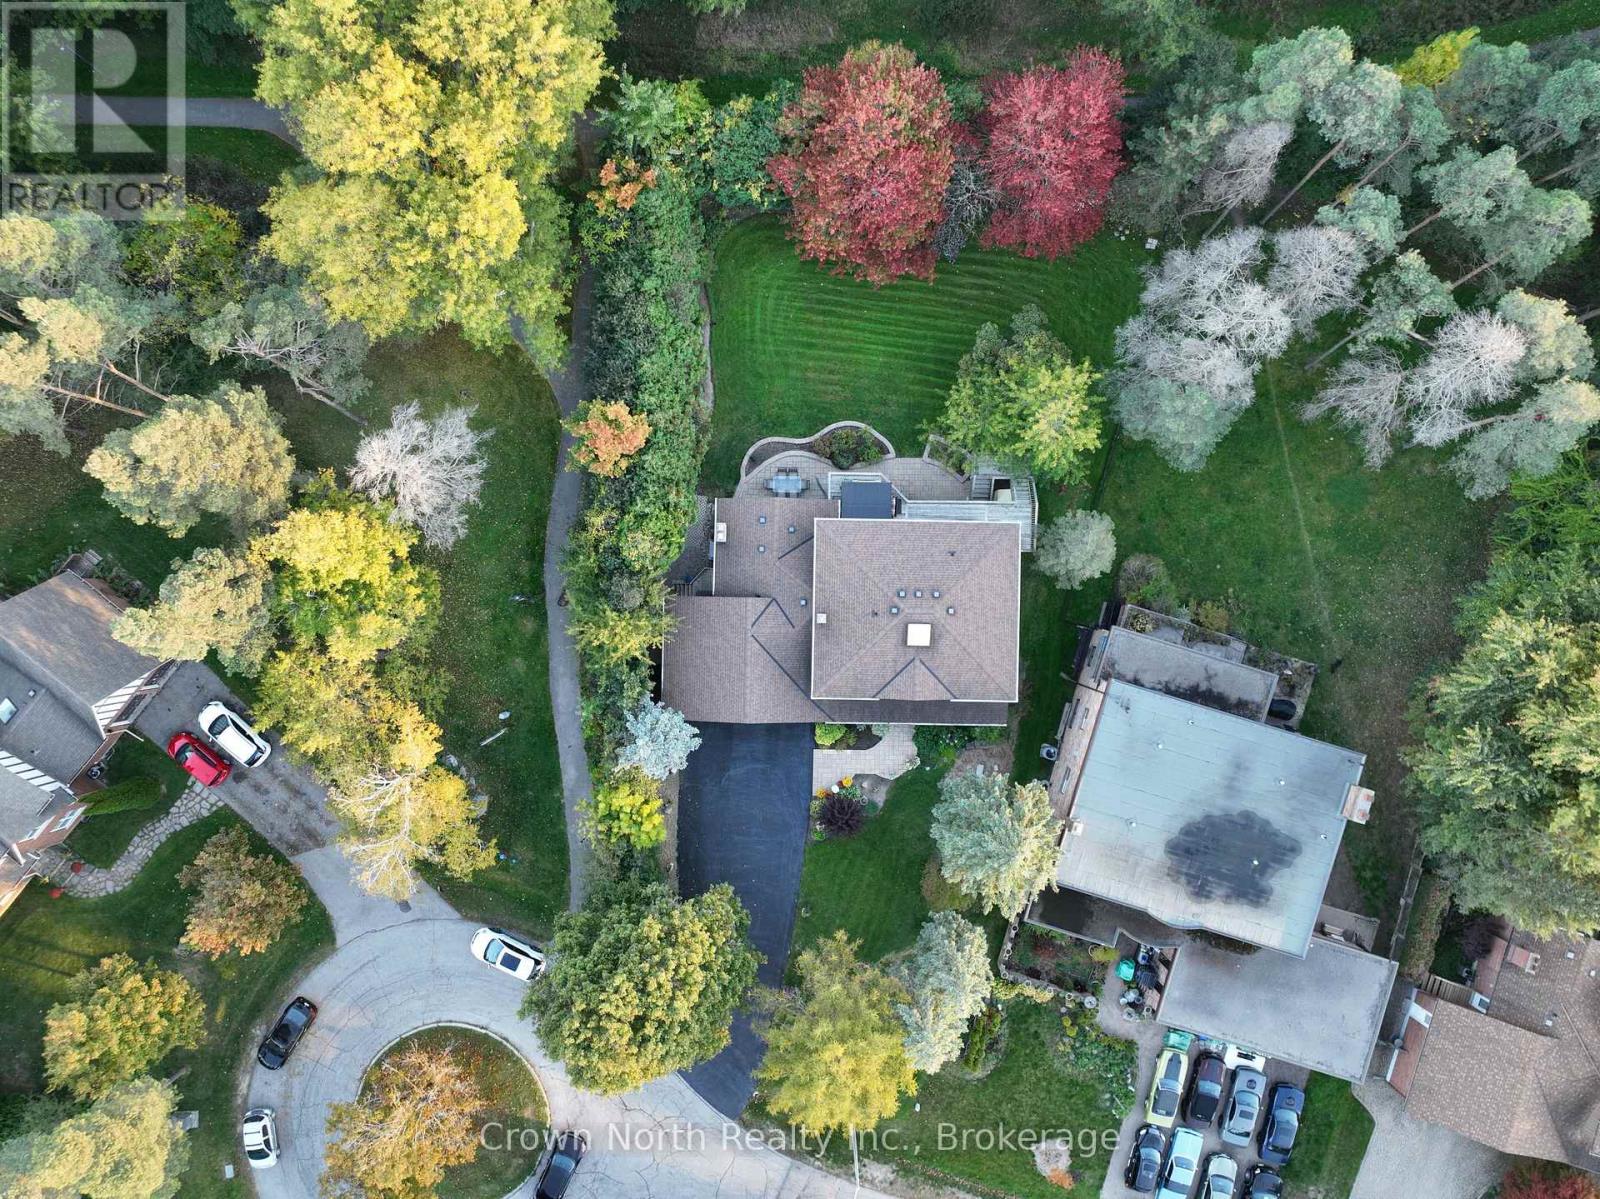
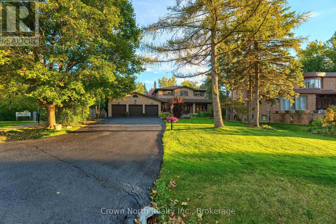
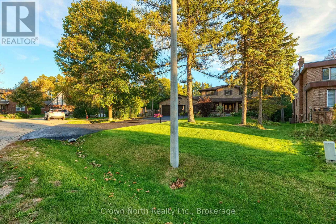
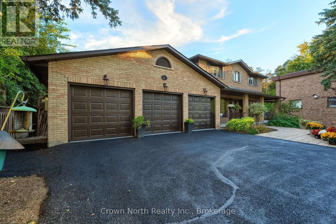
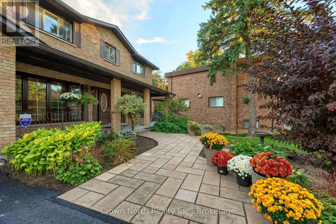
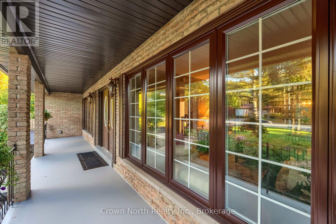
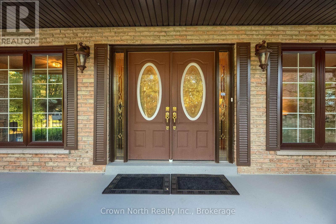
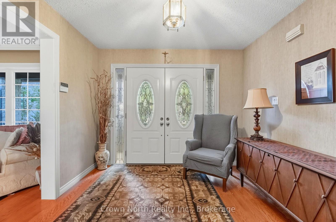
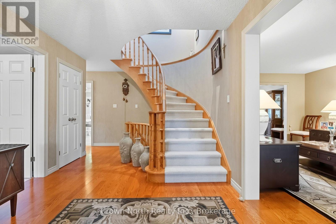
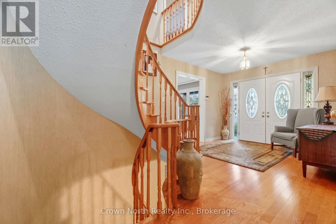
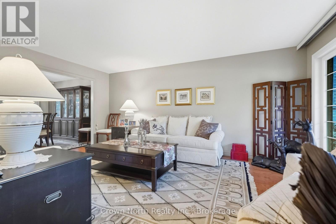
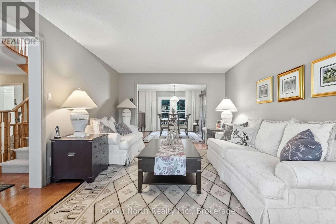
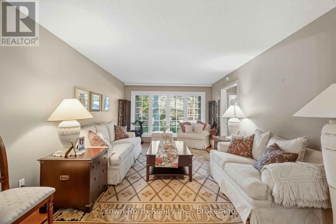
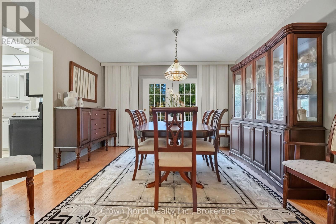
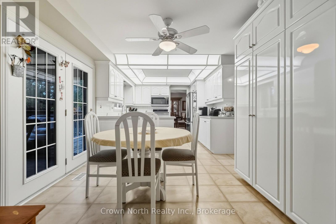
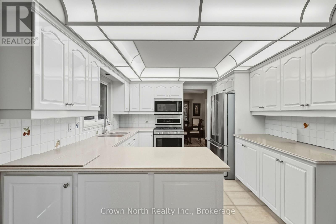
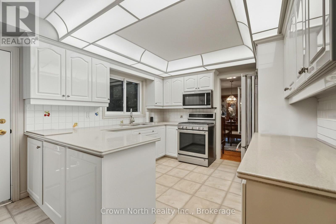
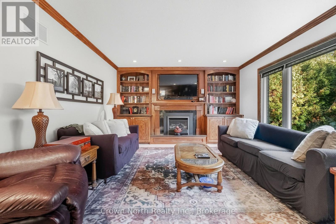
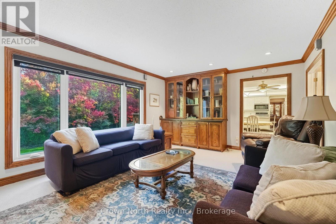
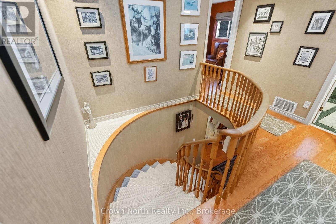
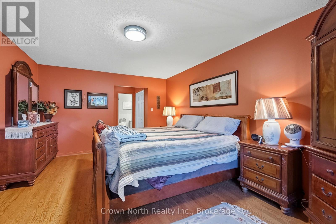
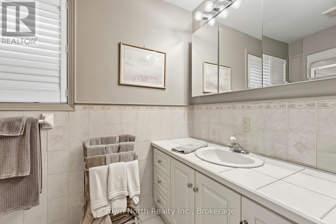
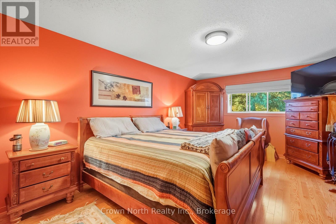
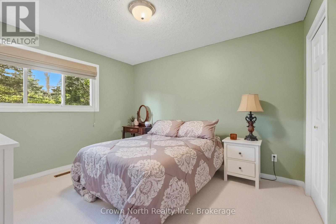
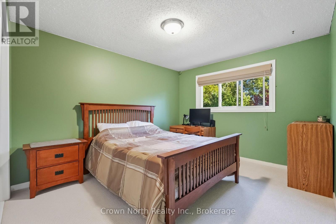
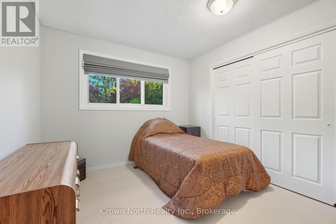
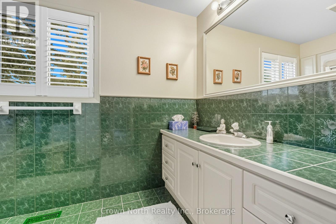
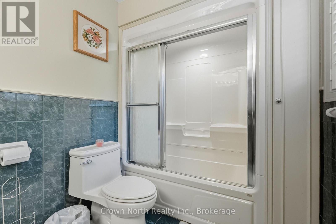
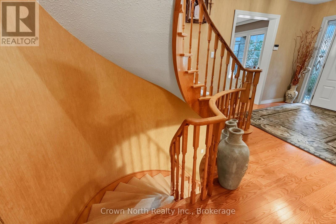
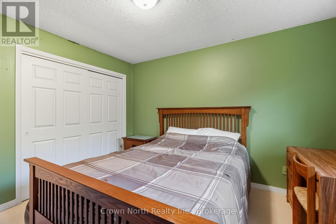
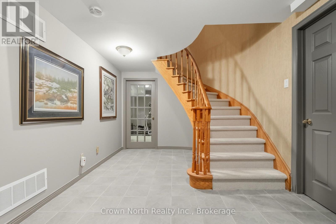
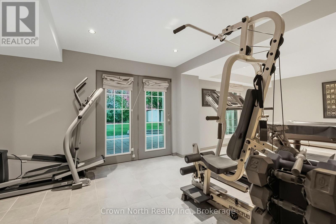
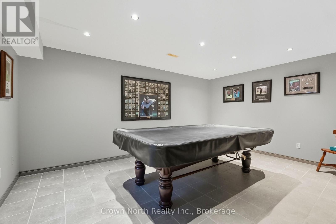
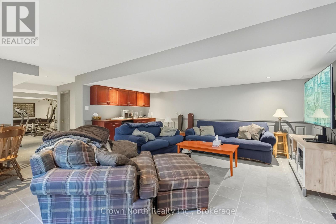
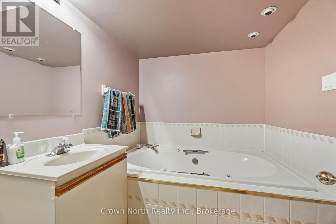
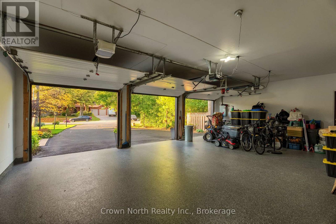
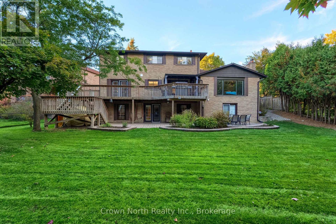
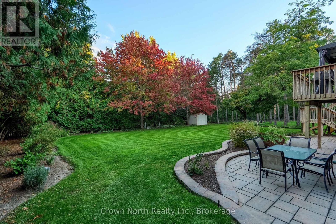
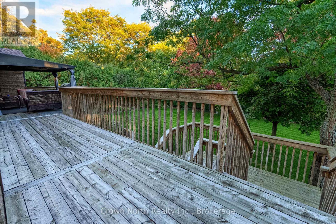
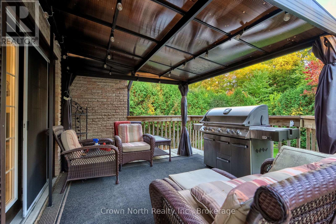
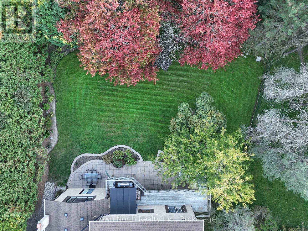
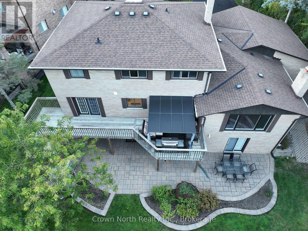
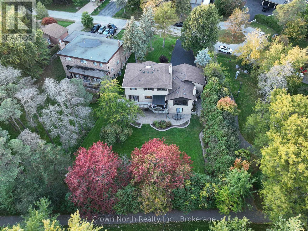
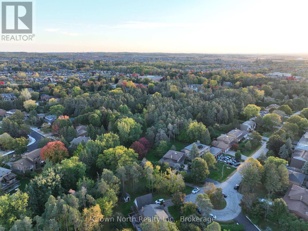
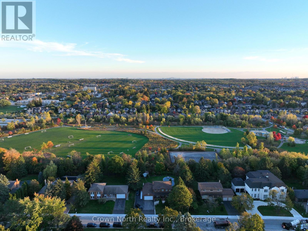
Country living meets city convenience in prestigious Oak Ridges! Set on an impressive nearly -acre private lot at the end of a quiet, family-friendly cul-de-sac, this exceptional home backs onto greenspace and sits beside Pine Needle Park, offering a rare sense of space and privacy while keeping schools, shopping, groceries, banks and everyday amenities within walking distance. A grand foyer with curved solid oak staircase welcomes you into a bright, spacious open-concept home featuring a stunning family room with custom built-ins, corian counters, oak crown moulding and newly installed sealed fireplace. Oversized windows and French doors bring the outdoors in, while the dining and breakfast areas open to a large deck and cabana overlooking the private backyard. Four generous bedrooms upstairs include a spacious primary retreat with 3-piece ensuite and two closets. The finished lower level adds incredible versatility with a fifth bedroom, jacuzzi bath tub, games room, exercise room, recreation room, fireplace and mini bar. Enjoy a freshly finished triple garage with high-quality epoxy flooring plus numerous updates including 220 Amp electrical panel, newer gutters/soffits with leaf protection, select windows (2024) and generator backup line. A rare opportunity to enjoy privacy, parkland and an abundance of space , approximately 3700 sq/ft , without sacrificing convenience. Move-in ready and truly must be seen! (id:49203)
Property Details
| MLS® Number | N13836712 |
| Property Type | Single Family |
| Community Name | Oak Ridges |
| Equipment Type | Water Heater, Heat Pump |
| Features | Sump Pump |
| Parking Space Total | 12 |
| Rental Equipment Type | Water Heater, Heat Pump |
Building
| Bathroom Total | 4 |
| Bedrooms Above Ground | 4 |
| Bedrooms Below Ground | 1 |
| Bedrooms Total | 5 |
| Appliances | Garage Door Opener Remote(s), Dishwasher, Dryer, Garage Door Opener, Microwave, Gas Stove(s), Washer, Window Coverings, Refrigerator |
| Basement Development | Finished |
| Basement Features | Walk Out, Separate Entrance |
| Basement Type | N/a (finished), N/a |
| Construction Style Attachment | Detached |
| Cooling Type | Central Air Conditioning |
| Exterior Finish | Brick |
| Fireplace Present | Yes |
| Fireplace Total | 1 |
| Flooring Type | Hardwood, Ceramic, Laminate |
| Foundation Type | Poured Concrete |
| Half Bath Total | 1 |
| Heating Fuel | Natural Gas |
| Heating Type | Heat Pump |
| Stories Total | 2 |
| Size Interior | 2,500 - 3,000 Sqft |
| Type | House |
| Utility Water | Municipal Water |
Parking
| Attached Garage | |
| Garage |
Land
| Acreage | No |
| Sewer | Sanitary Sewer |
| Size Frontage | 73 Ft ,3 In |
| Size Irregular | 73.3 Ft |
| Size Total Text | 73.3 Ft |
Rooms
| Level | Type | Length | Width | Dimensions |
|---|---|---|---|---|
| Second Level | Bedroom 4 | 3.4 m | 2.97 m | 3.4 m x 2.97 m |
| Second Level | Primary Bedroom | 7.29 m | 3.68 m | 7.29 m x 3.68 m |
| Second Level | Bedroom 2 | 4.47 m | 3.27 m | 4.47 m x 3.27 m |
| Second Level | Bedroom 3 | 4.34 m | 3.22 m | 4.34 m x 3.22 m |
| Basement | Bedroom 5 | 3.42 m | 3.37 m | 3.42 m x 3.37 m |
| Basement | Games Room | 4.95 m | 3.65 m | 4.95 m x 3.65 m |
| Basement | Exercise Room | 4.27 m | 3.22 m | 4.27 m x 3.22 m |
| Basement | Recreational, Games Room | 5.48 m | 5.49 m | 5.48 m x 5.49 m |
| Main Level | Living Room | 5.38 m | 3.63 m | 5.38 m x 3.63 m |
| Main Level | Dining Room | 3.86 m | 3.37 m | 3.86 m x 3.37 m |
| Main Level | Kitchen | 3.22 m | 2.87 m | 3.22 m x 2.87 m |
| Main Level | Eating Area | 3.32 m | 3.12 m | 3.32 m x 3.12 m |
| Main Level | Family Room | 5.79 m | 4.01 m | 5.79 m x 4.01 m |
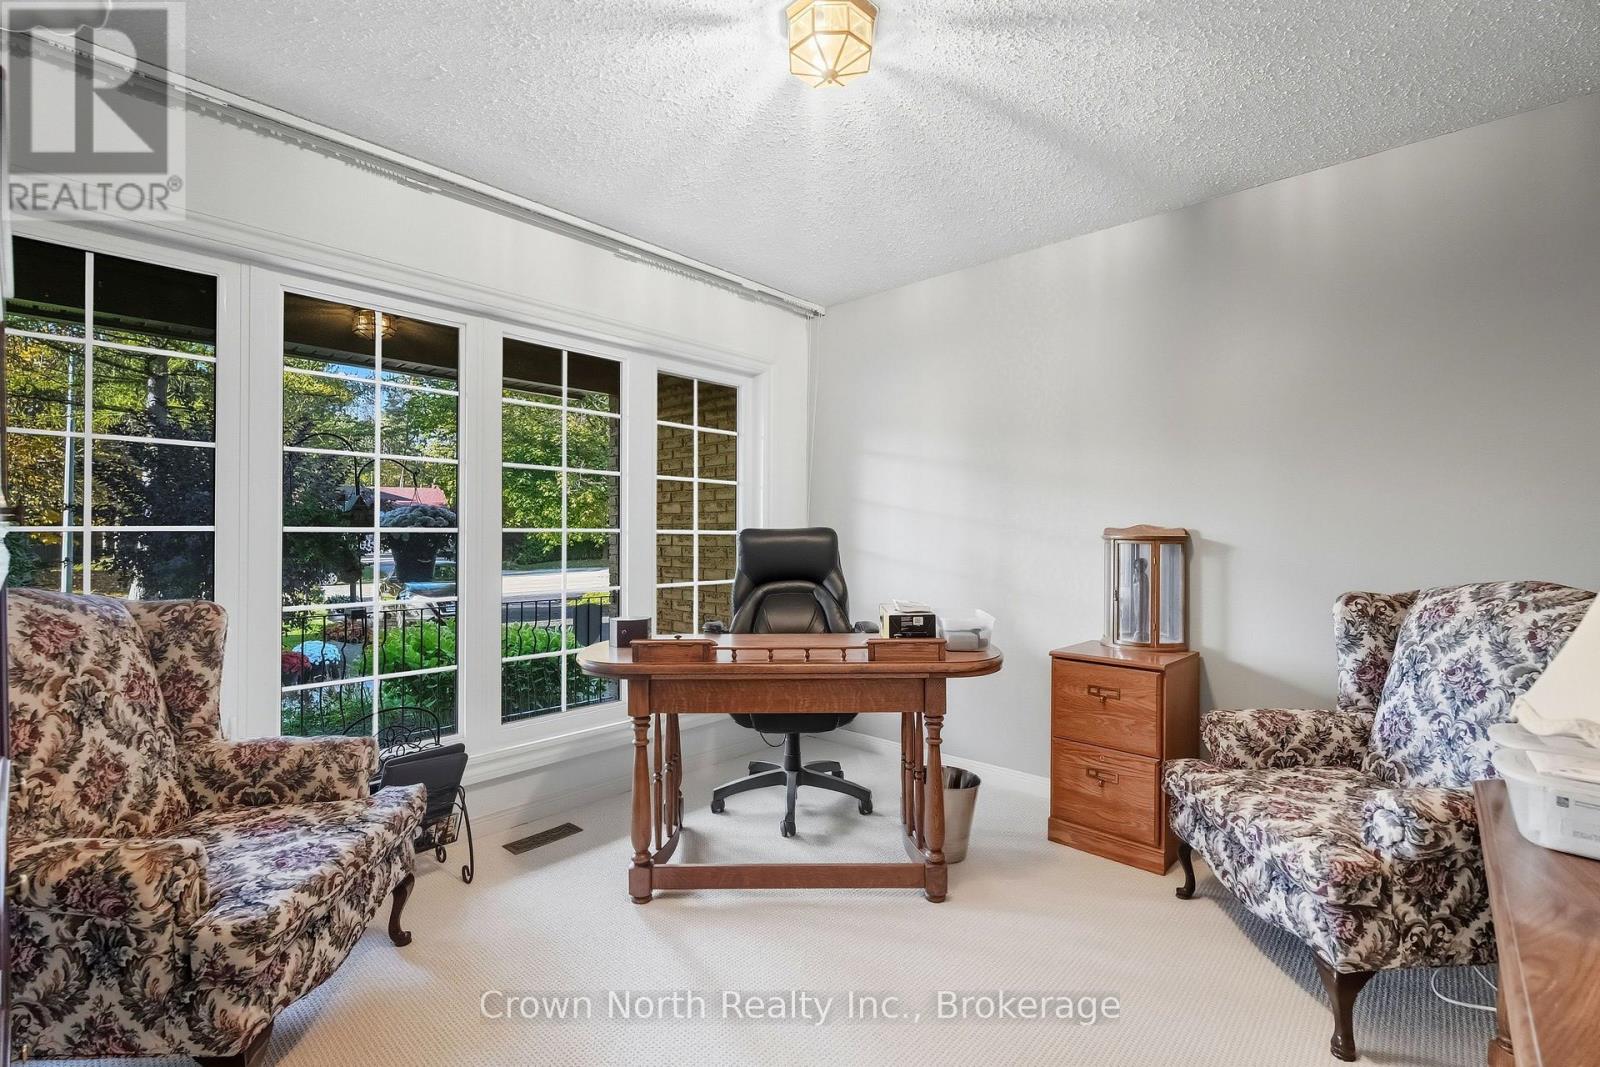
| Main Level | Office | 3.37 m | 3.3 m | 3.37 m x 3.3 m |
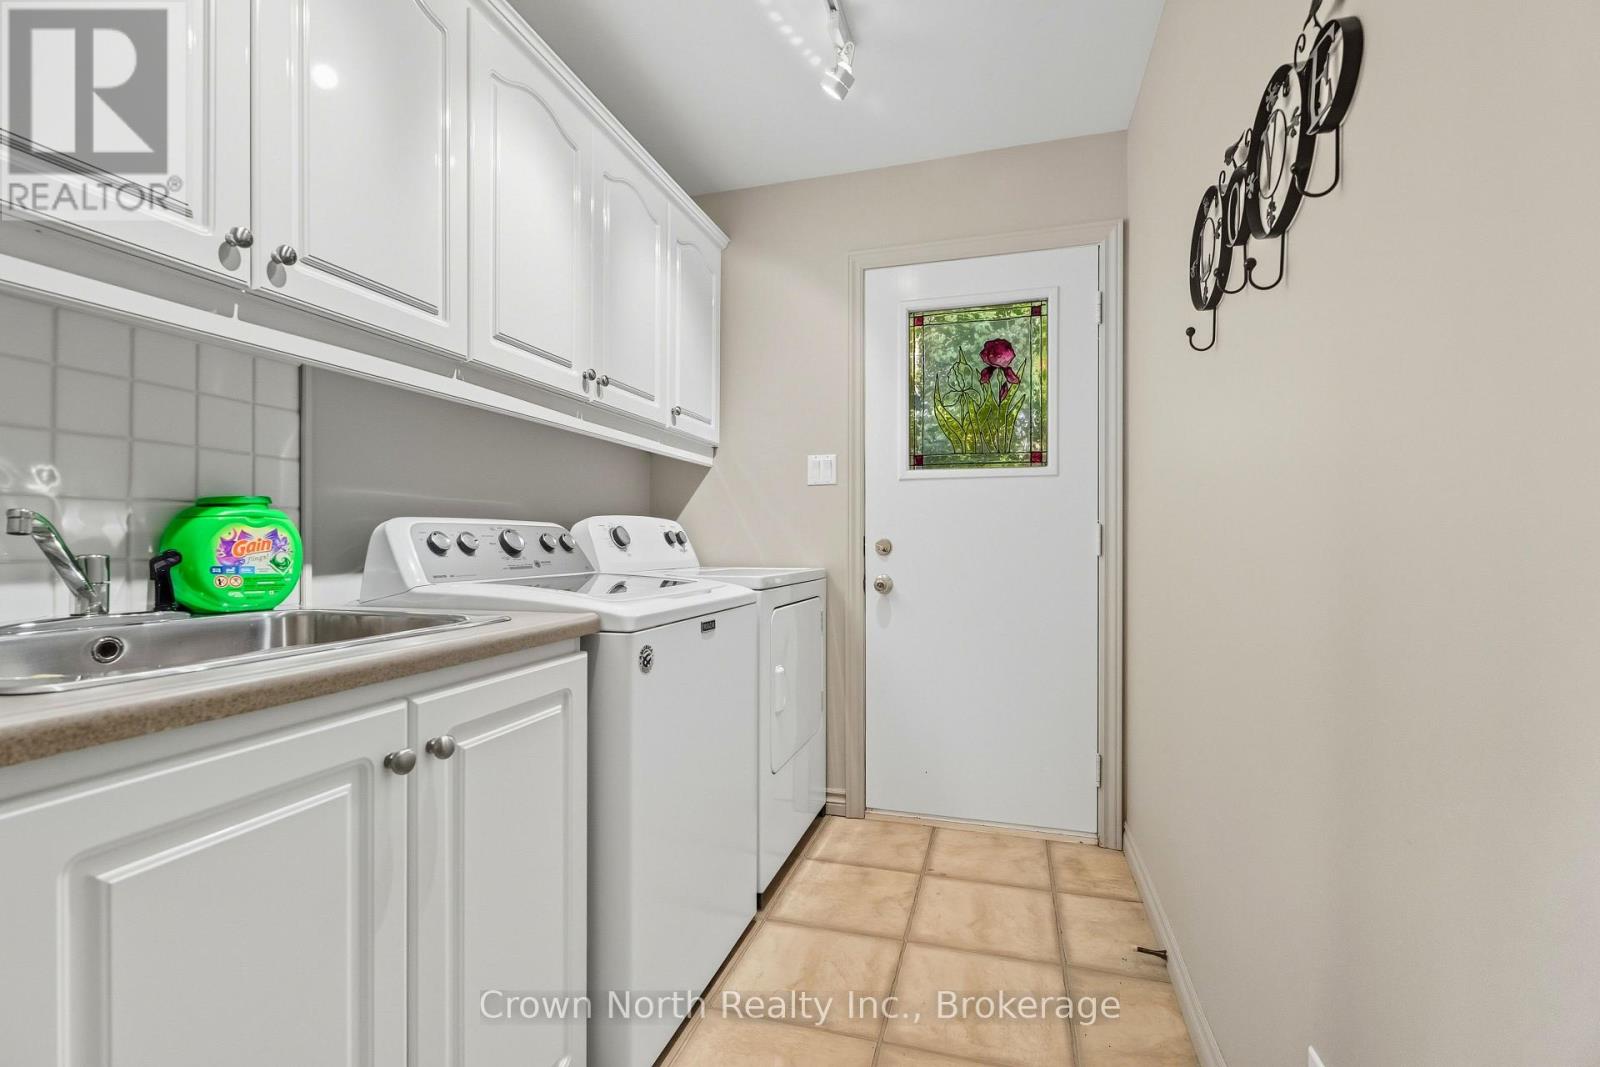
| Main Level | Laundry Room | 3.52 m | 1.8 m | 3.52 m x 1.8 m |
Contact Us
Contact us for more information
Indira Singh
Salesperson
(416) 858-2864
109 Portico Drive
Toronto, Ontario M1G 3R5
(416) 551-1026
www.crownnorthrealty.com/

The trademarks REALTOR®, REALTORS®, and the REALTOR® logo are controlled by The Canadian Real Estate Association (CREA) and identify real estate professionals who are members of CREA. The trademarks MLS®, Multiple Listing Service® and the associated logos are owned by The Canadian Real Estate Association (CREA) and identify the quality of services provided by real estate professionals who are members of CREA. The trademark DDF® is owned by The Canadian Real Estate Association (CREA) and identifies CREA's Data Distribution Facility (DDF®)
September 28 2026 08:32:25
Toronto Regional Real Estate Board
Crown North Realty Inc.