
Basement - 11 Jewelville Street Brampton, Ontario L6X 2Y7

$2,000 Monthly
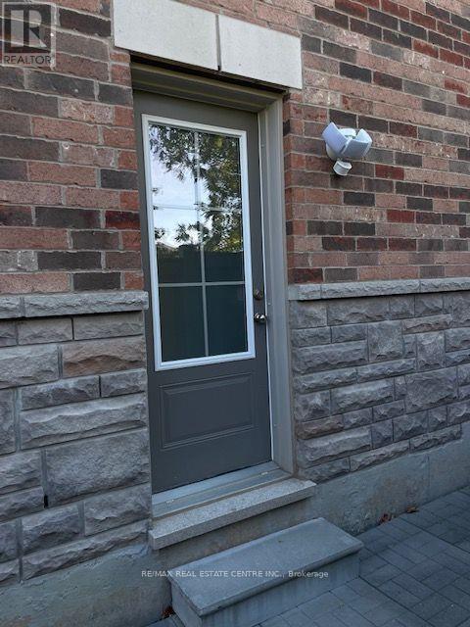
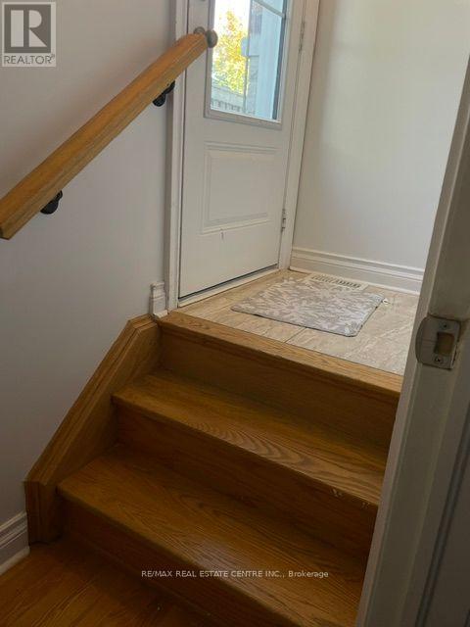
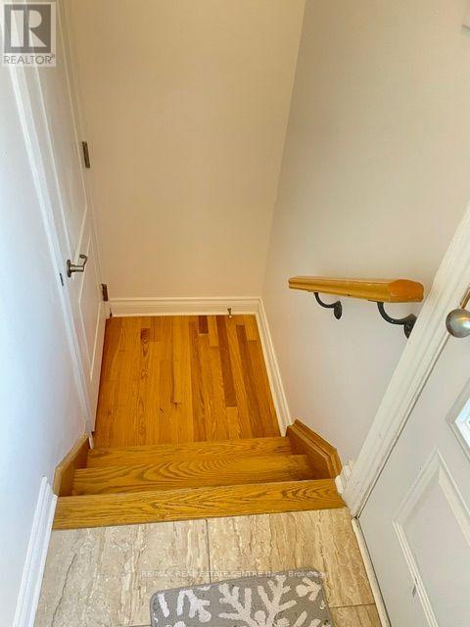
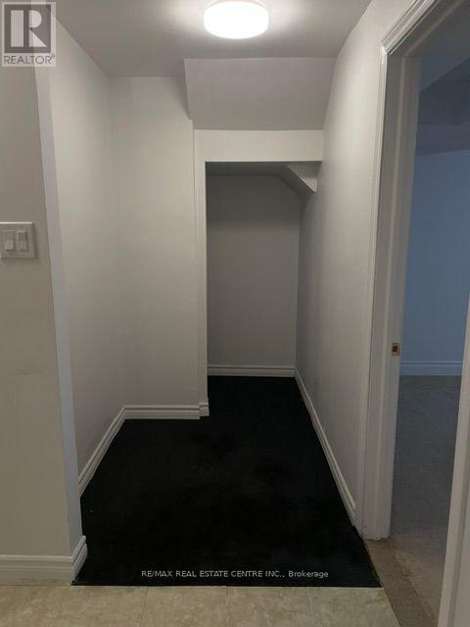
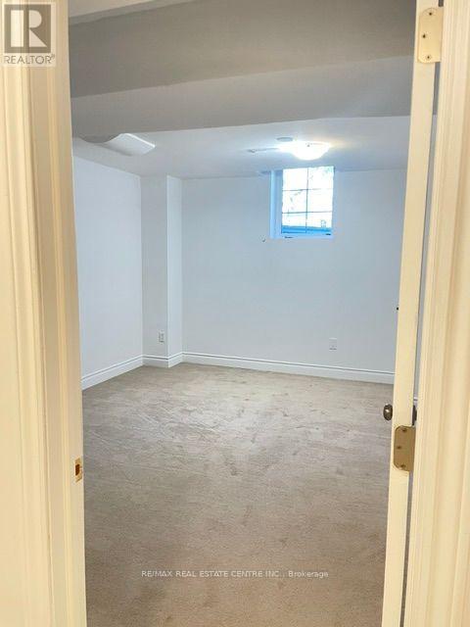
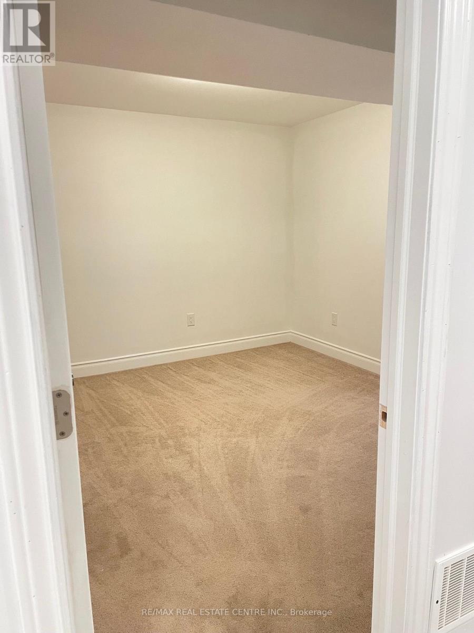
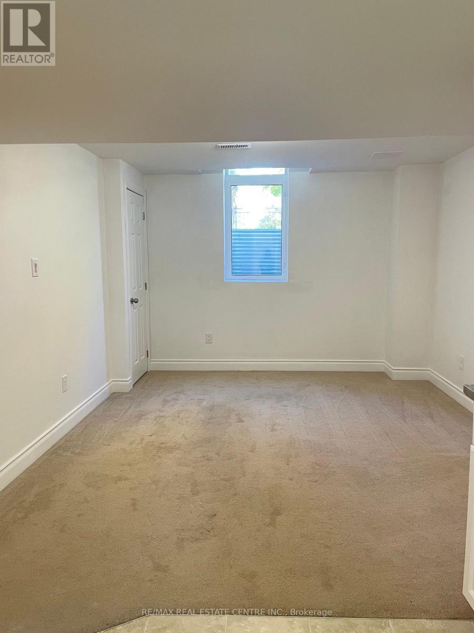
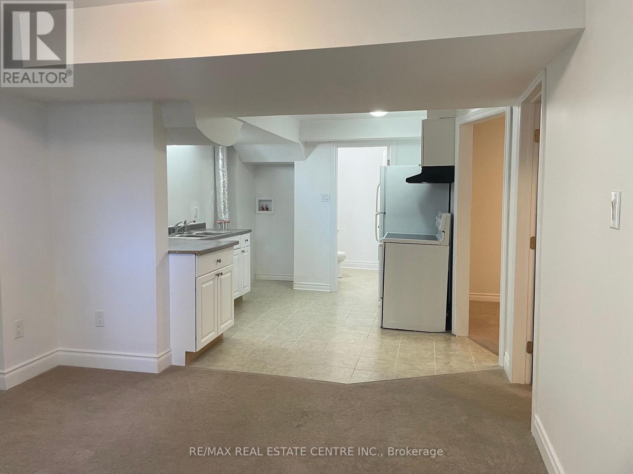
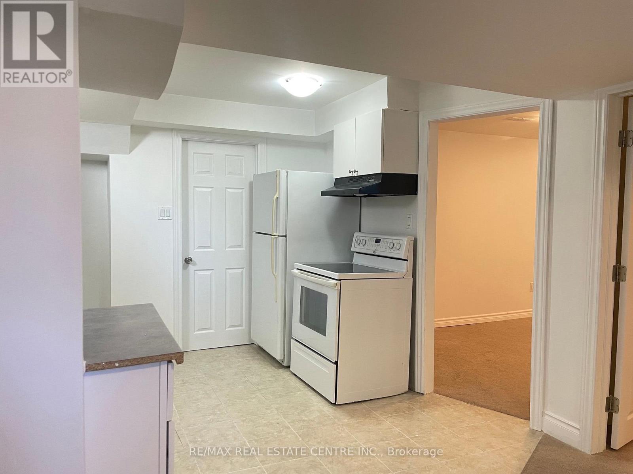
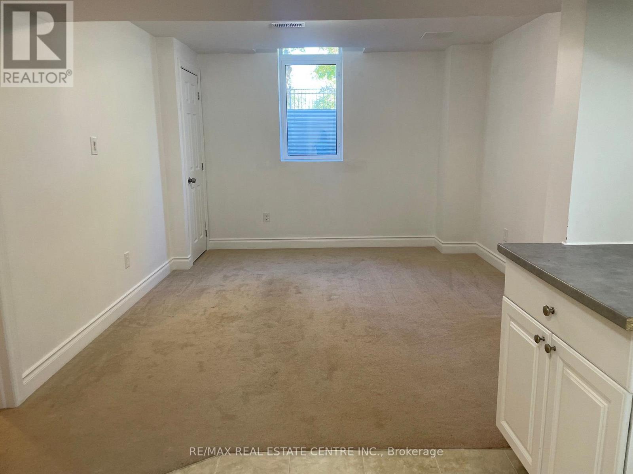
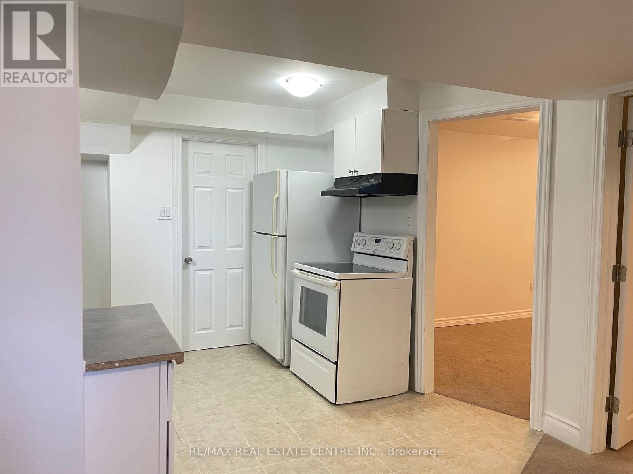
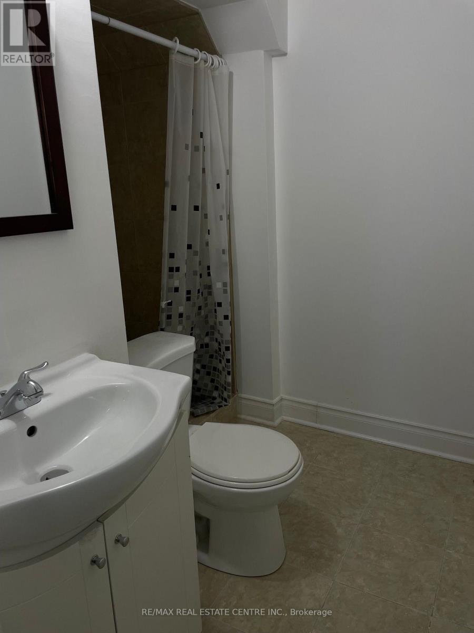
Situated in highly sought after CREDIT VALLEY neighbourhood in Brampton, this BRIGHT AND SPACIOUS LEGAL 1 BEDROOM + DEN with 3 pcs bathroom basement suite has it's own separate entrance, separate diningroom, livingroom and huge storage under the stairs. Parking for one (1) car. 2 very large windows adorn t he bedroom and livingroom allows tons of natural light throughout the entire unit. Included is a fridge, stove, washer and dryer. Easy access to parks, shopping, highways, public transit and places of worship. Tenant responsible for 30% of utilites. (id:49203)
Property Details
| MLS® Number | W13836622 |
| Property Type | Single Family |
| Community Name | Credit Valley |
| Equipment Type | Water Heater |
| Features | In Suite Laundry |
| Parking Space Total | 1 |
| Rental Equipment Type | Water Heater |
Building
| Bathroom Total | 1 |
| Bedrooms Above Ground | 1 |
| Bedrooms Below Ground | 1 |
| Bedrooms Total | 2 |
| Appliances | Dryer, Stove, Washer, Refrigerator |
| Basement Features | Apartment In Basement |
| Basement Type | N/a |
| Construction Style Attachment | Detached |
| Cooling Type | Central Air Conditioning |
| Exterior Finish | Brick |
| Flooring Type | Carpeted |
| Foundation Type | Poured Concrete |
| Heating Fuel | Natural Gas |
| Heating Type | Forced Air |
| Size Interior | 0 - 699 Sqft |
| Type | House |
| Utility Water | Municipal Water |
Parking
| No Garage |
Land
| Acreage | No |
| Sewer | Sanitary Sewer |
Rooms
| Level | Type | Length | Width | Dimensions |
|---|---|---|---|---|
| Basement | Dining Room | 3.11 m | 2.16 m | 3.11 m x 2.16 m |
| Basement | Kitchen | 2.52 m | 3.11 m | 2.52 m x 3.11 m |
| Basement | Living Room | 3.72 m | 3.35 m | 3.72 m x 3.35 m |
| Basement | Primary Bedroom | 4.51 m | 3.35 m | 4.51 m x 3.35 m |
| Basement | Den | 3.17 m | 3.6 m | 3.17 m x 3.6 m |
Contact Us
Contact us for more information

Tammy Samuels
Salesperson
www.tammysamuels.com/
www.facebook.com/tammysamuelsremax/
@tammy_samuels/
www.linkedin.com/in/tammy-samuels-144aaa21
94 Guelph St Unit A
Georgetown, Ontario L7G 3Z5
(905) 877-5211
(905) 877-5154

The trademarks REALTOR®, REALTORS®, and the REALTOR® logo are controlled by The Canadian Real Estate Association (CREA) and identify real estate professionals who are members of CREA. The trademarks MLS®, Multiple Listing Service® and the associated logos are owned by The Canadian Real Estate Association (CREA) and identify the quality of services provided by real estate professionals who are members of CREA. The trademark DDF® is owned by The Canadian Real Estate Association (CREA) and identifies CREA's Data Distribution Facility (DDF®)
September 28 2026 08:35:39
Toronto Regional Real Estate Board
RE/MAX Real Estate Centre Inc.