
541 Riverhills Way W Lethbridge, Alberta T1K 8H8

$750,000
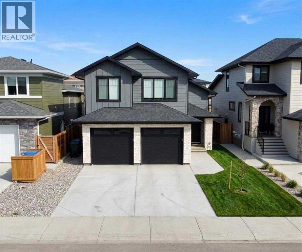
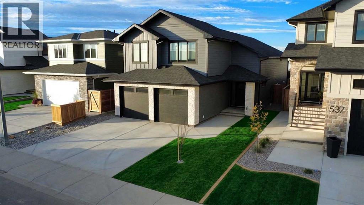
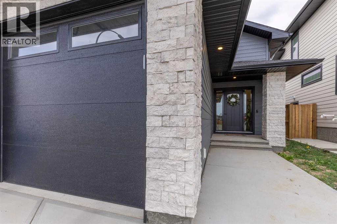
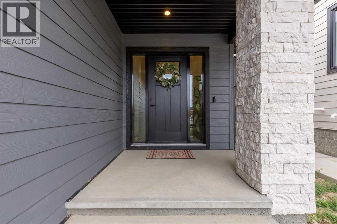
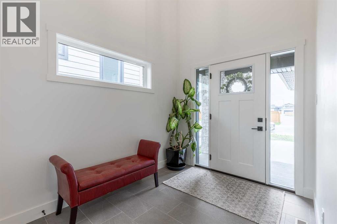
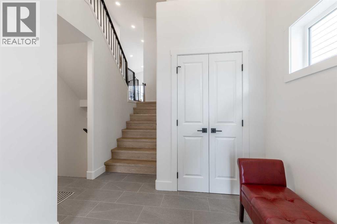
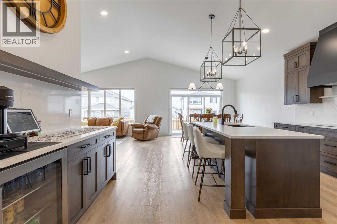
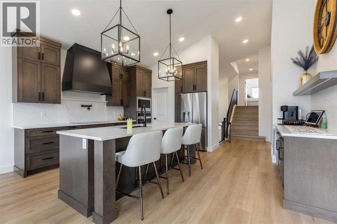
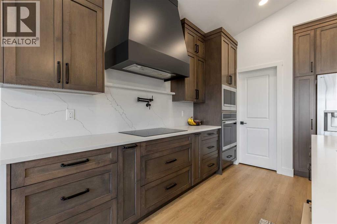
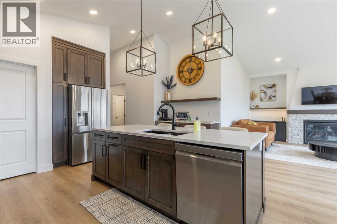
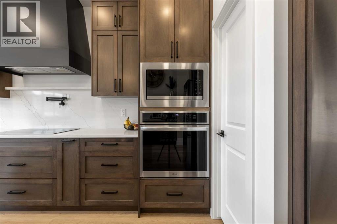
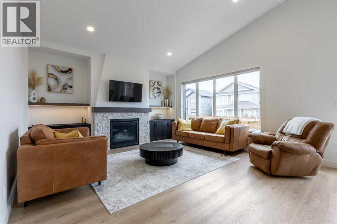
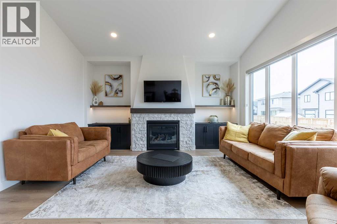
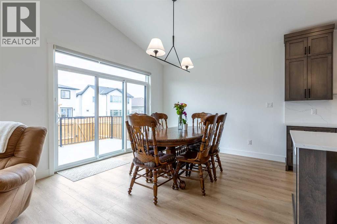
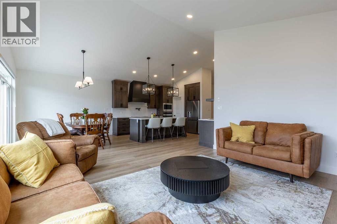
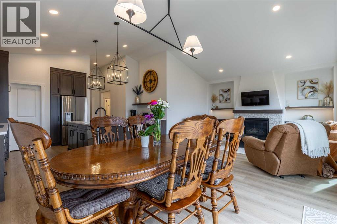
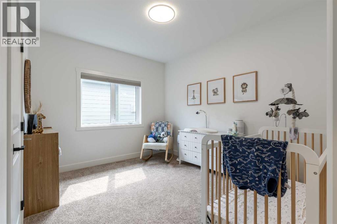
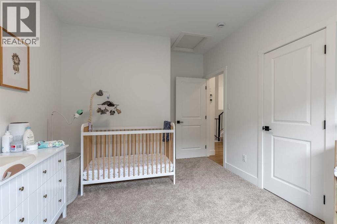
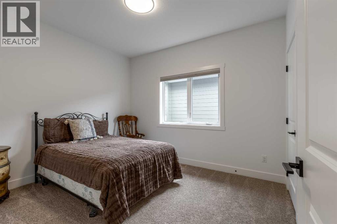
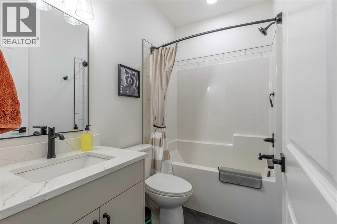
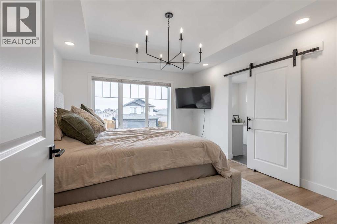
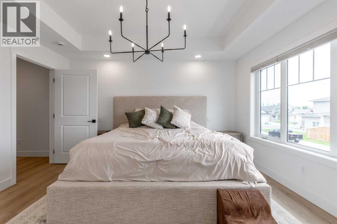
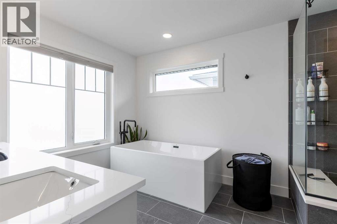
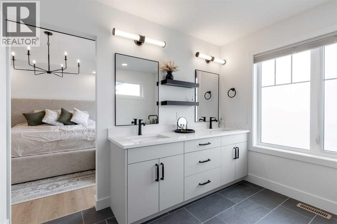
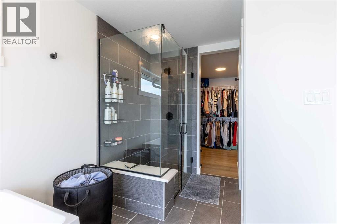
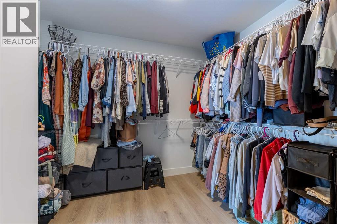
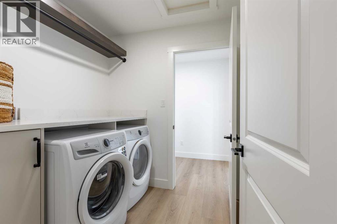
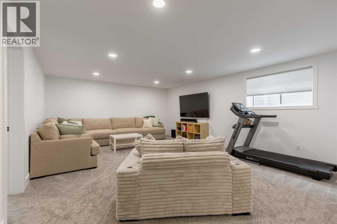
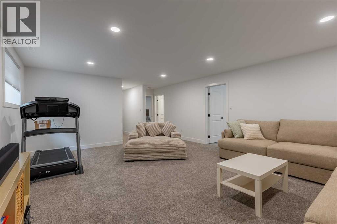
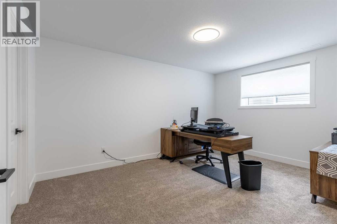
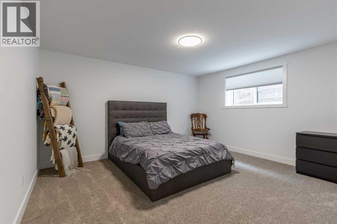
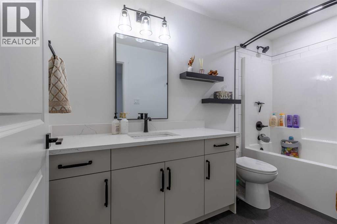
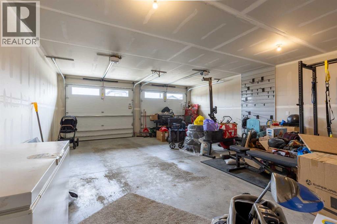
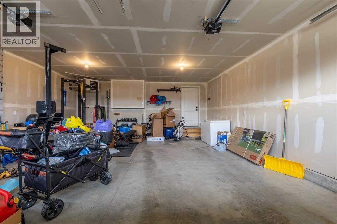
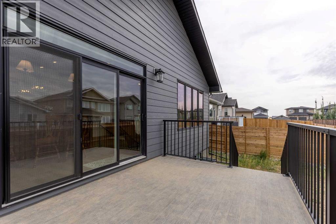
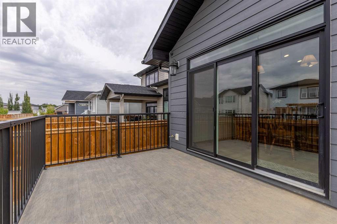
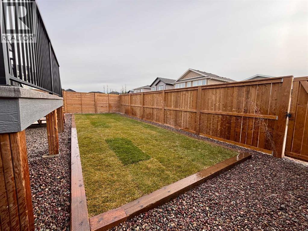
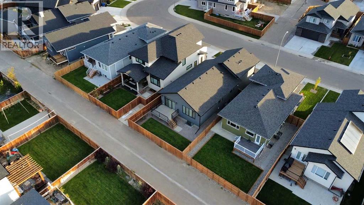
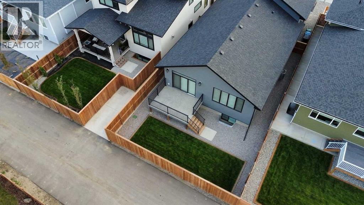
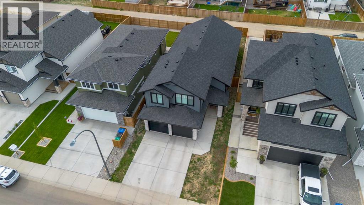
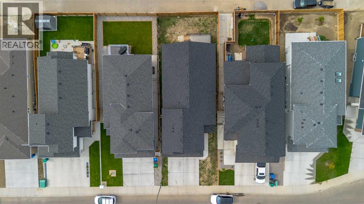
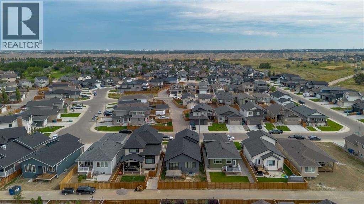
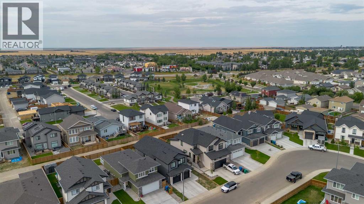
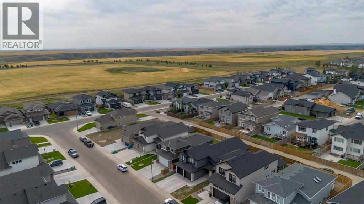
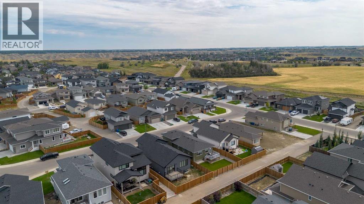
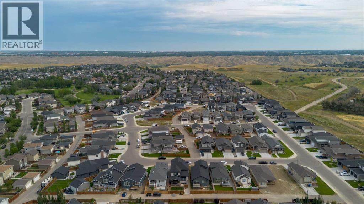
Make the move to Riverstone with this fully finished bi-level + bonus, only a block away from the Riverstone dog park! With a covered entrance and vaulted ceilings, you're greeted by grandeur - there's an open concept living area with built in bar/workstation, quartz island, walk-in pantry, bespoke hood fan, pot filler and spice shelf! The living room has a gas fireplace with custom built ins featuring led lighting and sunken inlets to add dimension to the space. There's 2 bedrooms that share the main floor, along with 4 piece bathroom. The upper level is your primary retreat - tray ceilings decorated with a chandelier, 5 piece ensuite with statement soaker tub, HUGE walk-in closet that leads to your laundry room (with storage and hanging room)! The basement enjoys a spacious family room, flanked by 2 large bedrooms, both featuring walk-in closets, 4 piece bathroom and storage space. The double attached garage is heated and there's a finished deck out back. Sod was recently completed and with underground sprinklers, there's nothing more for you to do! (id:49203)
Property Details
| MLS® Number | A2342789 |
| Property Type | Single Family |
| Community Name | Riverstone |
| Amenities Near By | Park, Playground, Schools, Shopping, Water Nearby |
| Community Features | Lake Privileges |
| Features | Back Lane |
| Parking Space Total | 4 |
| Plan | 1810696 |
| Structure | Deck |
Building
| Bathroom Total | 3 |
| Bedrooms Above Ground | 3 |
| Bedrooms Below Ground | 2 |
| Bedrooms Total | 5 |
| Appliances | Refrigerator, Cooktop - Electric, Microwave, Oven - Built-in, Hood Fan, Washer & Dryer |
| Architectural Style | Bi-level |
| Basement Development | Finished |
| Basement Type | Full (finished) |
| Constructed Date | 2024 |
| Construction Style Attachment | Detached |
| Cooling Type | Central Air Conditioning |
| Exterior Finish | Composite Siding |
| Fireplace Present | Yes |
| Fireplace Total | 1 |
| Flooring Type | Tile, Vinyl |
| Foundation Type | Poured Concrete |
| Heating Type | Forced Air |
| Size Interior | 1,886 Sqft |
| Total Finished Area | 1886 Sqft |
| Type | House |
Parking
| Attached Garage | 2 |
Land
| Acreage | No |
| Fence Type | Fence |
| Land Amenities | Park, Playground, Schools, Shopping, Water Nearby |
| Size Depth | 35.05 M |
| Size Frontage | 12.19 M |
| Size Irregular | 4595.00 |
| Size Total | 4595 Sqft|4,051 - 7,250 Sqft |
| Size Total Text | 4595 Sqft|4,051 - 7,250 Sqft |
| Zoning Description | R-cl |
Rooms
| Level | Type | Length | Width | Dimensions |
|---|---|---|---|---|
| Basement | 4pc Bathroom | 4.92 Ft x 10.83 Ft | ||
| Basement | Bedroom | 10.75 Ft x 15.00 Ft | ||
| Basement | Bedroom | 14.67 Ft x 13.00 Ft | ||
| Basement | Recreational, Games Room | 16.42 Ft x 31.42 Ft | ||
| Basement | Furnace | 8.25 Ft x 11.83 Ft | ||
| Main Level | 4pc Bathroom | 4.83 Ft x 8.08 Ft | ||
| Main Level | Kitchen | 16.67 Ft x 14.25 Ft | ||
| Main Level | Living Room | 15.50 Ft x 16.00 Ft | ||
| Main Level | Dining Room | 13.58 Ft x 11.33 Ft | ||
| Main Level | Pantry | 4.75 Ft x 10.42 Ft | ||
| Main Level | Foyer | 13.17 Ft x 11.17 Ft | ||
| Main Level | Bedroom | 10.08 Ft x 11.75 Ft | ||
| Main Level | Bedroom | 14.17 Ft x 10.25 Ft | ||
| Upper Level | 5pc Bathroom | 8.67 Ft x 15.83 Ft | ||
| Upper Level | Primary Bedroom | 12.00 Ft x 14.00 Ft | ||
| Upper Level | Other | 8.67 Ft x 9.25 Ft | ||
| Upper Level | Laundry Room | 6.50 Ft x 6.83 Ft |
https://www.realtor.ca/real-estate/30337862/541-riverhills-way-w-lethbridge-riverstone
Contact Us
Contact us for more information

Darren Gugyelka
Associate
www.advantagerealestategroup.ca/
1602b - 3 Avenue South
Lethbridge, Alberta T1J 0L2
(403) 915-5288

Manson Kelly
Associate
1602b - 3 Avenue South
Lethbridge, Alberta T1J 0L2
(403) 915-5288

The trademarks REALTOR®, REALTORS®, and the REALTOR® logo are controlled by The Canadian Real Estate Association (CREA) and identify real estate professionals who are members of CREA. The trademarks MLS®, Multiple Listing Service® and the associated logos are owned by The Canadian Real Estate Association (CREA) and identify the quality of services provided by real estate professionals who are members of CREA. The trademark DDF® is owned by The Canadian Real Estate Association (CREA) and identifies CREA's Data Distribution Facility (DDF®)
October 18 2026 12:17:33
Lethbridge & District Association of REALTORS®
Grassroots Realty Group