
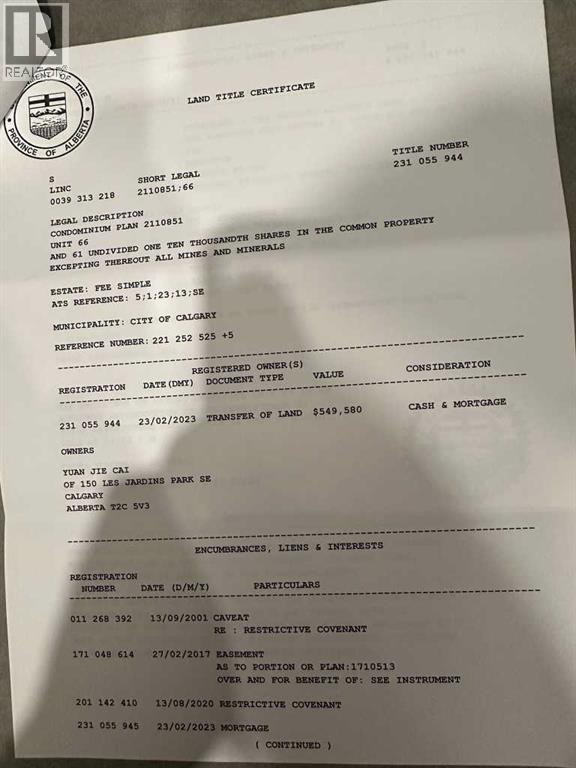
150 Les Jardins Park SE Calgary, Alberta T2C 5V3

$620,000Maintenance, Condominium Amenities, Common Area Maintenance, Ground Maintenance, Property Management, Reserve Fund Contributions, Waste Removal
$308.12 Monthly
Maintenance, Condominium Amenities, Common Area Maintenance, Ground Maintenance, Property Management, Reserve Fund Contributions, Waste Removal
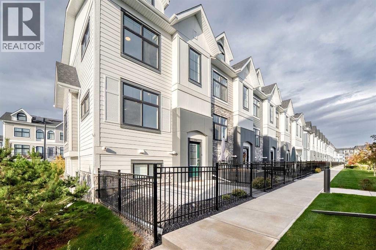
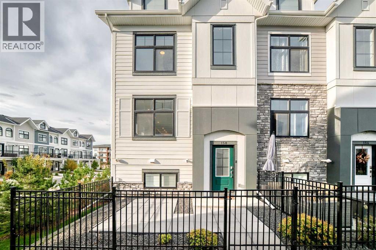
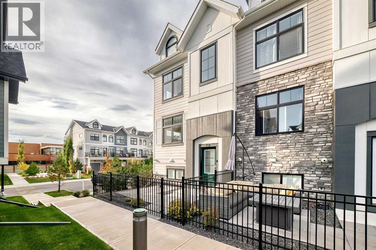
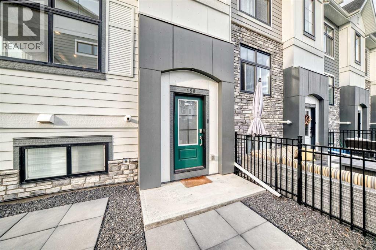
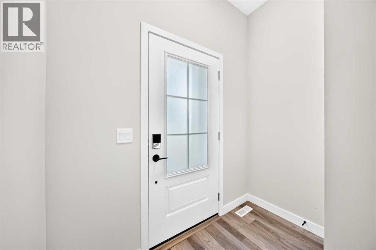
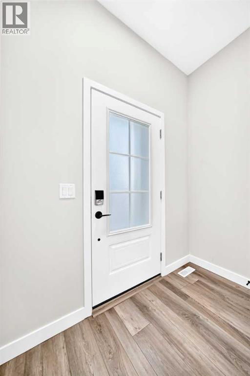
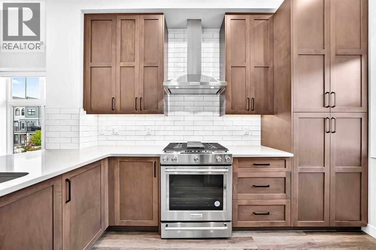
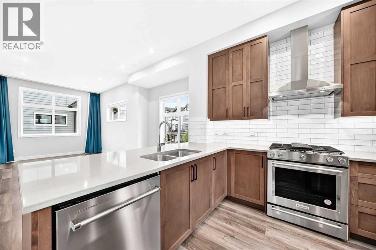
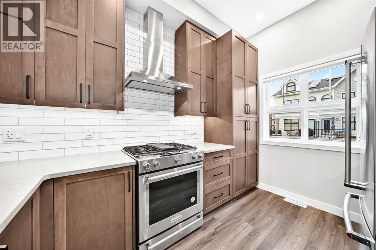
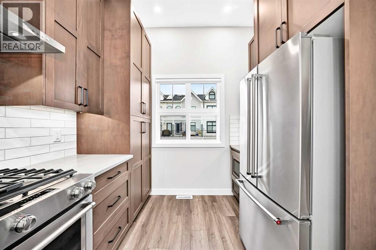
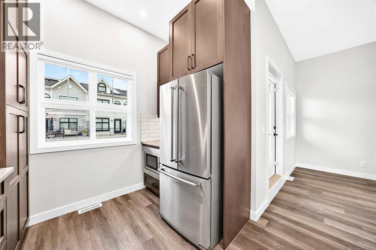
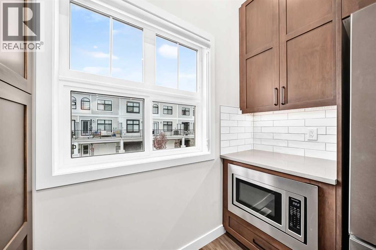
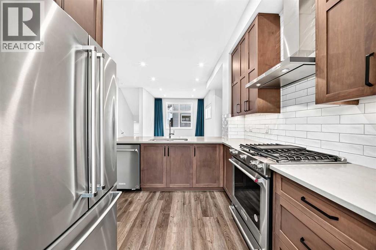
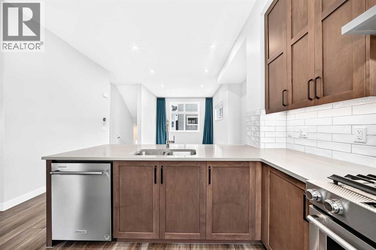
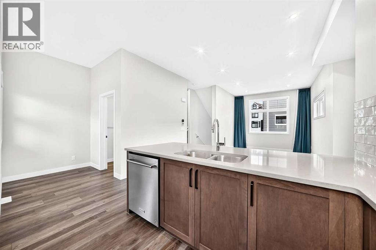
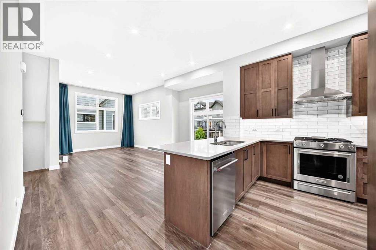
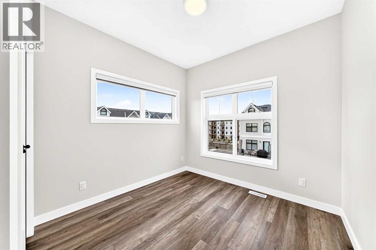
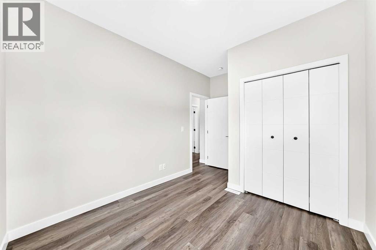
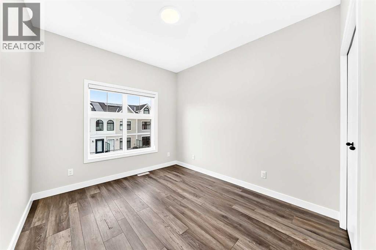
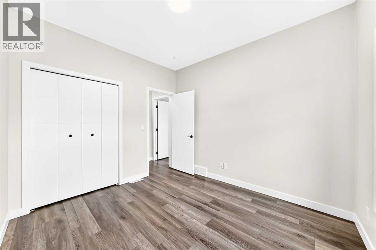
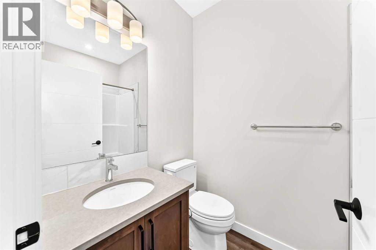
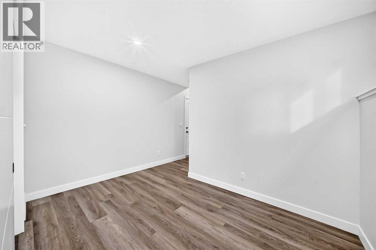
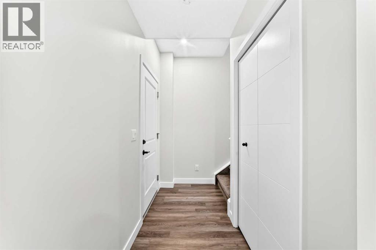
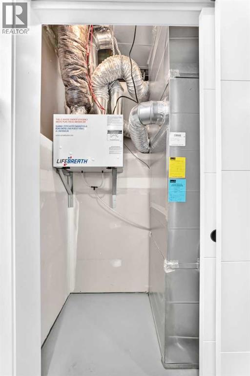
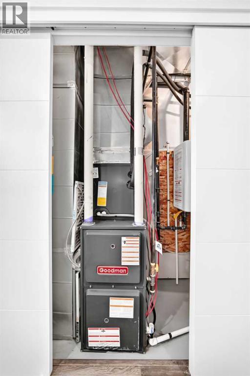
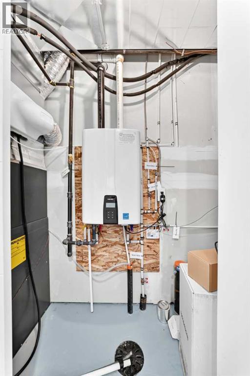
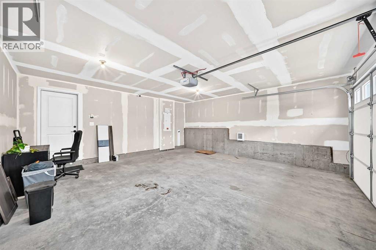
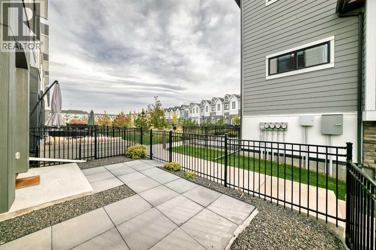
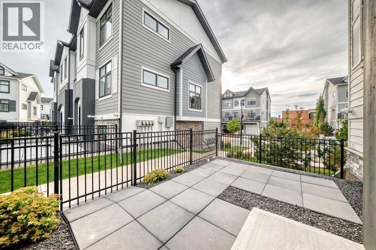
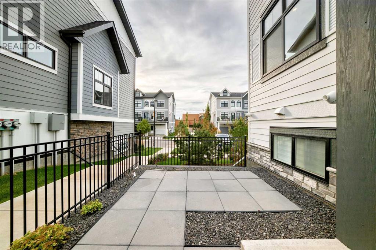
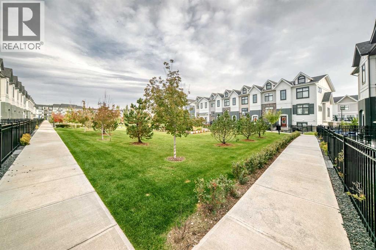
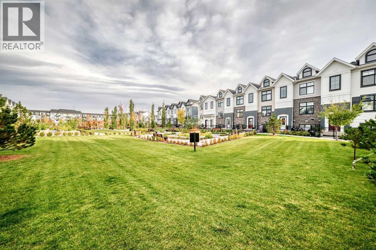
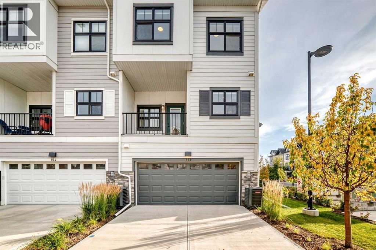
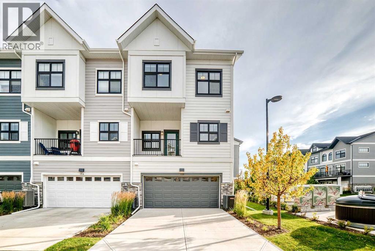
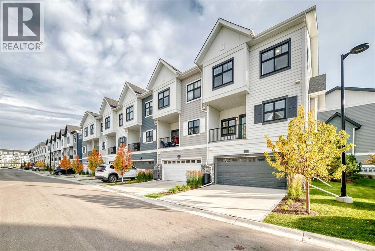
$308.12 MonthlyExceptional END UNIT in the highly sought-after Les Jardins by Jayman, ideally positioned directly across from the community’s central green space and landscaped gardens. This premium 3-bedroom, 2.5-bathroom home features desirable north-south exposure, additional side windows, abundant natural light, CENTRAL A/C, and a DOUBLE ATTACHED GARAGE. The bright open-concept main floor offers impressive 10’ ceilings, oversized triple-pane windows, and a beautifully upgraded kitchen with quartz countertops, ample cabinetry, stainless steel appliances, and a GAS RANGE. Upstairs, three well-sized bedrooms provide excellent flexibility for family, guests, or a home office. Built to Jayman’s high standards with Hardie Board exterior, solar panels, hot water on demand, and energy-efficient features throughout. Residents also enjoy access to the community fitness facility, landscaped gardens, pathways, and dog park. A standout home offering one of the best locations in Les Jardins, combining premium positioning, thoughtful upgrades, and exceptional natural light. (id:49203)
Property Details
| MLS® Number | A2348477 |
| Property Type | Single Family |
| Community Name | Douglasdale/Glen |
| Amenities Near By | Park, Playground, Schools, Shopping |
| Community Features | Pets Allowed With Restrictions |
| Features | Pvc Window, Gas Bbq Hookup, Parking |
| Parking Space Total | 4 |
| Plan | 2110851 |
Building
| Bathroom Total | 3 |
| Bedrooms Above Ground | 3 |
| Bedrooms Total | 3 |
| Amenities | Exercise Centre |
| Appliances | Washer, Refrigerator, Range - Gas, Dishwasher, Dryer, Microwave, Hood Fan |
| Basement Type | None |
| Constructed Date | 2021 |
| Construction Material | Poured Concrete |
| Construction Style Attachment | Attached |
| Cooling Type | See Remarks |
| Exterior Finish | Concrete |
| Flooring Type | Vinyl |
| Foundation Type | Poured Concrete |
| Half Bath Total | 1 |
| Heating Fuel | Natural Gas |
| Heating Type | Forced Air |
| Stories Total | 2 |
| Size Interior | 1,386 Sqft |
| Total Finished Area | 1385.9 Sqft |
| Type | Row / Townhouse |
Parking
| Attached Garage | 2 |
Land
| Acreage | No |
| Fence Type | Partially Fenced |
| Land Amenities | Park, Playground, Schools, Shopping |
| Size Total Text | Unknown |
| Zoning Description | M-c1 |
Rooms
| Level | Type | Length | Width | Dimensions |
|---|---|---|---|---|
| Second Level | Bedroom | 9.50 Ft x 13.17 Ft | ||
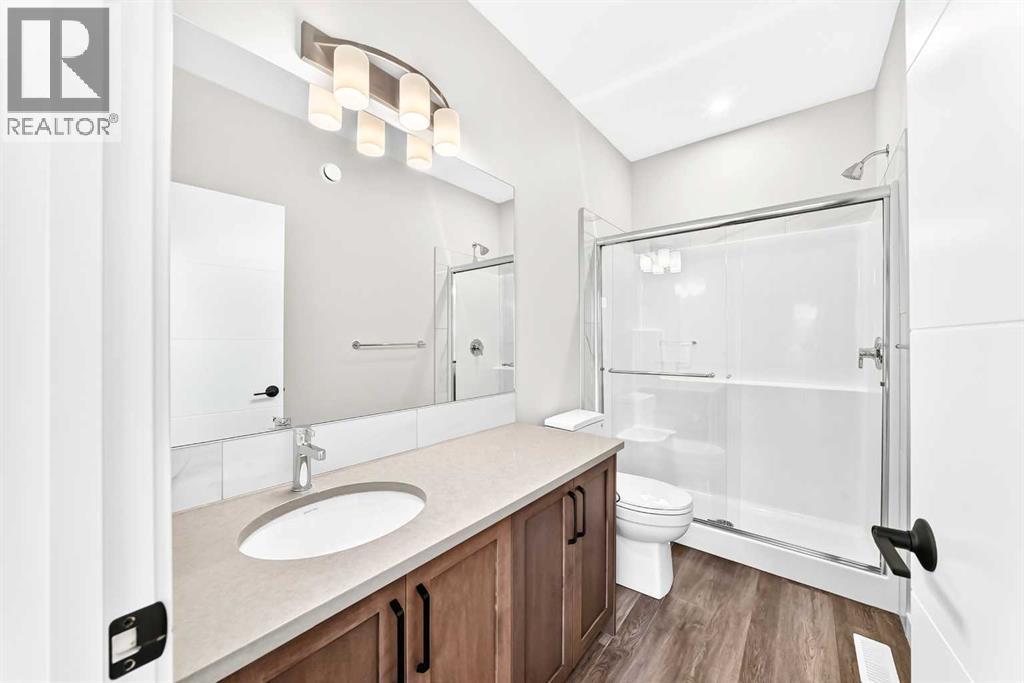
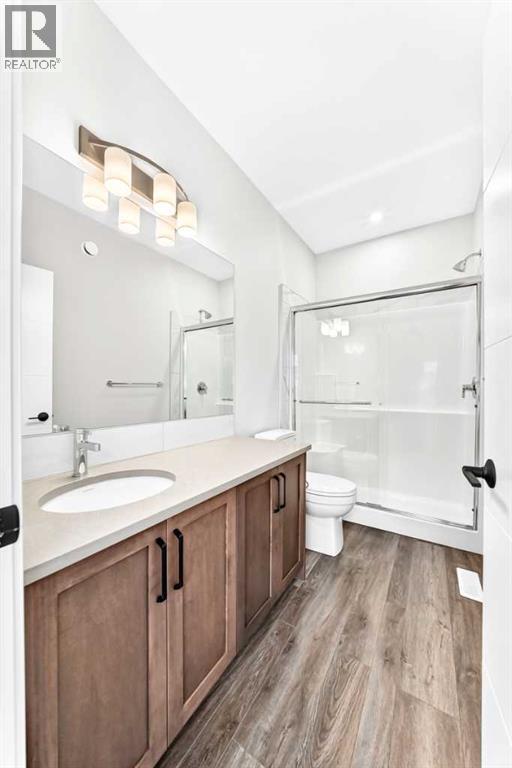
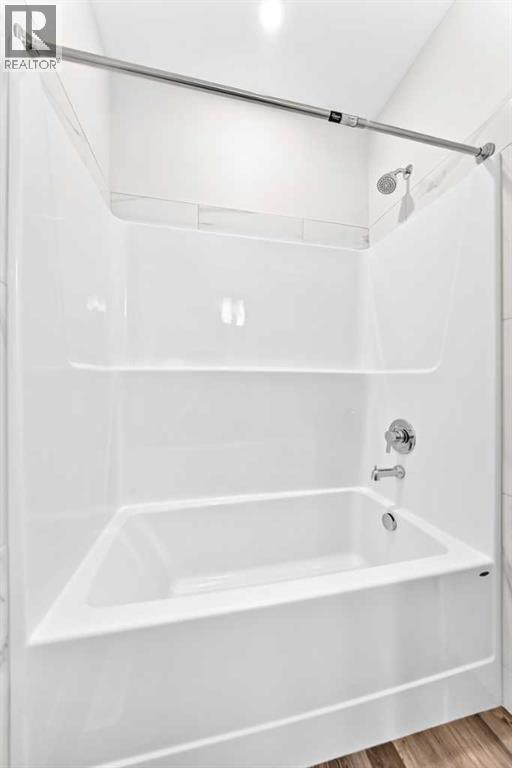
| Second Level | 4pc Bathroom | 4.92 Ft x 7.83 Ft | ||
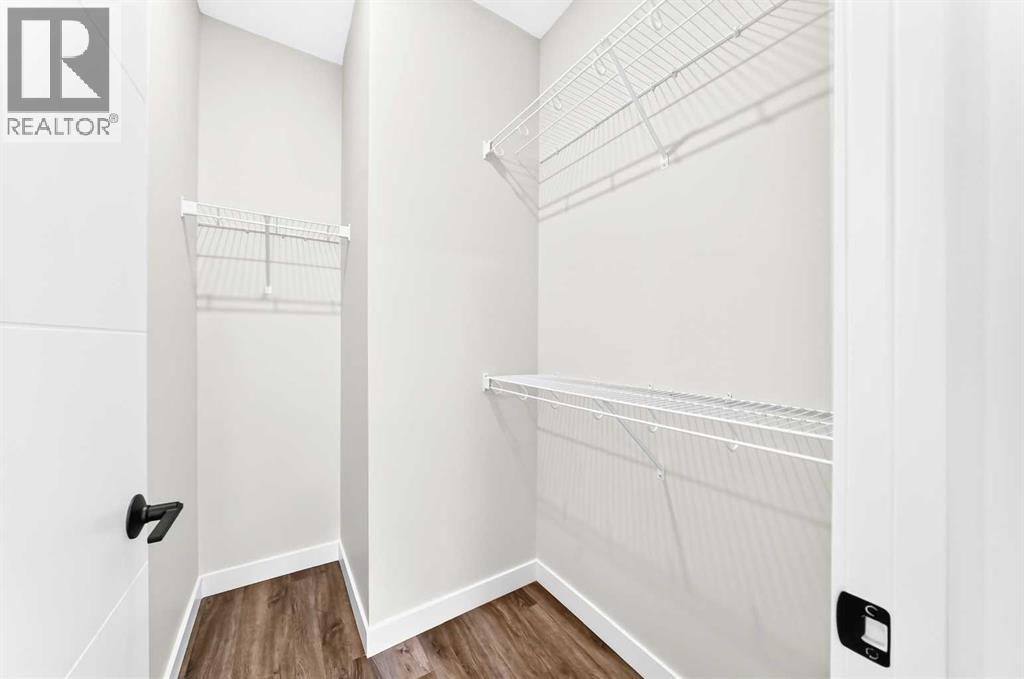
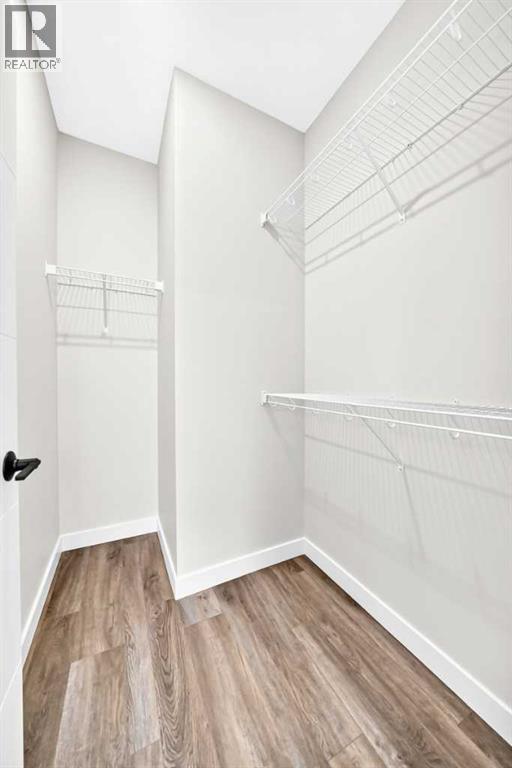
| Second Level | Other | 6.83 Ft x 4.75 Ft | ||
| Second Level | 3pc Bathroom | 5.00 Ft x 9.83 Ft | ||
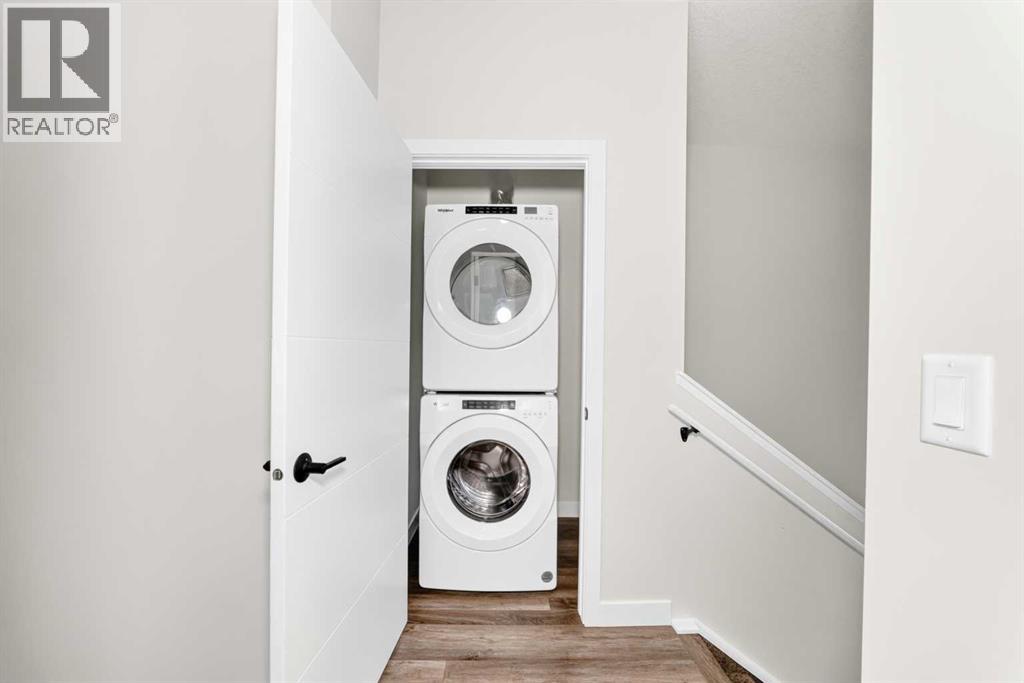
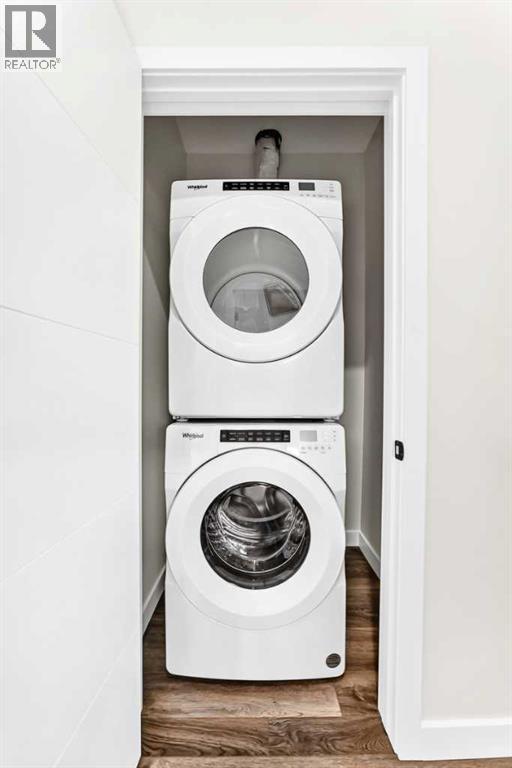
| Second Level | Laundry Room | 3.50 Ft x 4.17 Ft | ||
| Second Level | Bedroom | 9.33 Ft x 12.75 Ft | ||
| Second Level | Primary Bedroom | 10.75 Ft x 11.33 Ft | ||
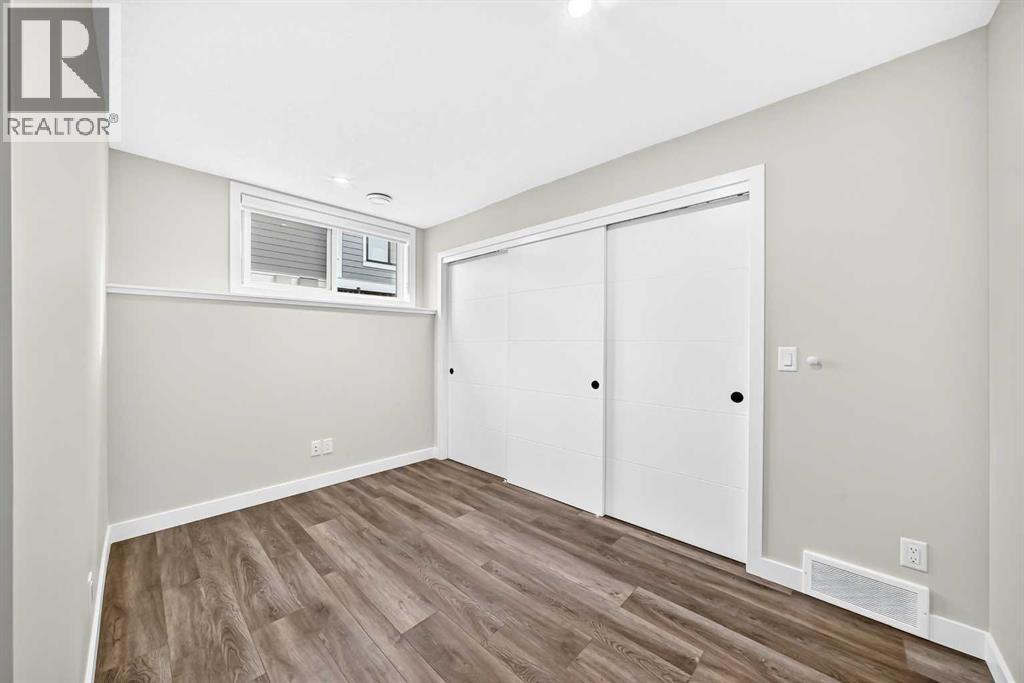
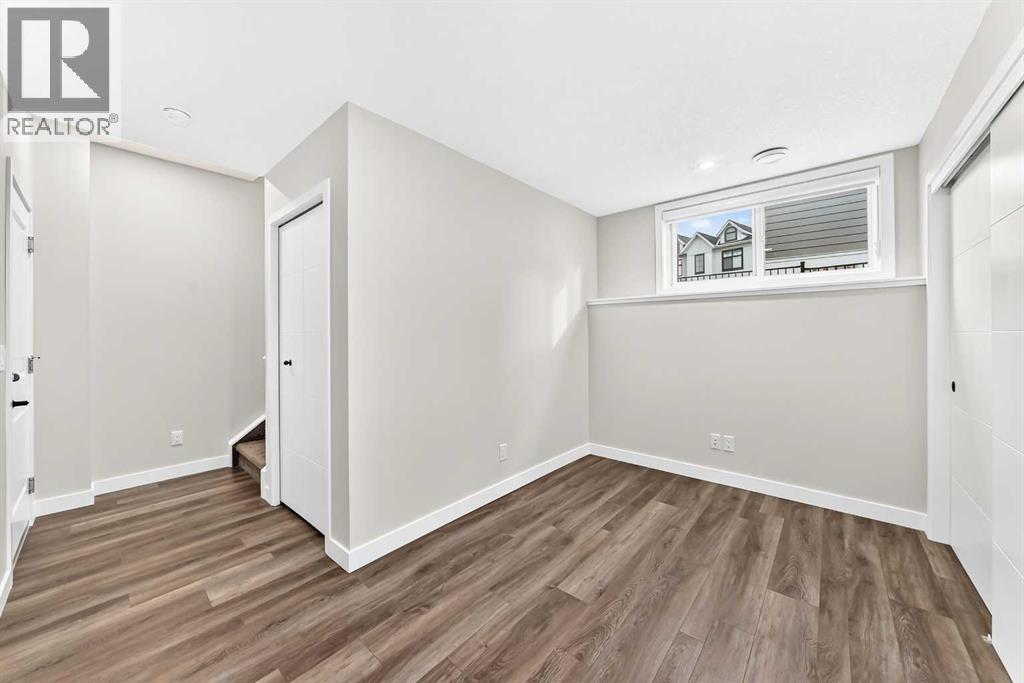
| Basement | Other | 11.83 Ft x 7.67 Ft | ||
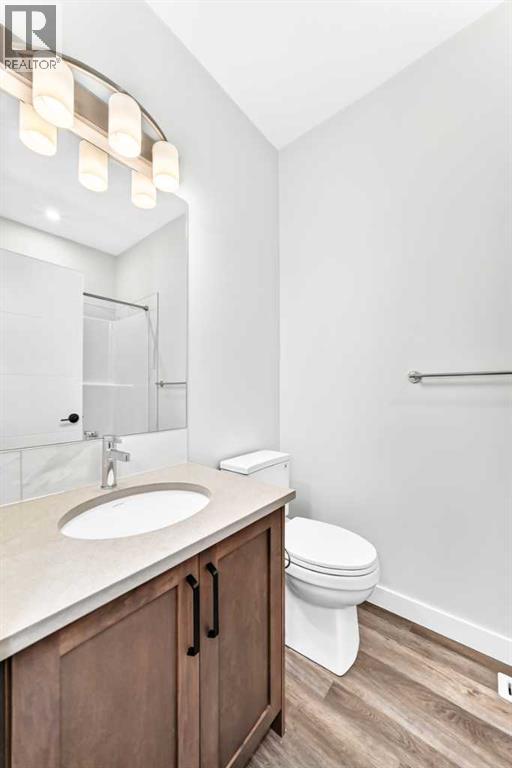
| Main Level | 2pc Bathroom | 5.33 Ft x 5.17 Ft | ||
| Main Level | Living Room | 11.25 Ft x 11.92 Ft | ||
| Main Level | Other | 5.67 Ft x 9.75 Ft | ||
| Main Level | Other | 6.08 Ft x 5.75 Ft | ||
| Main Level | Other | 12.83 Ft x 9.08 Ft | ||
| Main Level | Dining Room | 8.33 Ft x 14.75 Ft | ||
| Main Level | Other | 7.33 Ft x 3.50 Ft |
https://www.realtor.ca/real-estate/30333329/150-les-jardins-park-se-calgary-douglasdaleglen
Contact Us
Contact us for more information
Tianze Chen
Associate
Suite 214, 222-16 Ave NE
Calgary, Alberta T2E 1J8
(587) 432-1588
www.homecarerealty.com/

The trademarks REALTOR®, REALTORS®, and the REALTOR® logo are controlled by The Canadian Real Estate Association (CREA) and identify real estate professionals who are members of CREA. The trademarks MLS®, Multiple Listing Service® and the associated logos are owned by The Canadian Real Estate Association (CREA) and identify the quality of services provided by real estate professionals who are members of CREA. The trademark DDF® is owned by The Canadian Real Estate Association (CREA) and identifies CREA's Data Distribution Facility (DDF®)
September 27 2026 08:57:03
Calgary Real Estate Board
Homecare Realty Ltd.