
#23 4029 Orchards Dr SW Edmonton, Alberta T6X 1V2

$255,000Maintenance, Exterior Maintenance, Insurance, Property Management, Other, See Remarks
$267.47 Monthly
Maintenance, Exterior Maintenance, Insurance, Property Management, Other, See Remarks
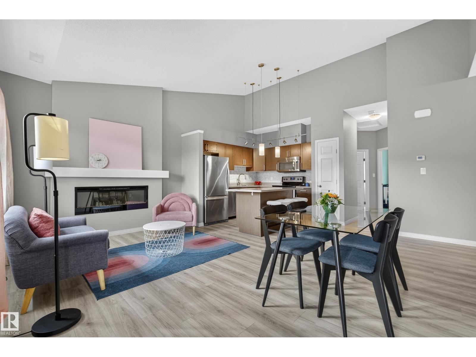
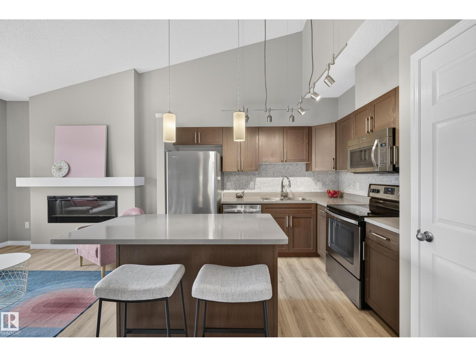
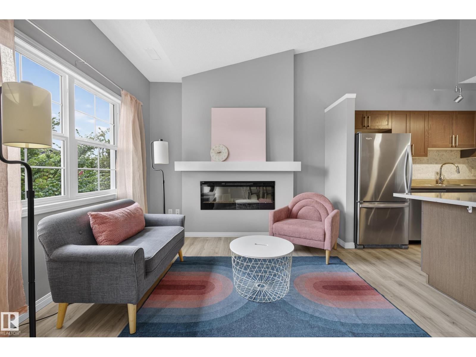
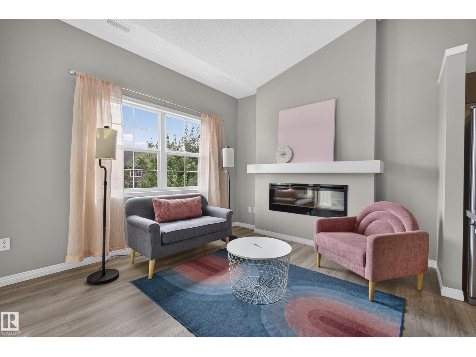
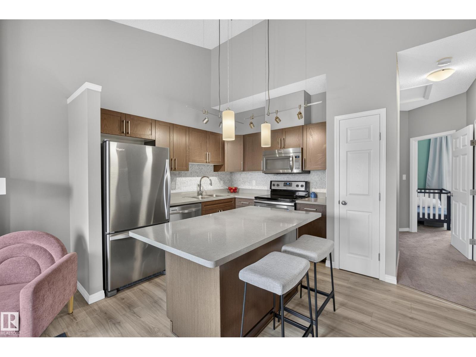
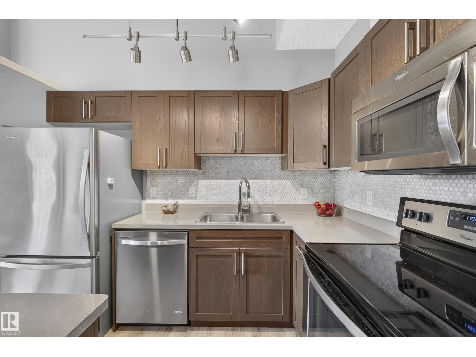
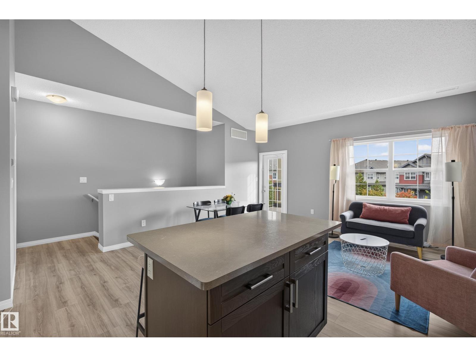
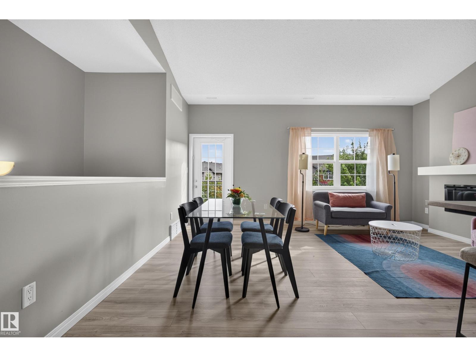
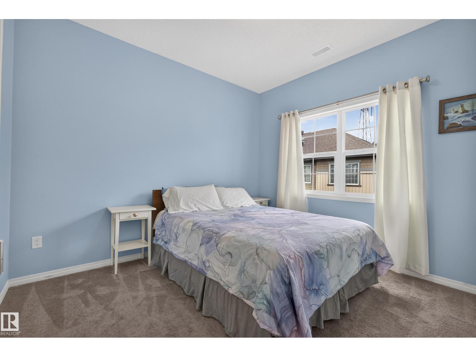
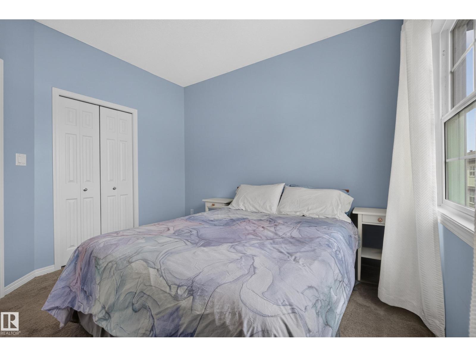
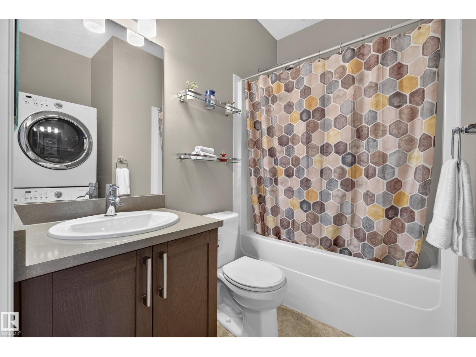
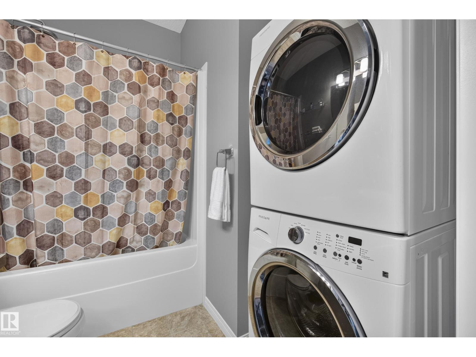
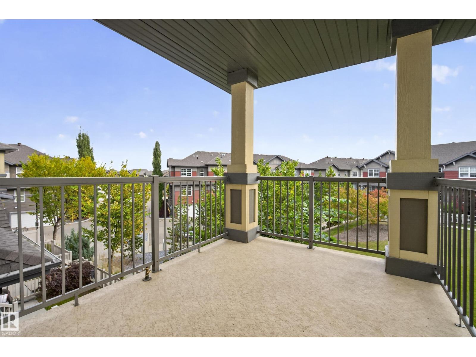
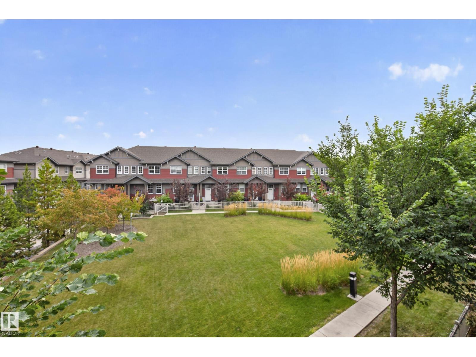
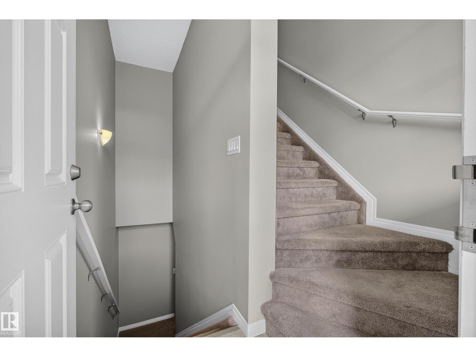
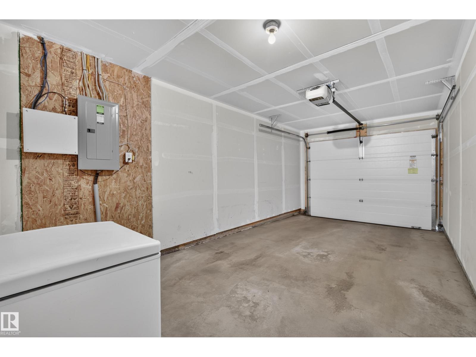
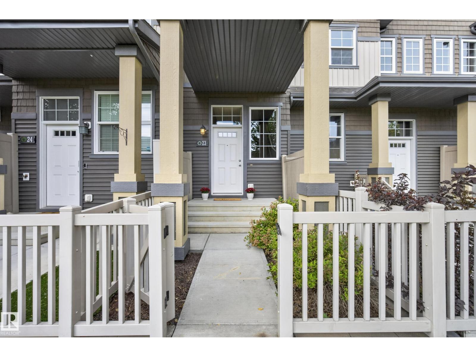
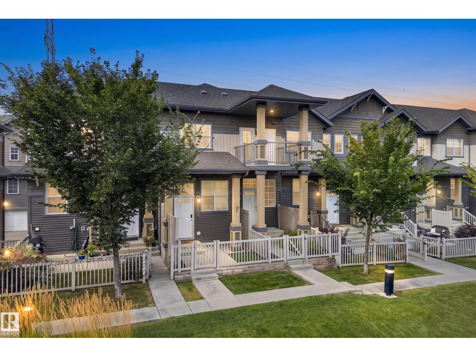
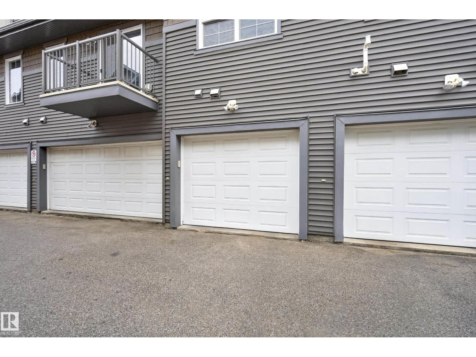
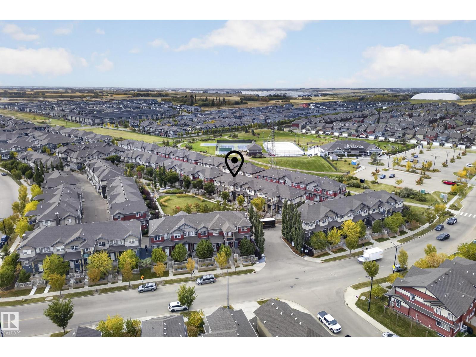
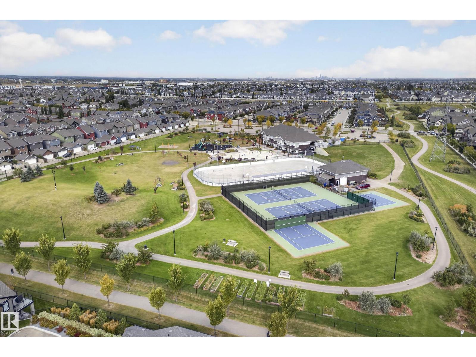
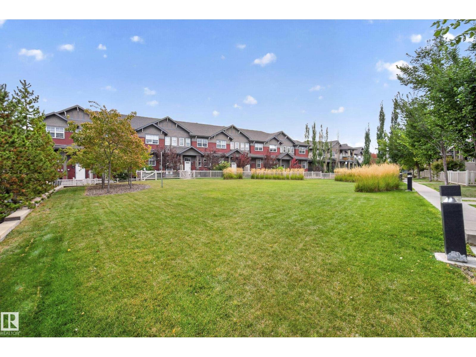
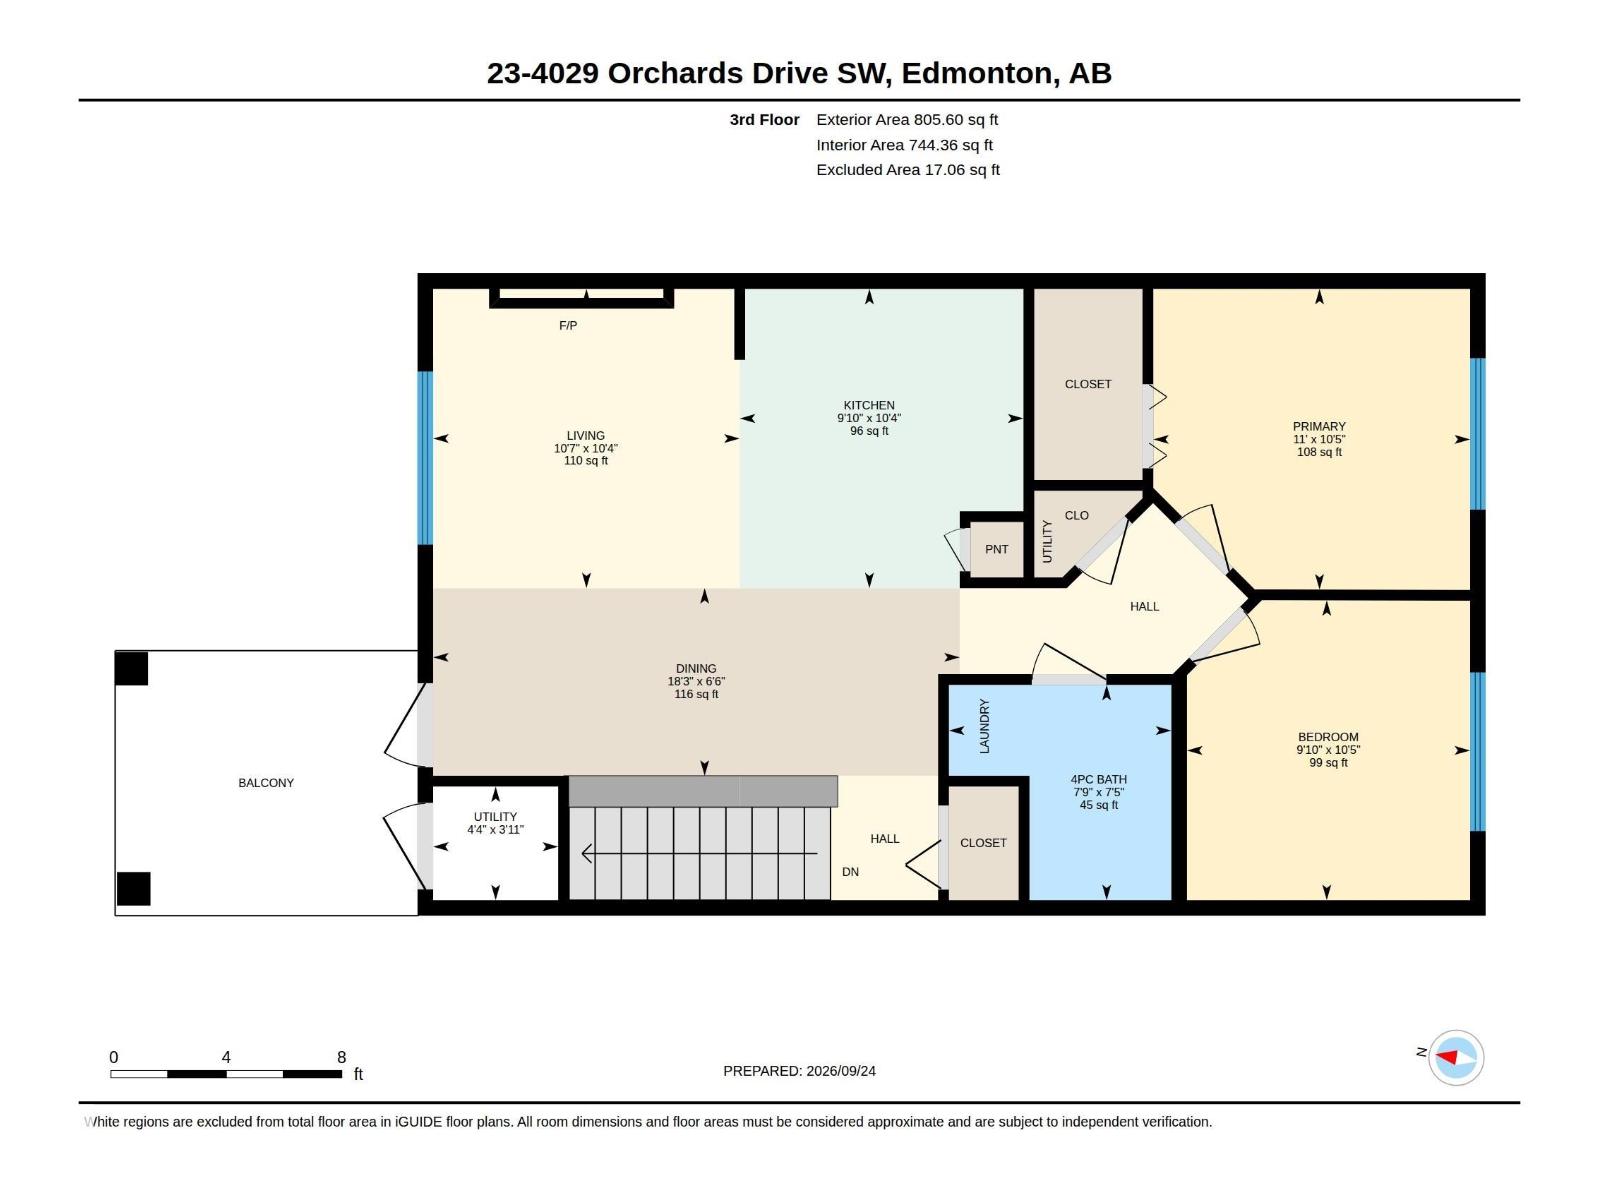
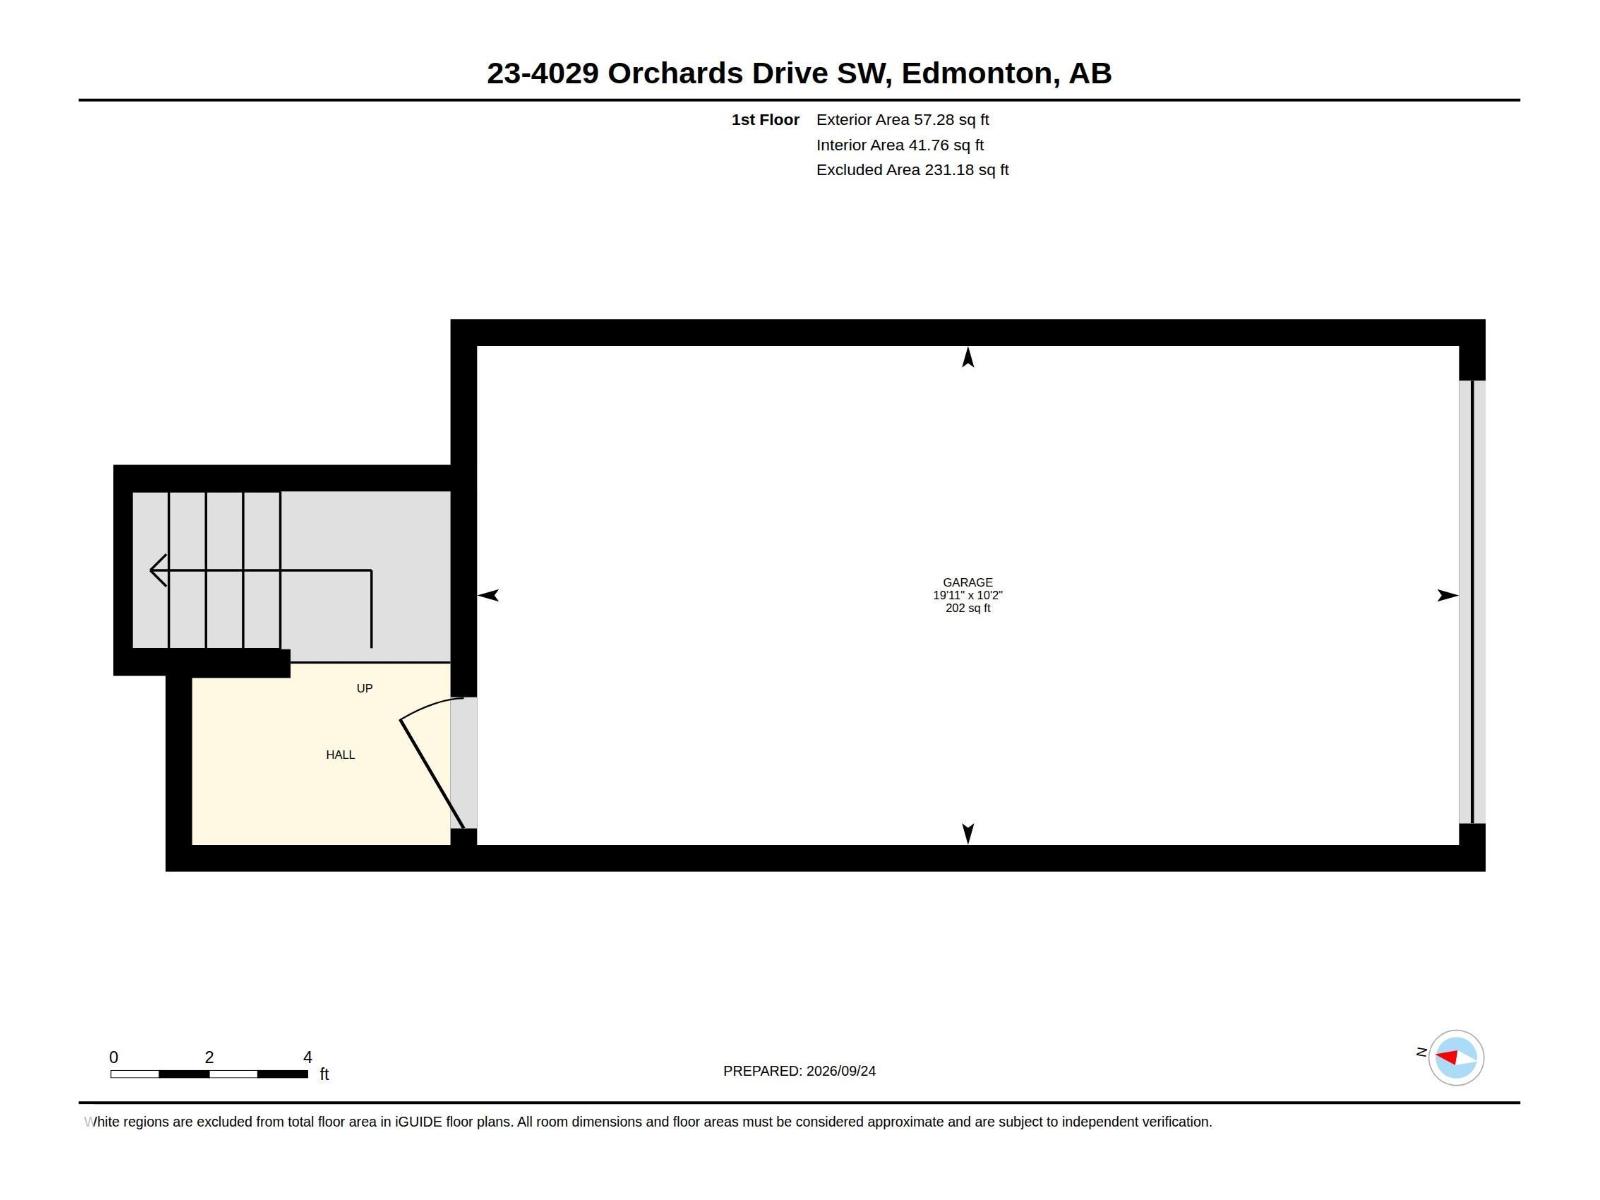
$267.47 MonthlyTOP FLOOR + PARK VIEWS in The Orchards! With over 900 sq ft, this bright 2 bedroom condo has so much to love, starting with soaring vaulted ceilings, green space views and a covered balcony, perfect for catching the sunrise. Inside, the open concept kitchen features a large island, stainless steel appliances and a pantry for extra storage. Cozy up by the electric fireplace or retreat to the generous primary bedroom large enough for a king sized bed. In suite laundry and an ATTACHED SINGLE GARAGE make everyday life easy. Plus, enjoy access to The Orchards Clubhouse, spray park, skating rink, tennis courts, playground, toboggan hill and trails. Pet-friendly and close to shopping, schools, the Henday and airport! Low maintenance living with an affordable condo fee of just $267.47 month. (id:49203)
Property Details
| MLS® Number | E4510385 |
| Property Type | Single Family |
| Neigbourhood | The Orchards At Ellerslie |
| Amenities Near By | Airport, Playground, Public Transit, Schools, Shopping |
| Features | No Animal Home, No Smoking Home |
Building
| Bathroom Total | 1 |
| Bedrooms Total | 2 |
| Appliances | Dishwasher, Dryer, Garage Door Opener Remote(s), Garage Door Opener, Microwave Range Hood Combo, Refrigerator, Stove, Washer |
| Architectural Style | Bungalow |
| Basement Type | None |
| Constructed Date | 2016 |
| Construction Style Attachment | Attached |
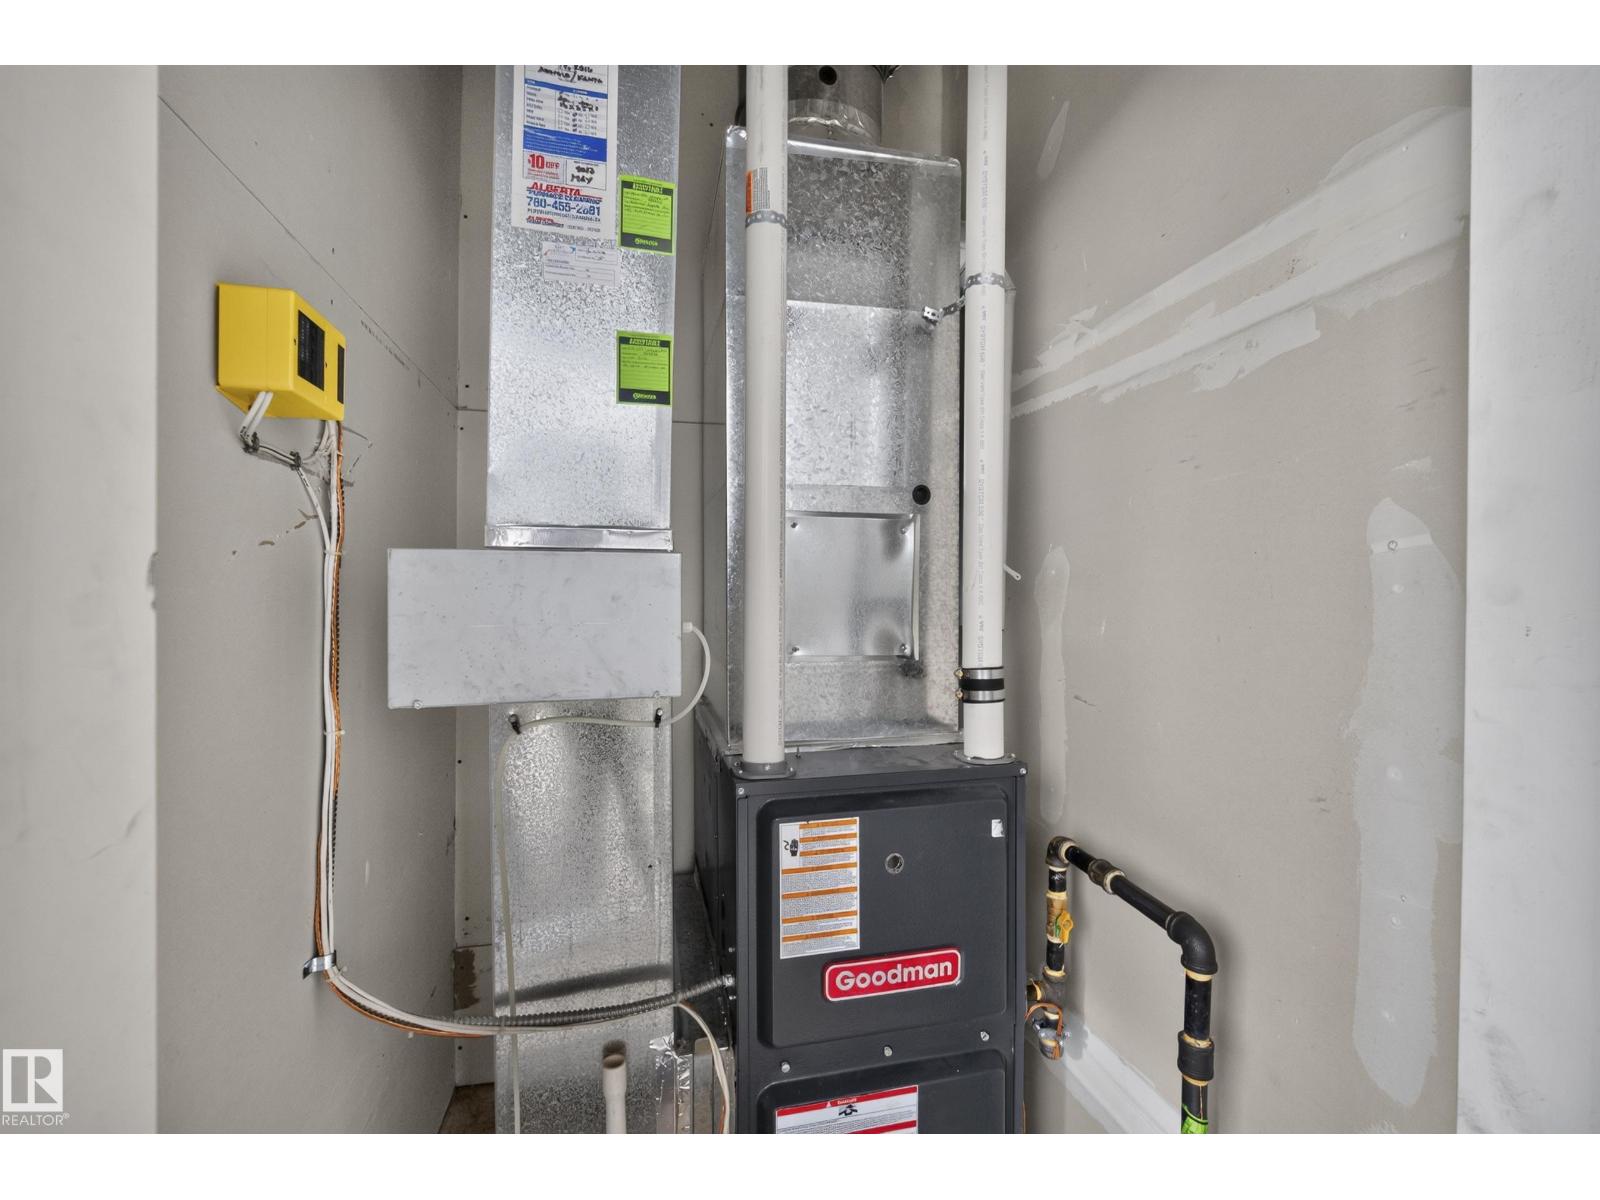
| Heating Type | Forced Air |
| Stories Total | 1 |
| Size Interior | 948 Sqft |
| Type | Row / Townhouse |
Parking
| Attached Garage |
Land
| Acreage | No |
| Land Amenities | Airport, Playground, Public Transit, Schools, Shopping |
| Size Irregular | 147.65 |
| Size Total | 147.65 M2 |
| Size Total Text | 147.65 M2 |
Rooms
| Level | Type | Length | Width | Dimensions |
|---|---|---|---|---|
| Main Level | Living Room | 10'4 x 10'7 | ||
| Main Level | Dining Room | 6'6 x 18'3 | ||
| Main Level | Kitchen | 10'4 x 9'10 | ||
| Main Level | Primary Bedroom | 11 m | Measurements not available x 11 m | |
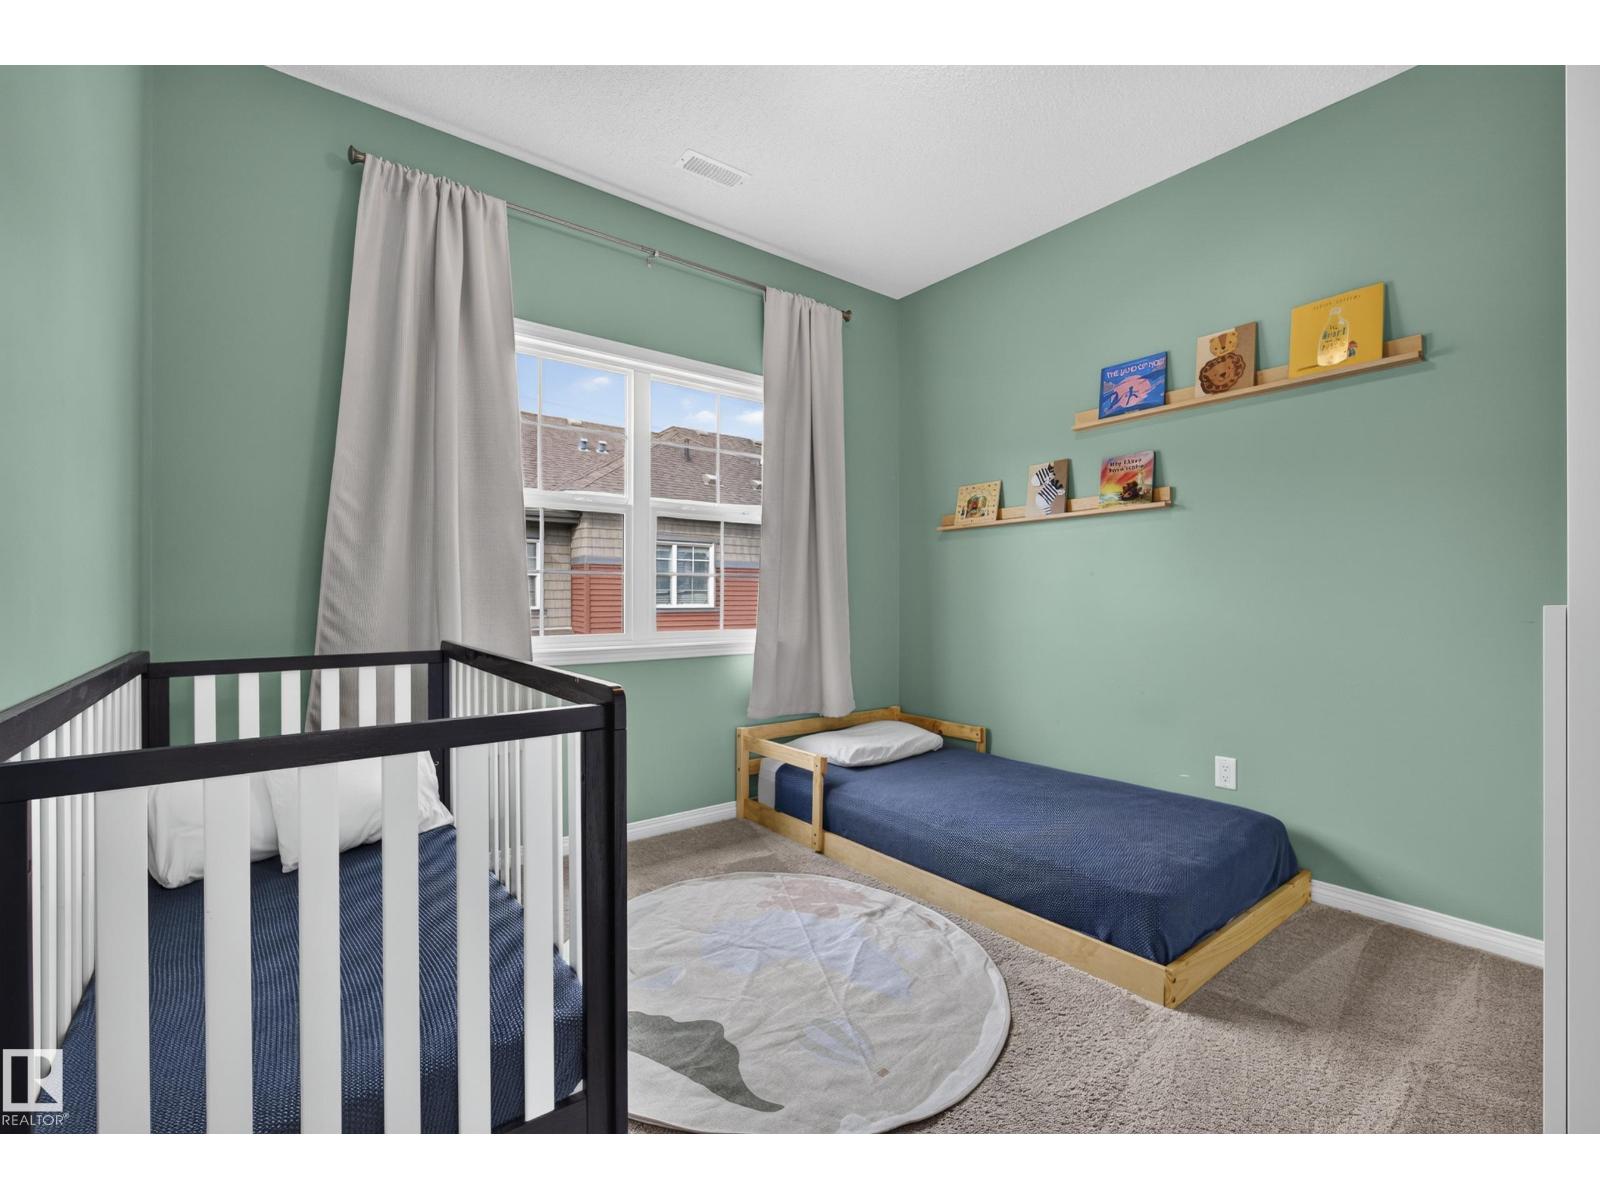
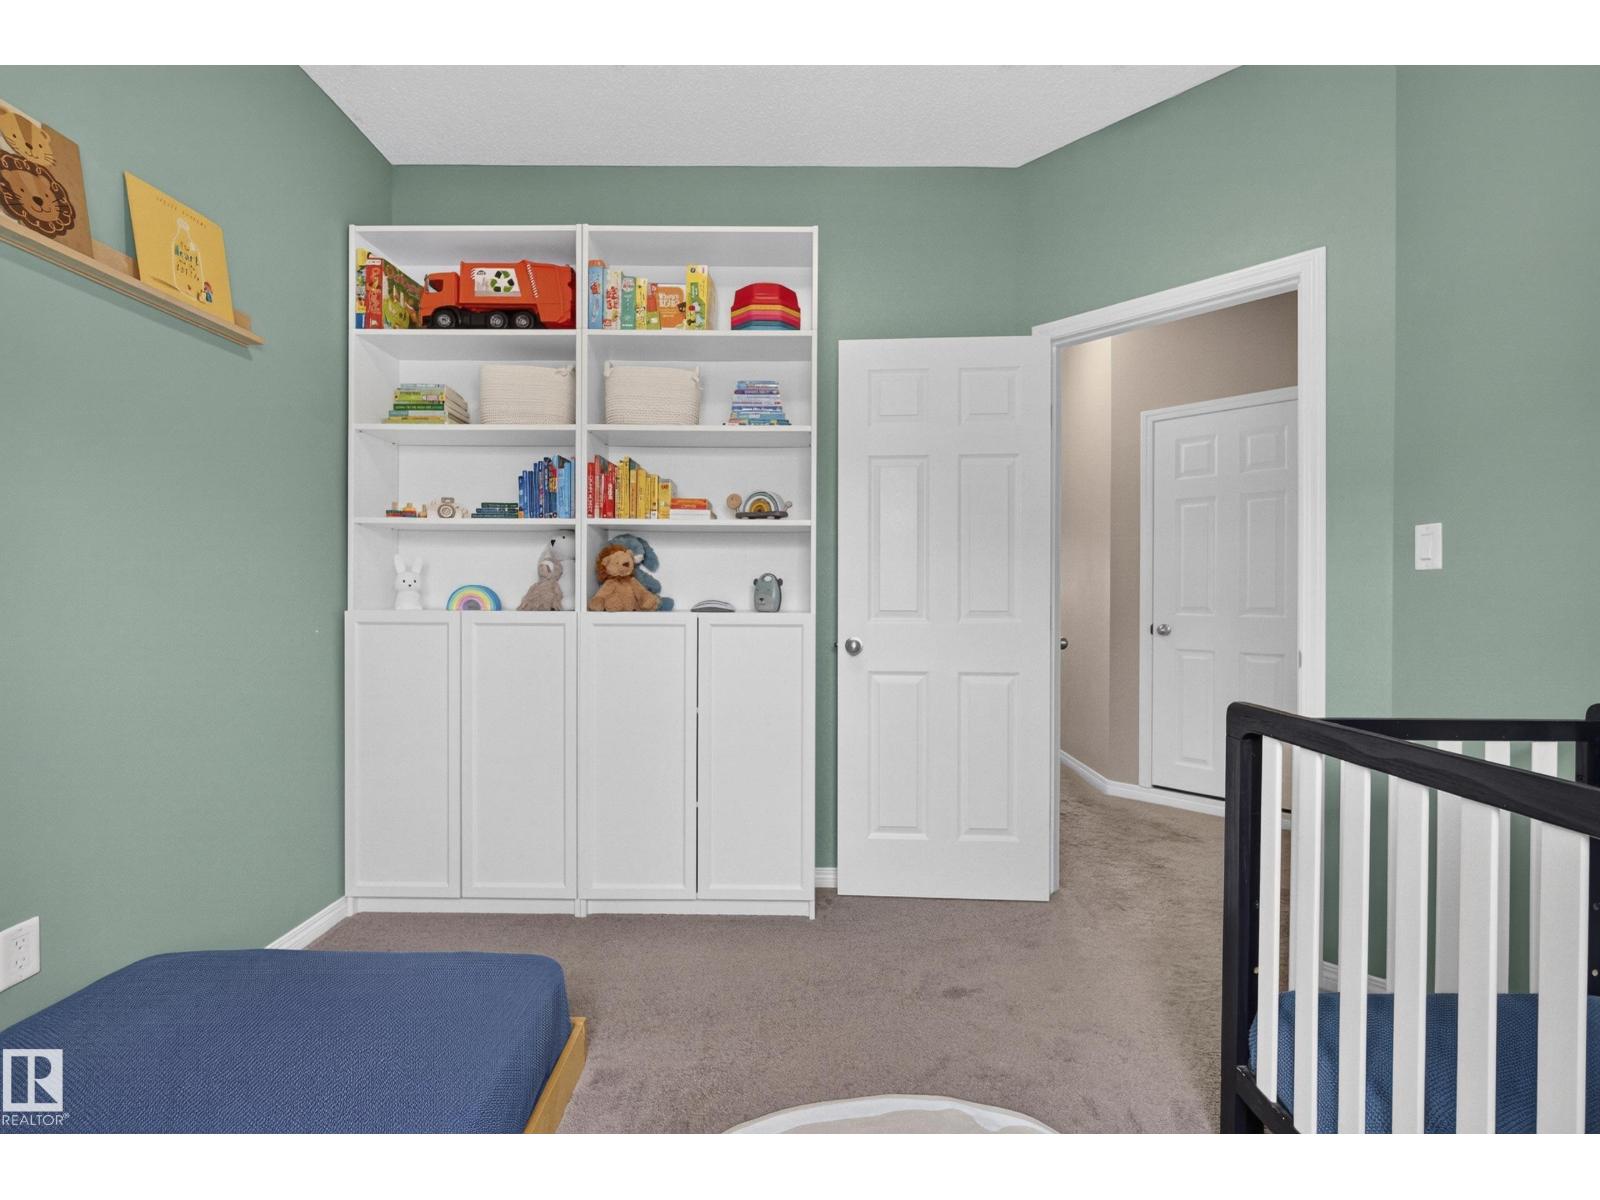
| Main Level | Bedroom 2 | 10'5 x 9'10 |
Contact Us
Contact us for more information

Michelle Gredling
Associate
(780) 486-8654
18831 111 Ave NW
Edmonton, Alberta T5S 2X4
(780) 486-8655

The trademarks REALTOR®, REALTORS®, and the REALTOR® logo are controlled by The Canadian Real Estate Association (CREA) and identify real estate professionals who are members of CREA. The trademarks MLS®, Multiple Listing Service® and the associated logos are owned by The Canadian Real Estate Association (CREA) and identify the quality of services provided by real estate professionals who are members of CREA. The trademark DDF® is owned by The Canadian Real Estate Association (CREA) and identifies CREA's Data Distribution Facility (DDF®)
September 25 2026 04:23:50
REALTORS® Association of Edmonton
Liv Real Estate