
644 7 Street SW Medicine Hat, Alberta T1A 4K8

$375,000
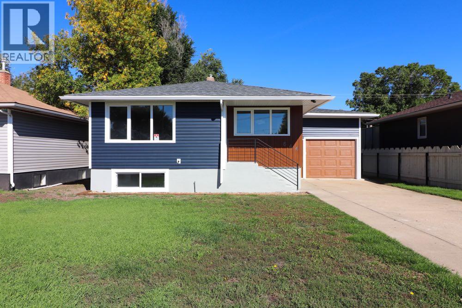
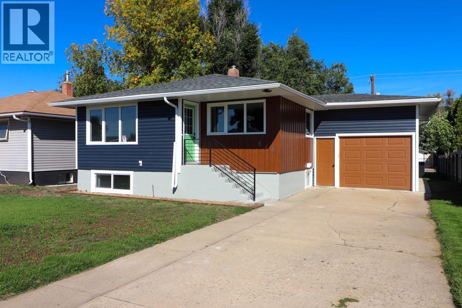
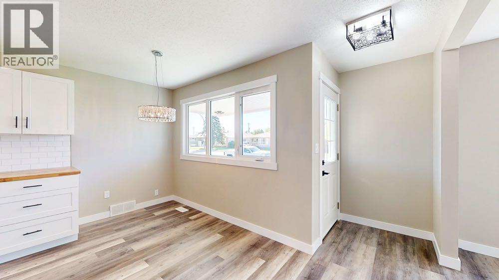
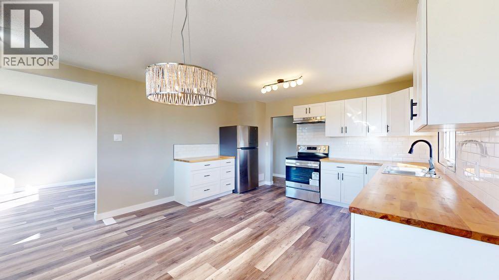
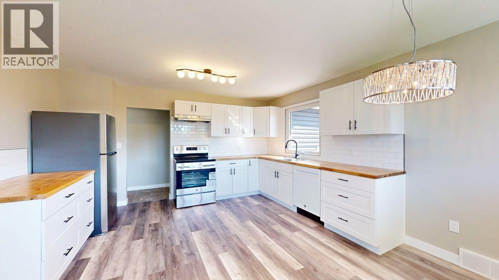
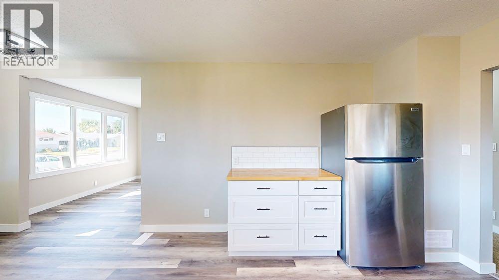
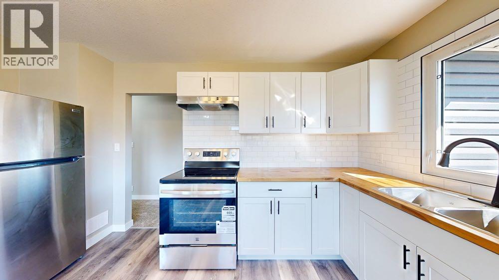
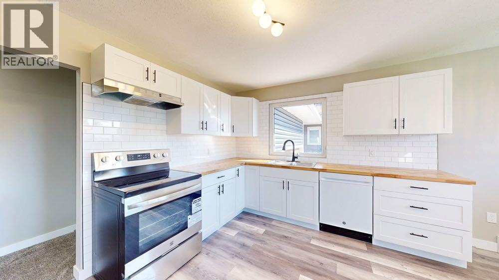
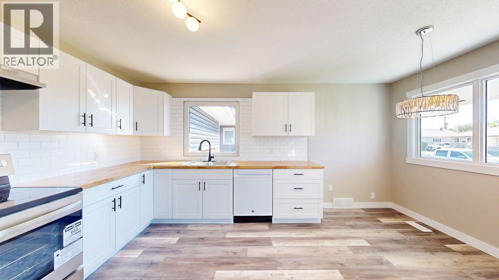
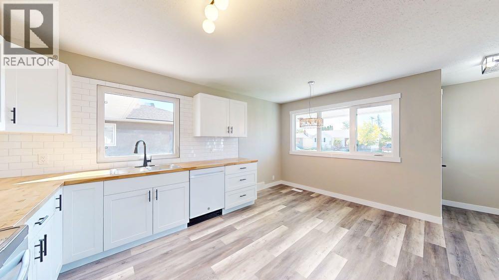
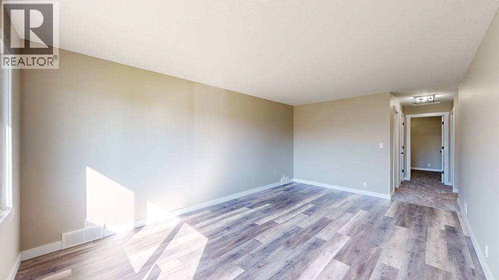
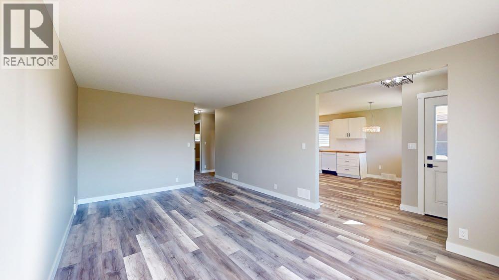
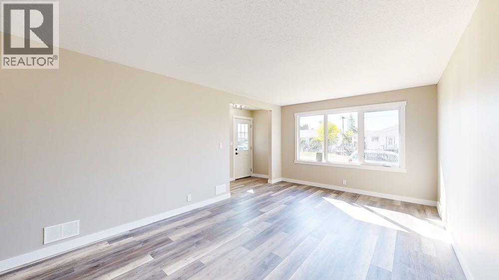
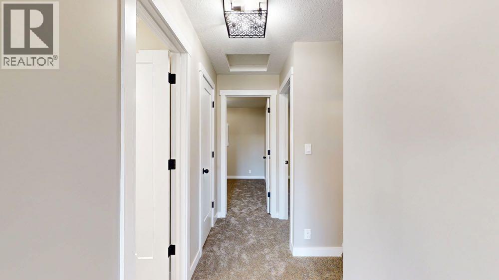
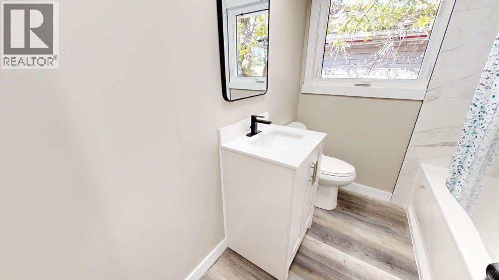
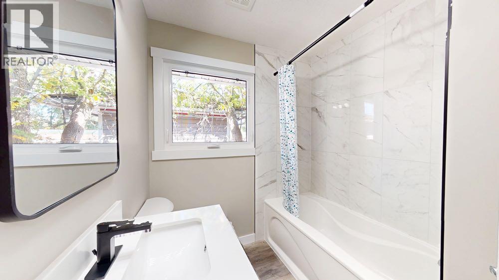
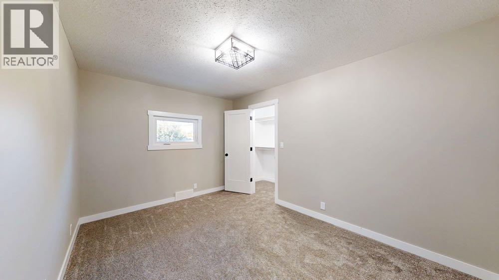
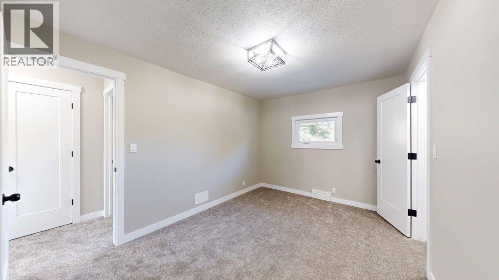
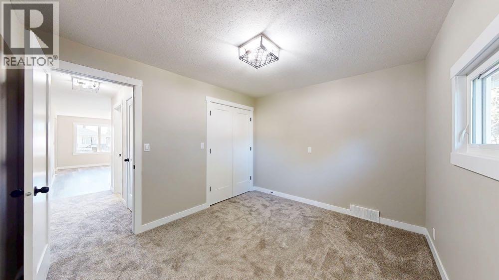
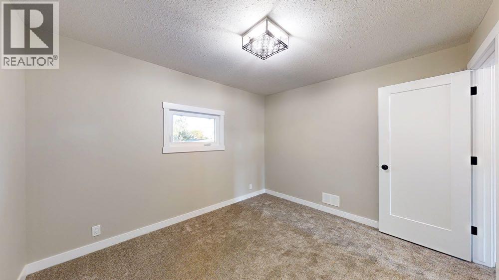
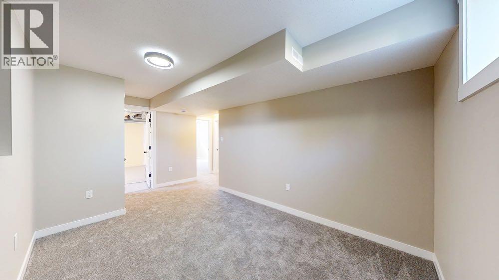
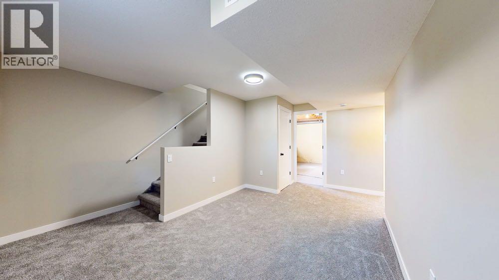
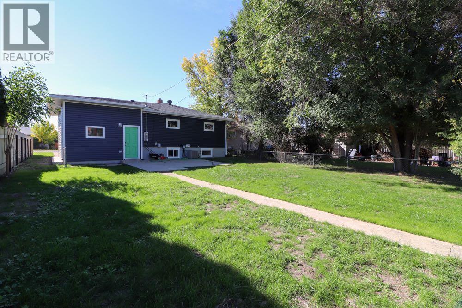
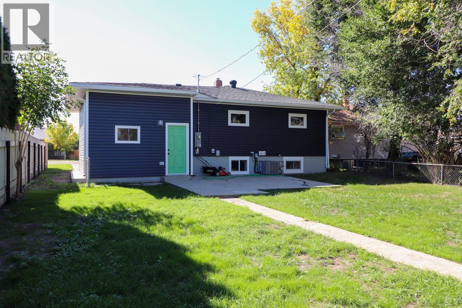
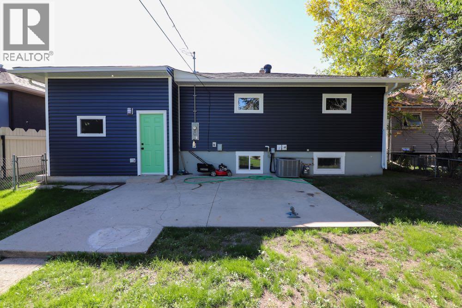
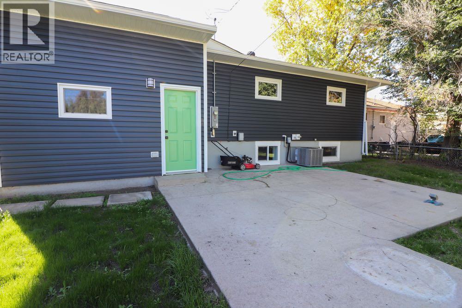
Park up front on the driveway and you will already feel like this could be your house. Check out the design and unique look. It just doesn’t stop. New renovations throughout. Certainly a fine home that you will want to check out. (id:49203)
Property Details
| MLS® Number | A2347824 |
| Property Type | Single Family |
| Community Name | SW Hill |
| Amenities Near By | Airport, Golf Course, Park, Playground, Recreation Nearby, Schools, Shopping |
| Community Features | Golf Course Development |
| Features | See Remarks, Back Lane, Pvc Window, No Animal Home, No Smoking Home |
| Parking Space Total | 2 |
| Plan | 4349gs |
| Structure | None |
Building
| Bathroom Total | 2 |
| Bedrooms Above Ground | 2 |
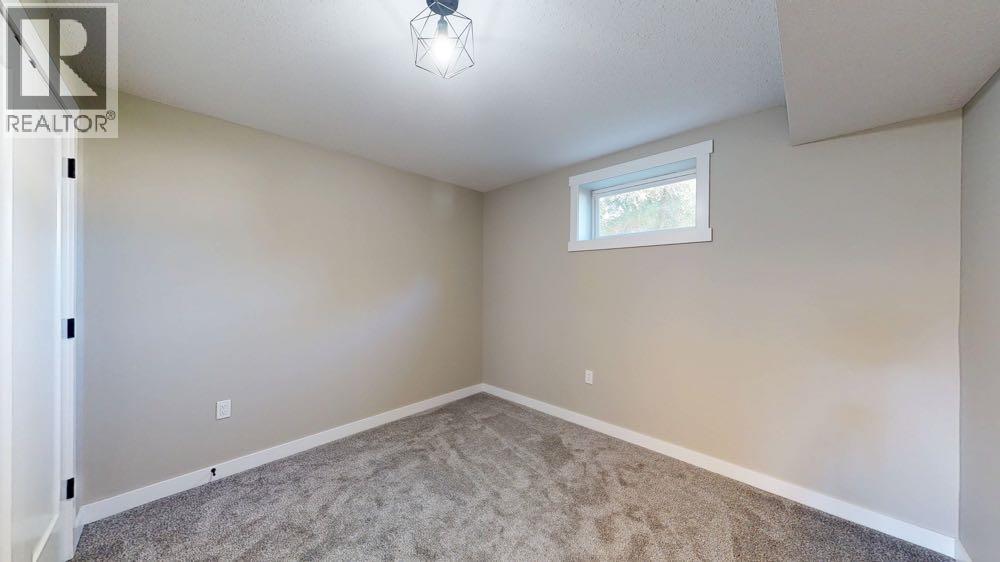
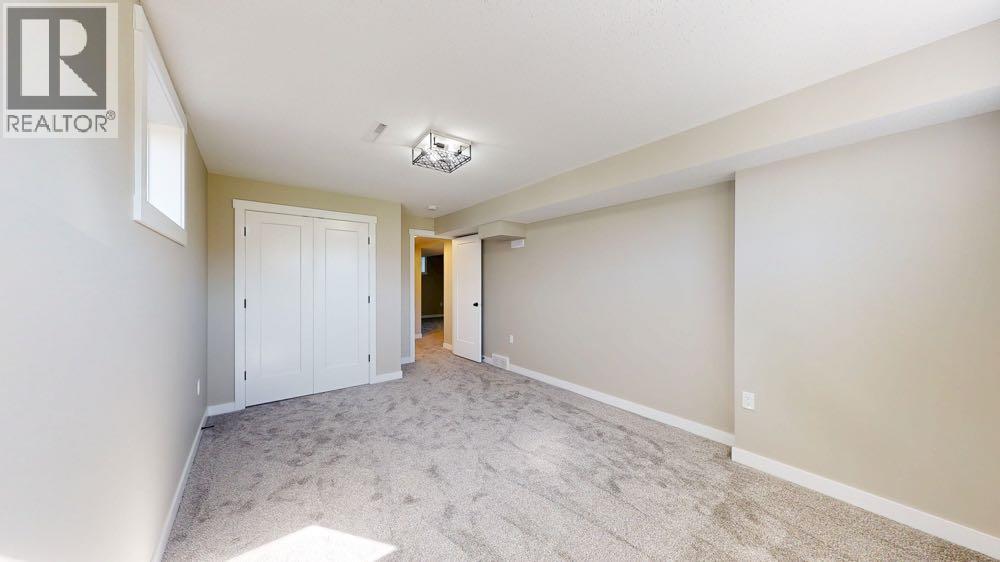
| Bedrooms Below Ground | 2 |
| Bedrooms Total | 4 |
| Appliances | Refrigerator, Dishwasher, Stove, Garage Door Opener, Washer & Dryer |
| Architectural Style | Bungalow |
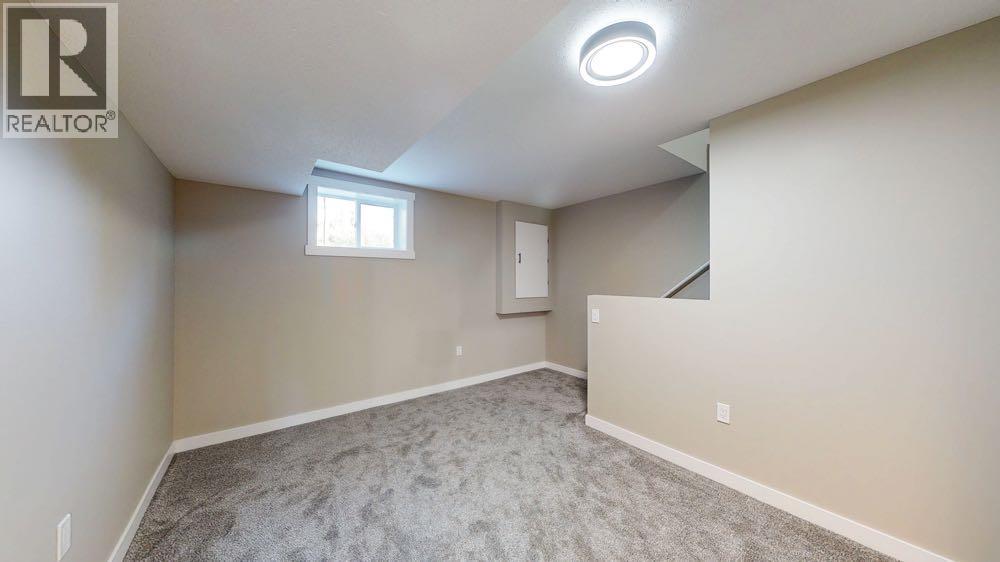
| Basement Development | Finished |
| Basement Type | Full (finished) |
| Constructed Date | 1954 |
| Construction Material | Poured Concrete |
| Construction Style Attachment | Detached |
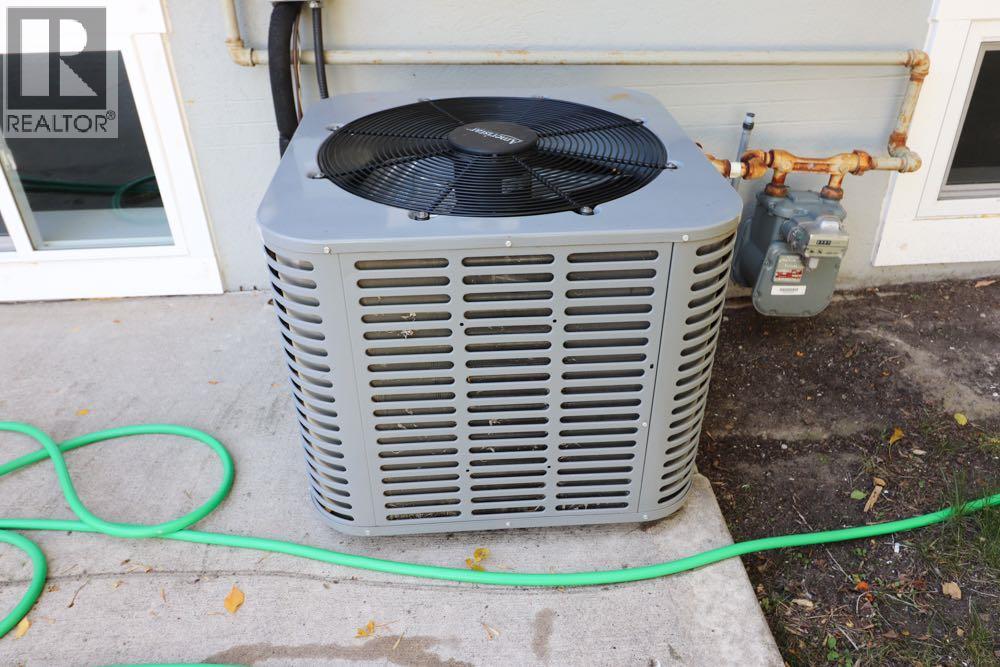
| Cooling Type | Central Air Conditioning |
| Exterior Finish | Aluminum Siding, Concrete, Vinyl Siding |
| Flooring Type | Carpeted, Vinyl Plank |
| Foundation Type | Poured Concrete |
| Heating Fuel | Natural Gas |
| Heating Type | Forced Air |
| Stories Total | 1 |
| Size Interior | 963 Sqft |
| Total Finished Area | 963 Sqft |
| Type | House |
Parking
| Other | |
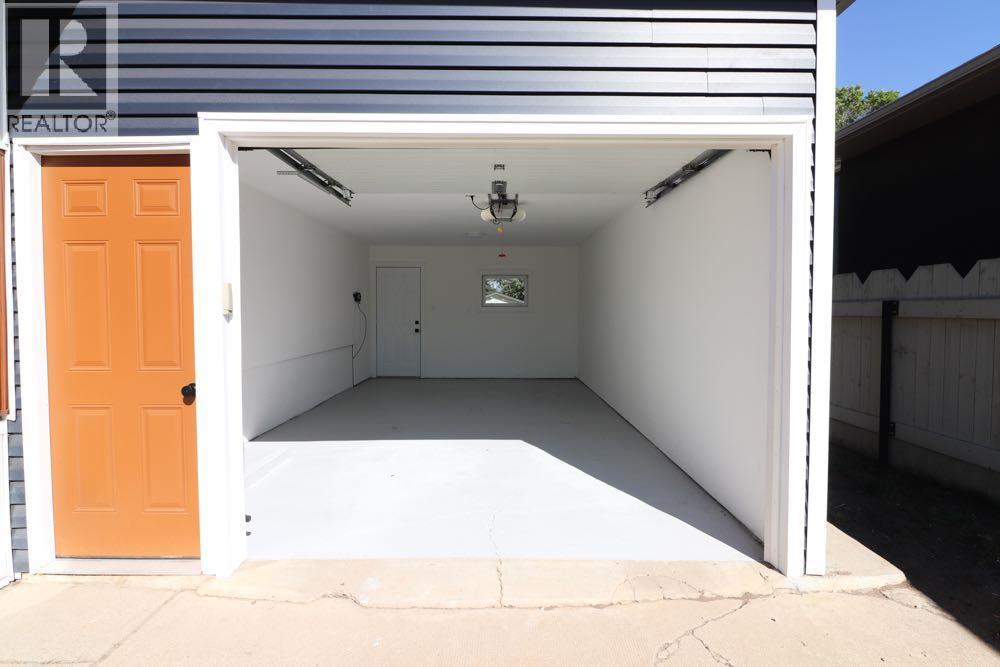
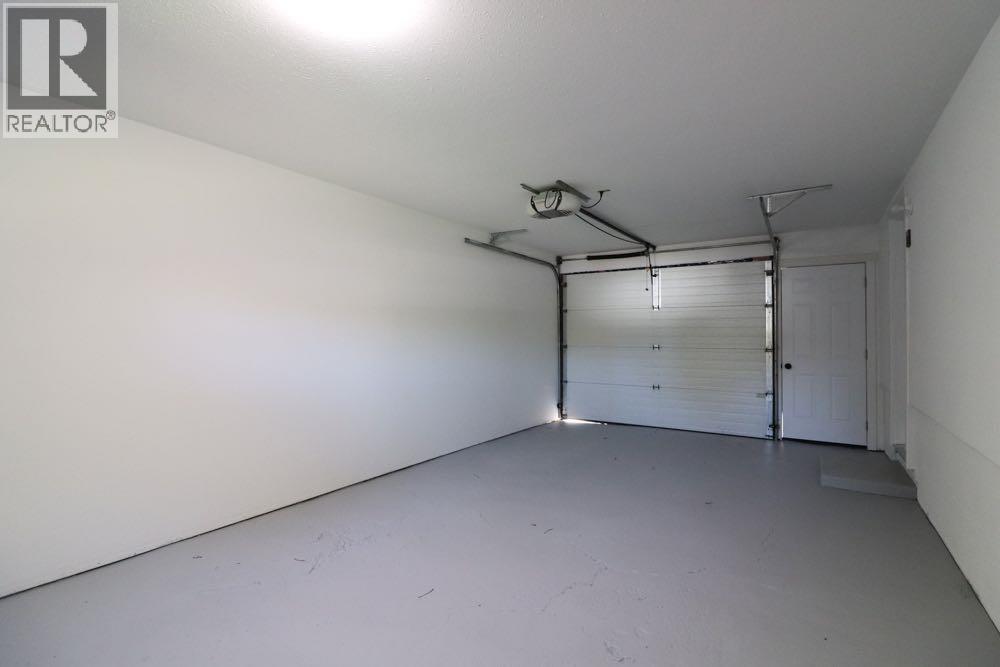
| Attached Garage | 1 |
Land
| Acreage | No |
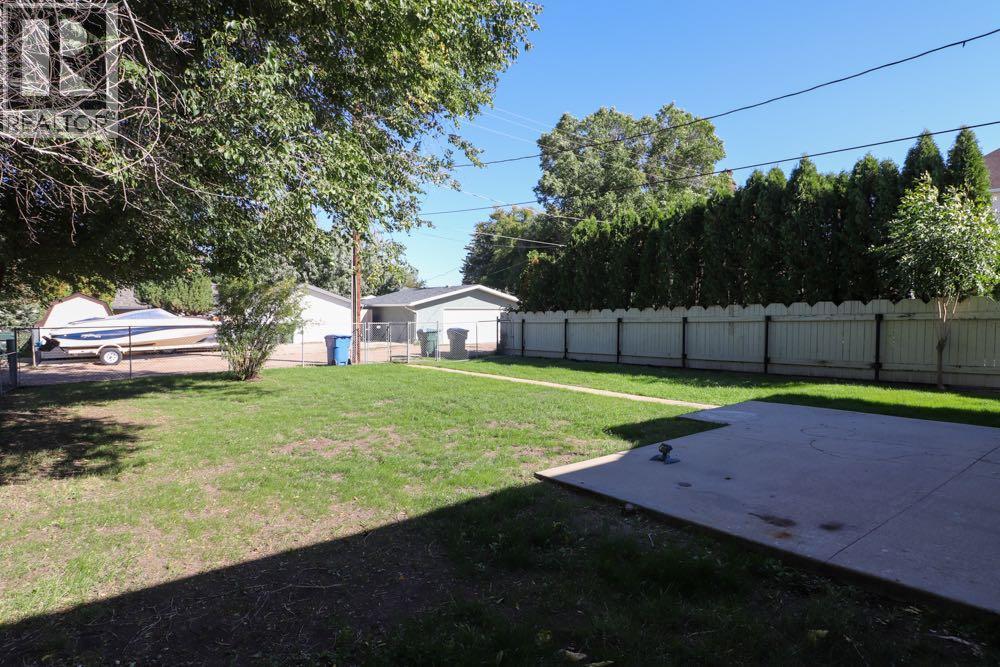
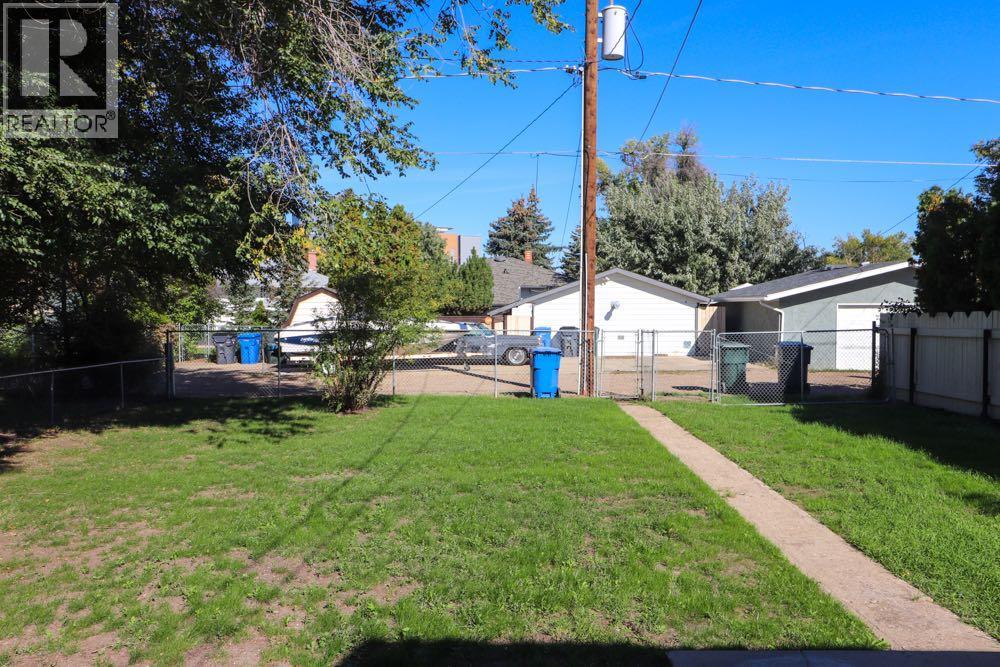
| Fence Type | Fence |
| Land Amenities | Airport, Golf Course, Park, Playground, Recreation Nearby, Schools, Shopping |
| Land Disposition | Cleared |
| Landscape Features | Landscaped |
| Size Depth | 38.56 M |
| Size Frontage | 15.24 M |
| Size Irregular | 6325.00 |
| Size Total | 6325 Sqft|4,051 - 7,250 Sqft |
| Size Total Text | 6325 Sqft|4,051 - 7,250 Sqft |
| Zoning Description | R-ld |
Rooms
| Level | Type | Length | Width | Dimensions |
|---|---|---|---|---|
| Basement | Family Room | 13.00 Ft x 16.50 Ft | ||
| Basement | Bedroom | 11.83 Ft x 10.83 Ft | ||
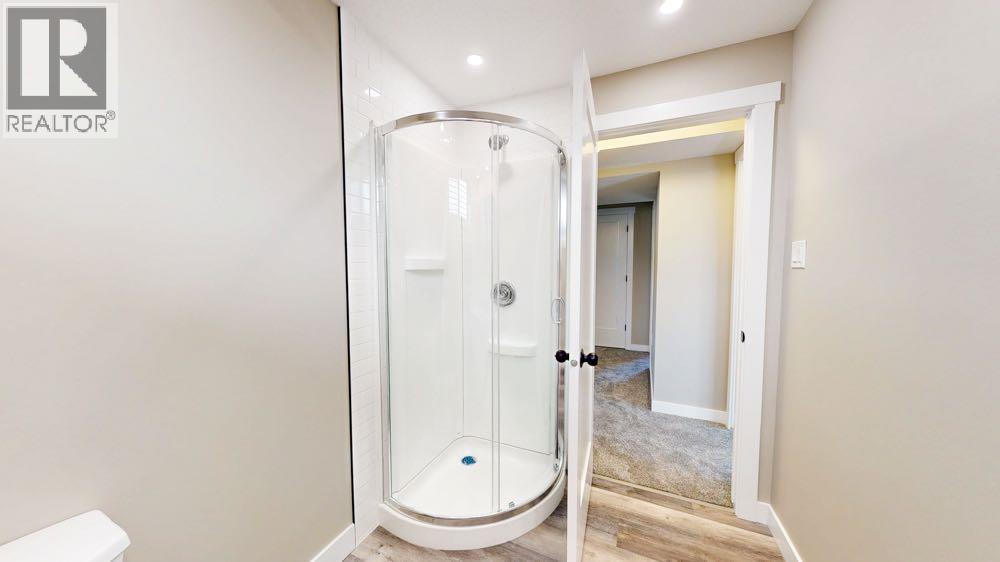
| Basement | 3pc Bathroom | 5.92 Ft x 7.42 Ft | ||
| Basement | Bedroom | 17.25 Ft x 10.83 Ft | ||
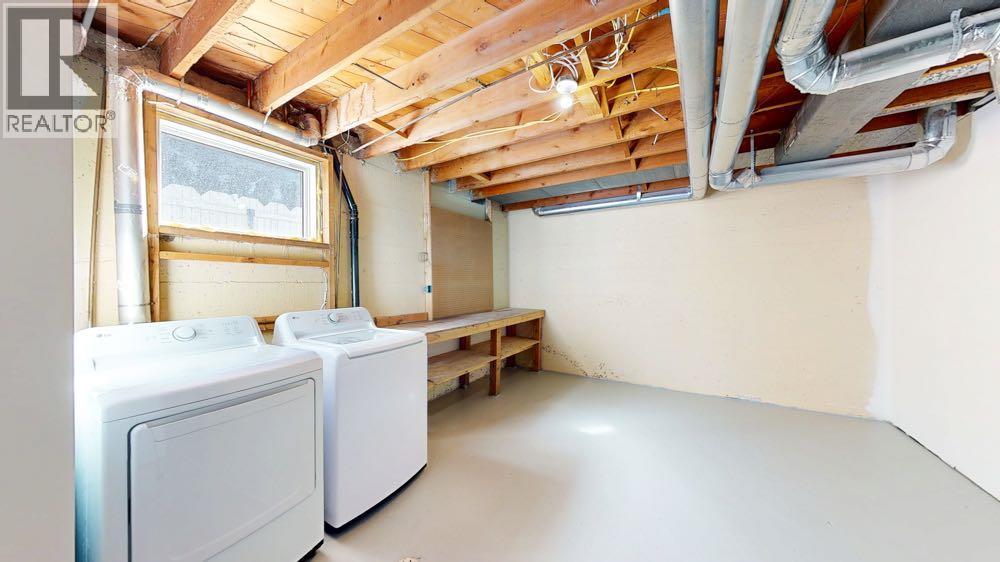
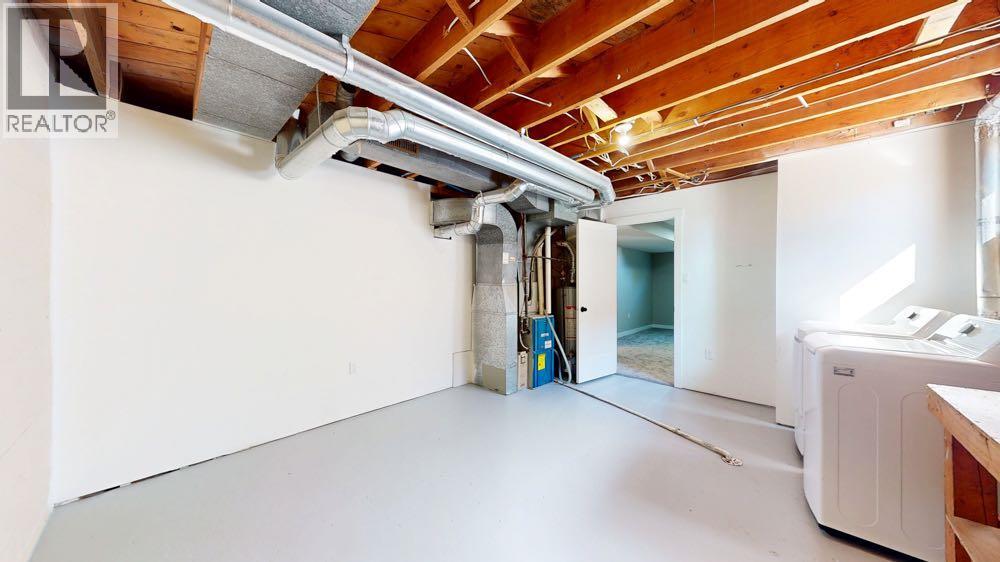
| Basement | Laundry Room | 15.42 Ft x 13.25 Ft | ||
| Main Level | Living Room | 17.92 Ft x 11.50 Ft | ||
| Main Level | Eat In Kitchen | 15.75 Ft x 13.58 Ft | ||
| Main Level | 4pc Bathroom | 6.42 Ft x 7.67 Ft | ||
| Main Level | Bedroom | 9.83 Ft x 11.50 Ft | ||
| Main Level | Bedroom | 13.25 Ft x 9.50 Ft | ||
| Main Level | Other | 7.42 Ft x 3.67 Ft |
https://www.realtor.ca/real-estate/30327905/644-7-street-sw-medicine-hat-sw-hill
Contact Us
Contact us for more information

Tim Seitz
Associate
(403) 528-4040
www.theseitzgroup.ca/
twitter.com/
1202 Southview Dr. SE
Medicine Hat, Alberta T1B 4B6
(403) 528-4222
(403) 528-4040
www.royallepagemh.com/

Jonny Seitz
Associate
(403) 528-4040
www.propertyknights.ca/
1202 Southview Dr. SE
Medicine Hat, Alberta T1B 4B6
(403) 528-4222
(403) 528-4040
www.royallepagemh.com/

The trademarks REALTOR®, REALTORS®, and the REALTOR® logo are controlled by The Canadian Real Estate Association (CREA) and identify real estate professionals who are members of CREA. The trademarks MLS®, Multiple Listing Service® and the associated logos are owned by The Canadian Real Estate Association (CREA) and identify the quality of services provided by real estate professionals who are members of CREA. The trademark DDF® is owned by The Canadian Real Estate Association (CREA) and identifies CREA's Data Distribution Facility (DDF®)
September 25 2026 04:04:01
Medicine Hat Real Estate Board Co-op
Royal LePage Community Realty