
A,b, 10761 73 Avenue Grande Prairie, Alberta T8W 2T5

$424,900
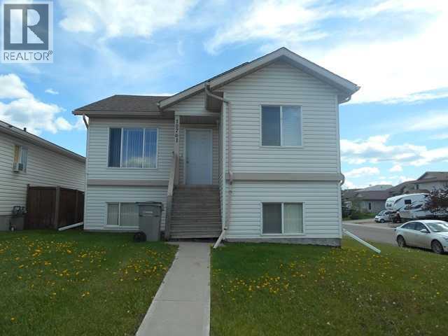
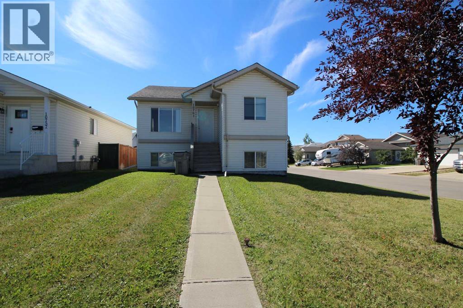
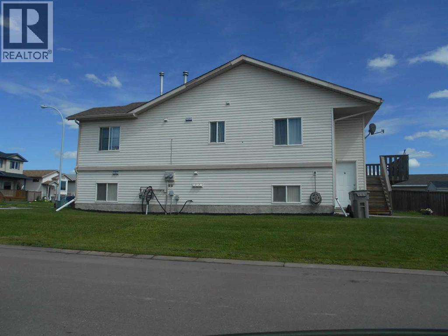
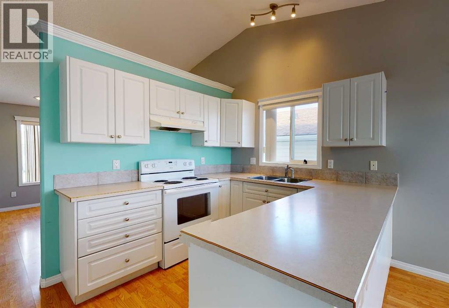
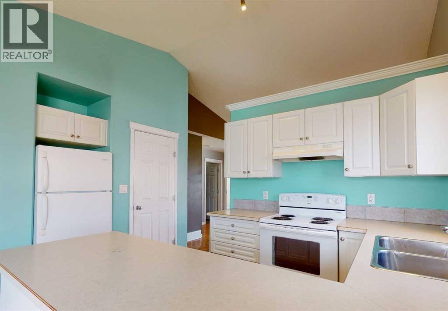
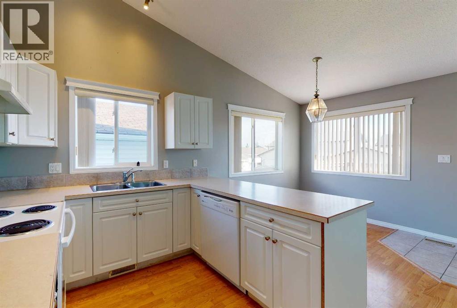
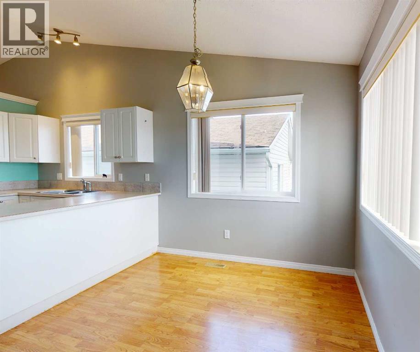
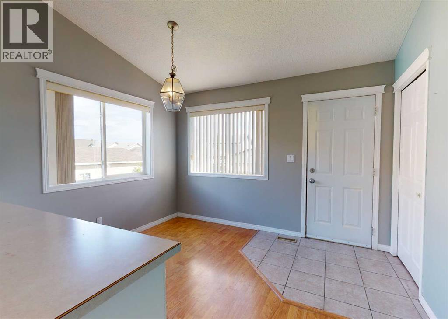
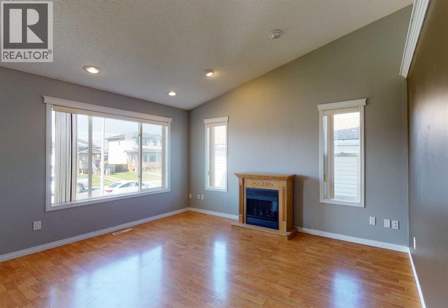
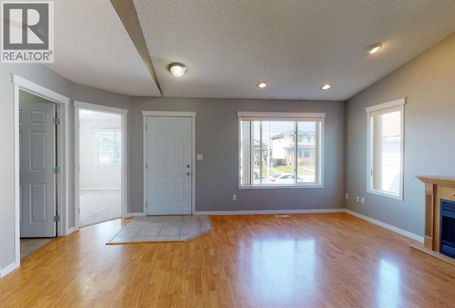
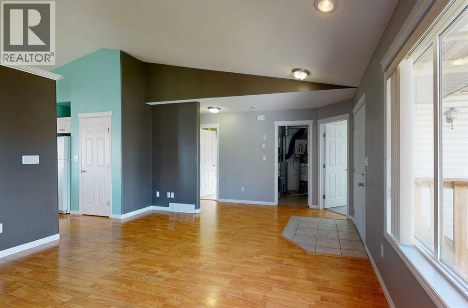
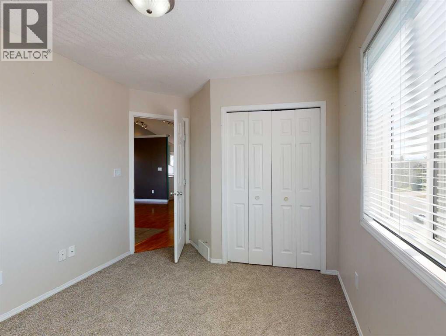
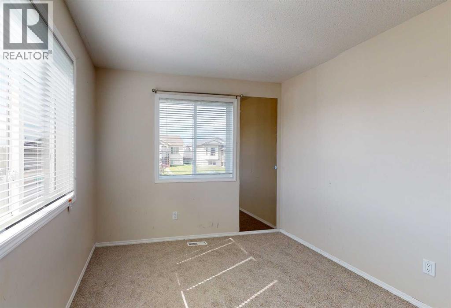
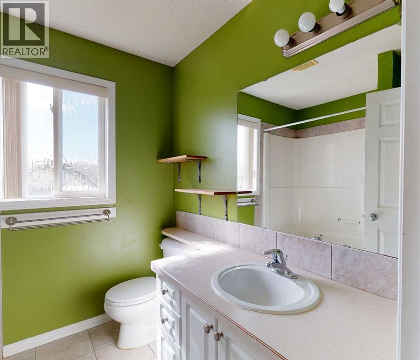
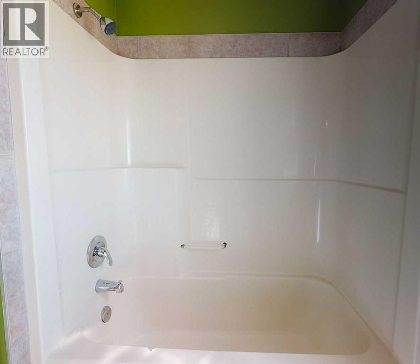
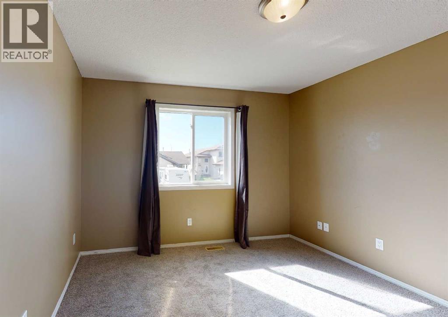
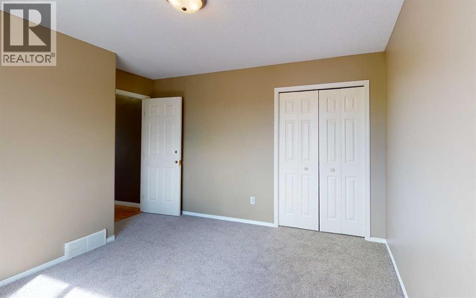
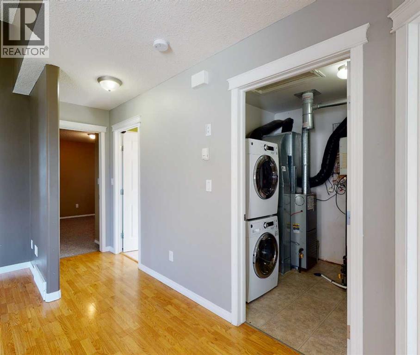
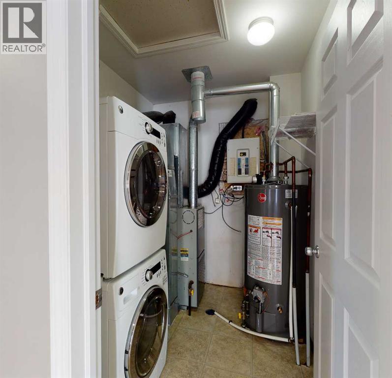
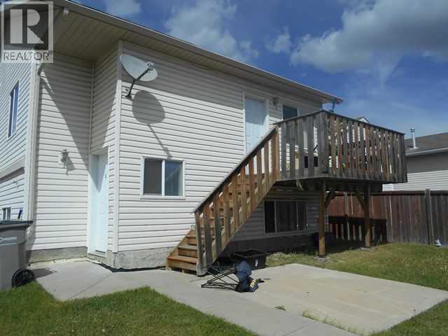
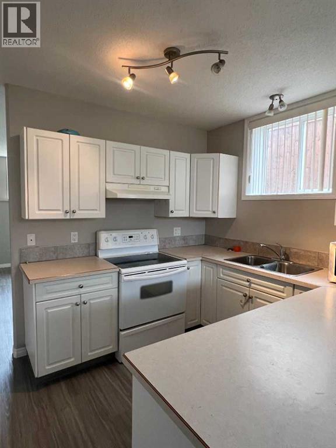
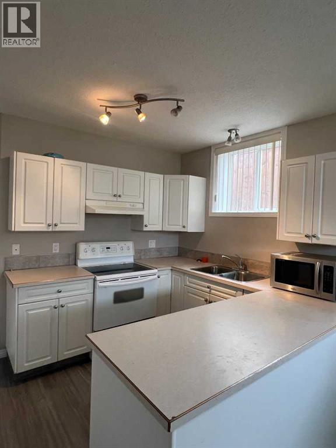
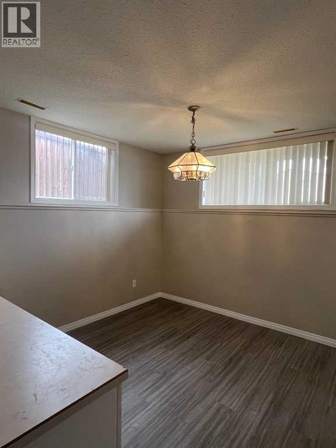
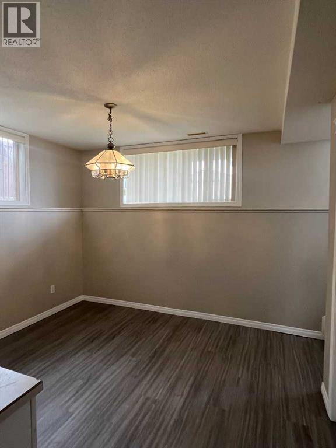
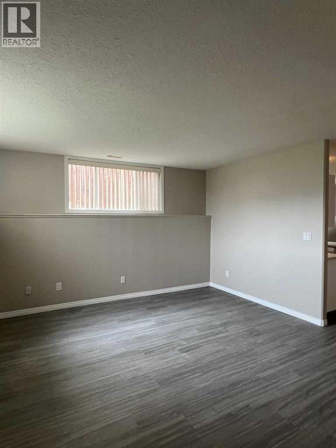
Discover an incredible investment opportunity with this legal up/down duplex situated on a desirable corner lot in Mission Heights. This property features an ICF foundation and a fantastic location within walking distance to four schools, the Eastlink Center, and various Southside recreational and shopping amenities. The upper unit offers two large bedrooms, a full bathroom, vaulted ceilings, a bright dining area, white cabinets, and a south-facing deck. The lower unit also features two nice sized bedrooms, a full bathroom, and durable vinyl plank flooring with high ceilings and large windows. Each unit enjoys the convenience of separate laundry, furnaces, hot water tanks and separate meters for power and gas. With a rear parking pad, a storage shed, and additional space on the corner lot, parking is never an issue. This well-maintained property is currently generating $1,550/month upstairs and $1,200/month downstairs with long term tenants making it a reliable income-producing asset for your portfolio. (id:49203)
Property Details
| MLS® Number | A2347015 |
| Property Type | Single Family |
| Community Name | Mission Heights |
| Features | See Remarks, Other |
| Parking Space Total | 2 |
| Plan | 0224718 |
| Structure | Deck |
Building
| Bathroom Total | 2 |
| Bedrooms Above Ground | 2 |
| Bedrooms Below Ground | 2 |
| Bedrooms Total | 4 |
| Architectural Style | Bi-level |
| Basement Development | Finished |
| Basement Features | Separate Entrance, Suite |
| Basement Type | Full (finished) |
| Constructed Date | 2003 |
| Construction Style Attachment | Detached |
| Cooling Type | None |
| Exterior Finish | Vinyl Siding |
| Fireplace Present | Yes |
| Fireplace Total | 1 |
| Flooring Type | Carpeted, Laminate, Tile, Vinyl Plank |
| Foundation Type | See Remarks |
| Heating Type | Forced Air |
| Size Interior | 969 Sqft |
| Total Finished Area | 969 Sqft |
| Type | House |
Parking
| Parking Pad |
Land
| Acreage | No |
| Fence Type | Not Fenced |
| Size Frontage | 14.4 M |
| Size Irregular | 384.40 |
| Size Total | 384.4 M2|4,051 - 7,250 Sqft |
| Size Total Text | 384.4 M2|4,051 - 7,250 Sqft |
| Zoning Description | Rs |
Rooms
| Level | Type | Length | Width | Dimensions |
|---|---|---|---|---|
| Basement | Bedroom | 8.50 Ft x 11.00 Ft | ||
| Basement | Bedroom | 10.00 Ft x 13.00 Ft | ||
| Basement | 4pc Bathroom | Measurements not available | ||
| Upper Level | Bedroom | 11.00 Ft x 13.33 Ft | ||
| Upper Level | Bedroom | 9.67 Ft x 12.50 Ft | ||
| Upper Level | 4pc Bathroom | Measurements not available |
https://www.realtor.ca/real-estate/30328281/ab-10761-73-avenue-grande-prairie-mission-heights
Contact Us
Contact us for more information

Kelly Mcleod
Associate
(780) 539-5874
www.kellymcleod.com/
www.facebook.com/kellymcleod.realtor
ca.linkedin.com/in/kelly-mcleod-67220729
101-9601 107 Street
Grande Prairie, Alberta T8V 6S5
(780) 539-5771
(780) 539-5874
www.royallepagegp.com/

The trademarks REALTOR®, REALTORS®, and the REALTOR® logo are controlled by The Canadian Real Estate Association (CREA) and identify real estate professionals who are members of CREA. The trademarks MLS®, Multiple Listing Service® and the associated logos are owned by The Canadian Real Estate Association (CREA) and identify the quality of services provided by real estate professionals who are members of CREA. The trademark DDF® is owned by The Canadian Real Estate Association (CREA) and identifies CREA's Data Distribution Facility (DDF®)
September 25 2026 07:18:37
Grande Prairie & Area Association of REALTORS®
Royal LePage - The Realty Group