
1115 Holden Road Unit# 118 Penticton, British Columbia V2A 0B7

$624,900Maintenance,
$326.18 Monthly
Maintenance,
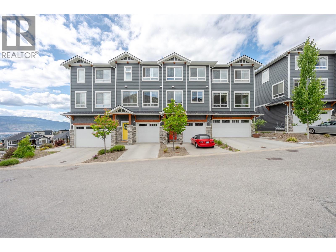
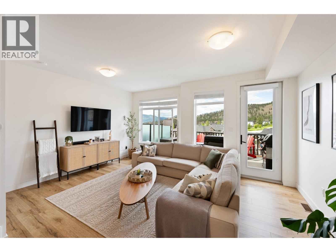
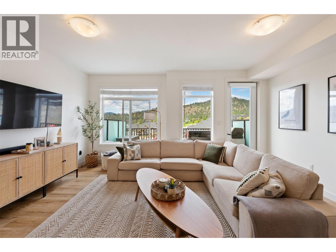
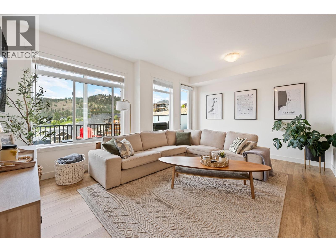
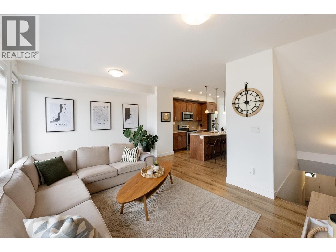
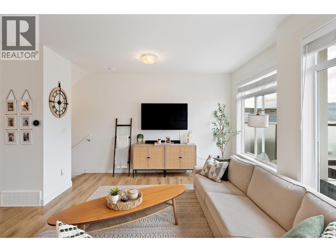
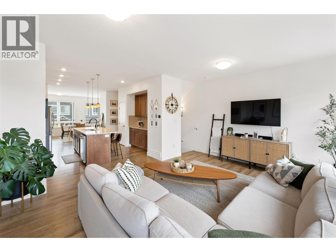
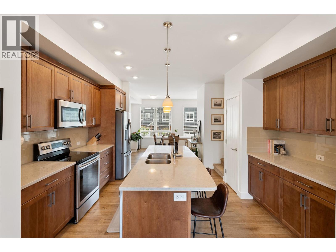
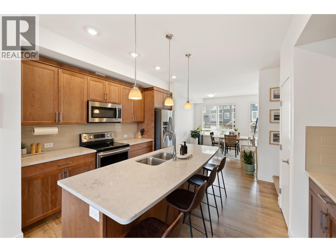
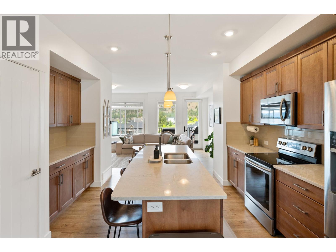
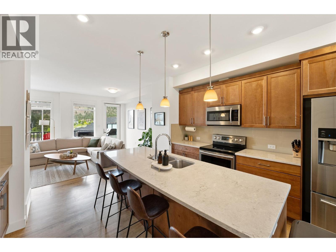
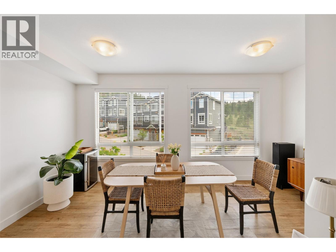
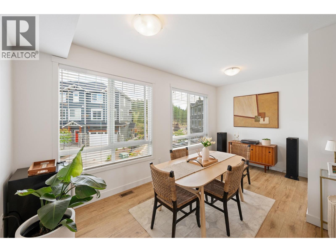
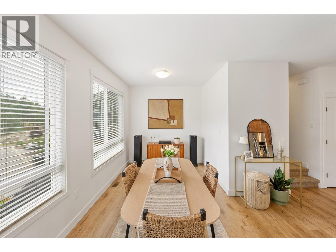
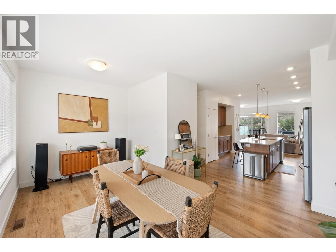
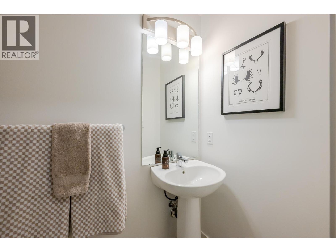
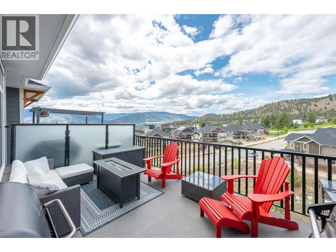
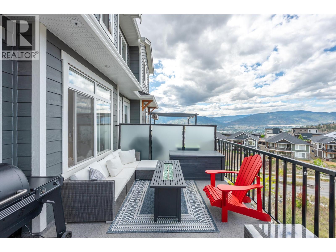
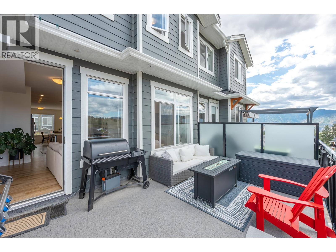
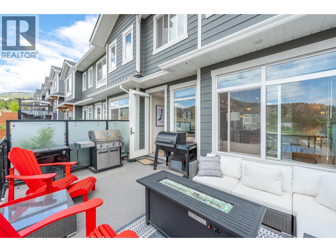
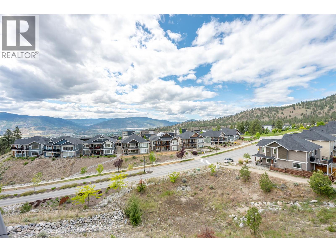
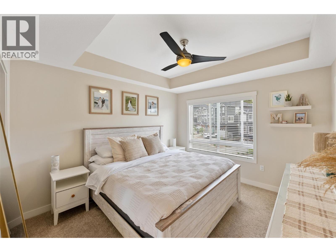
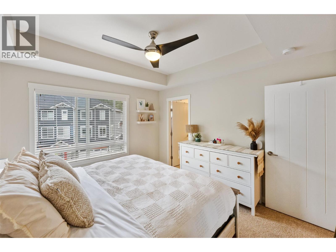
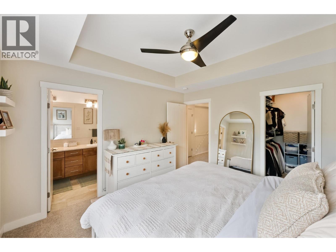
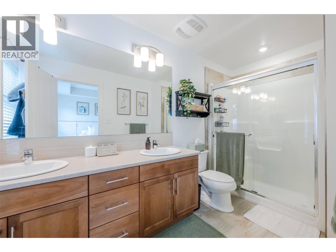
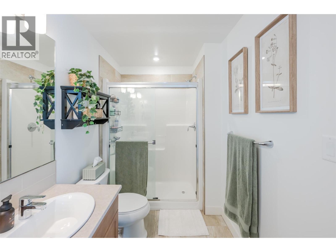
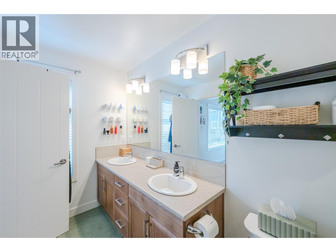
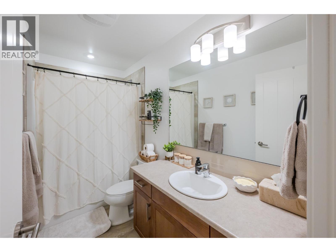
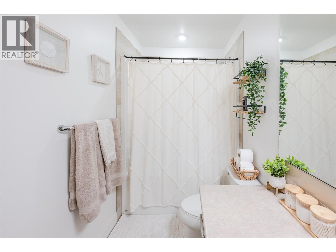
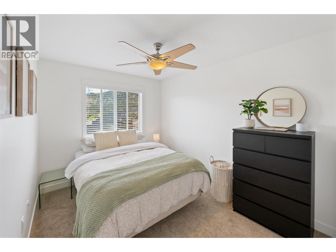
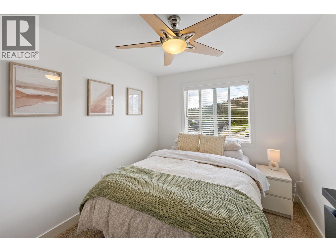
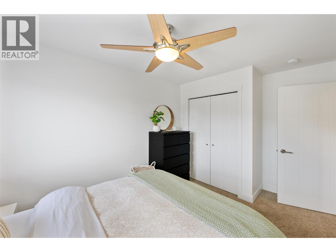
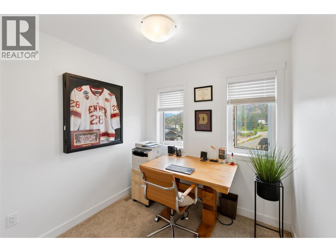
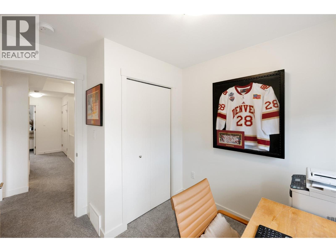
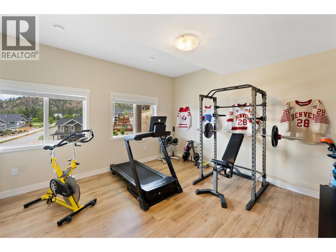
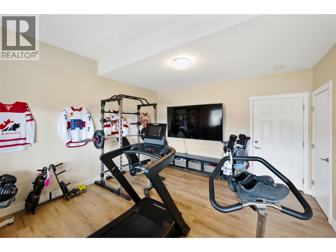
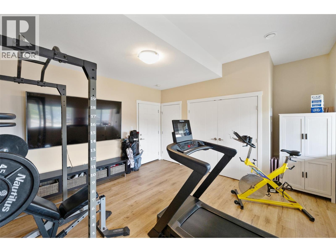
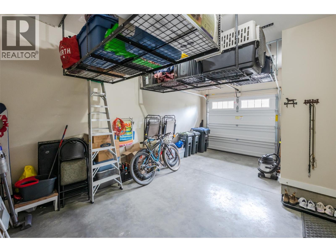
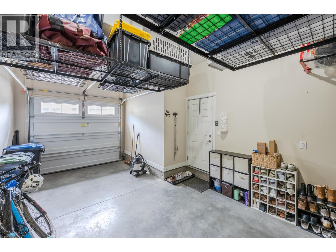
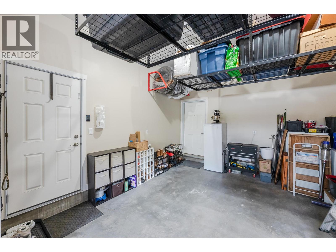
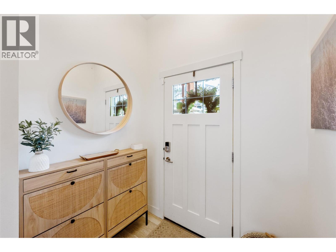
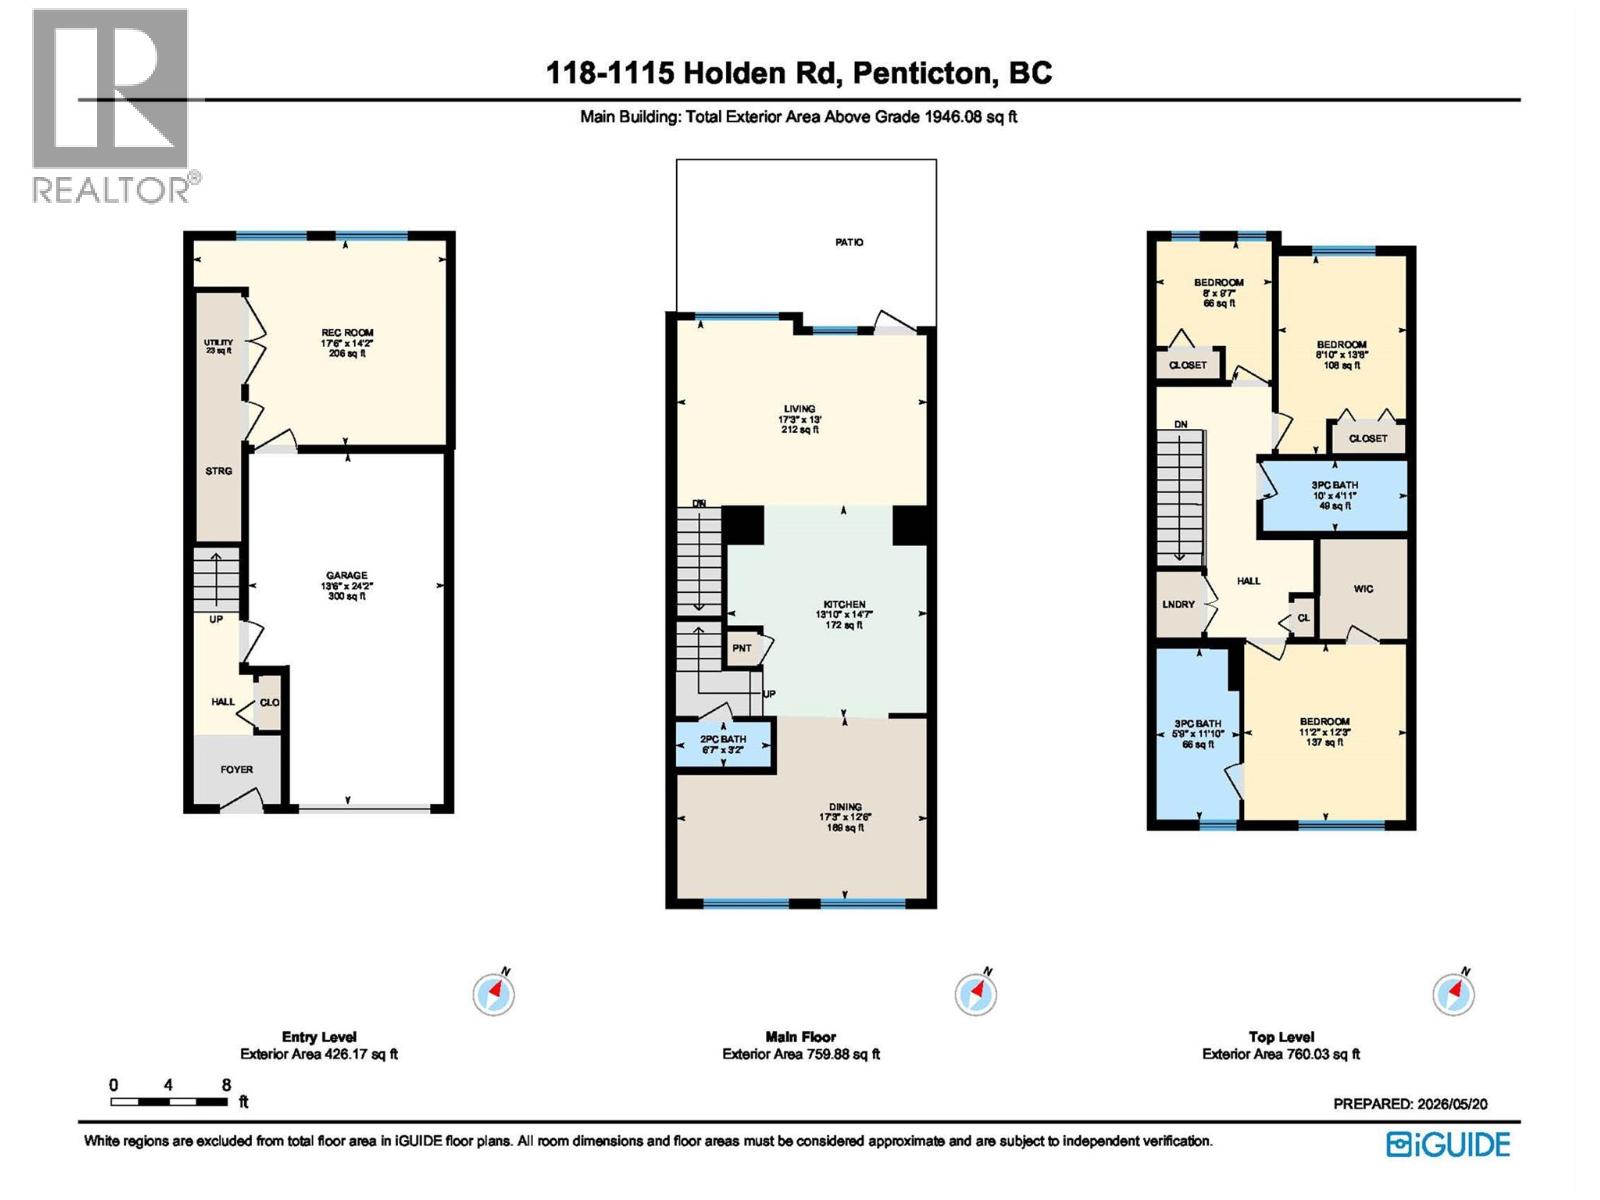
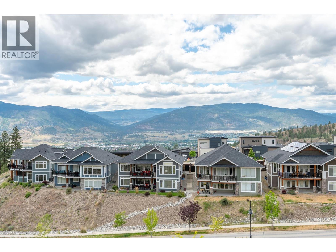
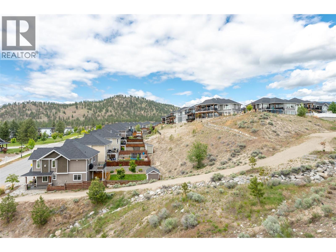
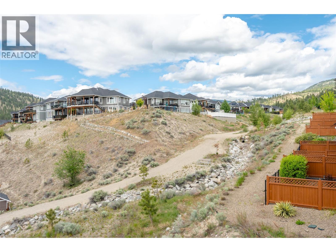
$326.18 MonthlyWelcome to Sendero Gate, a quality-built townhome community by Azura Management in the highly sought-after Sendero Canyon neighbourhood. Built in 2018, this well-maintained strata is just steps from world-class hiking and biking trails, while remaining close to parks, schools, shopping, and all the amenities Penticton has to offer. The bright main floor is designed for entertaining, with a stunning kitchen at the heart of the home featuring quartz countertops, stainless steel appliances, a pantry, and coffee bar. A spacious dining room and living room sit on either side, each framed by walls of windows that flood the home with natural light. A convenient 2-piece guest bathroom completes the main level. Step outside onto the large deck and enjoy breathtaking mountain views and spectacular Okanagan sunsets. Upstairs offers 3 generous bedrooms and 2 full bathrooms, including a spacious primary suite with a walk-in closet and ensuite featuring dual vanities. The lower level includes an oversized single-car garage with over 10.5ft ceilings, providing excellent storage, plus a large versatile flex room ideal as a 4th bedroom, rec room, gym, or home office. An additional open designated parking stall completes the package. This well-run strata is pet friendly, rentals allowed and all ages are welcome. Offering exceptional value in one of Penticton's most desirable communities! (id:49203)
Property Details
| MLS® Number | 10401936 |
| Property Type | Single Family |
| Neigbourhood | Columbia/Duncan |
| Community Name | Sendero Gate |
| Features | Balcony |
| Parking Space Total | 2 |
| View Type | City View, Mountain View, Valley View, View (panoramic) |
Building
| Bathroom Total | 3 |
| Bedrooms Total | 3 |
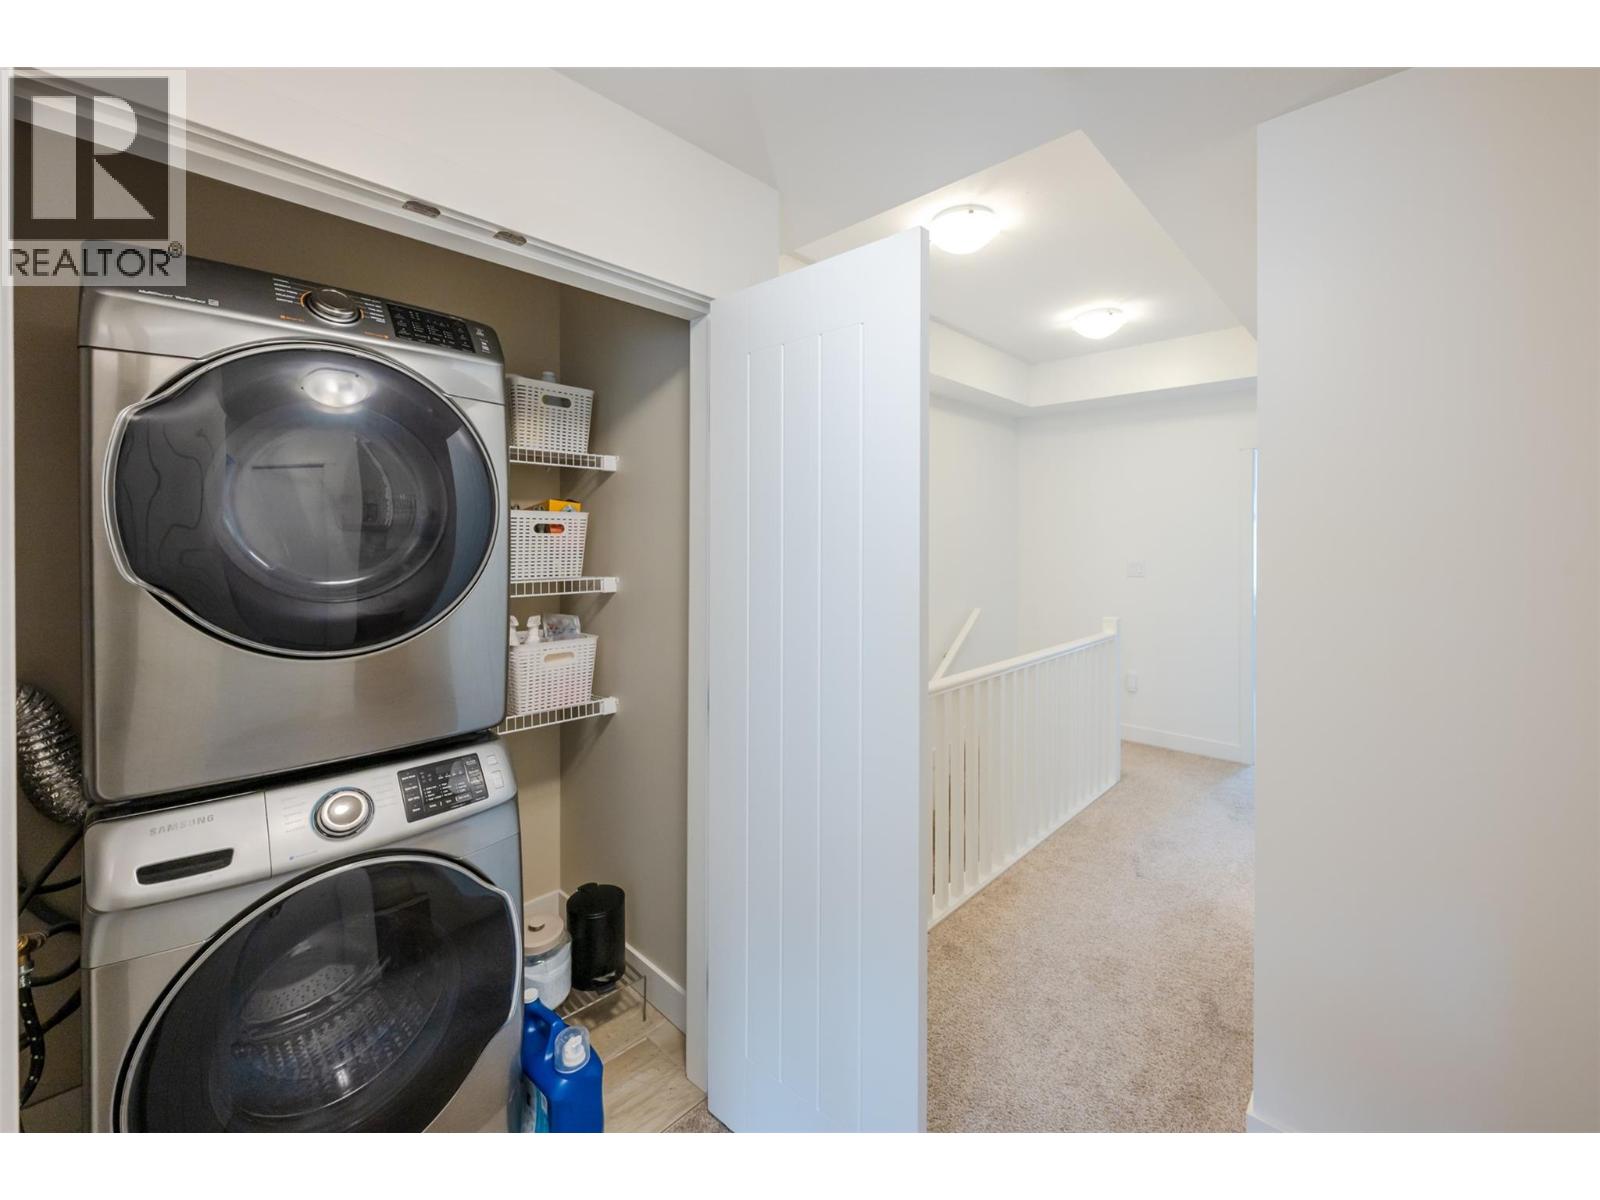
| Appliances | Refrigerator, Dishwasher, Microwave, Oven, Washer & Dryer |
| Constructed Date | 2018 |
| Construction Style Attachment | Attached |
| Cooling Type | Central Air Conditioning |
| Half Bath Total | 1 |
| Heating Type | Forced Air, See Remarks |
| Roof Material | Asphalt Shingle,vinyl Shingles |
| Roof Style | Unknown,unknown |
| Stories Total | 3 |
| Size Interior | 1,945 Sqft |
| Type | Row / Townhouse |
| Utility Water | Municipal Water |
Parking
| Attached Garage | 1 |
Land
| Acreage | No |
| Sewer | Municipal Sewage System |
| Size Total Text | Under 1 Acre |
Rooms
| Level | Type | Length | Width | Dimensions |
|---|---|---|---|---|
| Second Level | Primary Bedroom | 11'2'' x 12'3'' | ||
| Second Level | Bedroom | 8'10'' x 13'8'' | ||
| Second Level | Bedroom | 8' x 9'7'' | ||
| Second Level | 3pc Ensuite Bath | 5'9'' x 11'10'' | ||
| Second Level | 3pc Bathroom | 10' x 4'11'' | ||
| Lower Level | Utility Room | 3'2'' x 7'5'' | ||
| Lower Level | Recreation Room | 17'6'' x 14'2'' | ||
| Main Level | Living Room | 17'3'' x 13' | ||
| Main Level | Kitchen | 13'10'' x 14'7'' | ||
| Main Level | Dining Room | 17'3'' x 12'6'' | ||
| Main Level | 2pc Bathroom | 6'7'' x 3'2'' |
https://www.realtor.ca/real-estate/30329006/1115-holden-road-unit-118-penticton-columbiaduncan
Contact Us
Contact us for more information

Josh Janz
Personal Real Estate Corporation
joshjanz.com/
302 Eckhardt Avenue West
Penticton, British Columbia V2A 2A9
(250) 492-2266
(250) 492-3005

The trademarks REALTOR®, REALTORS®, and the REALTOR® logo are controlled by The Canadian Real Estate Association (CREA) and identify real estate professionals who are members of CREA. The trademarks MLS®, Multiple Listing Service® and the associated logos are owned by The Canadian Real Estate Association (CREA) and identify the quality of services provided by real estate professionals who are members of CREA. The trademark DDF® is owned by The Canadian Real Estate Association (CREA) and identifies CREA's Data Distribution Facility (DDF®)
September 29 2026 05:44:55
Association of Interior REALTORS®
RE/MAX Penticton Realty