
4826 West Saanich Rd Saanich, British Columbia V8Z 3H5


$890,000
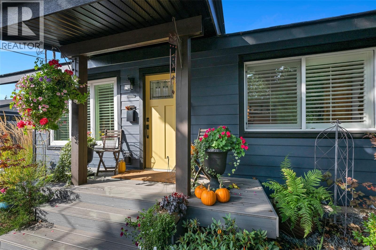
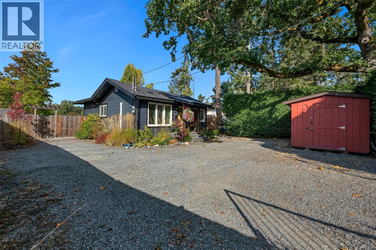
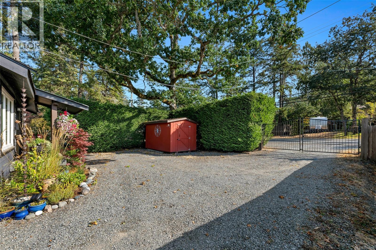
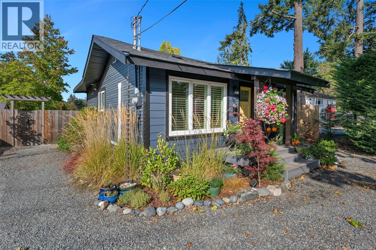
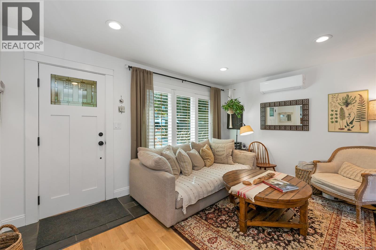
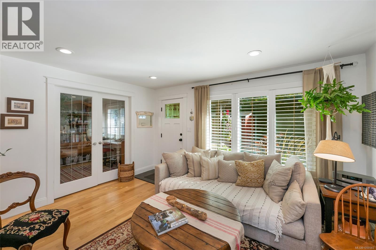
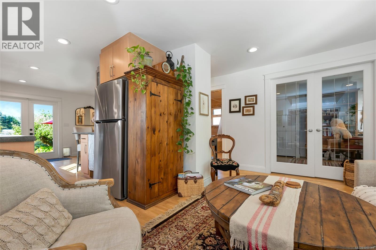
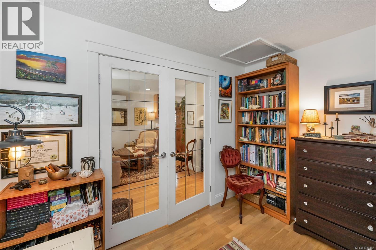
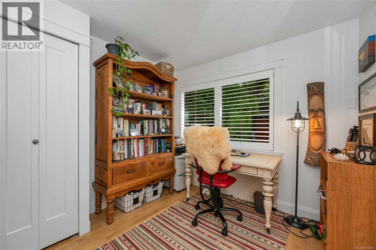
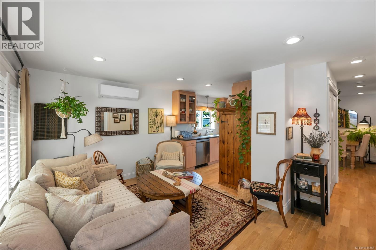
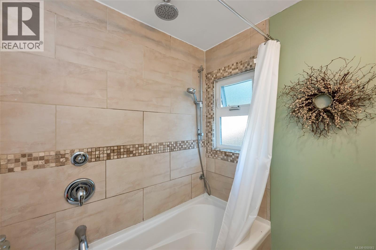
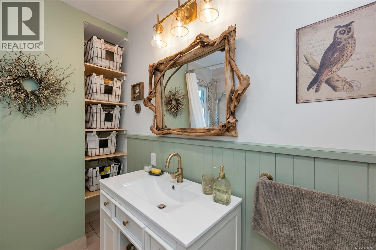
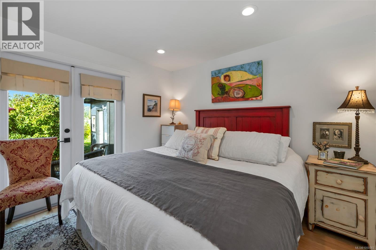
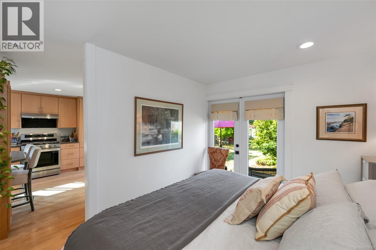
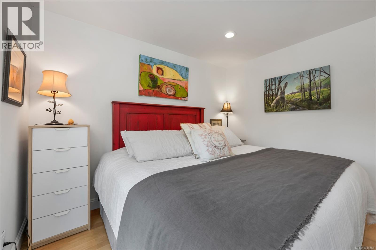
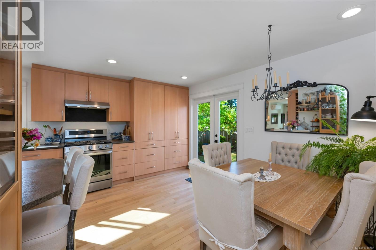
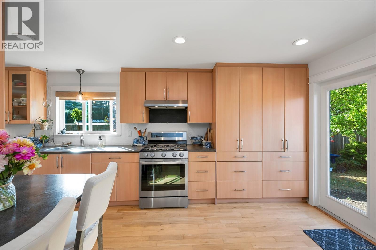
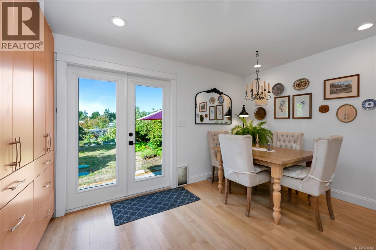
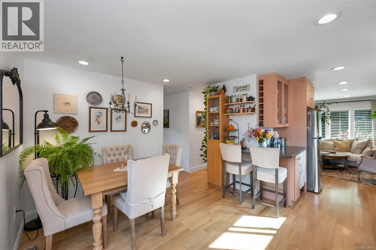
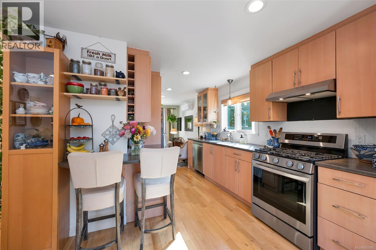
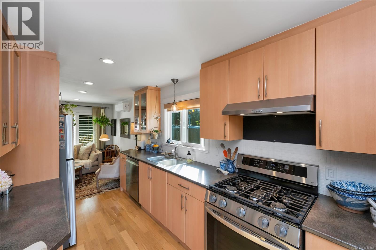
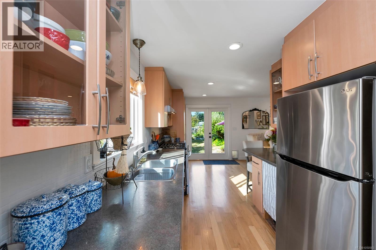
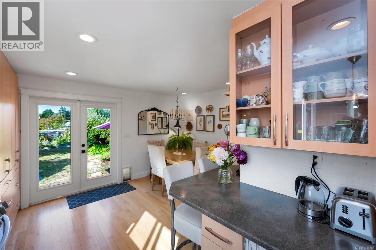
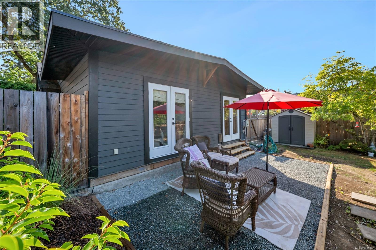
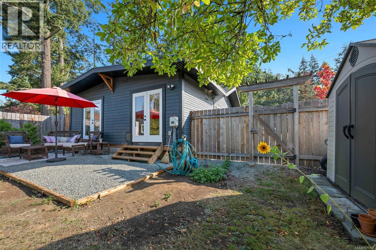
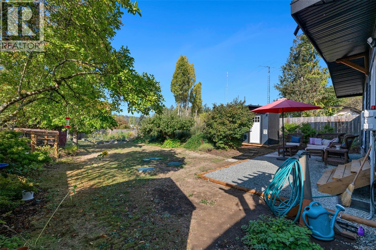
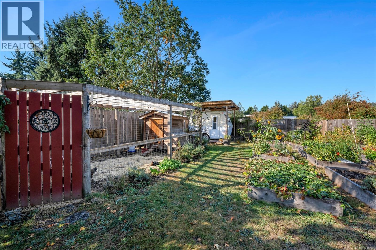
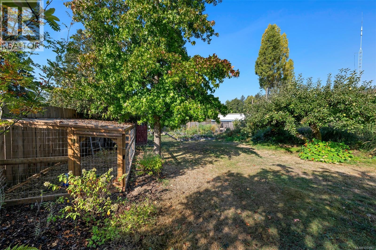
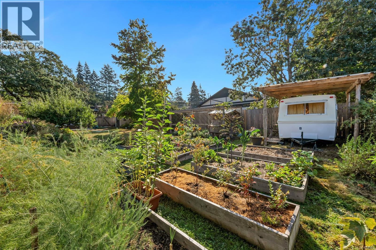
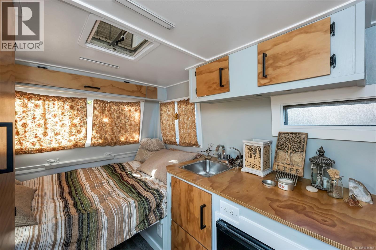
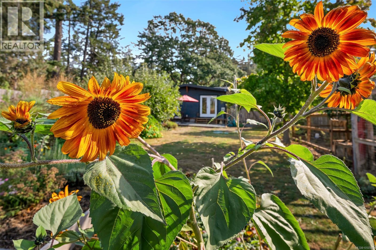
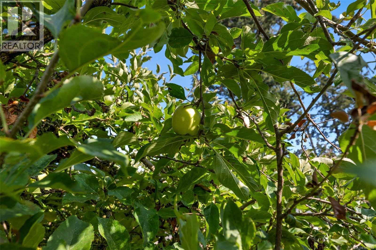
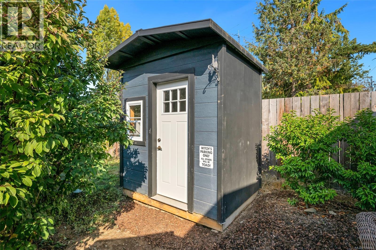
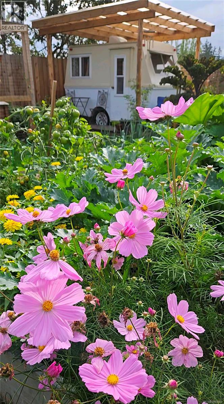
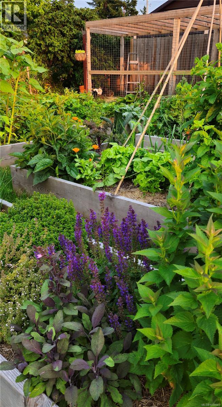
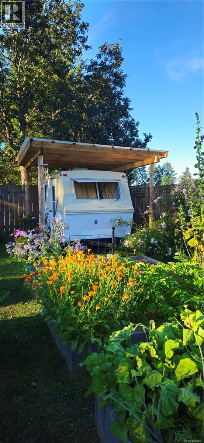
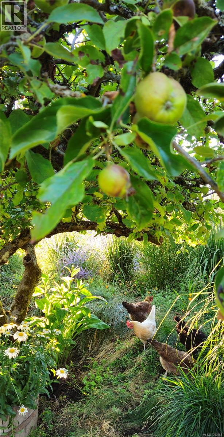
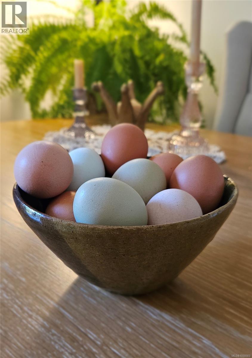
Looking for a perfect little homestead without giving up the convenience of Saanich? This charming 2bedroom home offers a great combination of indoor comfort and outdoor retreat. Situated on a generous SW facing lot near walking trails, lakes and parks, the property offers plenty of space for parking, RV storage and room to potentially expand. A great fit for first-time buyers wanting outdoor space or retirees looking for a comfortable home that supports active, independent lifestyles. Most of the major upgrades have already been completed; from a newer roof, windows and doors to the septic system, plumbing and electrical! Ask your realtor for the full list of upgrades. The cedar-fenced garden has nearly a dozen beds, a chicken coop and a wonderful selection of established and newly planted edibles like apples, figs, asparagus and hazelnuts. This gardener's oasis comes complete with 3 outdoor storage sheds and a fully renovated vintage trailer providing additional guest or hobby space. (id:49203)
Property Details
| MLS® Number | 1050583 |
| Property Type | Single Family |
| Neigbourhood | Beaver Lake |
| Features | Level Lot, Rectangular |
| Parking Space Total | 3 |
| Plan | Vip6008 |
Building
| Bathroom Total | 1 |
| Bedrooms Total | 2 |
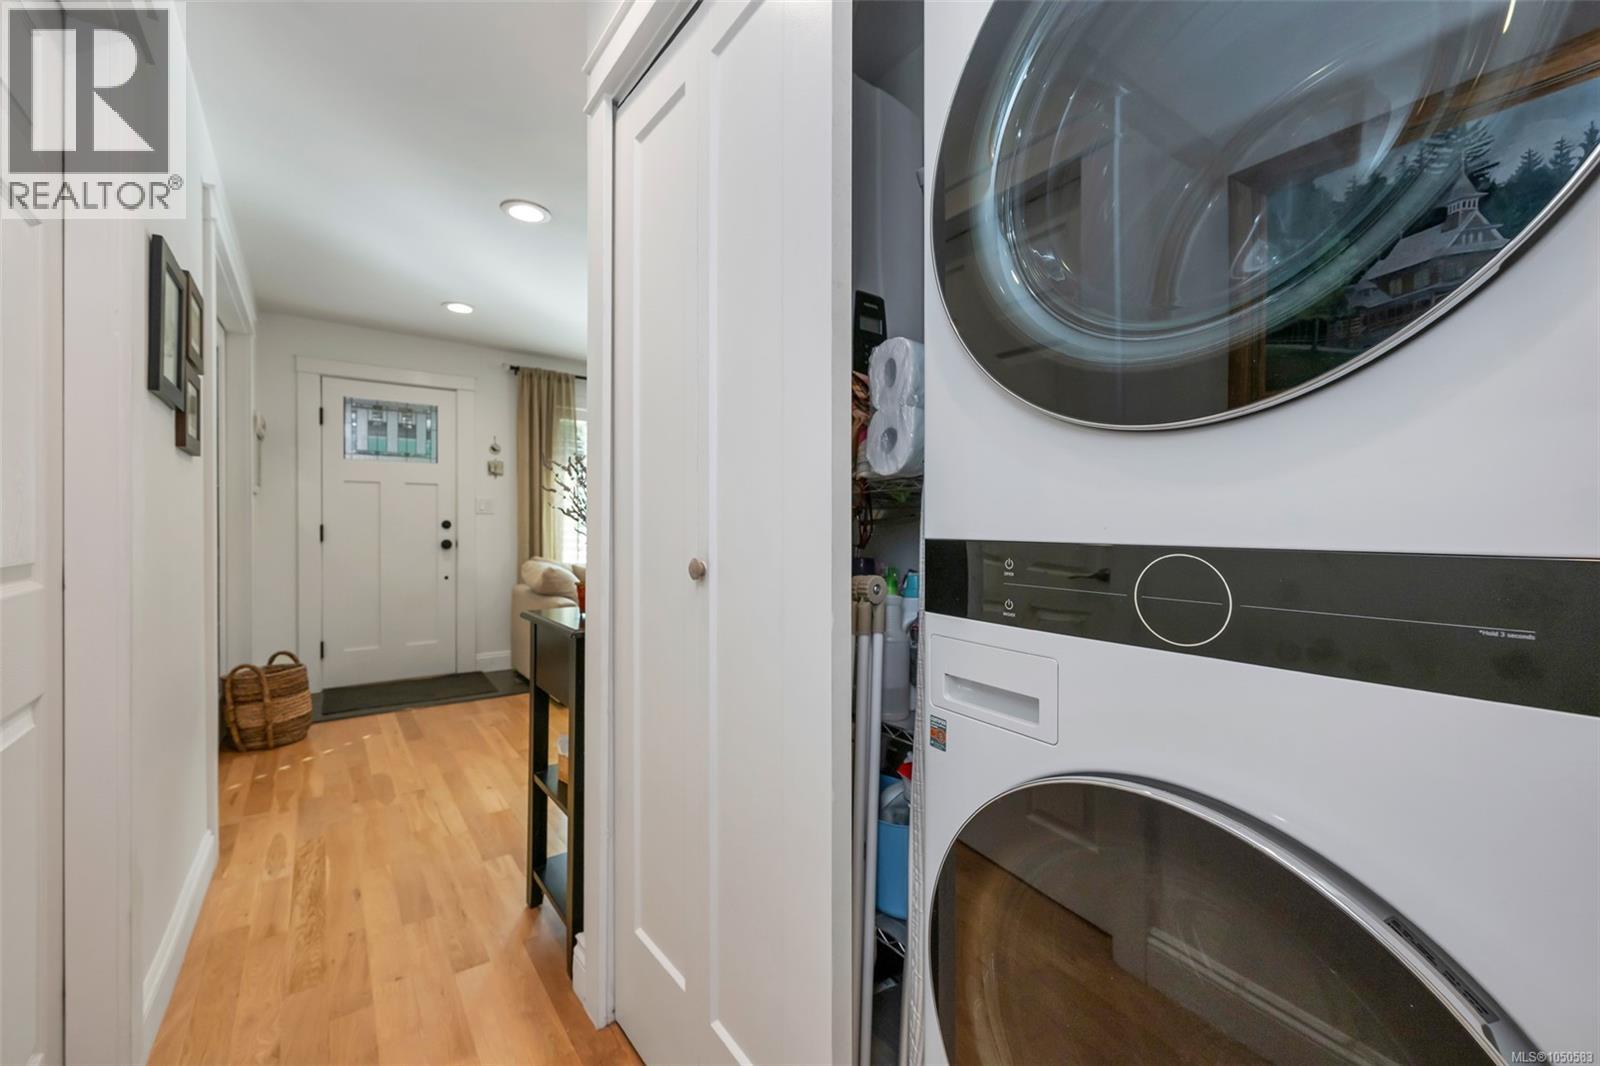
| Appliances | Dishwasher, Dryer, Range - Gas, Refrigerator, Washer |
| Constructed Date | 1948 |
| Cooling Type | Air Conditioned, Wall Unit |
| Heating Fuel | Electric, Natural Gas |
| Heating Type | Baseboard Heaters, Heat Pump |
| Size Interior | 719 Sqft |
| Type | House |
Land
| Acreage | No |
| Size Irregular | 7667 |
| Size Total | 7667 Sqft |
| Size Total Text | 7667 Sqft |
| Zoning Description | P-1 |
| Zoning Type | Residential/commercial |
Rooms
| Level | Type | Length | Width | Dimensions |
|---|---|---|---|---|
| Main Level | Dining Room | 11' x 5' | ||
| Main Level | Bedroom | 11' x 9' | ||
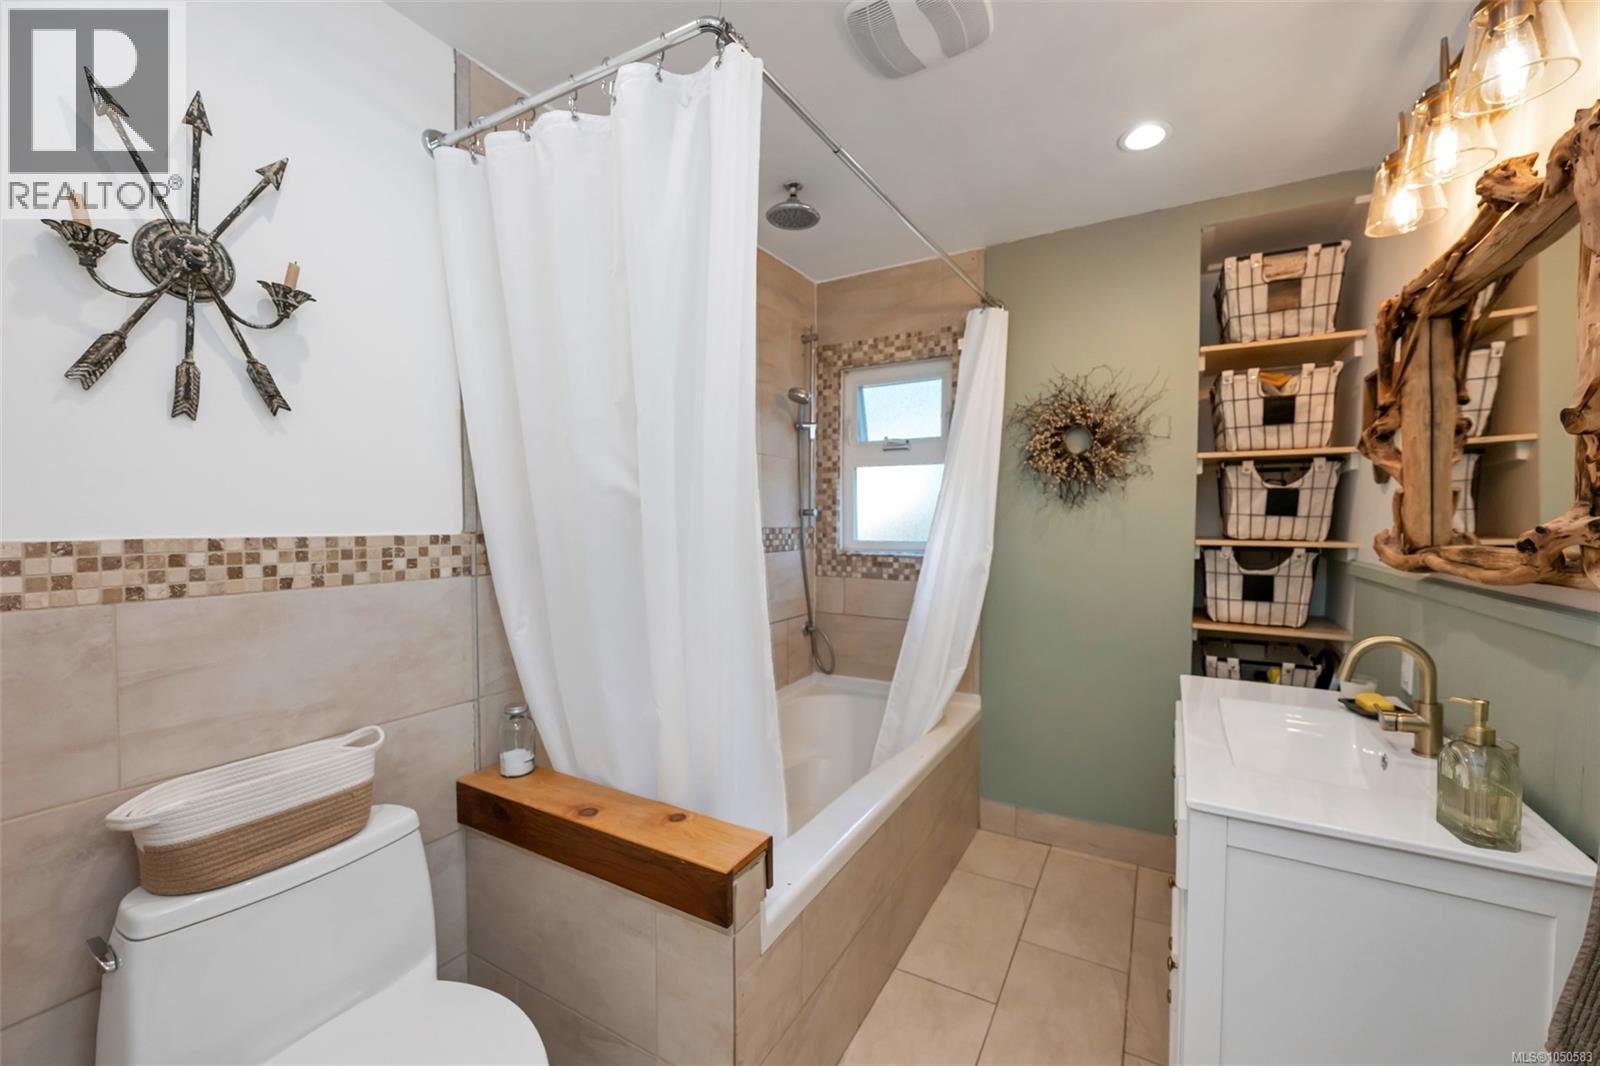
| Main Level | Bathroom | 6' x 9' | ||
| Main Level | Primary Bedroom | 11' x 9' | ||
| Main Level | Kitchen | 18' x 9' | ||
| Main Level | Living Room | 11' x 10' |
https://www.realtor.ca/real-estate/30327919/4826-west-saanich-rd-saanich-beaver-lake
Contact Us
Contact us for more information

Charlene Hudson
www.executivegroup.ca/
www.facebook.com/CharleneHudson.RealEstateAgent
4440 Chatterton Way
Victoria, British Columbia V8X 5J2
(250) 744-3301
(800) 663-2121
(250) 744-3904
www.remax-camosun-victoria-bc.com/

The trademarks REALTOR®, REALTORS®, and the REALTOR® logo are controlled by The Canadian Real Estate Association (CREA) and identify real estate professionals who are members of CREA. The trademarks MLS®, Multiple Listing Service® and the associated logos are owned by The Canadian Real Estate Association (CREA) and identify the quality of services provided by real estate professionals who are members of CREA. The trademark DDF® is owned by The Canadian Real Estate Association (CREA) and identifies CREA's Data Distribution Facility (DDF®)
September 25 2026 04:05:22
Victoria Real Estate Board
RE/MAX Camosun