
633 - 525 Wilson Avenue Toronto, Ontario M3H 0A7

$2,200 MonthlyMaintenance,
$485.49 Monthly
Maintenance,
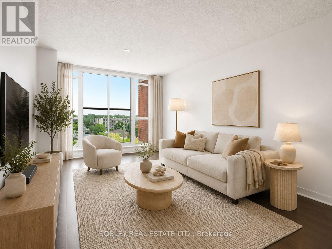
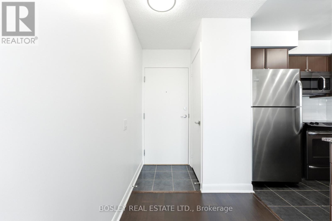
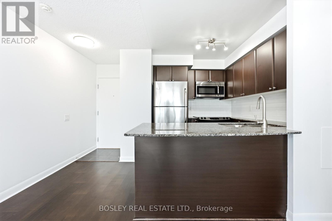
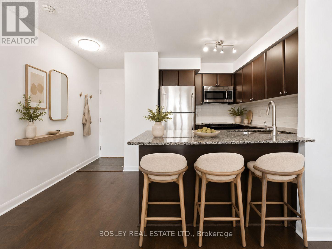
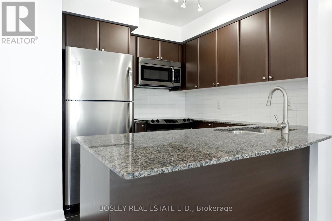
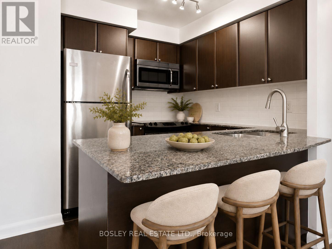
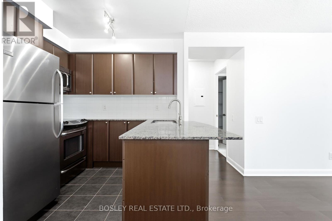
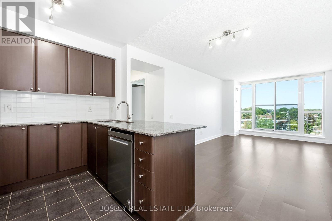
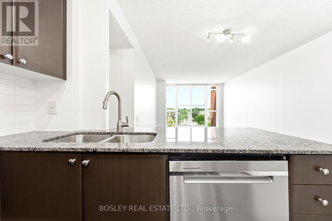
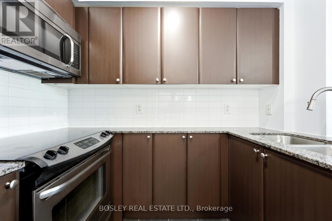
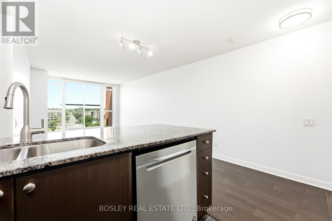
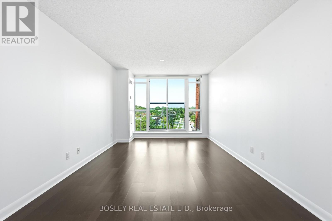
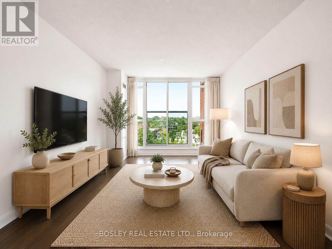
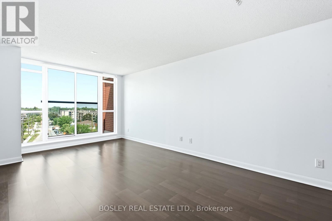
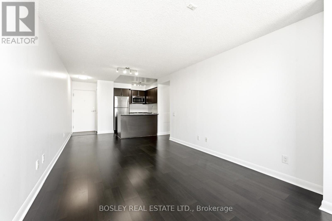
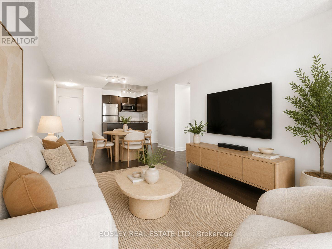
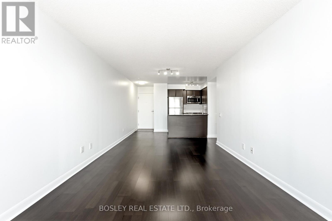
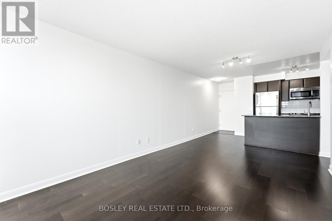
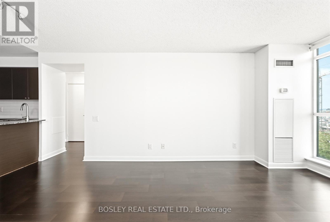
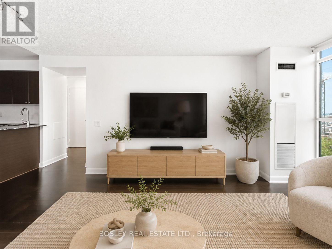
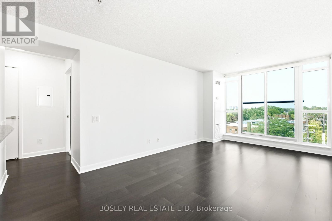
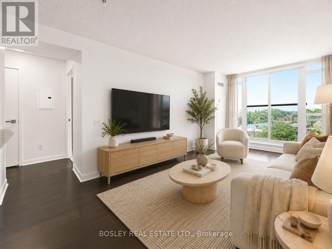
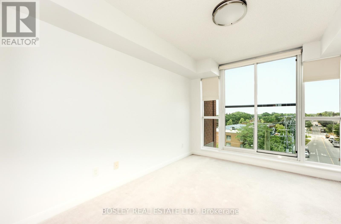
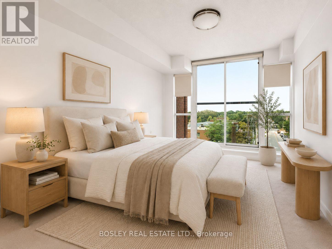
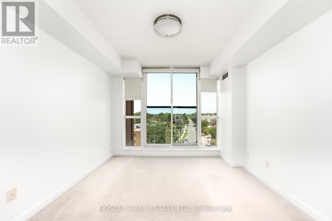
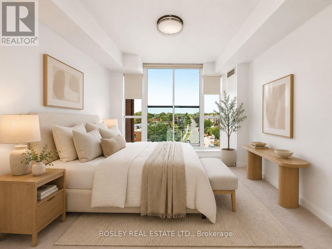
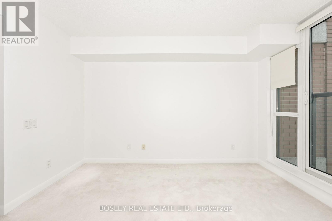
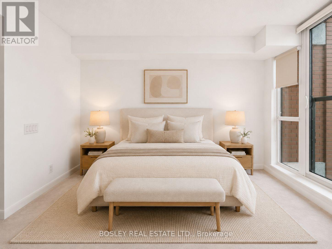
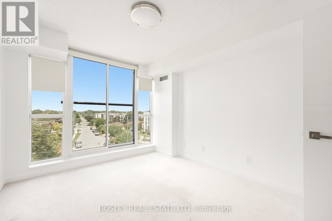
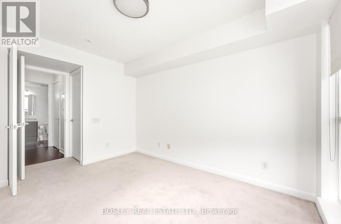
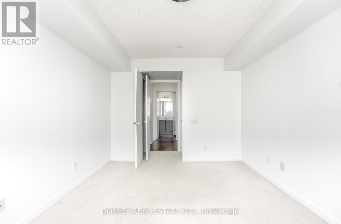
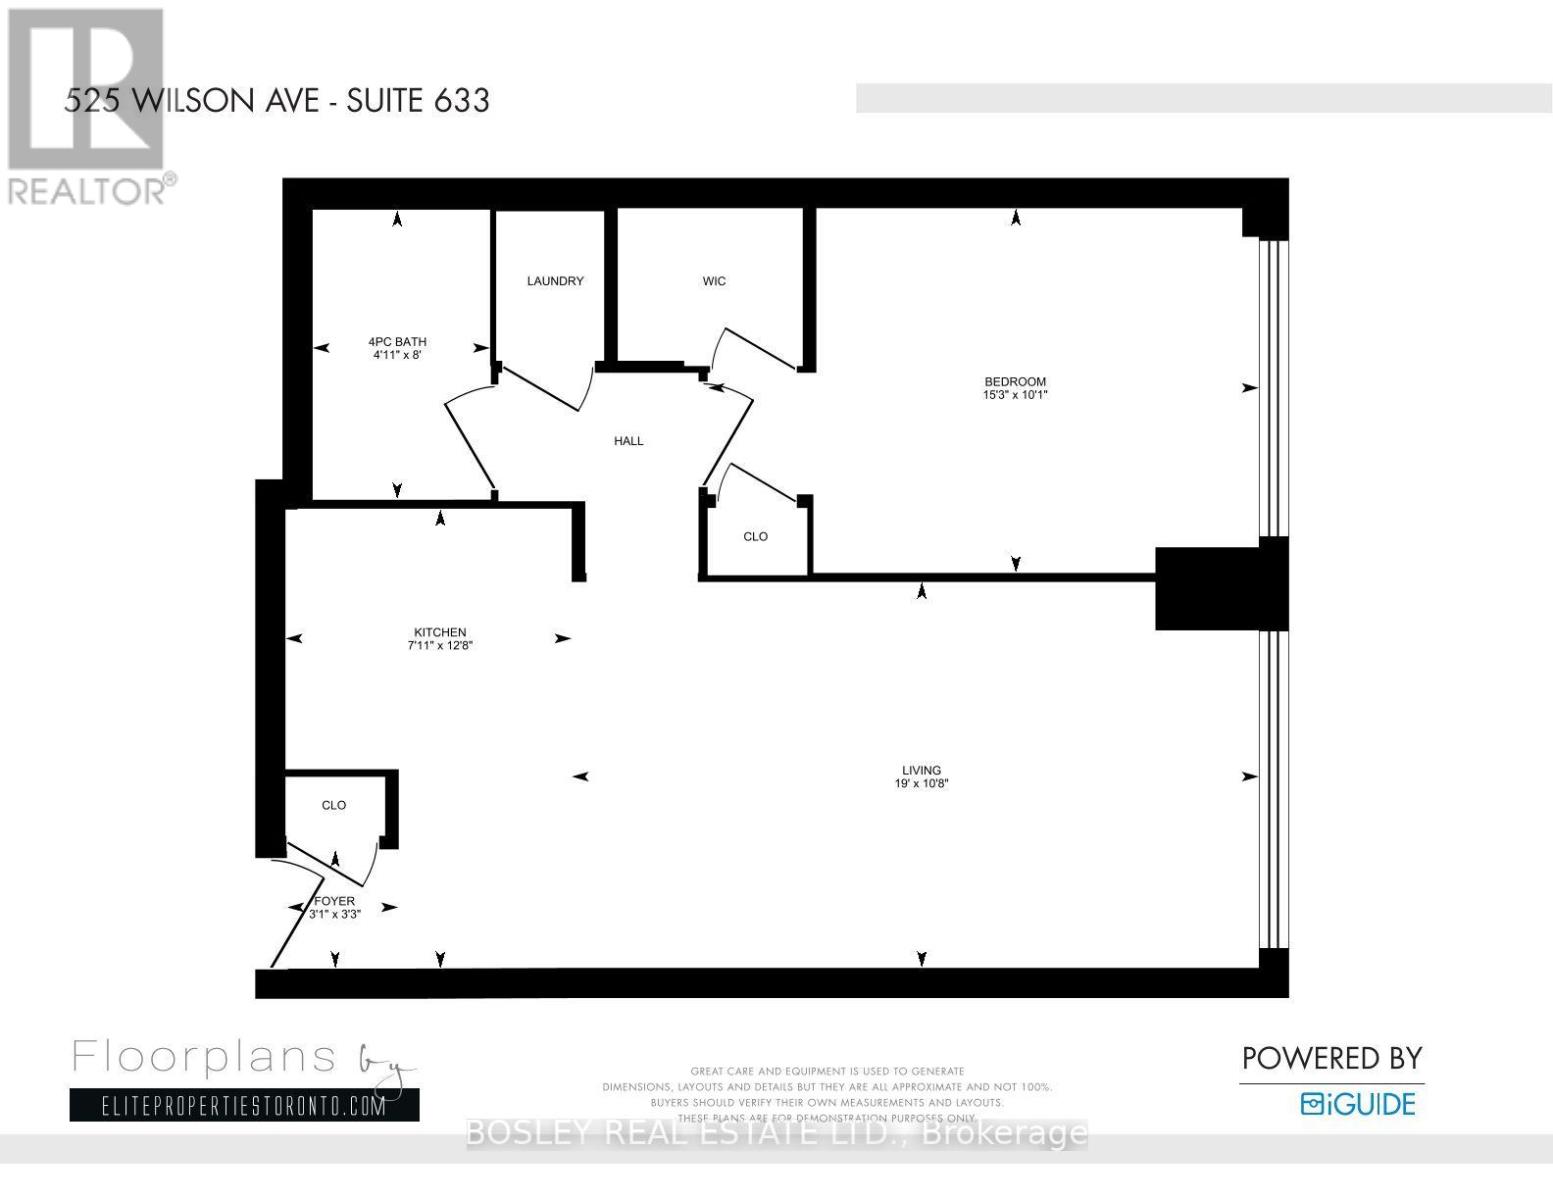
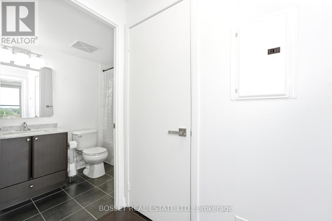
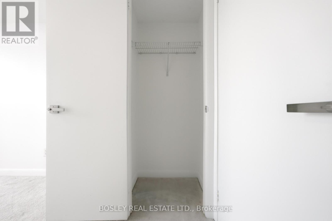
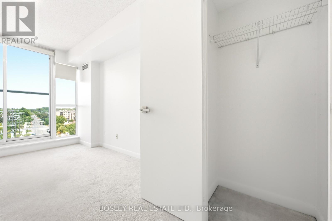
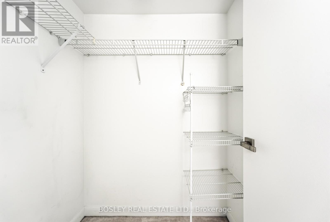
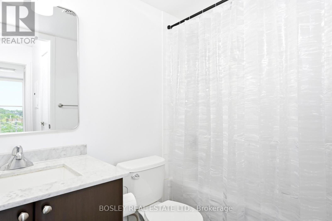
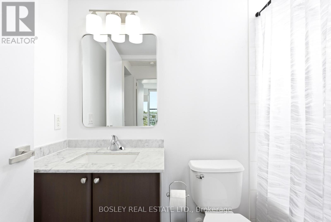
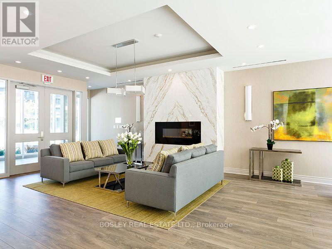
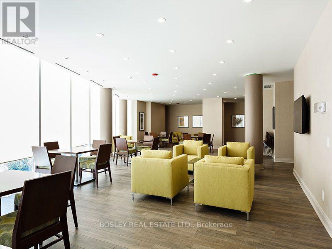
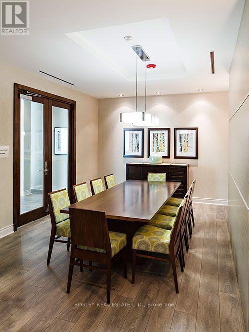
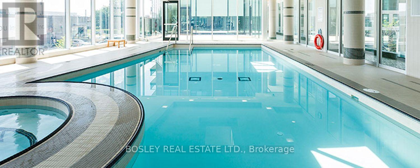
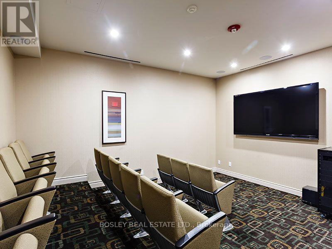
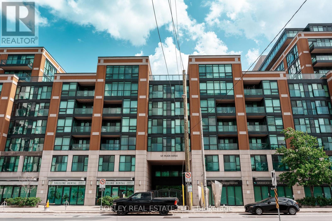
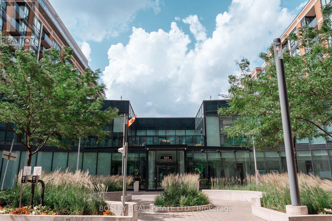
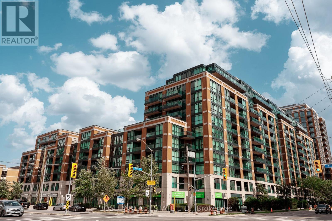
$485.49 MonthlyA one-bedroom condo with the kind of storage most tenants assume doesn't exist. This bright and functional 603 sq ft suite offers a rare combination of smart layout, generous storage, and exceptional connectivity in one of Toronto's most convenient locations. Storage - often the biggest concern for one-bedroom occupants - is a real strength here. The bedroom includes both a walk-in closet and a second closet, offering far more space than most condos of this size. Inside the unit, the layout makes excellent use of every square foot. The kitchen provides generous counter space for cooking and meal prep, while the breakfast bar and separate dining area give you options for quick meals or hosting friends. Another welcome bonus: no neighbours living above the unit, adding a level of quiet and privacy that's hard to find in condo living. Located at 525 Wilson Ave, the building puts transit almost literally at your doorstep. Wilson Subway Station is about a two-minute walk away, making commuting downtown, midtown, or up to Vaughan simple and predictable. Drivers will appreciate quick access to Allen Road and Highway 401. Daily errands are just as convenient. Costco, Downsview SmartCentre, No Frills, Yorkdale Mall, and a wide variety of restaurants and takeout spots are all nearby. Residents enjoy a full range of amenities including an indoor pool, fitness centre, visitor parking, BBQ area, and 24-hour concierge. A smart layout, great storage, and unbeatable connectivity make this a one-bedroom that truly stands out. (id:49203)
Property Details
| MLS® Number | C13824322 |
| Property Type | Single Family |
| Community Name | Clanton Park |
| Amenities Near By | Hospital, Park, Place Of Worship, Public Transit |
| Community Features | Pets Allowed With Restrictions, Community Centre |
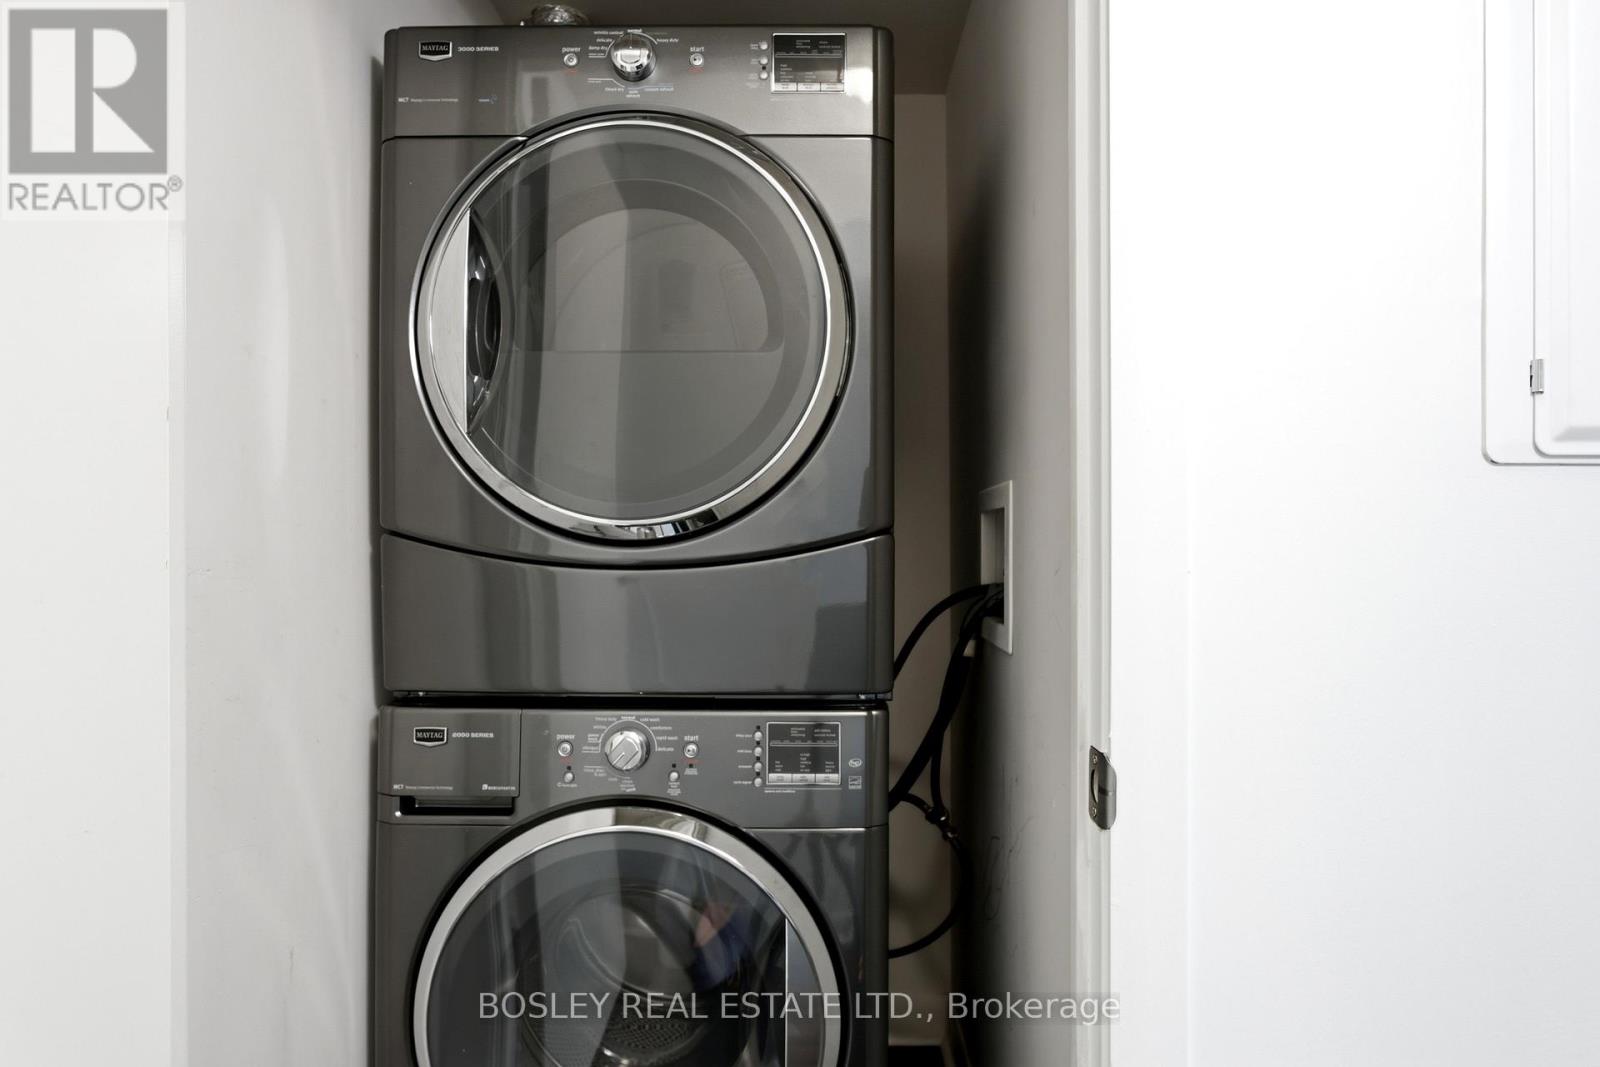
| Features | Balcony, In Suite Laundry |
| Parking Space Total | 1 |
| Pool Type | Indoor Pool |
| View Type | City View |
Building
| Bathroom Total | 1 |
| Bedrooms Above Ground | 1 |
| Bedrooms Total | 1 |
| Amenities | Security/concierge, Exercise Centre, Party Room, Visitor Parking, Separate Electricity Meters, Storage - Locker |
| Appliances | All, Window Coverings |
| Basement Type | None |
| Cooling Type | Central Air Conditioning |
| Exterior Finish | Concrete |
| Fire Protection | Controlled Entry, Smoke Detectors |
| Flooring Type | Laminate, Ceramic |
| Foundation Type | Poured Concrete |
| Heating Fuel | Natural Gas |
| Heating Type | Forced Air |
| Size Interior | 600 - 699 Sqft |
| Type | Apartment |
Parking
| Underground | |
| Garage |
Land
| Acreage | No |
| Land Amenities | Hospital, Park, Place Of Worship, Public Transit |
| Landscape Features | Landscaped |
Rooms
| Level | Type | Length | Width | Dimensions |
|---|---|---|---|---|
| Main Level | Living Room | 5.78 m | 3.25 m | 5.78 m x 3.25 m |
| Main Level | Dining Room | 5.78 m | 3.25 m | 5.78 m x 3.25 m |
| Main Level | Kitchen | 2.41 m | 3.87 m | 2.41 m x 3.87 m |
| Main Level | Primary Bedroom | 4.64 m | 3.07 m | 4.64 m x 3.07 m |
https://www.realtor.ca/real-estate/30323297/633-525-wilson-avenue-toronto-clanton-park-clanton-park
Contact Us
Contact us for more information

Jamie Harnish
Broker
(416) 428-8892
www.jamieharnish.com/
www.facebook.com/JamieHarnishBosleyRealEstate/
103 Vanderhoof Avenue
Toronto, Ontario M4G 2H5
(416) 322-8000
(416) 322-8800

The trademarks REALTOR®, REALTORS®, and the REALTOR® logo are controlled by The Canadian Real Estate Association (CREA) and identify real estate professionals who are members of CREA. The trademarks MLS®, Multiple Listing Service® and the associated logos are owned by The Canadian Real Estate Association (CREA) and identify the quality of services provided by real estate professionals who are members of CREA. The trademark DDF® is owned by The Canadian Real Estate Association (CREA) and identifies CREA's Data Distribution Facility (DDF®)
September 24 2026 05:30:42
Toronto Regional Real Estate Board
Bosley Real Estate Ltd.