
2656 Carlisle Way Prince George, British Columbia V2K 4H9

$1,150,000
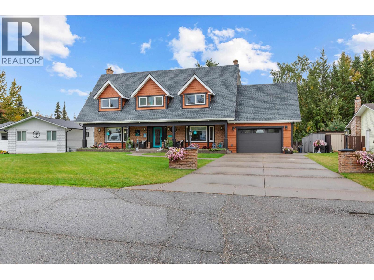
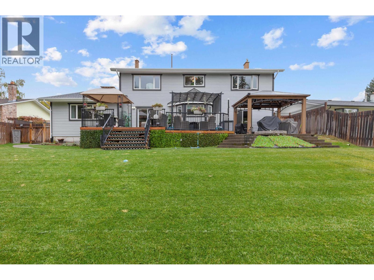
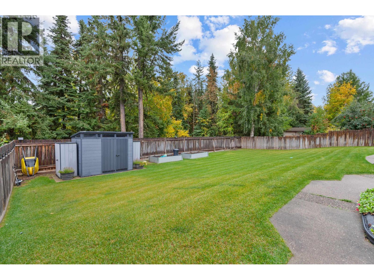
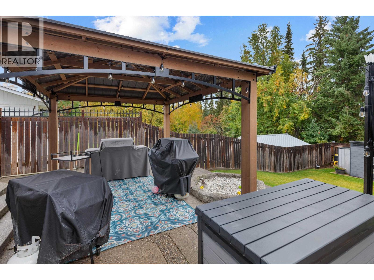
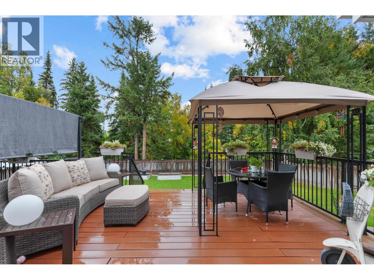
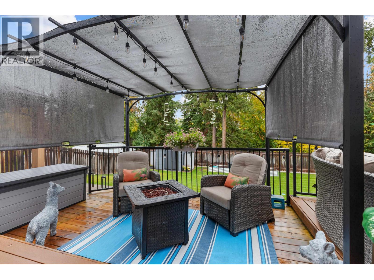
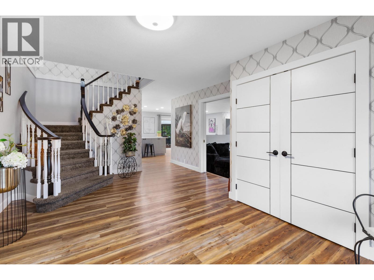
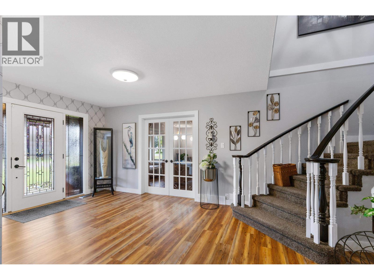
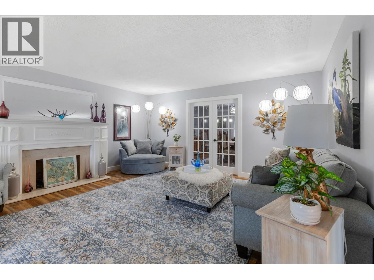
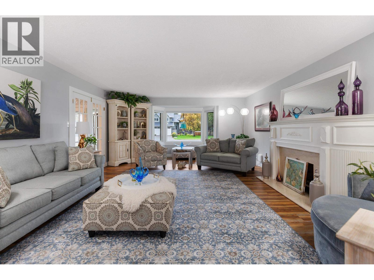
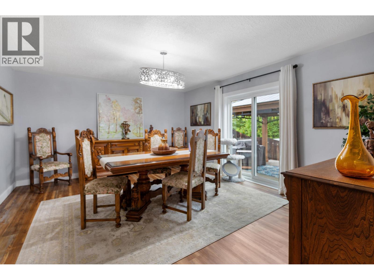
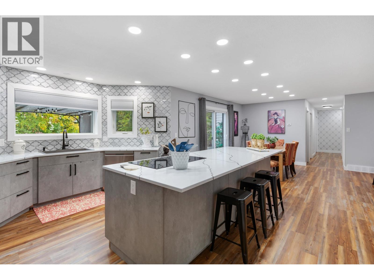
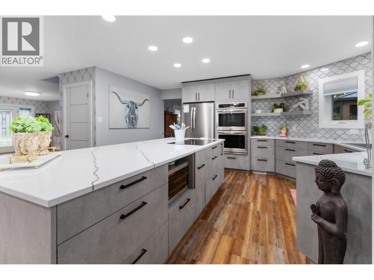
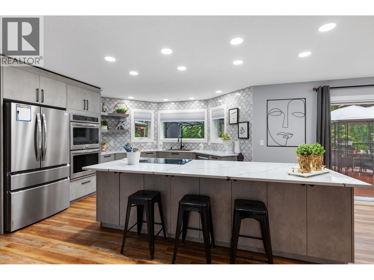
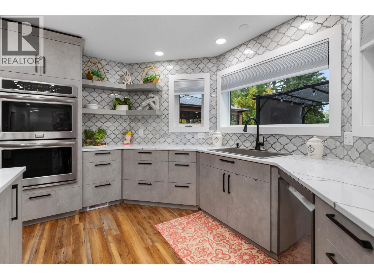
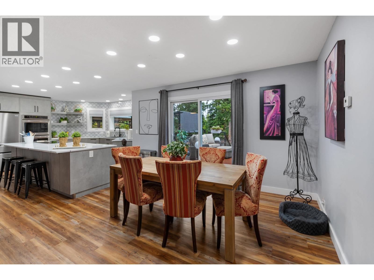
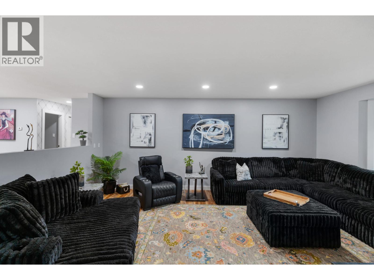
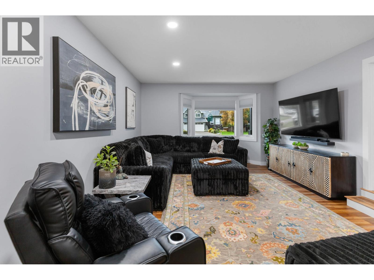
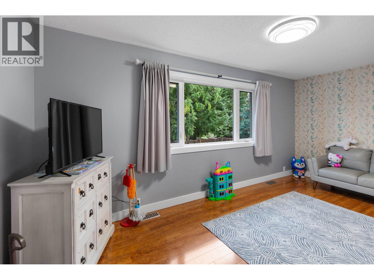
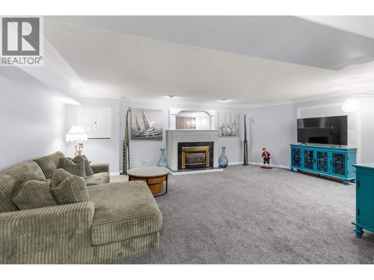
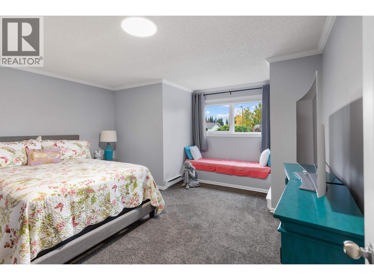
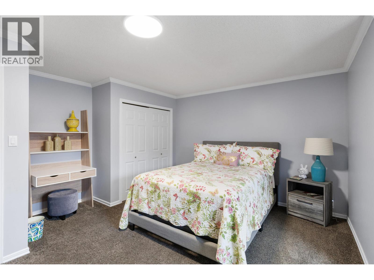
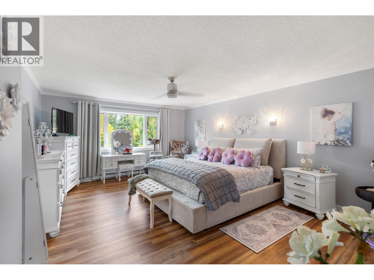
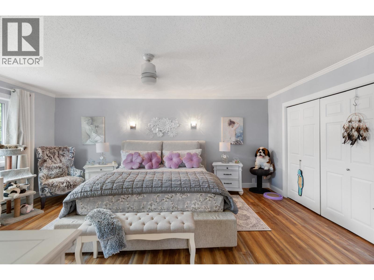
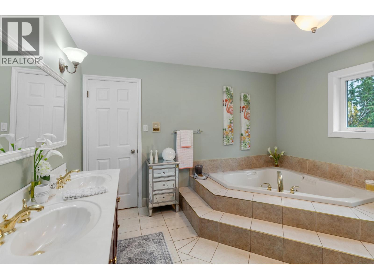
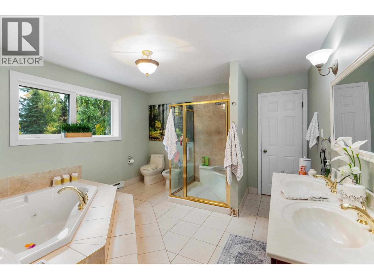
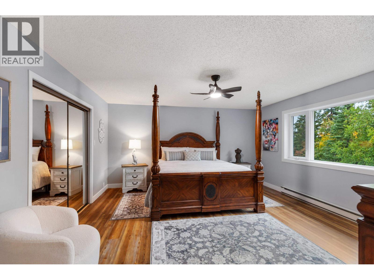
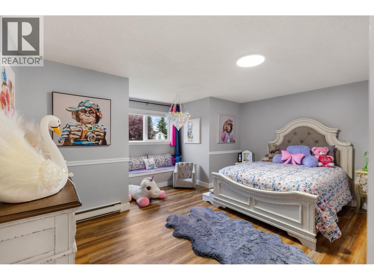
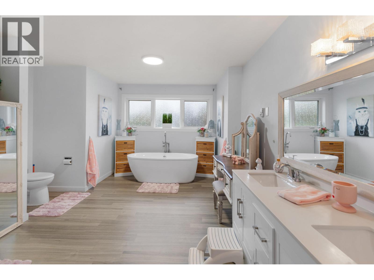
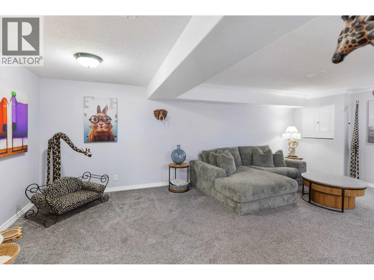
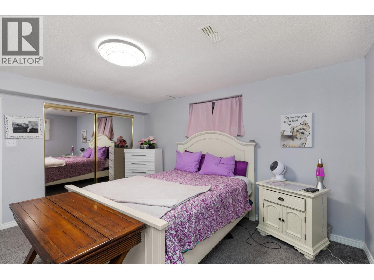
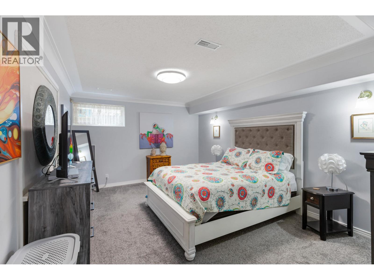
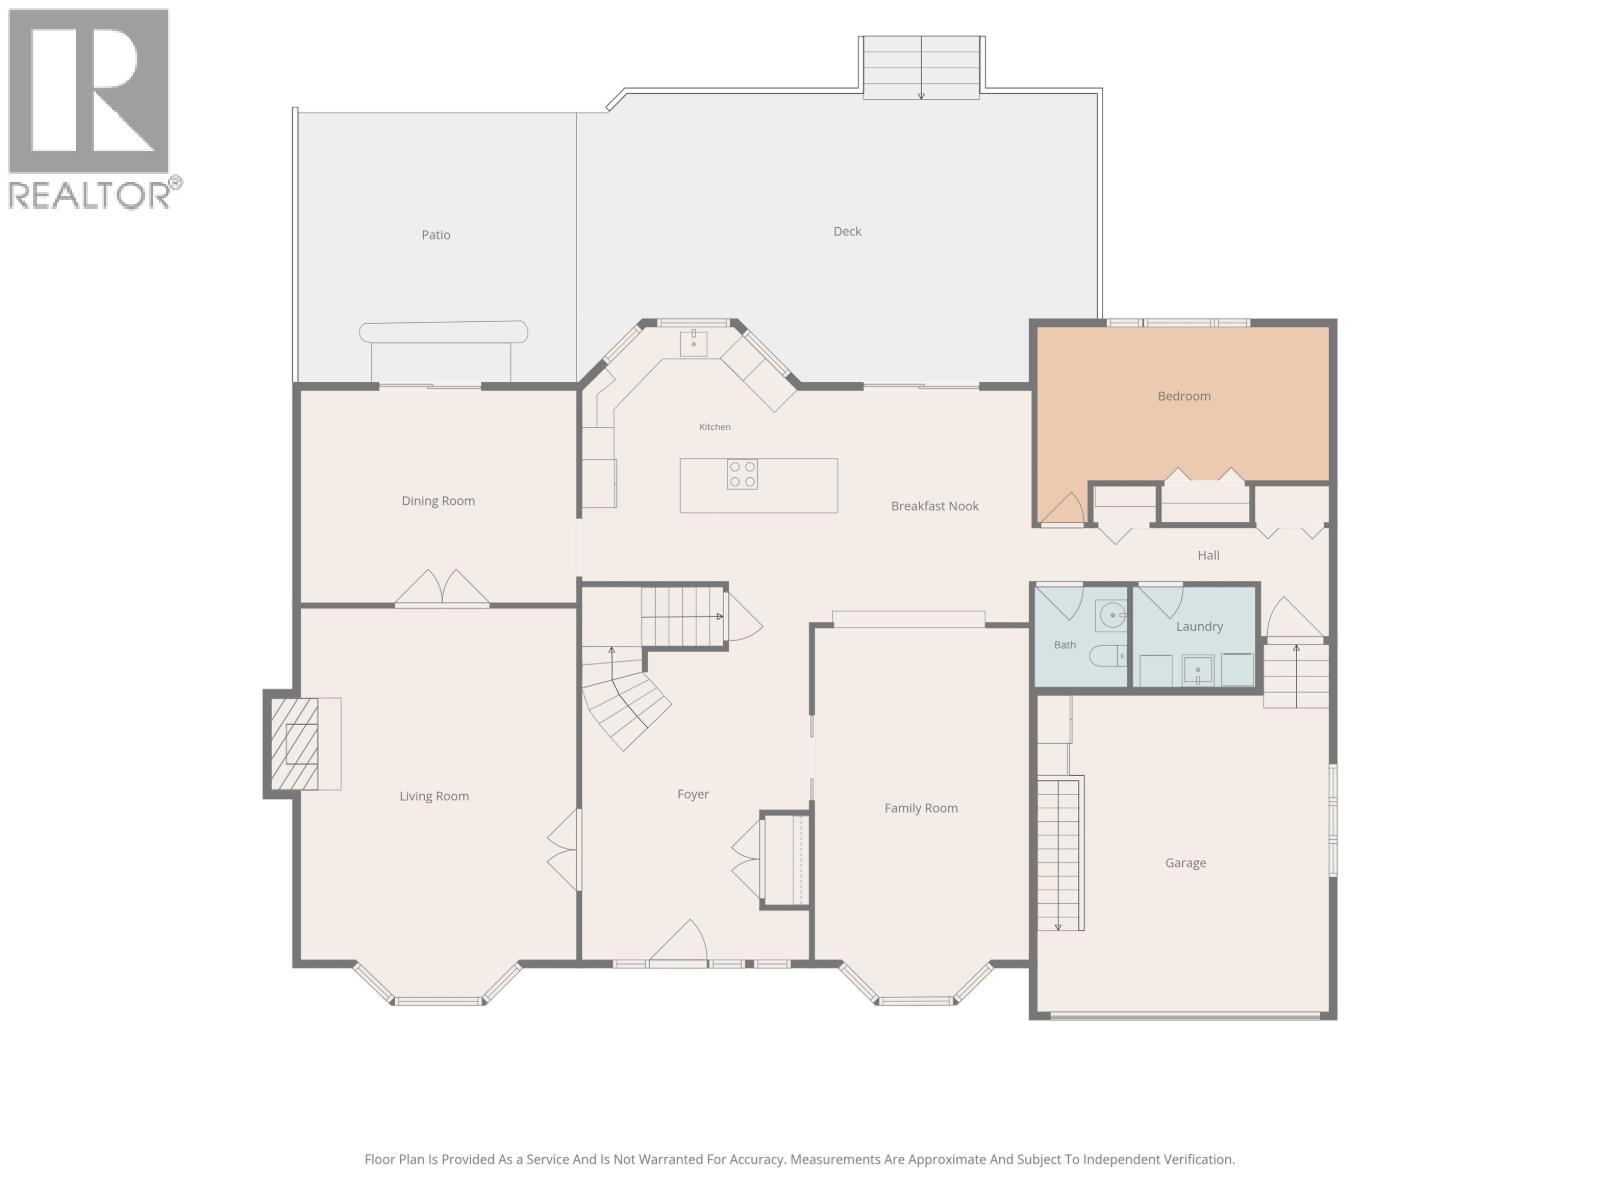
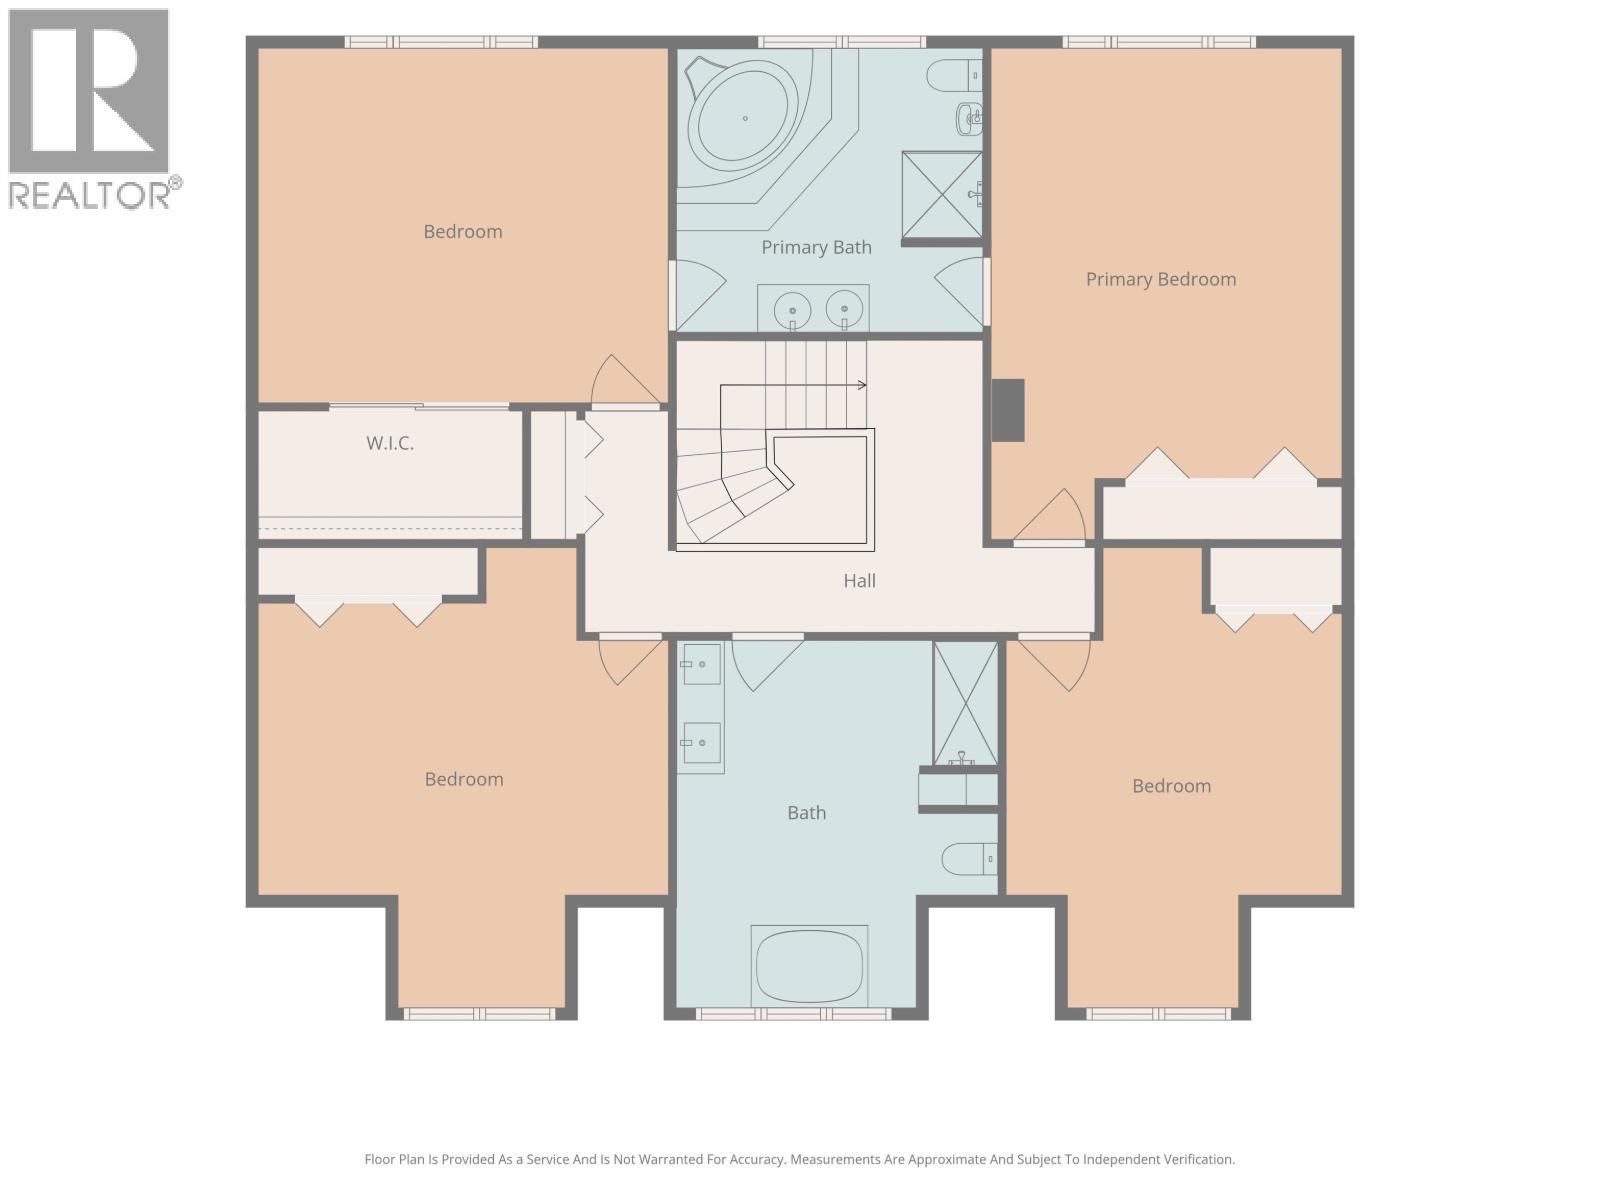
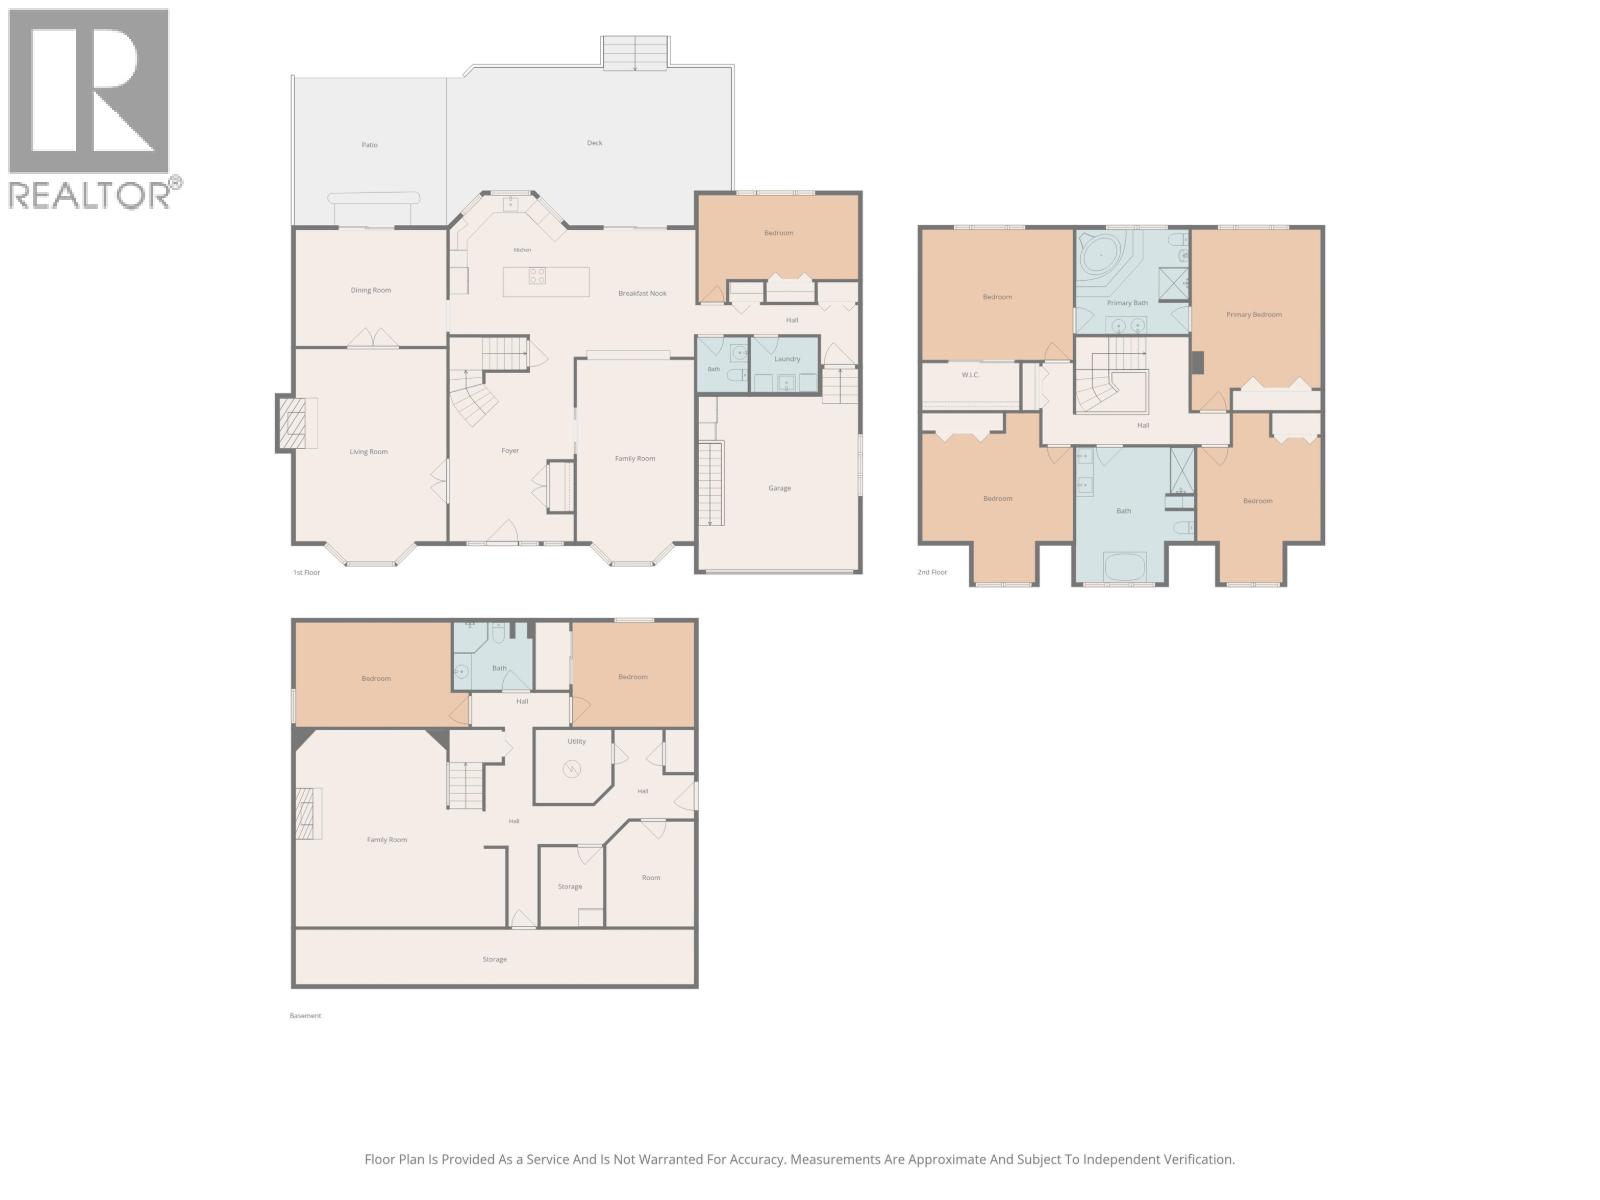
With amazing street appeal, this stunning executive Cape Cod home/mansion sprawls over a manicured 0.26-acre lot, backs on to greenbelt and provides over 5,200 sq ft of living space. No expenses spared on the landscaping! A grand foyer greets you, with an arched staircase leading up to four enormous bedrooms, 5-pc bathroom, and a 6-pc ensuite. The main floor layout boasts a brand new high-end kitchen in last two years, and many recent tasteful renos. A formal dining room, liv room with glass French doors, sunken fam room and another large bdrm finishes the floor. In the basement, an additional two bdrms, massive fam rm, den, 3-pc bathroom & tons of storage. The oasis like backyard has a two-tiered deck system perfect for entertaining with raised gardens, fully fenced, & spectacular lawn. (id:49203)
Property Details
| MLS® Number | R3169337 |
| Property Type | Single Family |
Building
| Bathroom Total | 4 |
| Bedrooms Total | 7 |
| Basement Type | Full |
| Constructed Date | 9999 |
| Construction Style Attachment | Detached |
| Fireplace Present | Yes |
| Fireplace Total | 2 |
| Foundation Type | Concrete Perimeter |
| Heating Fuel | Electric, Natural Gas |
| Heating Type | Baseboard Heaters |
| Roof Material | Asphalt Shingle |
| Roof Style | Conventional |
| Stories Total | 3 |
| Size Interior | 5,230 Sqft |
| Total Finished Area | 5230 Sqft |
| Type | House |
| Utility Water | Municipal Water |
Parking
| Garage | 1 |
Land
| Acreage | No |
| Size Irregular | 11410 |
| Size Total | 11410 Sqft |
| Size Total Text | 11410 Sqft |
Rooms
| Level | Type | Length | Width | Dimensions |
|---|---|---|---|---|
| Above | Bedroom 3 | 14 ft ,5 in | 20 ft ,7 in | 14 ft ,5 in x 20 ft ,7 in |
| Above | Primary Bedroom | 15 ft ,3 in | 16 ft ,5 in | 15 ft ,3 in x 16 ft ,5 in |
| Above | Other | 5 ft ,5 in | 10 ft ,3 in | 5 ft ,5 in x 10 ft ,3 in |
| Above | Bedroom 4 | 16 ft ,5 in | 19 ft ,1 in | 16 ft ,5 in x 19 ft ,1 in |
| Above | Bedroom 5 | 14 ft ,6 in | 19 ft ,1 in | 14 ft ,6 in x 19 ft ,1 in |
| Basement | Family Room | 15 ft ,5 in | 22 ft ,5 in | 15 ft ,5 in x 22 ft ,5 in |
| Basement | Bedroom 6 | 11 ft ,8 in | 16 ft ,1 in | 11 ft ,8 in x 16 ft ,1 in |
| Basement | Additional Bedroom | 12 ft ,6 in | 13 ft ,9 in | 12 ft ,6 in x 13 ft ,9 in |
| Basement | Storage | 7 ft ,1 in | 9 ft ,8 in | 7 ft ,1 in x 9 ft ,8 in |
| Basement | Utility Room | 8 ft ,8 in | 9 ft ,2 in | 8 ft ,8 in x 9 ft ,2 in |
| Basement | Den | 9 ft ,4 in | 12 ft ,3 in | 9 ft ,4 in x 12 ft ,3 in |
| Basement | Storage | 5 ft ,1 in | 44 ft ,7 in | 5 ft ,1 in x 44 ft ,7 in |
| Main Level | Family Room | 14 ft ,2 in | 22 ft ,1 in | 14 ft ,2 in x 22 ft ,1 in |
| Main Level | Foyer | 13 ft ,1 in | 18 ft ,6 in | 13 ft ,1 in x 18 ft ,6 in |
| Main Level | Living Room | 16 ft ,3 in | 20 ft ,7 in | 16 ft ,3 in x 20 ft ,7 in |
| Main Level | Dining Room | 13 ft ,1 in | 16 ft ,3 in | 13 ft ,1 in x 16 ft ,3 in |
| Main Level | Kitchen | 15 ft ,1 in | 16 ft ,3 in | 15 ft ,1 in x 16 ft ,3 in |
| Main Level | Eating Area | 12 ft ,5 in | 13 ft ,1 in | 12 ft ,5 in x 13 ft ,1 in |
| Main Level | Bedroom 2 | 8 ft ,1 in | 16 ft ,9 in | 8 ft ,1 in x 16 ft ,9 in |
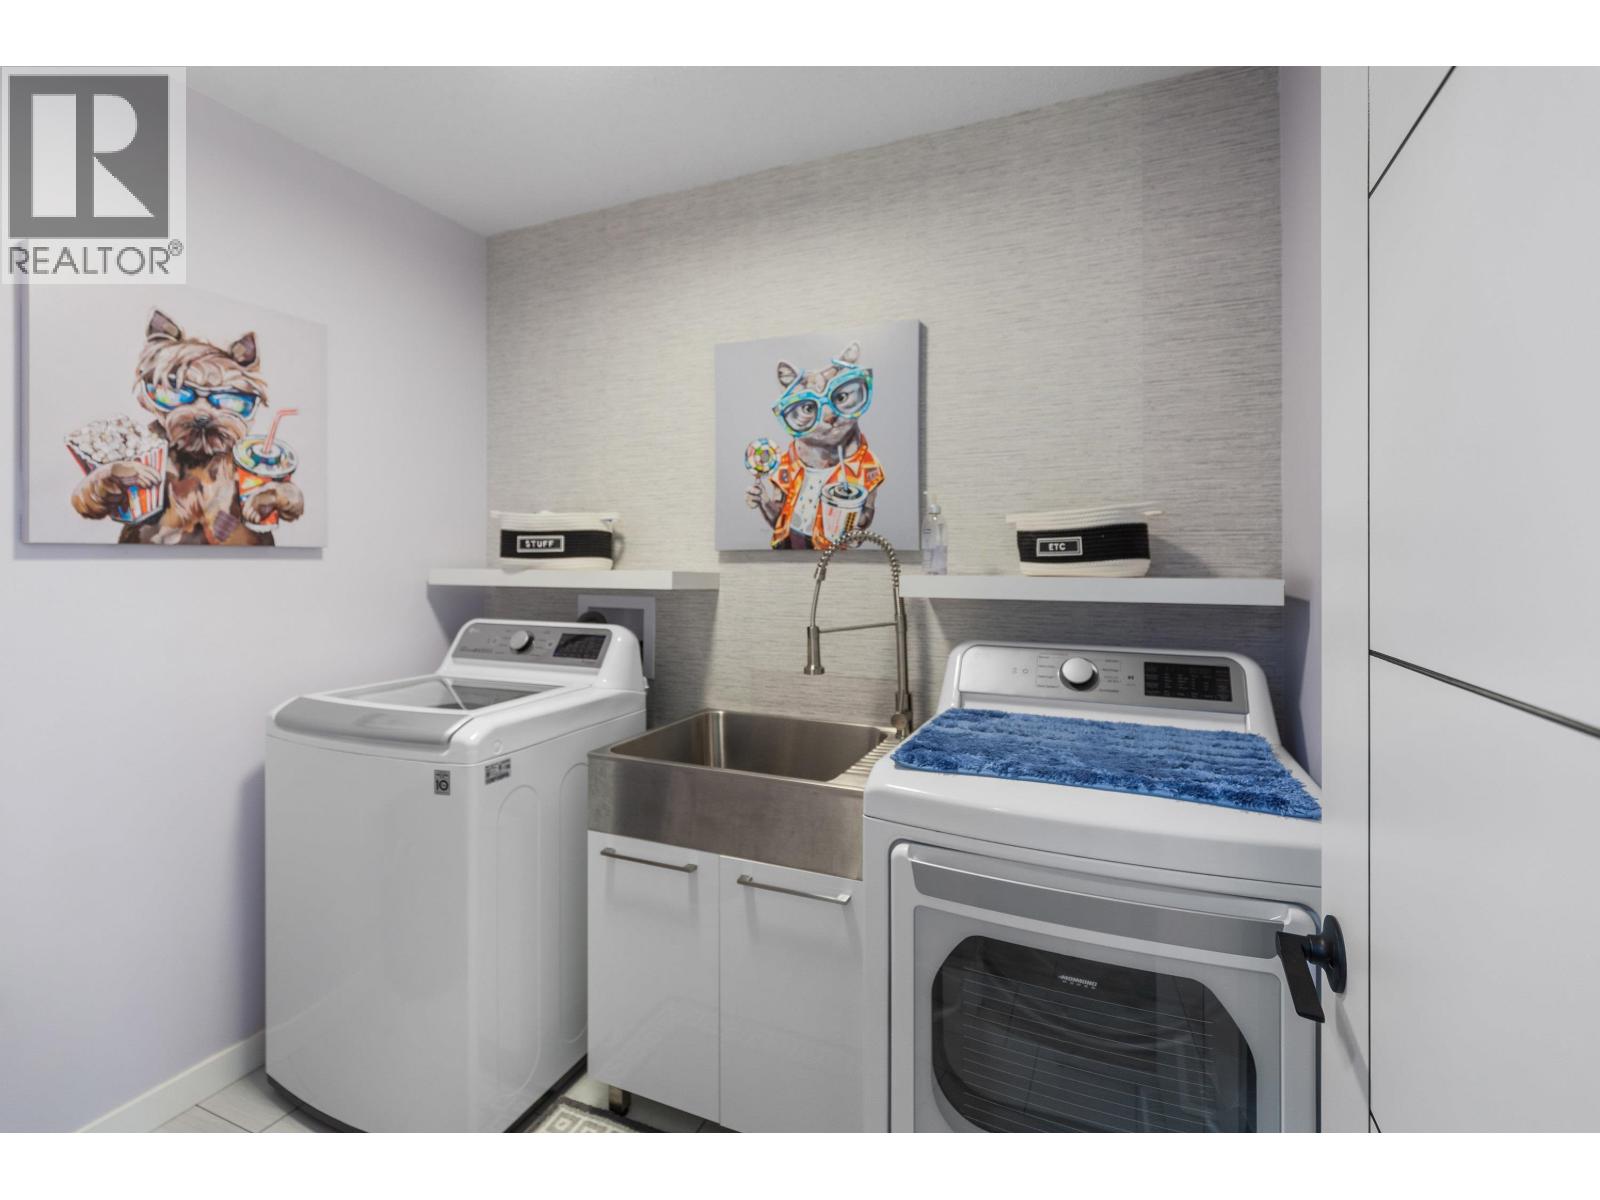
| Main Level | Laundry Room | 5 ft ,1 in | 7 ft ,9 in | 5 ft ,1 in x 7 ft ,9 in |
https://www.realtor.ca/real-estate/30324265/2656-carlisle-way-prince-george
Contact Us
Contact us for more information

Rod Walker
1625 4th Avenue
Prince George, British Columbia V2L 3K2
(250) 564-4488
(800) 419-0709
(250) 562-3986
www.royallepageprincegeorge.com/

The trademarks REALTOR®, REALTORS®, and the REALTOR® logo are controlled by The Canadian Real Estate Association (CREA) and identify real estate professionals who are members of CREA. The trademarks MLS®, Multiple Listing Service® and the associated logos are owned by The Canadian Real Estate Association (CREA) and identify the quality of services provided by real estate professionals who are members of CREA. The trademark DDF® is owned by The Canadian Real Estate Association (CREA) and identifies CREA's Data Distribution Facility (DDF®)
September 28 2026 09:43:48
BC Northern Real Estate Board
Royal LePage Aspire Realty