
11440 107 Avenue Grande Prairie, Alberta T8V 6T2

$579,900
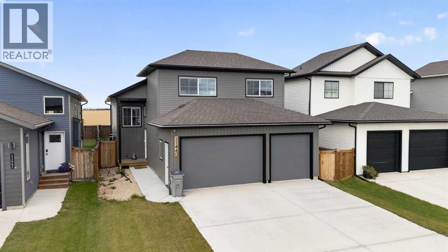
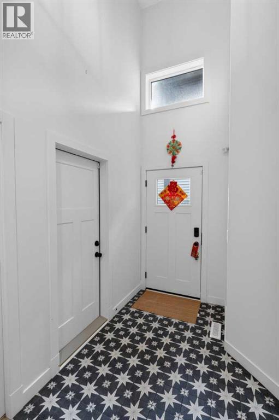
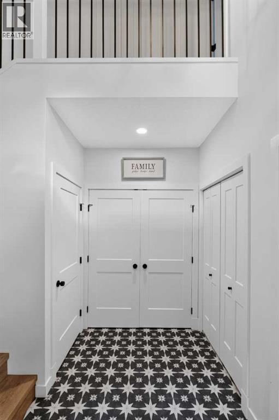
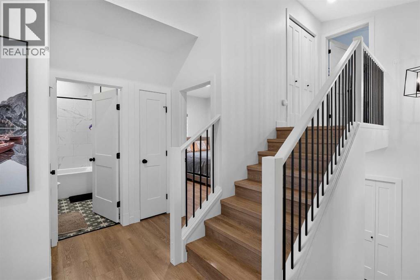
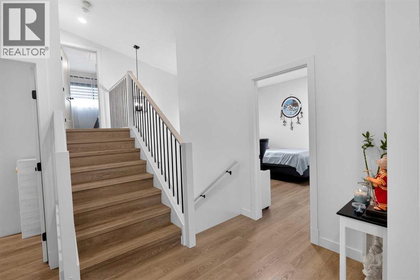
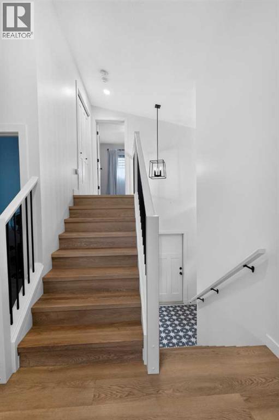
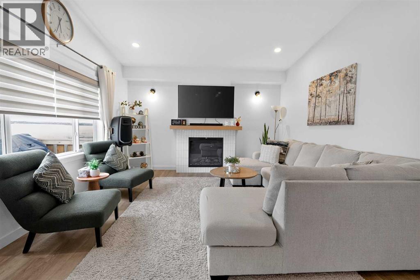
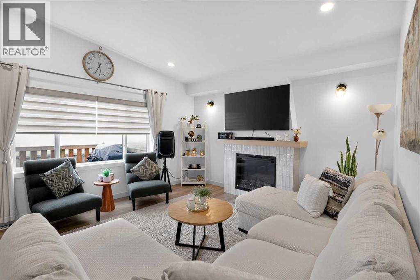
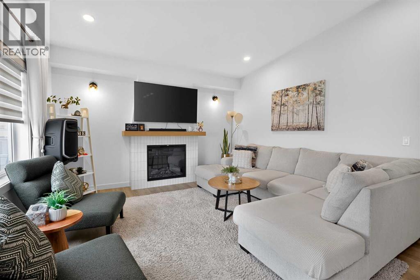
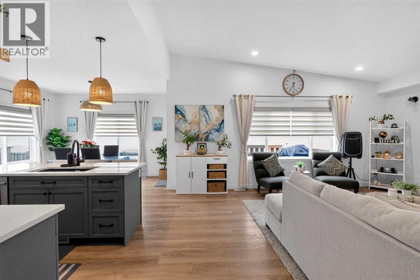
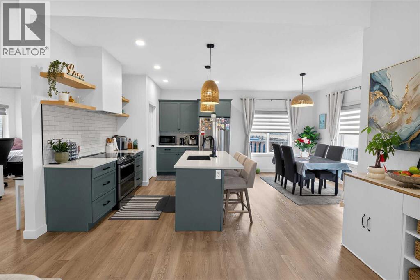
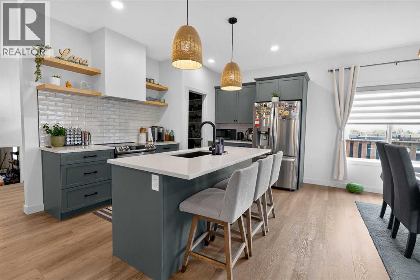
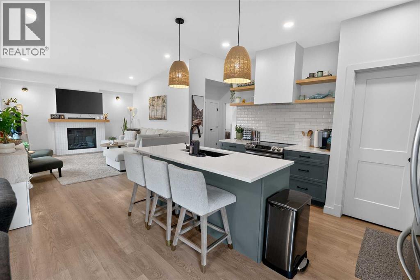
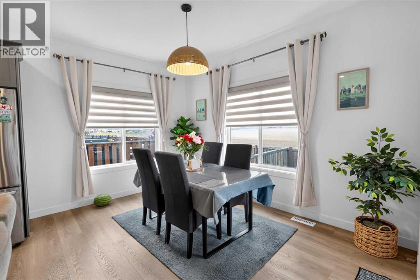
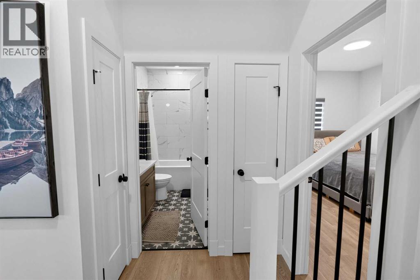
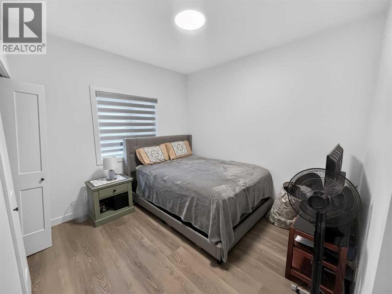
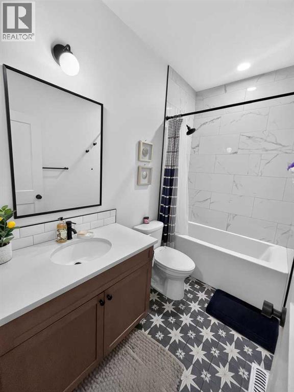
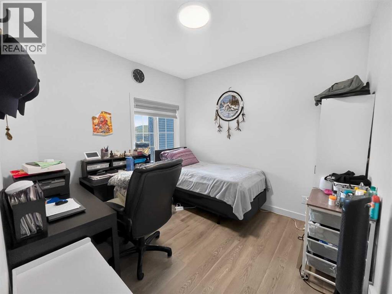
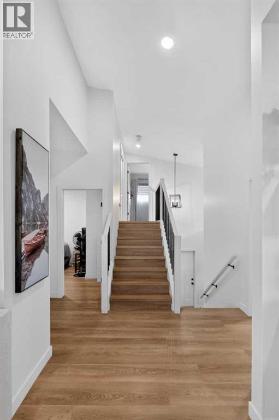
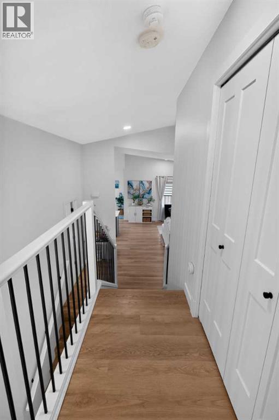
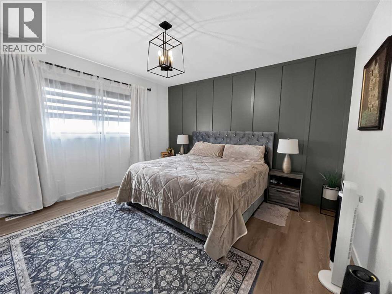
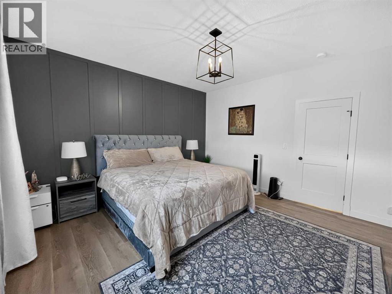
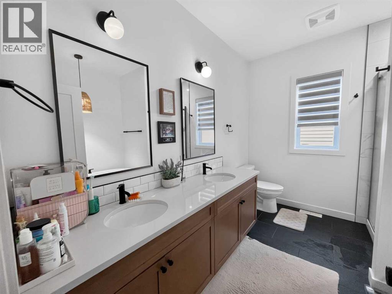
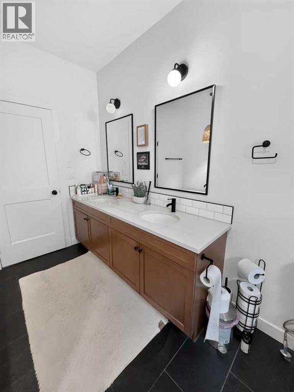
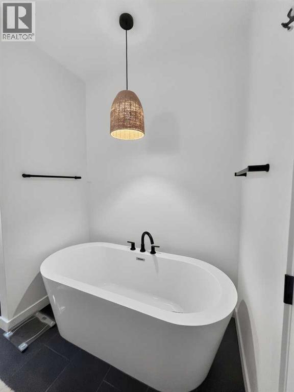
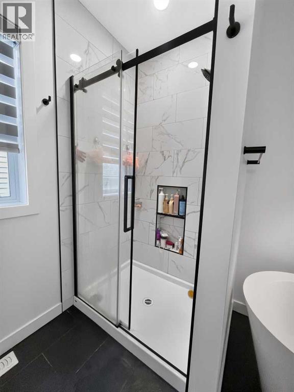
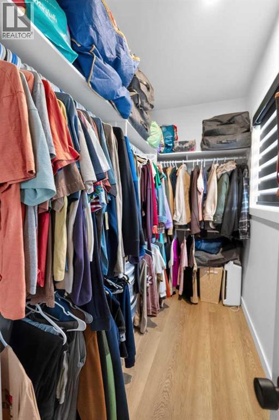
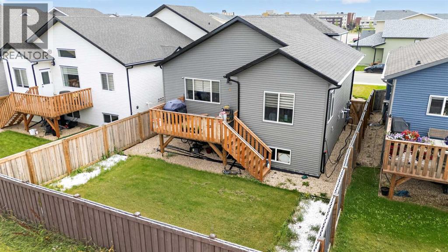
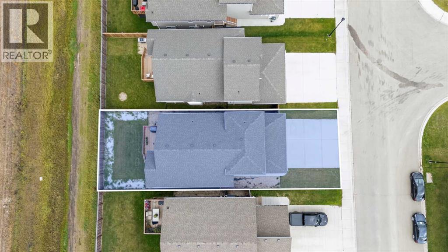
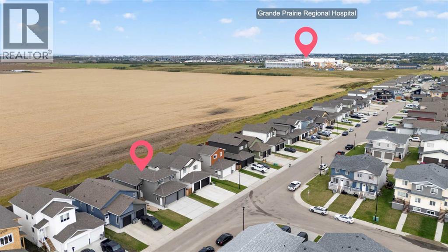
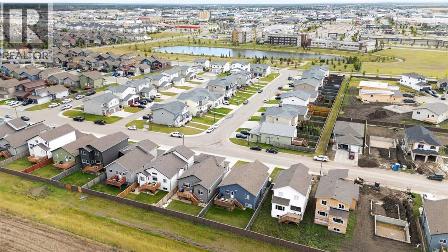
Welcome to this modern modified bi-level in Westgate, offering 1,589 sq. ft. of beautifully designed living space with 3 bedrooms, 2 bathrooms, a triple garage, and a spacious lot with stunning country views and no rear neighbours. The bright, open layout features large windows and stylish finishes throughout. The kitchen is a standout with quartz countertops, a large centre island, soft-close cabinetry, plenty of storage, a pantry, and warm designer details. The main living area is anchored by a striking fireplace feature, creating a warm and inviting space. The primary suite offers a private retreat with a spacious walk-in closet and a beautiful ensuite featuring a stand-alone soaker tub, tile and glass shower, and double sinks. Two additional bedrooms and a full bathroom complete the main level, providing plenty of space for family or guests. The basement is unfinished, giving you a blank canvas to develop it to suit your needs and add even more living space to the home. Located in Westgate on the west end of Grande Prairie, you’ll enjoy quick access to shopping, restaurants, the airport, hospital, and Northwestern Polytechnic. A modern home, triple garage, great location, and no rear neighbours—this one checks all the boxes! (id:49203)
Property Details
| MLS® Number | A2345862 |
| Property Type | Single Family |
| Community Name | Westgate |
| Amenities Near By | Park, Shopping |
| Features | No Neighbours Behind, Closet Organizers, No Animal Home, No Smoking Home |
| Parking Space Total | 6 |
| Plan | 1920599 |
| Structure | Deck |
Building
| Bathroom Total | 2 |
| Bedrooms Above Ground | 3 |
| Bedrooms Total | 3 |
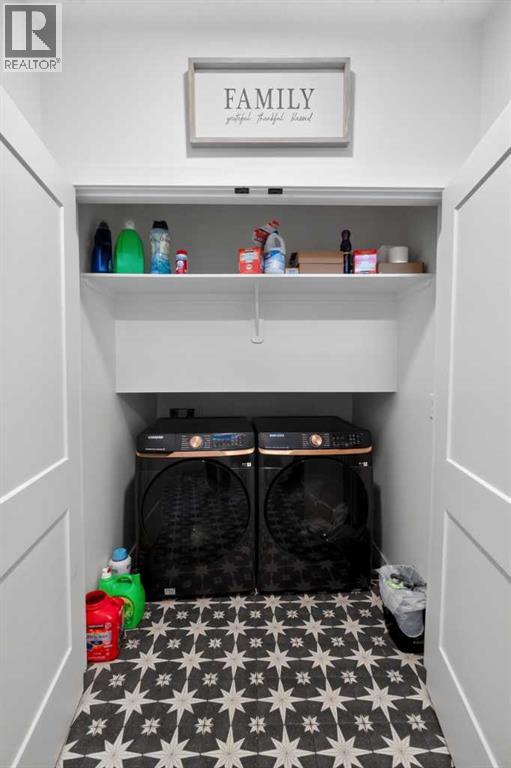
| Appliances | Washer, Refrigerator, Dishwasher, Range, Dryer, Microwave, Water Heater - Tankless |
| Architectural Style | Bi-level |
| Basement Development | Unfinished |
| Basement Type | Full (unfinished) |
| Constructed Date | 2024 |
| Construction Style Attachment | Detached |
| Cooling Type | None |
| Fireplace Present | Yes |
| Fireplace Total | 1 |
| Flooring Type | Tile, Vinyl |
| Foundation Type | Poured Concrete |
| Heating Fuel | Natural Gas |
| Heating Type | Forced Air |
| Size Interior | 1,565 Sqft |
| Total Finished Area | 1565 Sqft |
| Type | House |
Parking
| Attached Garage | 3 |
Land
| Acreage | No |
| Fence Type | Fence |
| Land Amenities | Park, Shopping |
| Landscape Features | Landscaped |
| Size Depth | 34.38 M |
| Size Frontage | 12.5 M |
| Size Irregular | 4616.00 |
| Size Total | 4616 Sqft|4,051 - 7,250 Sqft |
| Size Total Text | 4616 Sqft|4,051 - 7,250 Sqft |
| Zoning Description | Rg |
Rooms
| Level | Type | Length | Width | Dimensions |
|---|---|---|---|---|
| Second Level | Primary Bedroom | 13.92 Ft x 13.92 Ft | ||
| Second Level | Bedroom | 9.92 Ft x 10.42 Ft | ||
| Second Level | 5pc Bathroom | .00 Ft x .00 Ft | ||
| Main Level | Bedroom | 9.83 Ft x 10.58 Ft | ||
| Main Level | 3pc Bathroom | .00 Ft x .00 Ft |
https://www.realtor.ca/real-estate/30324582/11440-107-avenue-grande-prairie-westgate
Contact Us
Contact us for more information

Shekhar Sahdev
Associate
10114-100 St.
Grande Prairie, Alberta T8V 2L9
(780) 538-4747
(780) 539-6740
www.gpremax.com/

The trademarks REALTOR®, REALTORS®, and the REALTOR® logo are controlled by The Canadian Real Estate Association (CREA) and identify real estate professionals who are members of CREA. The trademarks MLS®, Multiple Listing Service® and the associated logos are owned by The Canadian Real Estate Association (CREA) and identify the quality of services provided by real estate professionals who are members of CREA. The trademark DDF® is owned by The Canadian Real Estate Association (CREA) and identifies CREA's Data Distribution Facility (DDF®)
October 16 2026 04:20:11
Grande Prairie & Area Association of REALTORS®
RE/MAX Grande Prairie