
2526 211 Street Bellevue, Alberta T0K 0C0

$475,000
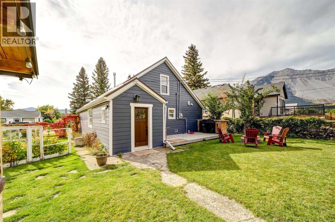
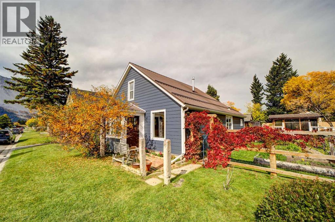
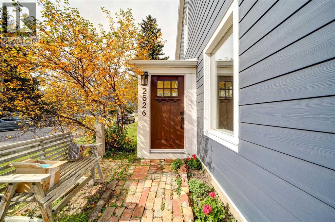
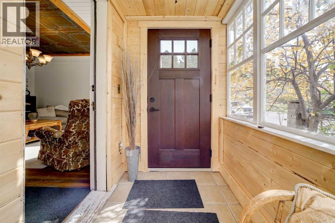
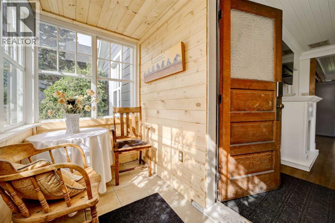
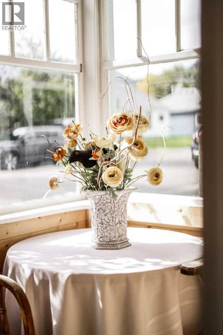
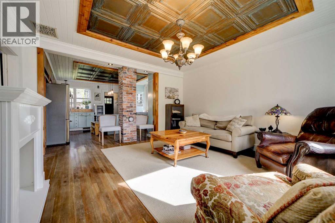
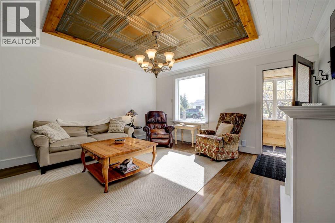
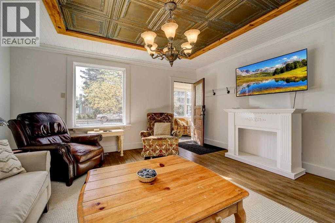
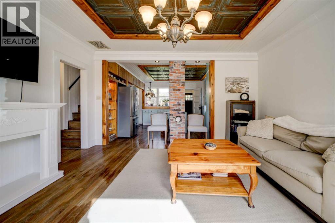
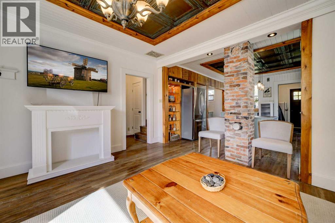
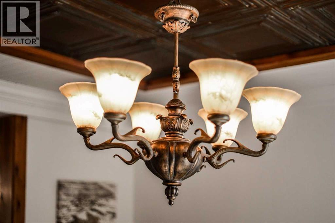
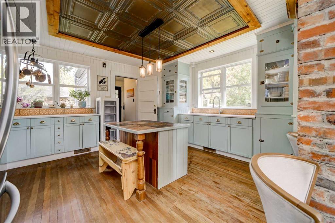
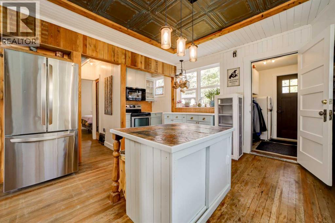
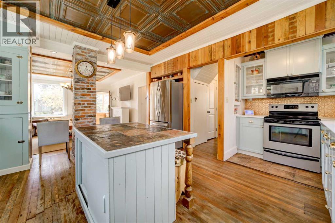
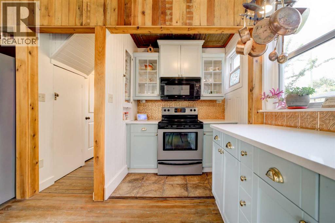
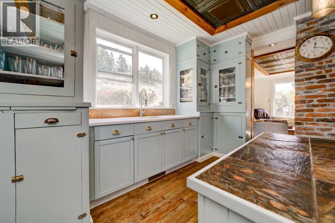
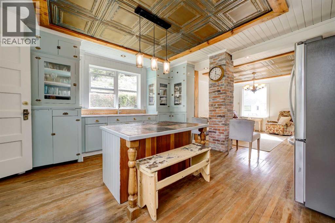
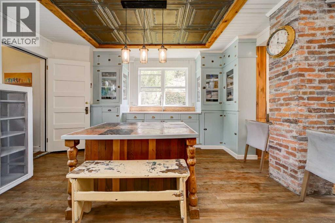
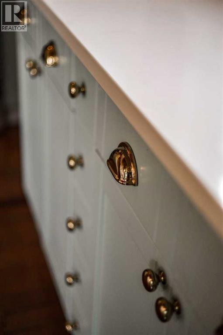
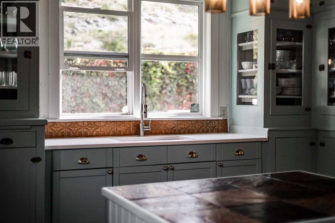
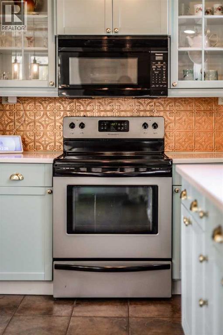
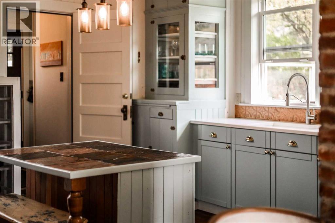
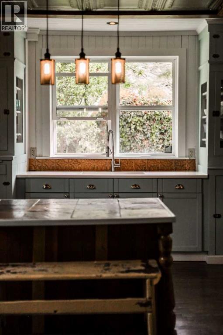
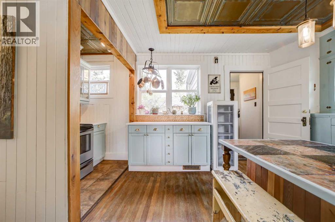
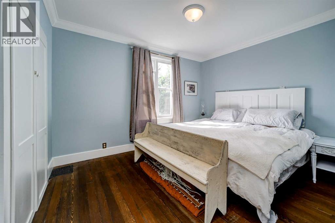
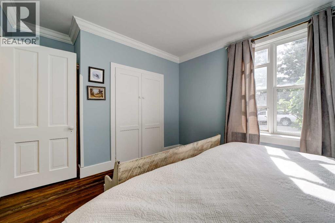
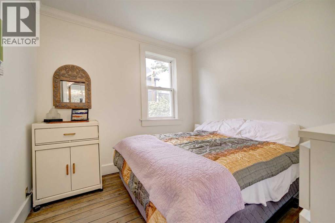
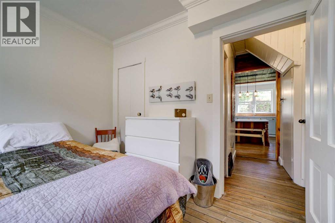
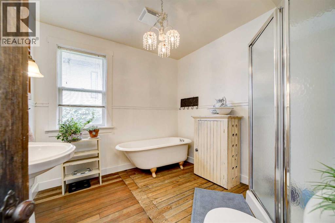
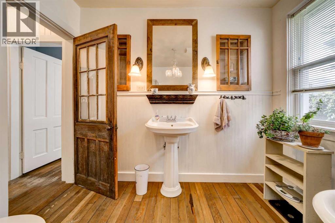
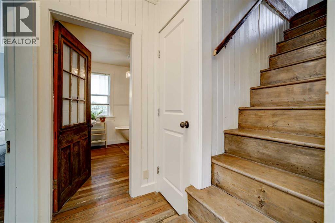
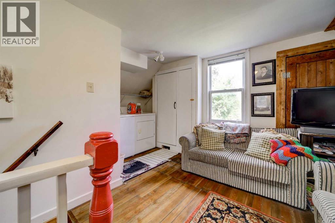
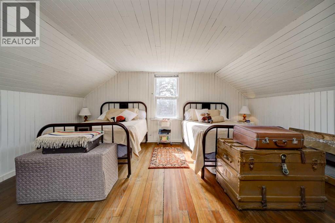
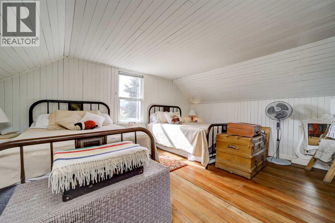
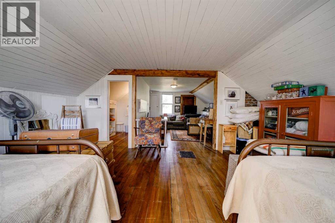
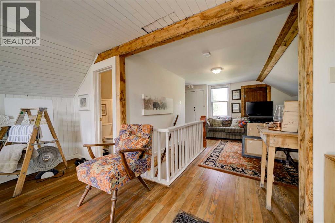
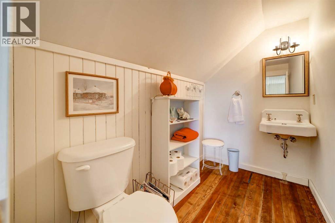
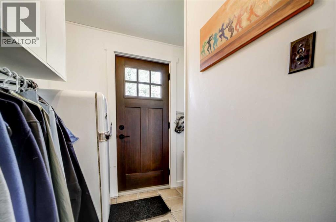
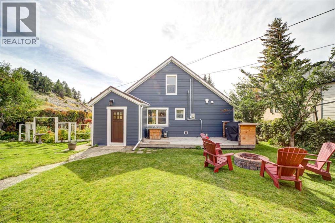
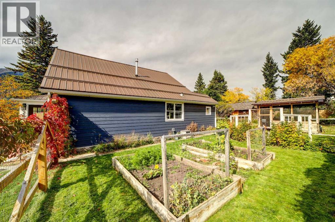
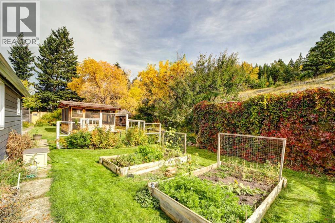
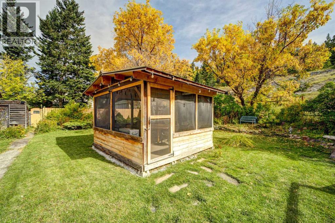
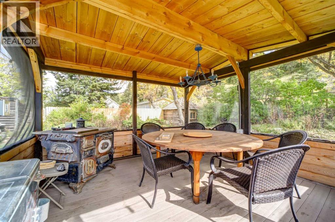
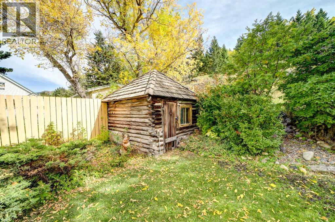
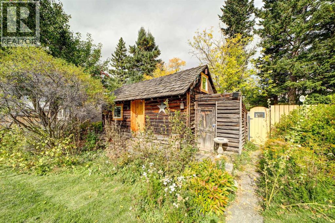
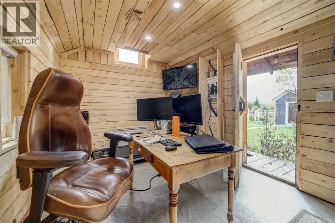
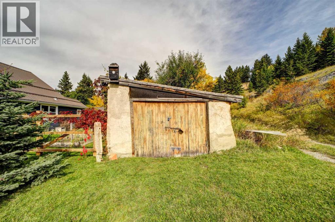
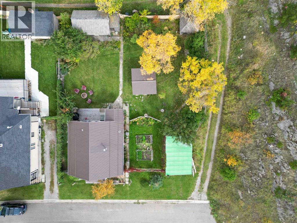
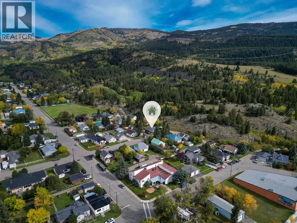
Full of character and thoughtfully updated, this charming 1.5 storey home sits on an oversized 80’ x 100’ lot in a quiet Bellevue setting. Built in 1911, the home blends original details with modern improvements, including original hardwood floors, pressed tin ceilings, warm wood accents, exposed brick, and inviting spaces throughout.Step inside through the cozy sunroom and into a main floor that flows comfortably between the living room and kitchen. The kitchen offers both charm and function with quartz countertops, a large island, concealed dishwasher, built-in spice racks, pantry storage, and plenty of character in the cabinetry and finishes. Two bedrooms are located on the main level, along with a beautifully styled full bathroom featuring a clawfoot tub, separate shower, and pedestal sink. Upstairs, the open loft-style bedroom offers a spacious retreat with its own 2 piece ensuite.Outside, the large landscaped yard is full of possibilities, with garden space, a shed, and an older garage ideal for storing bikes, skis, tools, and other mountain lifestyle essentials. The backyard also offers views toward Turtle Mountain, creating a beautiful setting to relax and enjoy the surroundings. An updated heated and insulated cabin adds excellent flexibility and is currently used as a private office and wellness space.Recent updates include Hardie board siding, Lux composite front and back entry doors, eavestroughs, north side fencing, back deck, professional main floor paint, hot water tank, quartz countertops, and cedar roofing on the cabin and outbuilding. With its oversized lot, memorable character, and thoughtful updates, this Bellevue property offers a truly unique opportunity in Crowsnest Pass (id:49203)
Property Details
| MLS® Number | A2347650 |
| Property Type | Single Family |
| Amenities Near By | Park, Shopping |
| Features | Other, Pvc Window, Level |
| Parking Space Total | 2 |
| Plan | 6177y |
| Structure | Shed, Deck |
| View Type | View |
Building
| Bathroom Total | 2 |
| Bedrooms Above Ground | 3 |
| Bedrooms Total | 3 |
| Appliances | Refrigerator, Dishwasher, Stove, Window Coverings, Washer & Dryer |
| Basement Development | Unfinished |
| Basement Type | Partial (unfinished) |
| Constructed Date | 1911 |
| Construction Material | Wood Frame |
| Construction Style Attachment | Detached |
| Cooling Type | None |
| Flooring Type | Hardwood |
| Foundation Type | See Remarks, Poured Concrete |
| Half Bath Total | 1 |
| Heating Fuel | Natural Gas |
| Heating Type | Forced Air |
| Stories Total | 2 |
| Size Interior | 1,472 Sqft |
| Total Finished Area | 1472 Sqft |
| Type | House |
Parking
| None | |
| Street |
Land
| Acreage | No |
| Fence Type | Fence |
| Land Amenities | Park, Shopping |
| Landscape Features | Garden Area, Landscaped, Lawn |
| Size Depth | 30.48 M |
| Size Frontage | 24.38 M |
| Size Irregular | 8000.00 |
| Size Total | 8000 Sqft|7,251 - 10,889 Sqft |
| Size Total Text | 8000 Sqft|7,251 - 10,889 Sqft |
| Zoning Description | R1 |
Rooms
| Level | Type | Length | Width | Dimensions |
|---|---|---|---|---|
| Main Level | Sunroom | 9.33 Ft x 4.50 Ft | ||
| Main Level | Other | 6.50 Ft x 4.33 Ft | ||
| Main Level | Living Room | 14.50 Ft x 14.58 Ft | ||
| Main Level | Eat In Kitchen | 17.92 Ft x 14.83 Ft | ||
| Main Level | Pantry | 5.92 Ft x 3.08 Ft | ||
| Main Level | Primary Bedroom | 14.50 Ft x 10.25 Ft | ||
| Main Level | Bedroom | 9.08 Ft x 9.50 Ft | ||
| Main Level | 4pc Bathroom | 9.08 Ft x 8.83 Ft | ||
| Upper Level | Bedroom | 29.08 Ft x 16.00 Ft | ||
| Upper Level | 2pc Bathroom | 8.00 Ft x 4.83 Ft |
https://www.realtor.ca/real-estate/30321518/2526-211-street-bellevue
Contact Us
Contact us for more information

Tamara Rzan
Associate

The trademarks REALTOR®, REALTORS®, and the REALTOR® logo are controlled by The Canadian Real Estate Association (CREA) and identify real estate professionals who are members of CREA. The trademarks MLS®, Multiple Listing Service® and the associated logos are owned by The Canadian Real Estate Association (CREA) and identify the quality of services provided by real estate professionals who are members of CREA. The trademark DDF® is owned by The Canadian Real Estate Association (CREA) and identifies CREA's Data Distribution Facility (DDF®)
September 25 2026 07:58:39
Lethbridge & District Association of REALTORS®