
6, 6500 40 Avenue Stettler, Alberta T4K 1K4
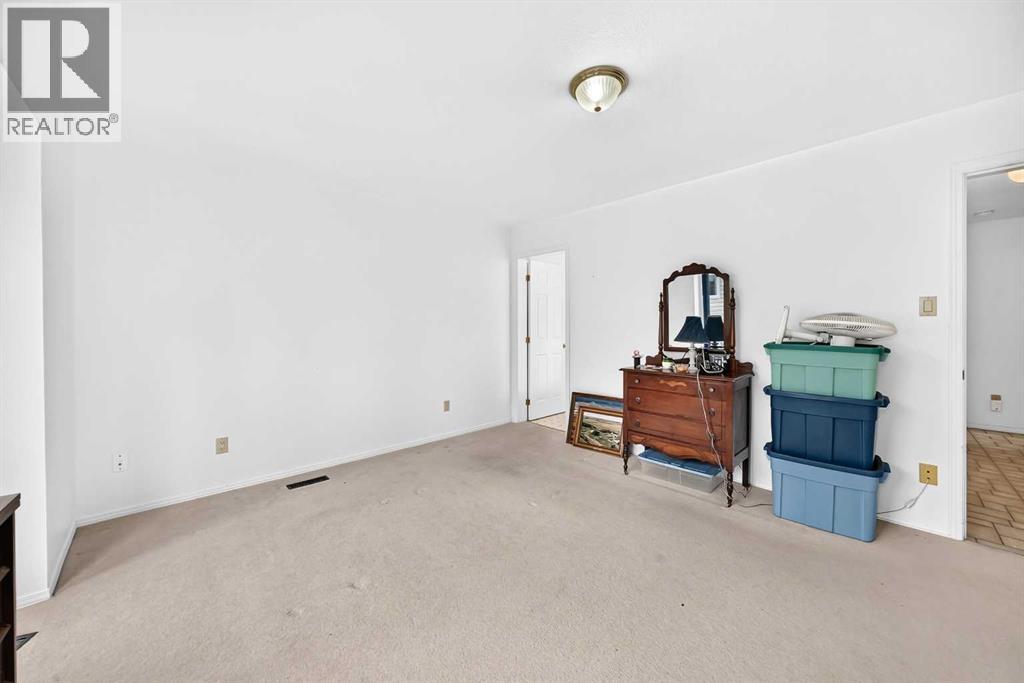
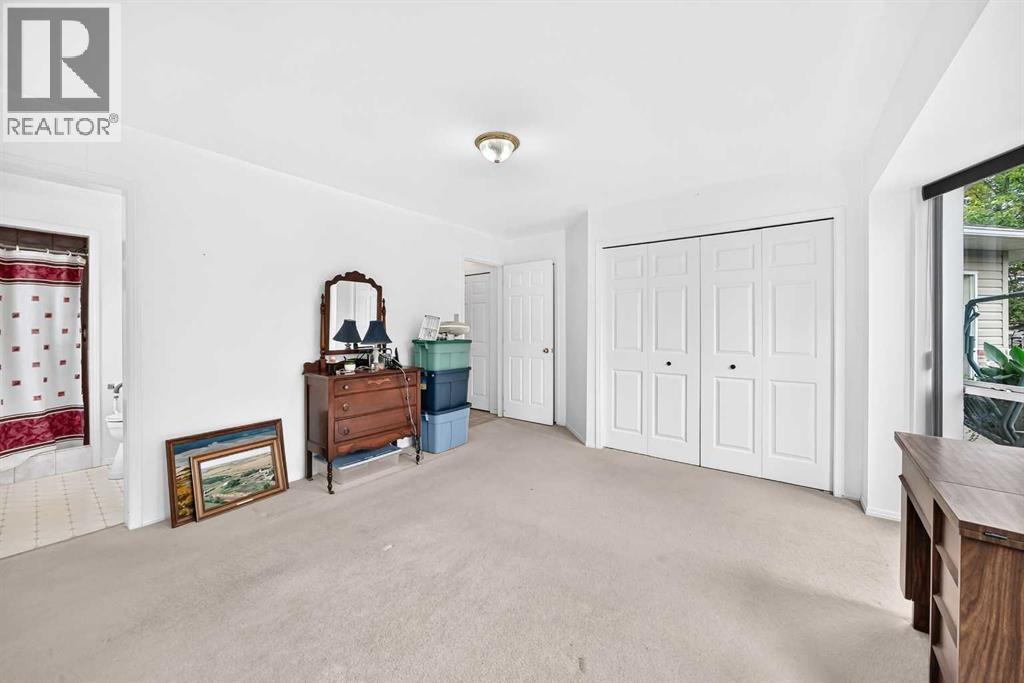
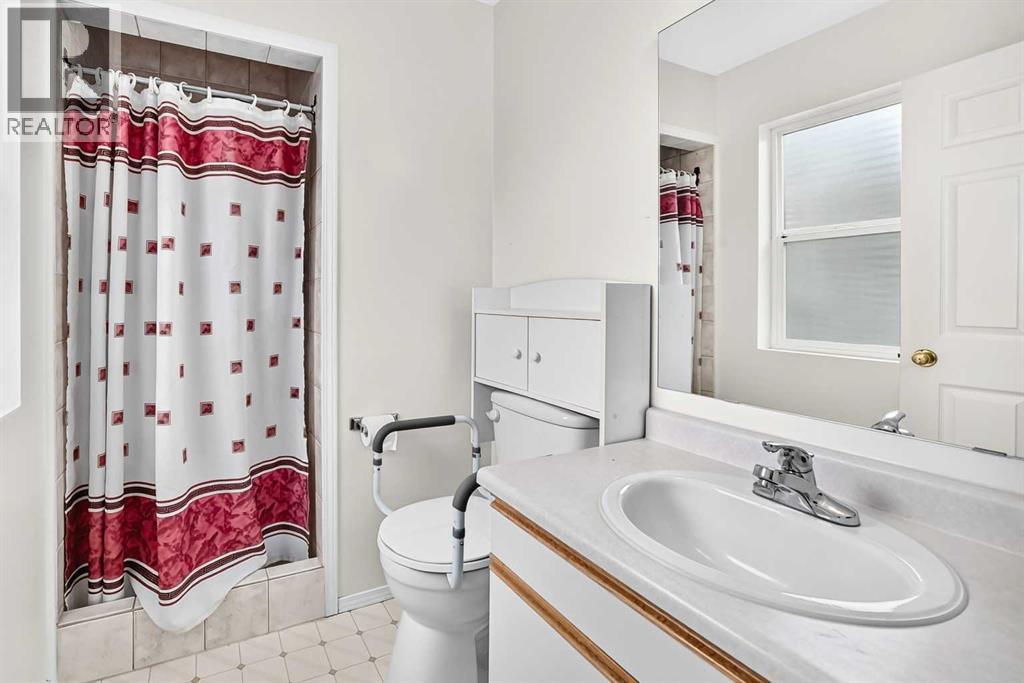
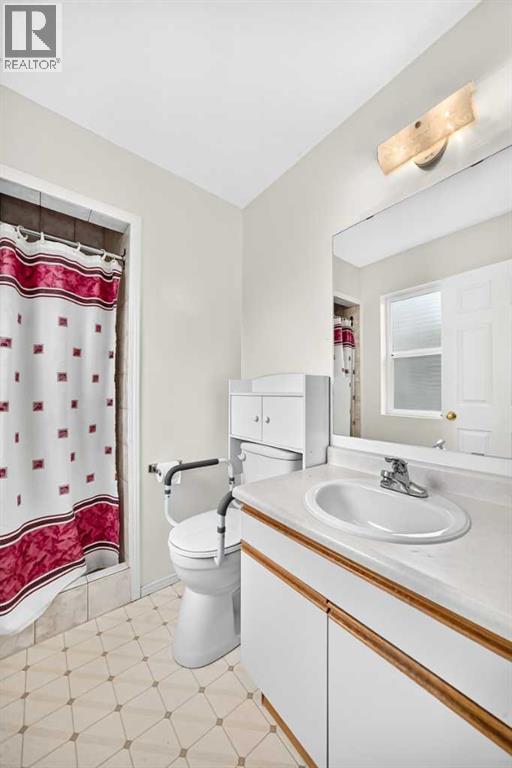

$390,000Maintenance, Ground Maintenance
$125 Monthly
Maintenance, Ground Maintenance
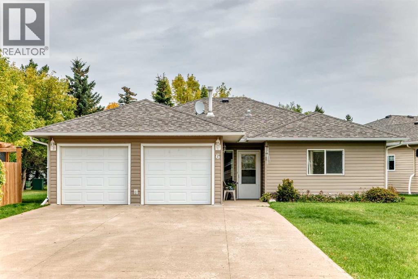
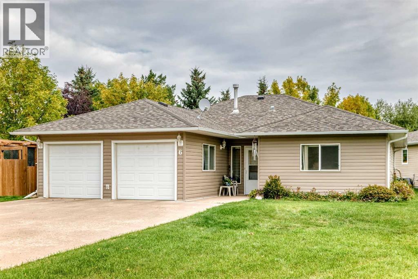
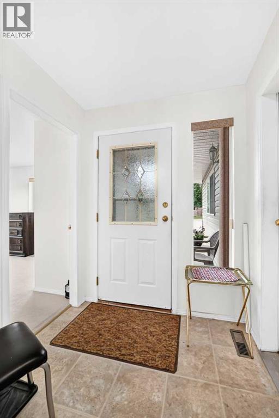
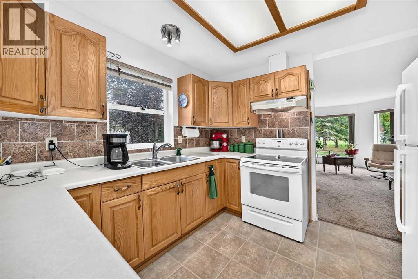
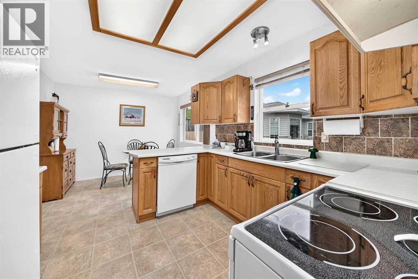
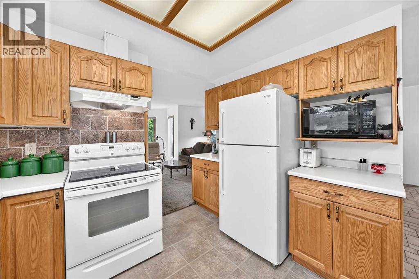
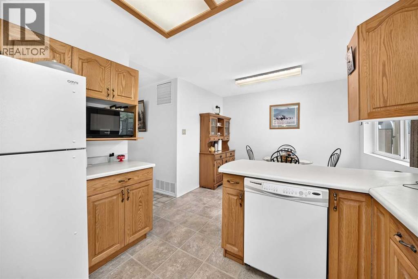
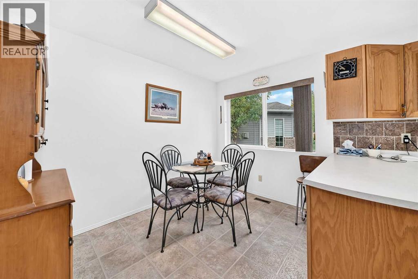
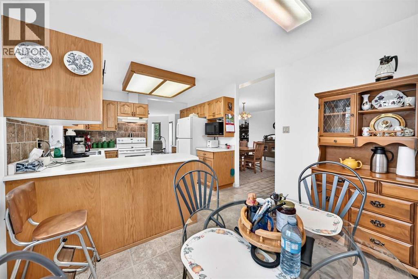
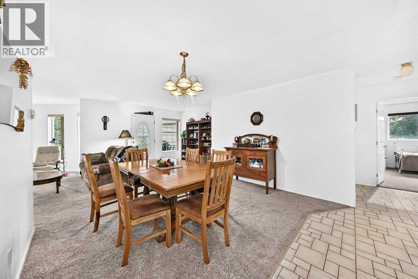
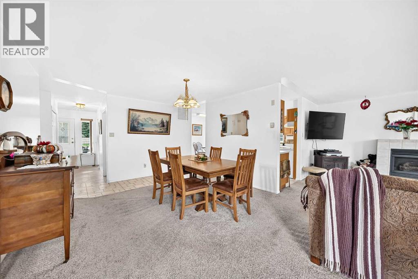
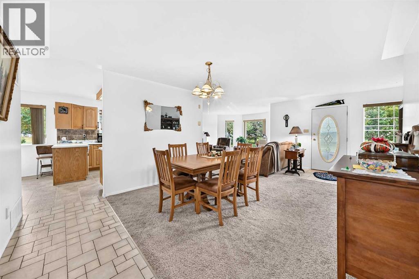
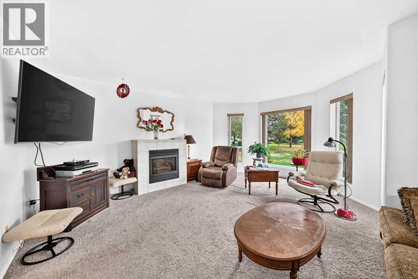
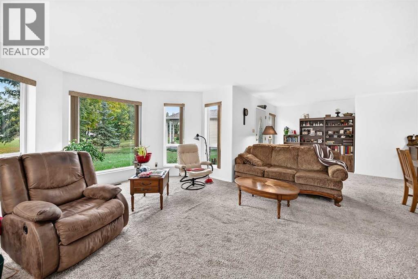
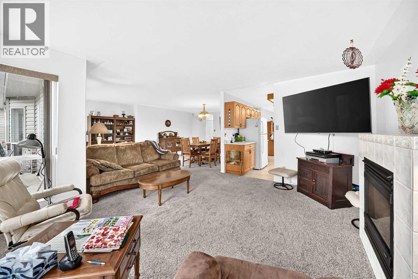
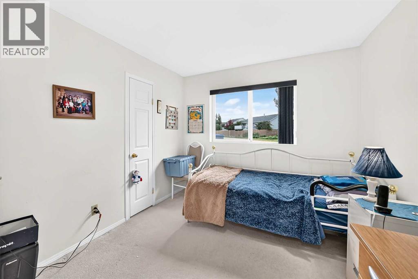
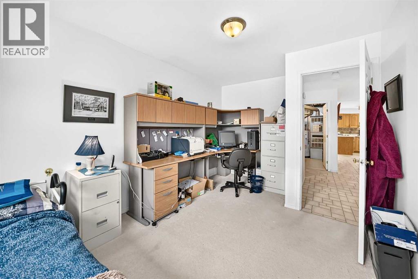
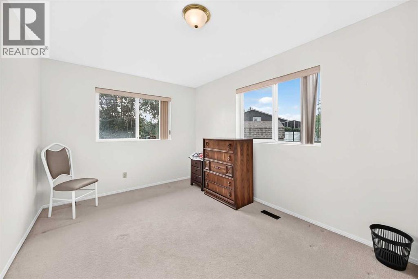
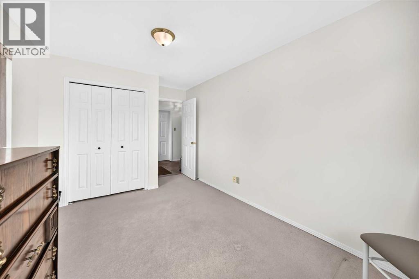
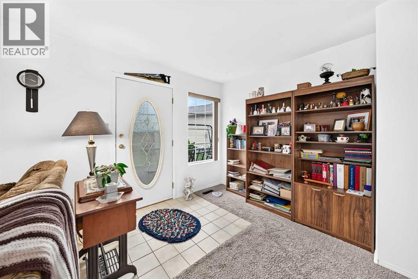
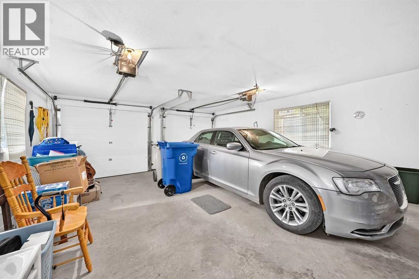
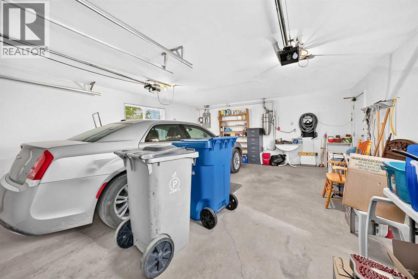
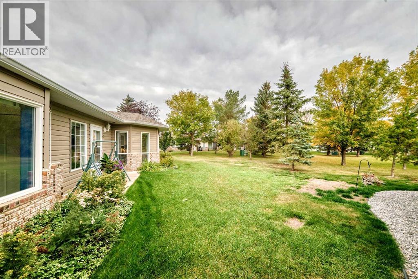
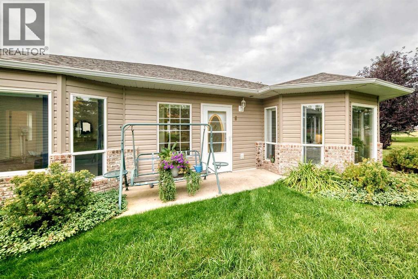
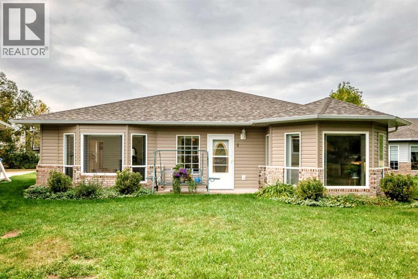
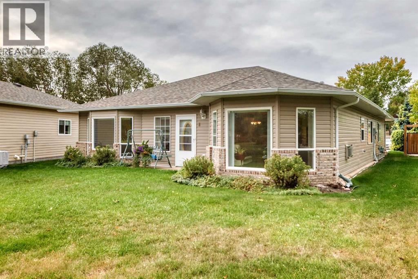
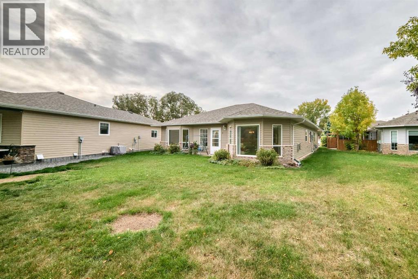
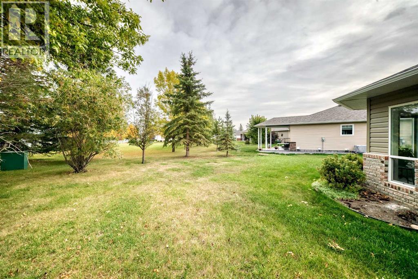
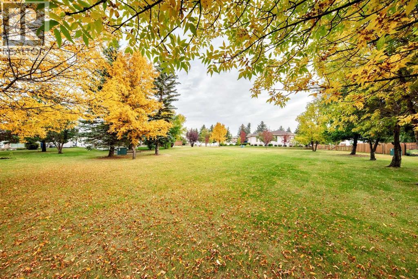
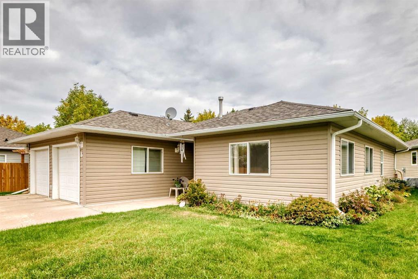
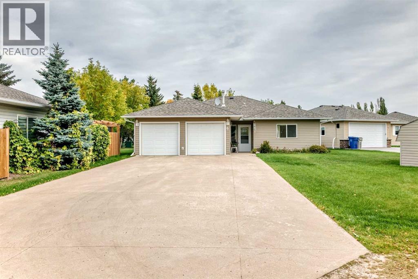
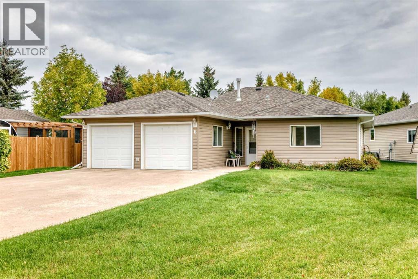
$125 MonthlyThis is your DREAM retirement home! This 55+ neighborhood is quiet, peaceful, and beautiful! Sit back and relax while your lawn is being mowed, snow shoveled, and the park like green space is all maintained for a $125 monthly condo fee. Enjoy the convenience of having all the amenities on one level...No Stairs or basement to worry about. Park inside the attached 22 x 18 garage. The long driveway has room for RV parking. Shingles and Siding were updated in 2019. Upon entering this home, you are greeted with a bright and spacious open concept. As you stroll through the living room and into the dining room you have a spectacular view overlooking the back yard and green space. Homes like this don't come along very often so make an appointment today and see how great your life can be! (id:49203)
Property Details
| MLS® Number | A2347834 |
| Property Type | Single Family |
| Community Name | Grandview |
| Amenities Near By | Park |
| Community Features | Pets Allowed, Age Restrictions |
| Features | Treed, Back Lane |
| Parking Space Total | 4 |
| Plan | 9423139 |
| Structure | Shed, None |
Building
| Bathroom Total | 2 |
| Bedrooms Above Ground | 3 |
| Bedrooms Total | 3 |
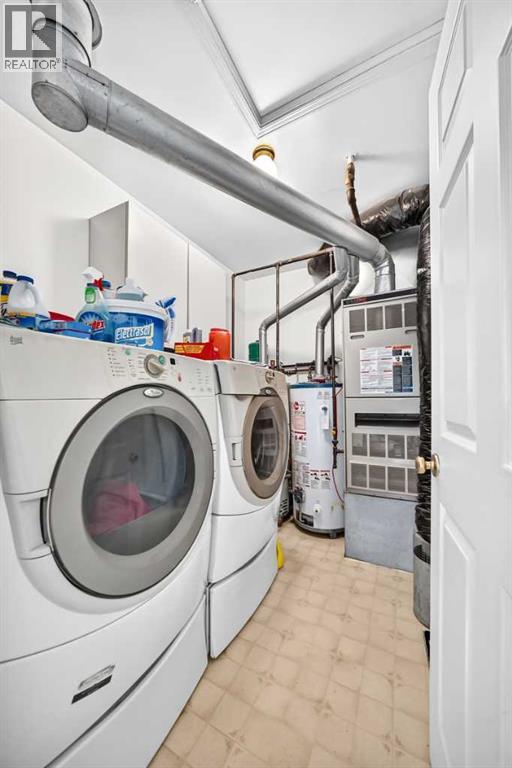
| Appliances | Washer, Refrigerator, Dishwasher, Stove, Dryer, Microwave |
| Architectural Style | Bungalow |
| Basement Type | None |
| Constructed Date | 1994 |
| Construction Material | Wood Frame |
| Construction Style Attachment | Detached |
| Cooling Type | None |
| Exterior Finish | Vinyl Siding |
| Fireplace Present | Yes |
| Fireplace Total | 1 |
| Flooring Type | Carpeted, Laminate |
| Foundation Type | Poured Concrete |
| Heating Type | Forced Air |
| Stories Total | 1 |
| Size Interior | 1,553 Sqft |
| Total Finished Area | 1552.9 Sqft |
| Type | House |
Parking
| Attached Garage | 2 |
| Parking Pad |
Land
| Acreage | No |
| Fence Type | Not Fenced |
| Land Amenities | Park |
| Landscape Features | Landscaped, Lawn |
| Size Frontage | 2595.25 M |
| Size Irregular | 4800.00 |
| Size Total | 4800 Sqft|4,051 - 7,250 Sqft |
| Size Total Text | 4800 Sqft|4,051 - 7,250 Sqft |
| Zoning Description | Dc2 |
Rooms
| Level | Type | Length | Width | Dimensions |
|---|---|---|---|---|
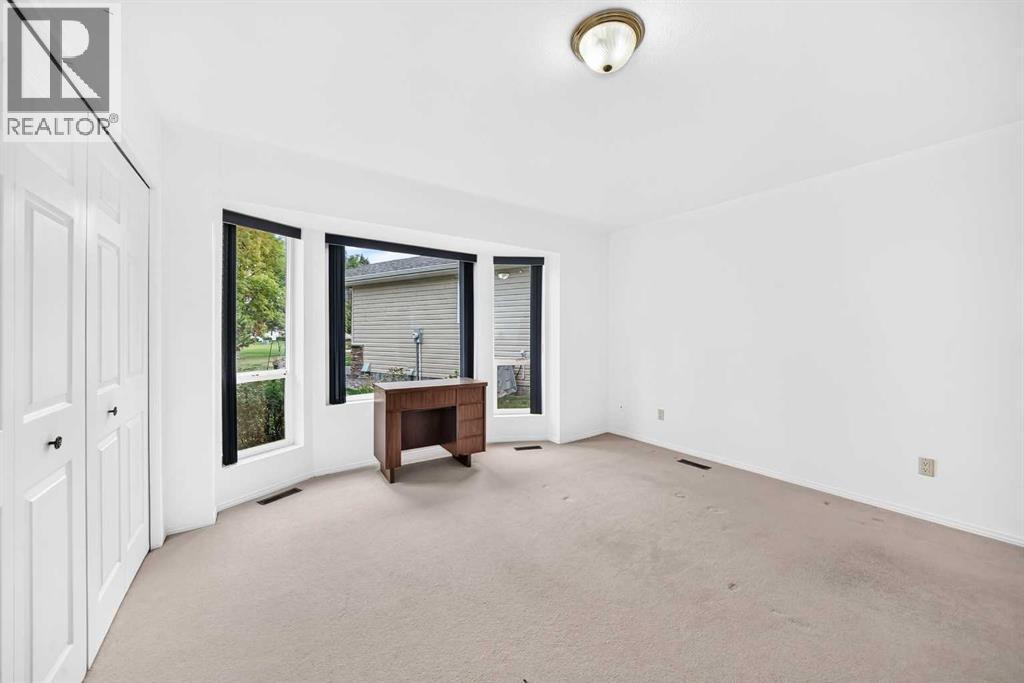
| Main Level | Primary Bedroom | 13.08 Ft x 11.83 Ft | ||
| Main Level | Bedroom | 14.92 Ft x 9.42 Ft | ||
| Main Level | Bedroom | 12.50 Ft x 9.25 Ft | ||
| Main Level | Living Room | 17.25 Ft x 12.92 Ft | ||
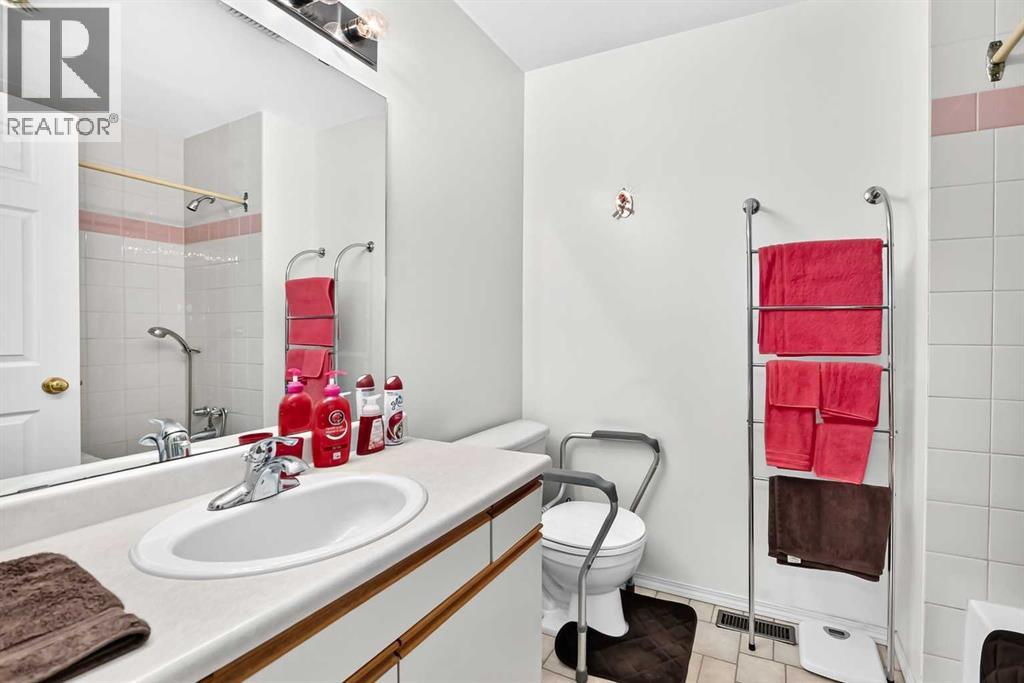
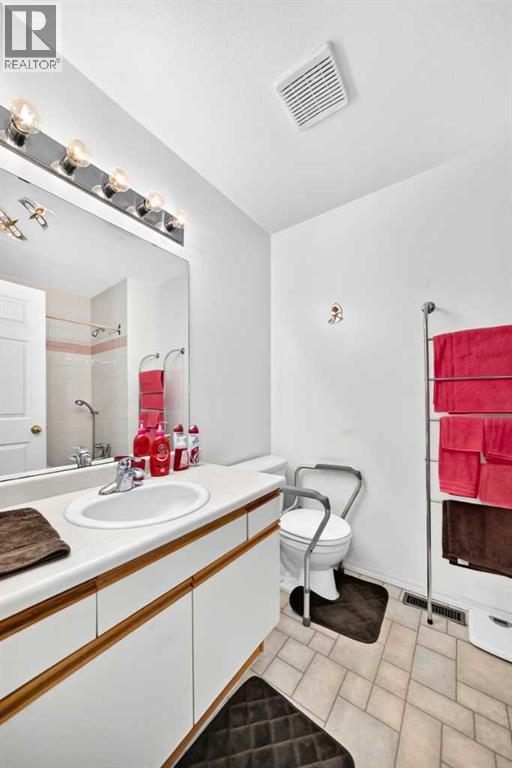
| Main Level | 3pc Bathroom | 7.92 Ft x 5.08 Ft | ||
| Main Level | 4pc Bathroom | 8.00 Ft x 5.83 Ft | ||
| Main Level | Dining Room | 12.50 Ft x 11.42 Ft |
https://www.realtor.ca/real-estate/30322965/6-6500-40-avenue-stettler-grandview
Contact Us
Contact us for more information

Allison Baird
Associate
facebook.com/AllisonBairdCascadeRealty
545 Highway 10 East
Drumheller, Alberta T0J 0Y0
(403) 334-9000
heartlandrealestate.ca/

The trademarks REALTOR®, REALTORS®, and the REALTOR® logo are controlled by The Canadian Real Estate Association (CREA) and identify real estate professionals who are members of CREA. The trademarks MLS®, Multiple Listing Service® and the associated logos are owned by The Canadian Real Estate Association (CREA) and identify the quality of services provided by real estate professionals who are members of CREA. The trademark DDF® is owned by The Canadian Real Estate Association (CREA) and identifies CREA's Data Distribution Facility (DDF®)
September 24 2026 04:48:00
Alberta West REALTORS® Association
Heartland Real Estate