
16 Redan Street London East, Ontario N5Z 1Y8
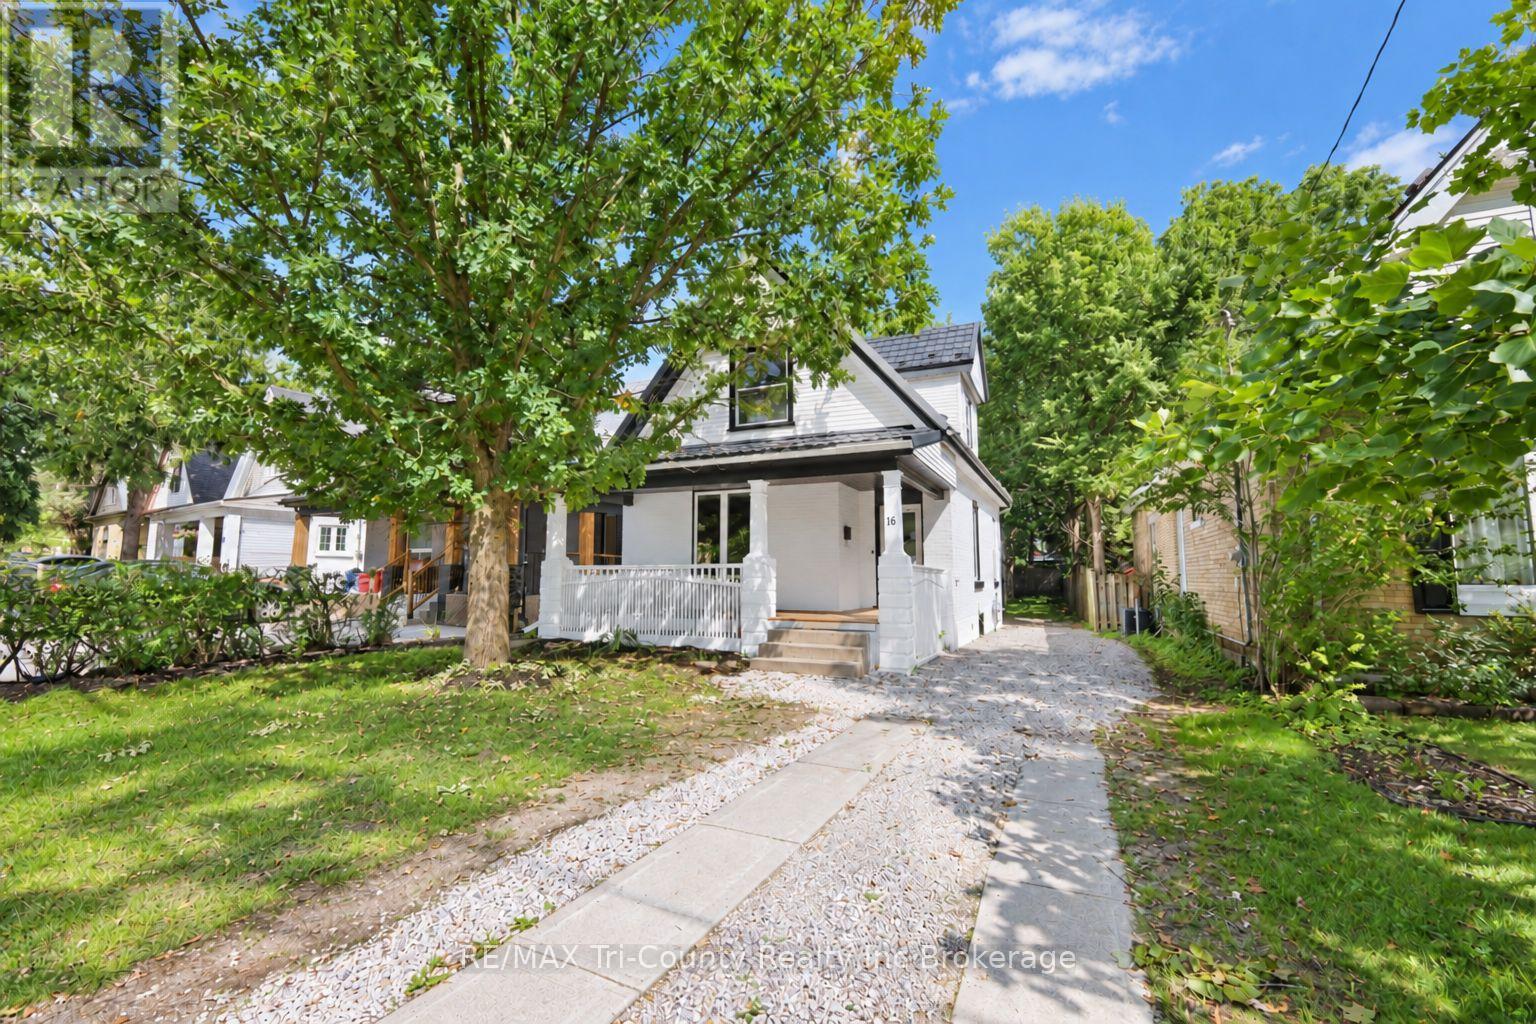
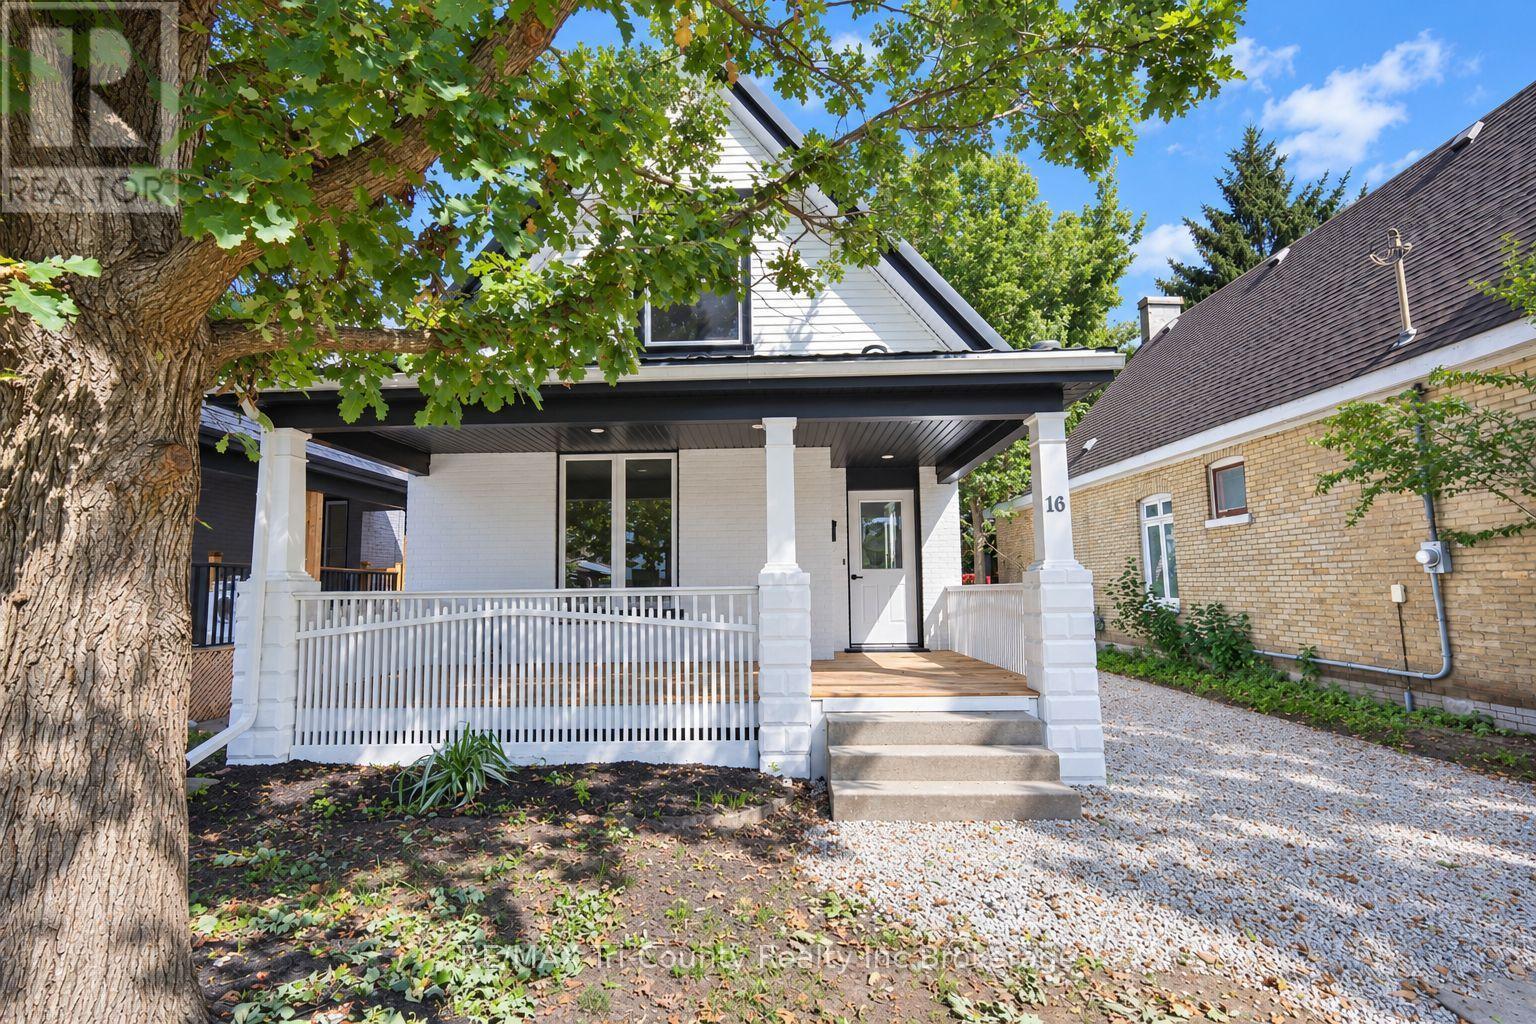

$409,900
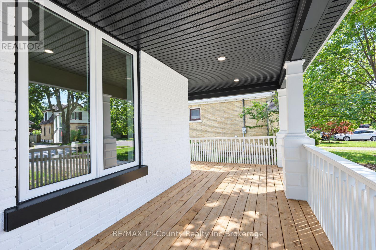
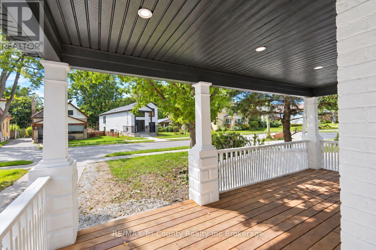
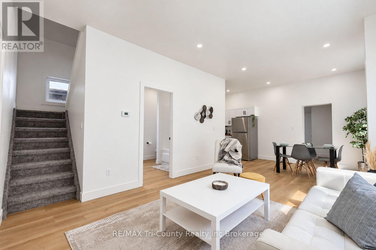
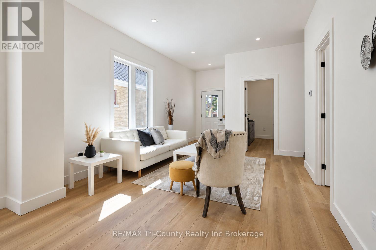
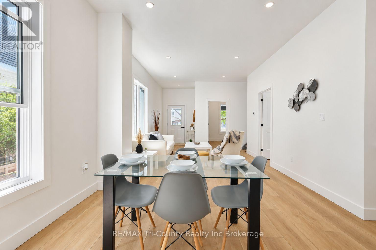
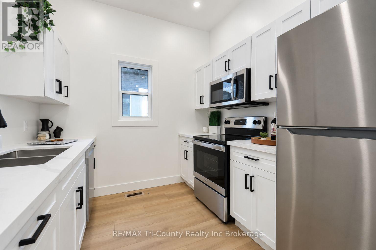
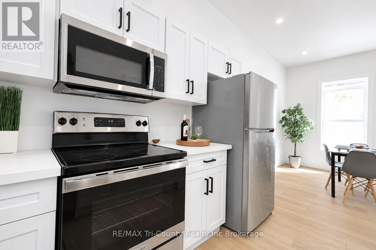
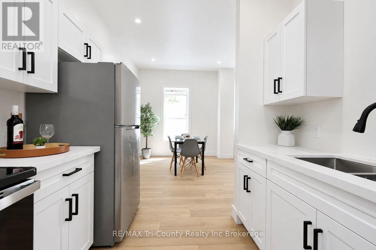
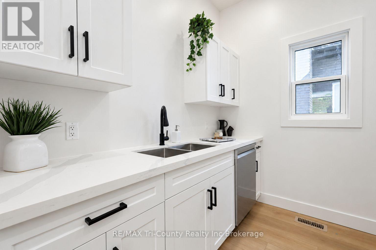
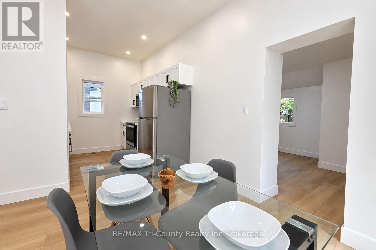
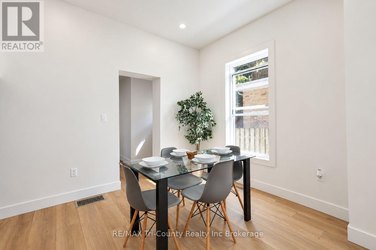
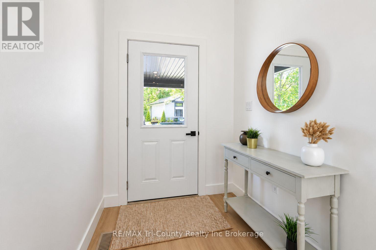
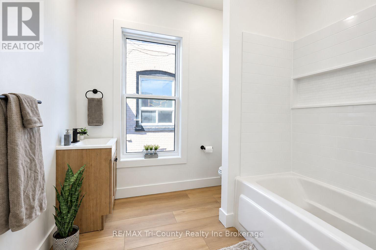
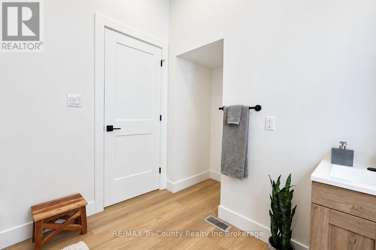
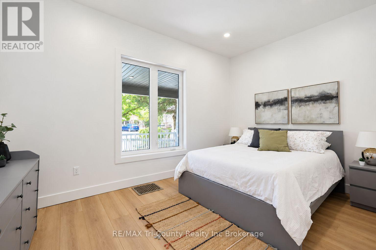
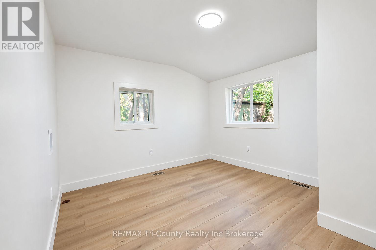
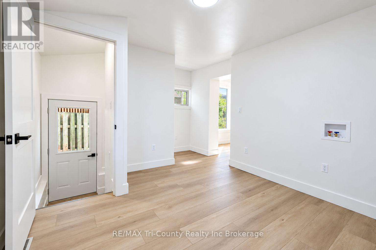
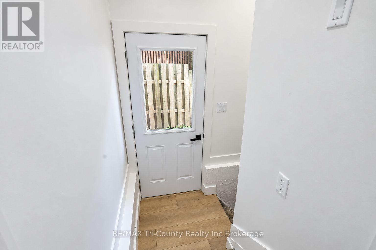
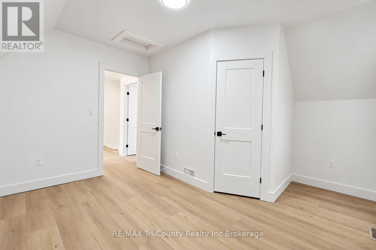
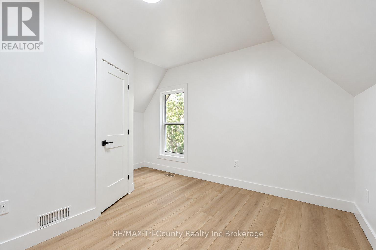
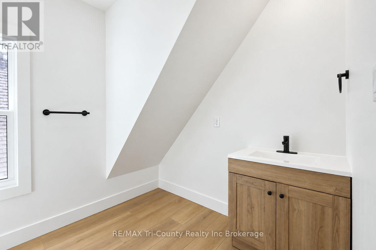
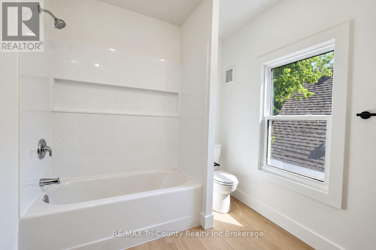
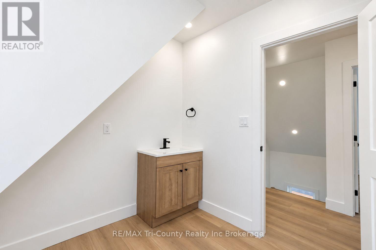
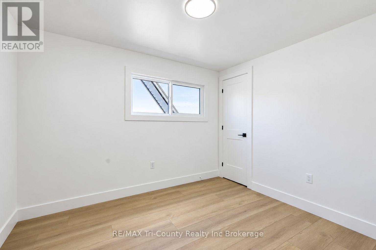
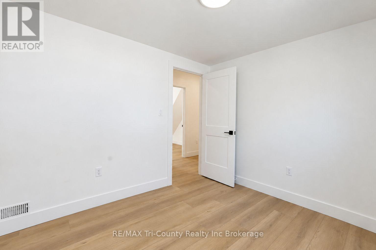
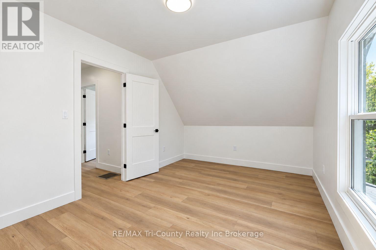
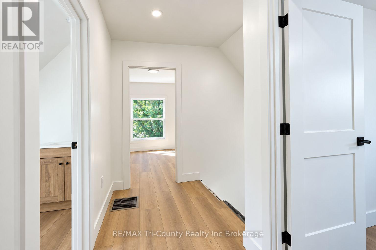
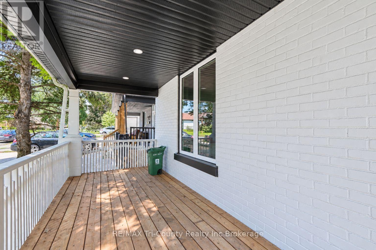
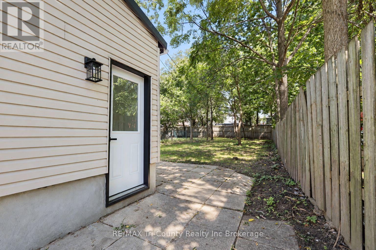
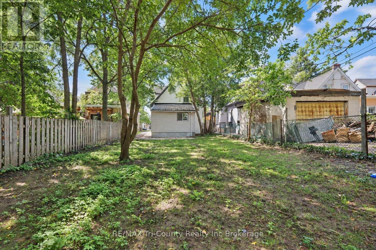
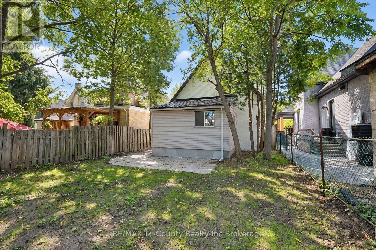
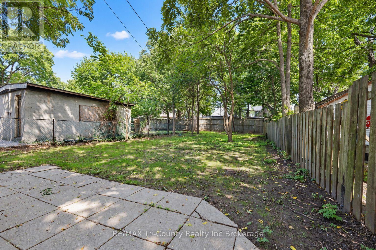
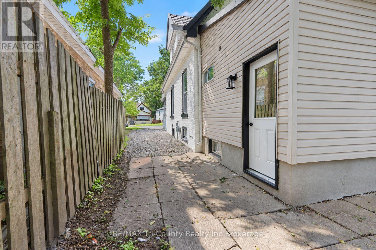
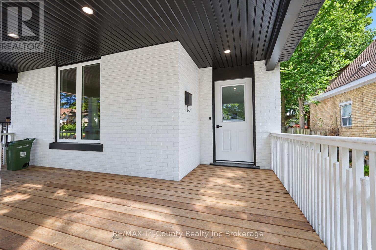
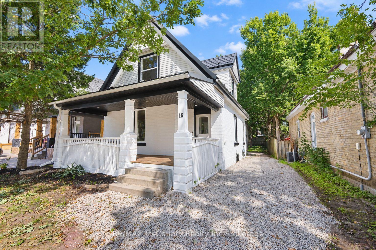
Welcome to this bright, beautifully renovated home, conveniently located near the many amenities London has to offer. Featuring 1,625 sq. ft. of above-grade finished living space, this move-in-ready property offers four bedrooms, including a main-floor primary bedroom, two four-piece bathrooms and convenient main-floor laundry. Renovated from top to bottom, the home showcases new flooring, fresh paint, new metal exterior doors and refreshed kitchen and bathroom vanities. Outside, you'll find parking for up to four vehicles and a spacious backyard with plenty of potential to create your ideal outdoor retreat. Perfectly priced for first-time homebuyers, this welcoming home is an excellent opportunity to enjoy modern updates, generous living space and a convenient London location. (id:49203)
Property Details
| MLS® Number | X13824316 |
| Property Type | Single Family |
| Community Name | East L |
| Amenities Near By | Hospital, Park, Place Of Worship, Schools, Public Transit, Golf Nearby |
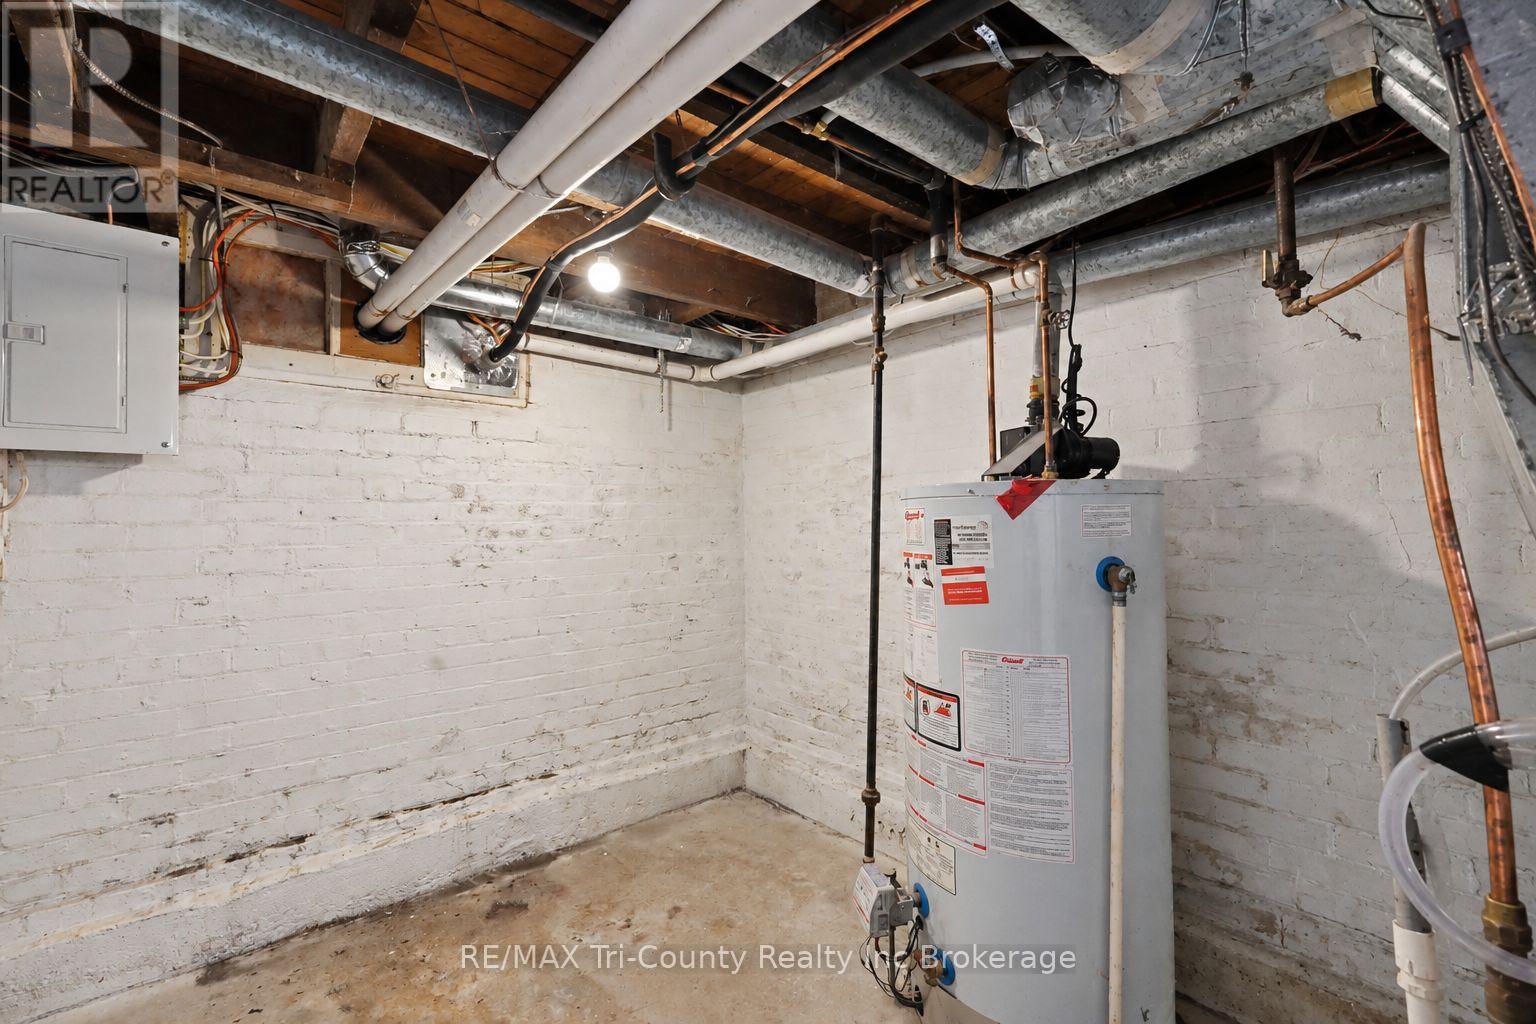
| Equipment Type | Water Heater |
| Parking Space Total | 4 |
| Rental Equipment Type | Water Heater |
Building
| Bathroom Total | 2 |
| Bedrooms Above Ground | 1 |
| Bedrooms Below Ground | 3 |
| Bedrooms Total | 4 |
| Appliances | Water Heater, Dishwasher, Microwave, Stove, Refrigerator |
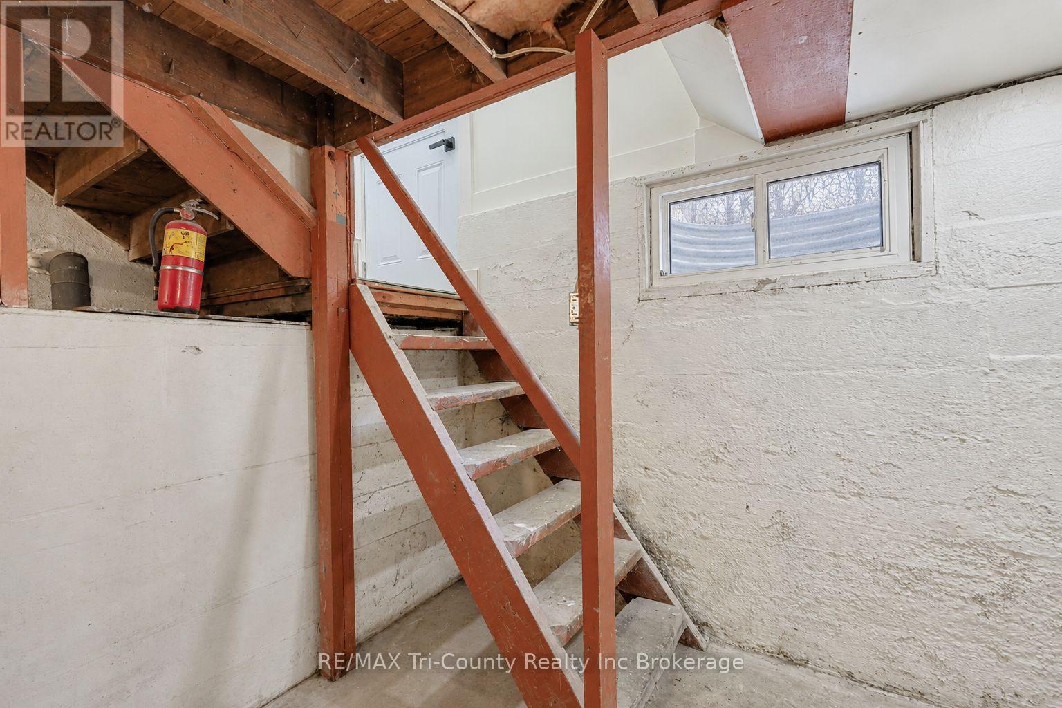
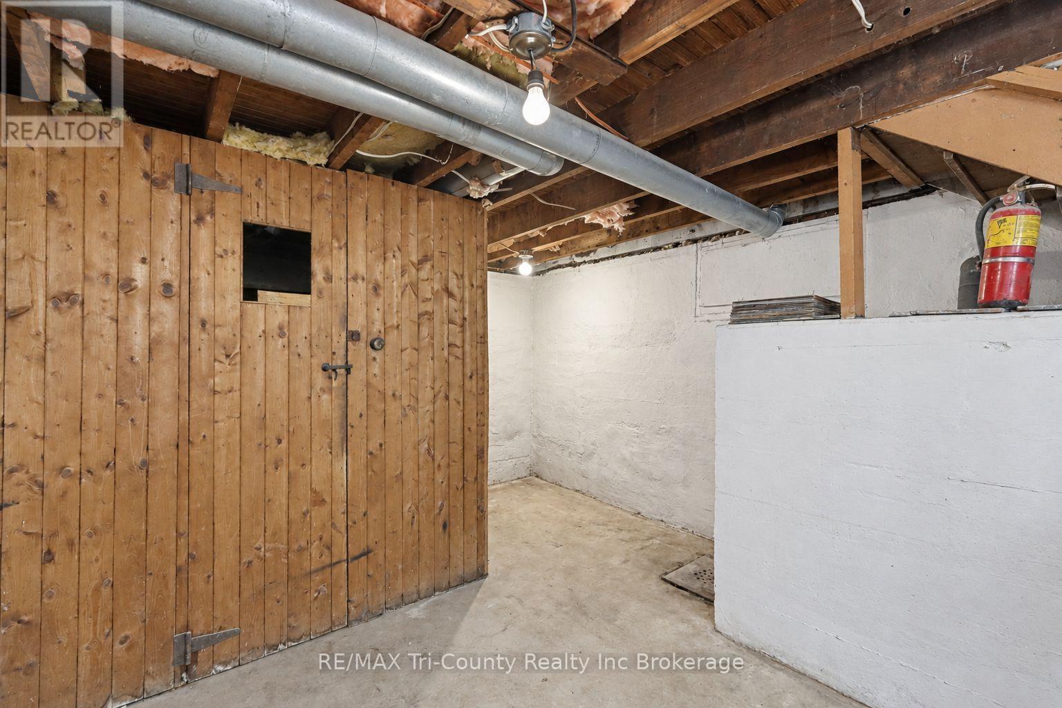
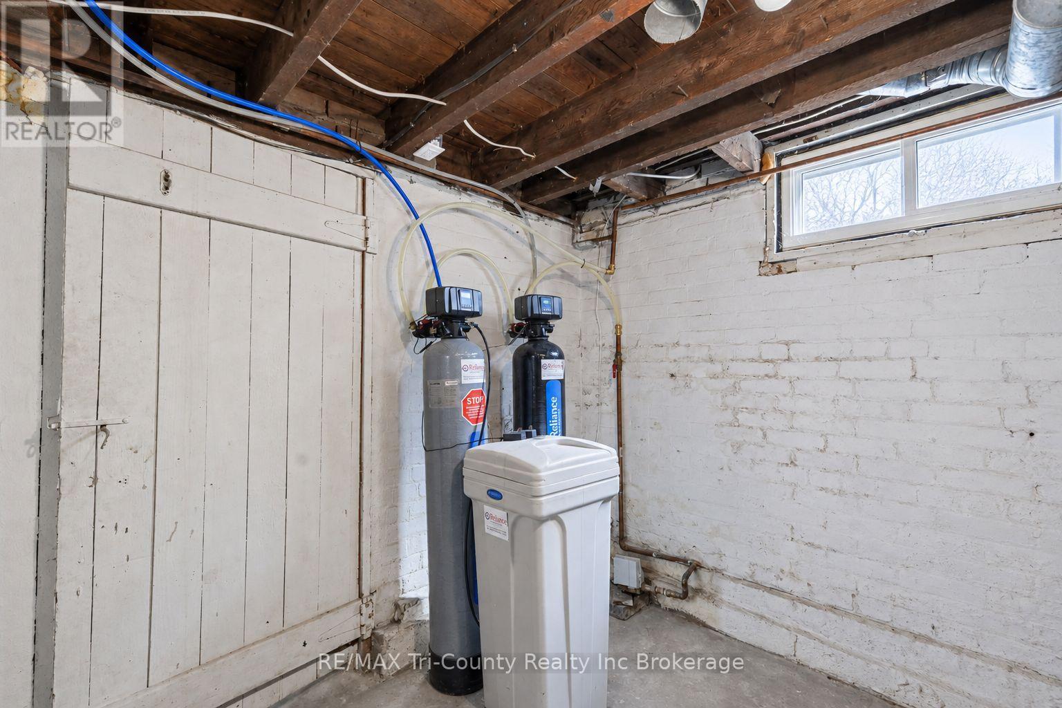
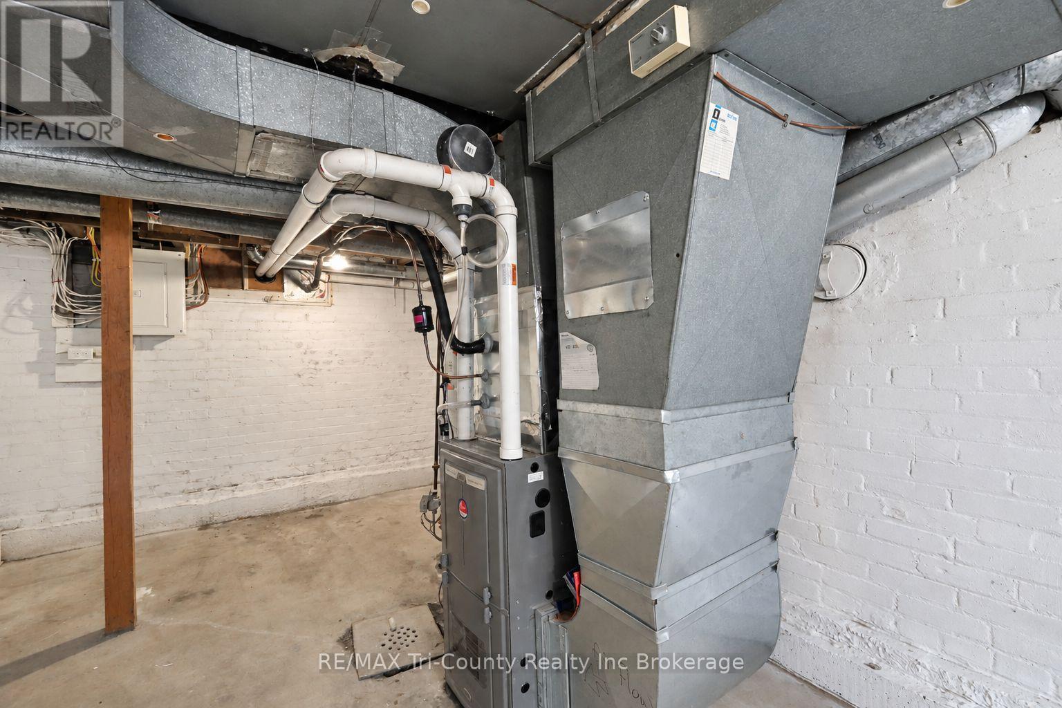
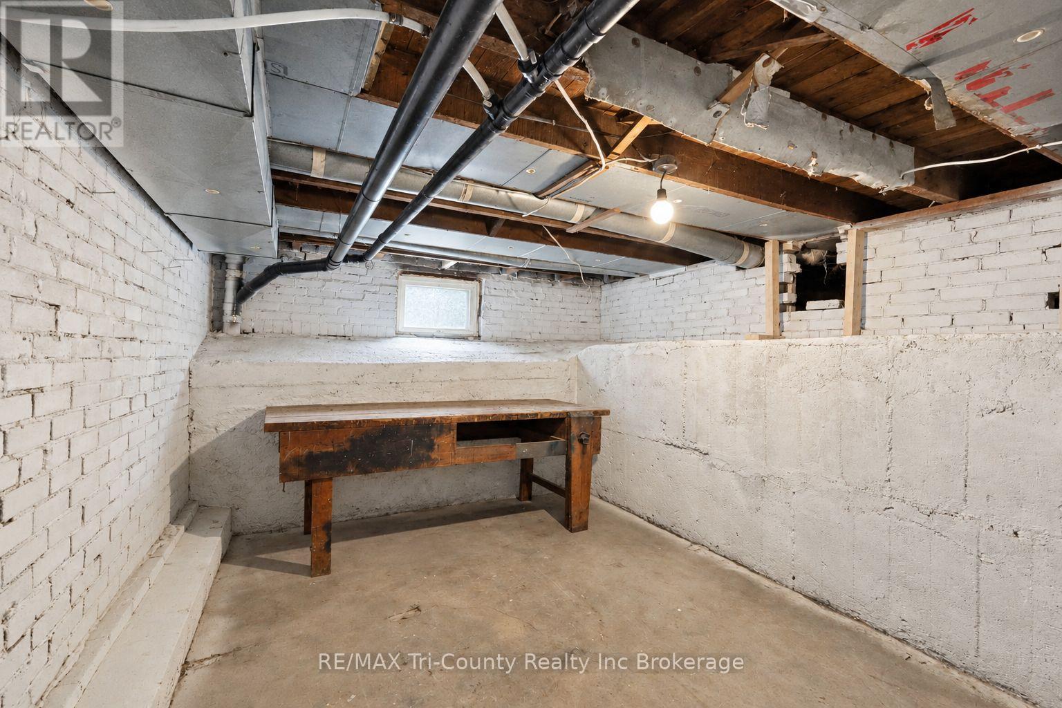
| Basement Development | Unfinished |
| Basement Type | Partial (unfinished) |
| Construction Style Attachment | Detached |
| Cooling Type | Central Air Conditioning |
| Exterior Finish | Brick, Vinyl Siding |
| Fire Protection | Smoke Detectors |
| Foundation Type | Brick, Poured Concrete |
| Heating Fuel | Natural Gas |
| Heating Type | Forced Air |
| Stories Total | 2 |
| Size Interior | 1,500 - 2,000 Sqft |
| Type | House |
| Utility Water | Municipal Water |
Parking
| No Garage |
Land
| Acreage | No |
| Land Amenities | Hospital, Park, Place Of Worship, Schools, Public Transit, Golf Nearby |
| Sewer | Sanitary Sewer |
| Size Depth | 143 Ft ,9 In |
| Size Frontage | 36 Ft ,9 In |
| Size Irregular | 36.8 X 143.8 Ft |
| Size Total Text | 36.8 X 143.8 Ft |
| Zoning Description | R2-2 |
Rooms
| Level | Type | Length | Width | Dimensions |
|---|---|---|---|---|
| Second Level | Bathroom | 3.2 m | 2.3 m | 3.2 m x 2.3 m |
| Second Level | Bedroom 3 | 3.1 m | 2.9 m | 3.1 m x 2.9 m |
| Second Level | Bedroom 2 | 3.9 m | 3.2 m | 3.9 m x 3.2 m |
| Second Level | Bedroom 4 | 3.5 m | 3.1 m | 3.5 m x 3.1 m |
| Basement | Other | 3.6 m | 5.6 m | 3.6 m x 5.6 m |
| Basement | Utility Room | 3 m | 5.6 m | 3 m x 5.6 m |
| Basement | Other | 3.7 m | 5.6 m | 3.7 m x 5.6 m |
| Main Level | Kitchen | 2.7 m | 2.7 m | 2.7 m x 2.7 m |
| Main Level | Living Room | 4.2 m | 3.7 m | 4.2 m x 3.7 m |
| Main Level | Bathroom | 2.6 m | 2.5 m | 2.6 m x 2.5 m |
| Main Level | Dining Room | 3 m | 3.6 m | 3 m x 3.6 m |
| Main Level | Primary Bedroom | 4.4 m | 3.1 m | 4.4 m x 3.1 m |
| Main Level | Laundry Room | 4.1 m | 3.5 m | 4.1 m x 3.5 m |
| Main Level | Foyer | 1.7 m | 1.7 m | 1.7 m x 1.7 m |
Utilities
| Electricity | Installed |
| Sewer | Installed |
https://www.realtor.ca/real-estate/30323242/16-redan-street-london-east-east-l-east-l
Contact Us
Contact us for more information

John Klassen
Salesperson
565 Broadway
Tillsonburg, Ontario N4G 3S8
(519) 842-7351
Kendra Klassen
Salesperson
565 Broadway
Tillsonburg, Ontario N4G 3S8
(519) 842-7351

The trademarks REALTOR®, REALTORS®, and the REALTOR® logo are controlled by The Canadian Real Estate Association (CREA) and identify real estate professionals who are members of CREA. The trademarks MLS®, Multiple Listing Service® and the associated logos are owned by The Canadian Real Estate Association (CREA) and identify the quality of services provided by real estate professionals who are members of CREA. The trademark DDF® is owned by The Canadian Real Estate Association (CREA) and identifies CREA's Data Distribution Facility (DDF®)
September 24 2026 05:25:01
Woodstock Ingersoll Tillsonburg and Area Association of REALTORS® (WITAAR)
RE/MAX Tri-County Realty Inc Brokerage