
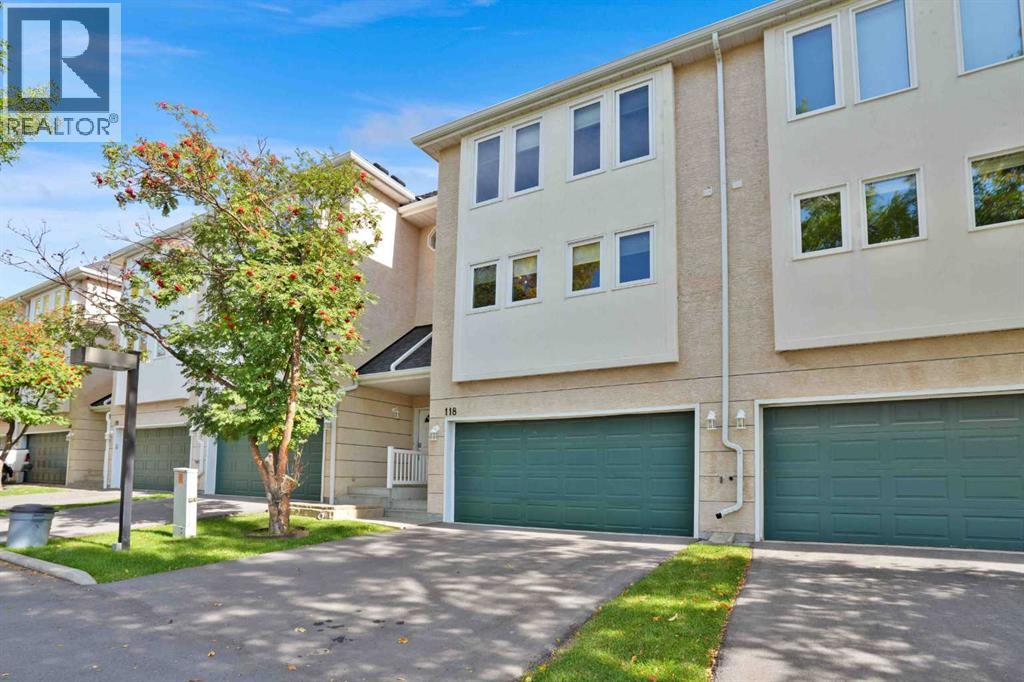
118 Candle Terrace SW Calgary, Alberta T2W 6G7

$525,000Maintenance, Common Area Maintenance, Property Management, Reserve Fund Contributions, Waste Removal
$410 Monthly
Maintenance, Common Area Maintenance, Property Management, Reserve Fund Contributions, Waste Removal
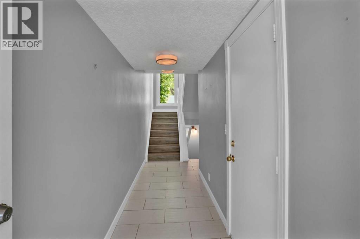
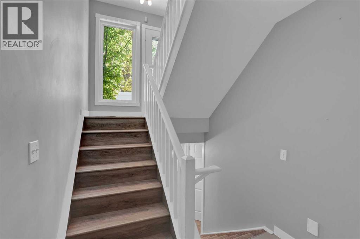
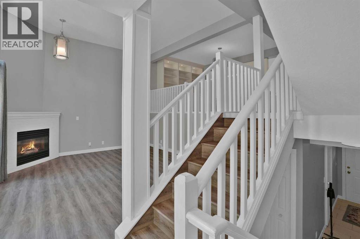
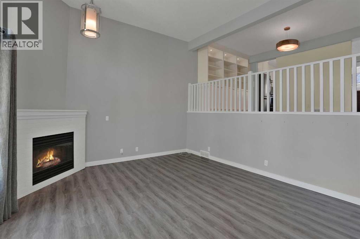
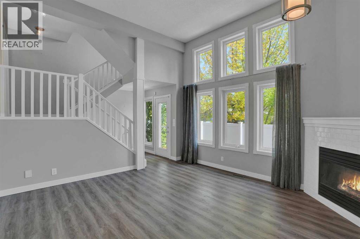
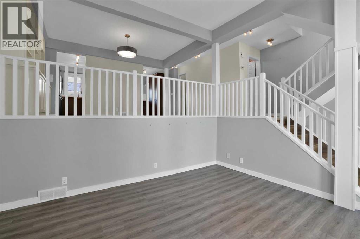
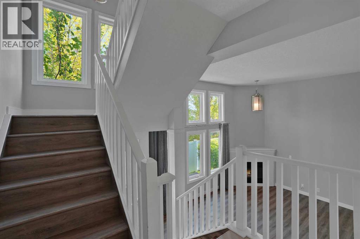
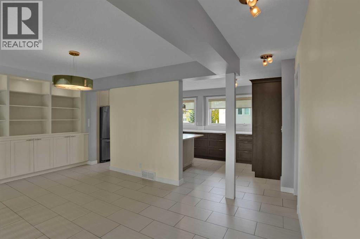
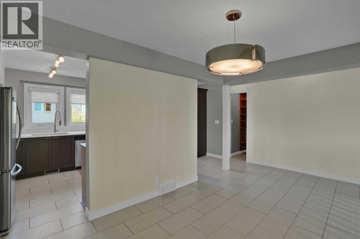
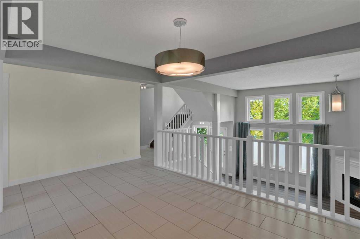
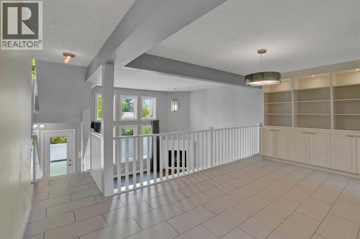
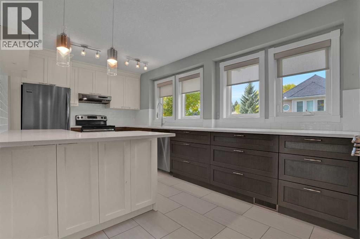
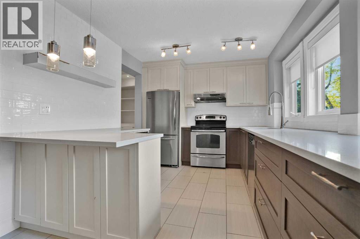
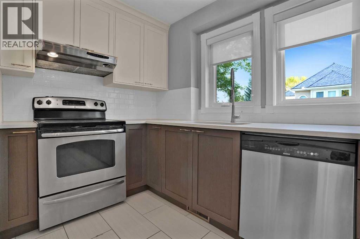
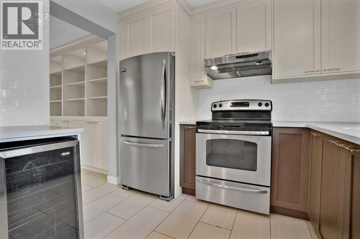
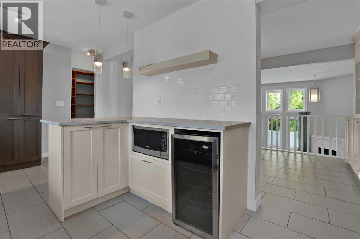
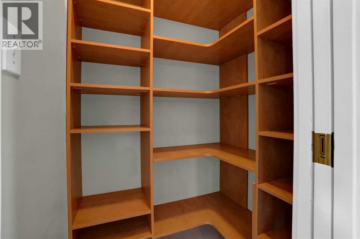
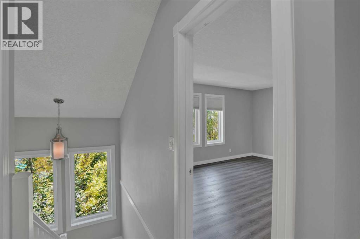
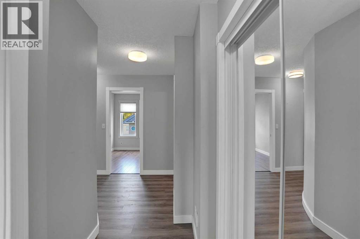
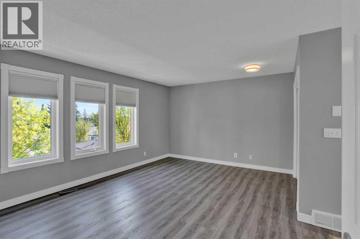
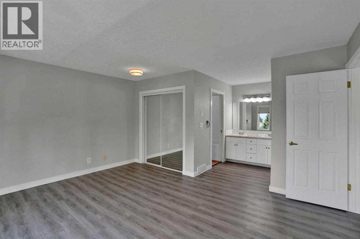
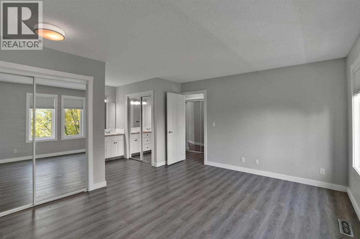
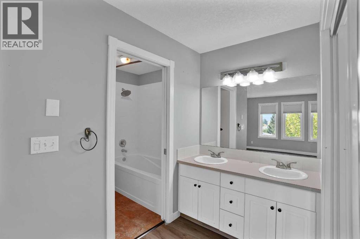
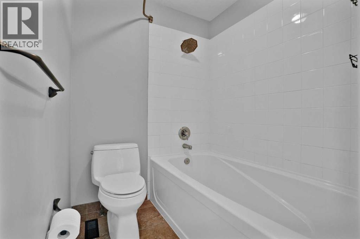
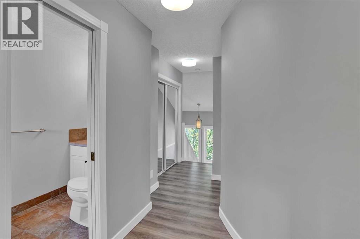
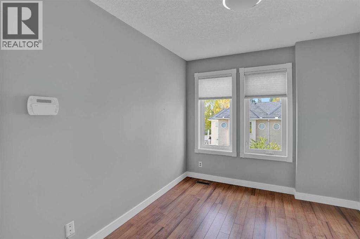
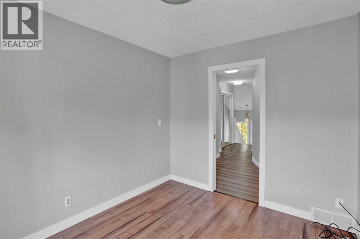
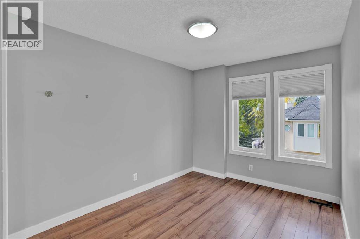
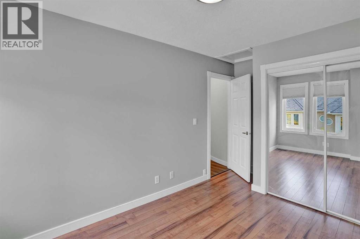
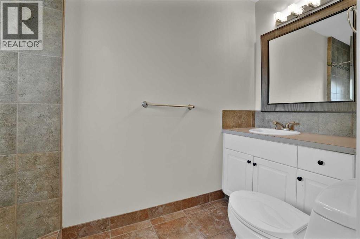
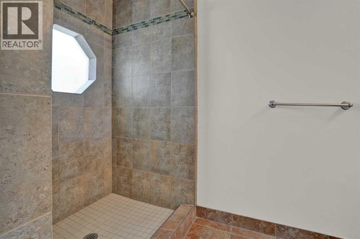
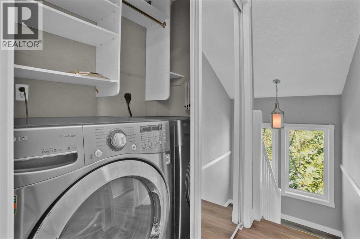
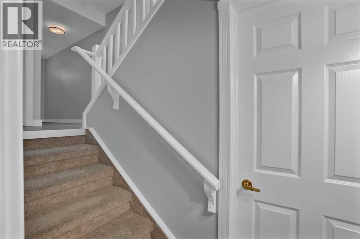
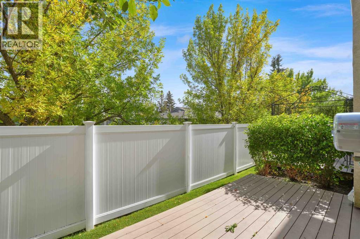
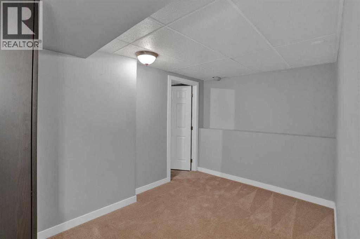
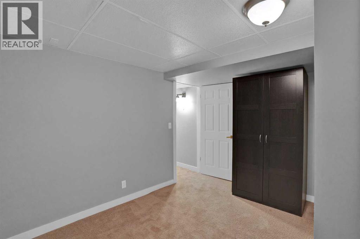
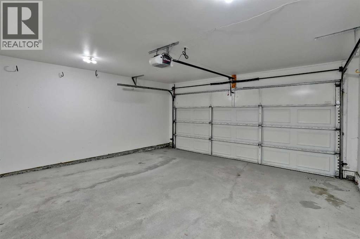
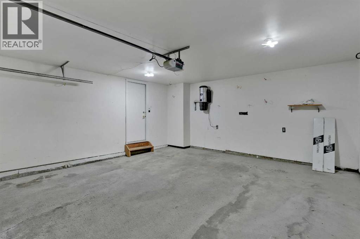
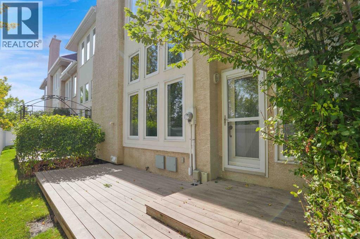
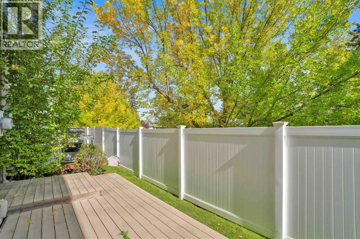
$410 MonthlyWelcome to 118 Candle Terrace SW. Conveniently located, just steps to Fish Creek Park, this updated townhouse condo has it all. With over 1700 square feet above grade, this well layed out townhouse features very large rooms and has been upgraded with luxury vinyl plank flooring. The spacious living room features a corner gas fireplace and huge windows allowing for plenty of light. The light and bright dining room that overlooks the living room has room for the whole family and features built-1n cabinets for extra storage. You will love the upgraded kitchen with upgraded cabinets, quartz countertops, built-in storage, bar fridge, built-in microwave, stainless steel appliances, eating bar and walk in pantry. The upper floor has the massive primary bedroom with 5 piece ensuite with double sinks and a soaker tub. The second bedroom, den (could be third bedroom but no closet) and the main bath round out this floor. The basement is finished with a bonus room and large storage area. The double attached garage is an added bonus. Enjoy your morning coffee on the large back yard deck that is accessed from the living room. Book your showing today! (id:49203)
Property Details
| MLS® Number | A2347133 |
| Property Type | Single Family |
| Community Name | Canyon Meadows |
| Amenities Near By | Golf Course, Park, Playground, Recreation Nearby, Schools, Shopping |
| Community Features | Golf Course Development, Pets Allowed With Restrictions |
| Features | No Smoking Home, Parking |
| Parking Space Total | 4 |
| Plan | 9112189 |
| Structure | Deck |
Building
| Bathroom Total | 3 |
| Bedrooms Above Ground | 2 |
| Bedrooms Total | 2 |
| Appliances | Washer, Refrigerator, Dishwasher, Stove, Dryer, Microwave, Garburator, Hood Fan, Window Coverings, Garage Door Opener, Water Heater - Gas |
| Architectural Style | 4 Level |
| Basement Development | Finished |
| Basement Type | Full (finished) |
| Constructed Date | 1992 |
| Construction Style Attachment | Attached |
| Cooling Type | None |
| Exterior Finish | Stucco |
| Fireplace Present | Yes |
| Fireplace Total | 1 |
| Flooring Type | Ceramic Tile, Vinyl Plank |
| Foundation Type | Poured Concrete |
| Half Bath Total | 1 |
| Heating Type | Central Heating |
| Size Interior | 1,708 Sqft |
| Total Finished Area | 1707.96 Sqft |
| Type | Row / Townhouse |
Parking
| Attached Garage | 2 |
Land
| Acreage | No |
| Fence Type | Partially Fenced |
| Land Amenities | Golf Course, Park, Playground, Recreation Nearby, Schools, Shopping |
| Size Depth | 21.11 M |
| Size Frontage | 7.18 M |
| Size Irregular | 151.00 |
| Size Total | 151 M2|0-4,050 Sqft |
| Size Total Text | 151 M2|0-4,050 Sqft |
| Zoning Description | M-cg D38 |
Rooms
| Level | Type | Length | Width | Dimensions |
|---|---|---|---|---|
| Second Level | Living Room | 15.58 Ft x 14.25 Ft | ||
| Third Level | Kitchen | 18.67 Ft x 10.42 Ft | ||
| Third Level | Dining Room | 18.67 Ft x 10.33 Ft | ||
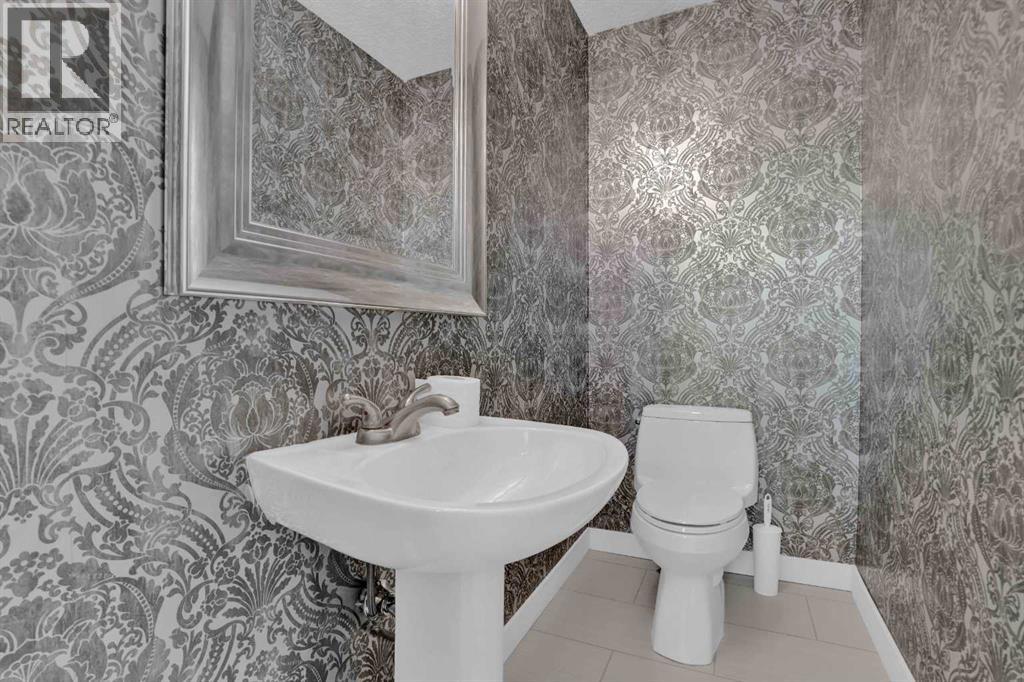
| Third Level | 2pc Bathroom | Measurements not available | ||
| Fourth Level | Primary Bedroom | 15.25 Ft x 20.50 Ft | ||
| Fourth Level | 5pc Bathroom | Measurements not available | ||
| Fourth Level | Bedroom | 8.83 Ft x 13.67 Ft | ||
| Fourth Level | Den | 8.83 Ft x 10.17 Ft | ||
| Fourth Level | 3pc Bathroom | Measurements not available | ||
| Basement | Bonus Room | 12.50 Ft x 8.17 Ft | ||
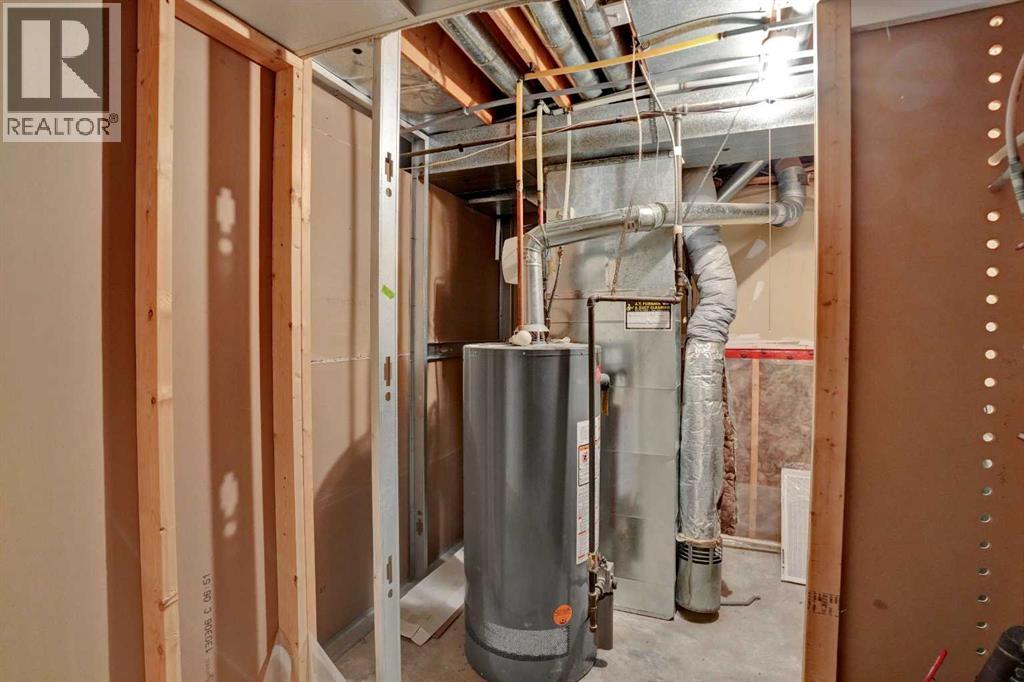
| Basement | Furnace | 13.75 Ft x 7.33 Ft | ||
| Main Level | Foyer | 4.25 Ft x 13.08 Ft |
https://www.realtor.ca/real-estate/30324662/118-candle-terrace-sw-calgary-canyon-meadows
Contact Us
Contact us for more information

Dave Hopkins
Associate
www.davehopkins.ca/
#203, 20 Sunpark Plaza SE
Calgary, Alberta T2X 3T2
(403) 278-8899

The trademarks REALTOR®, REALTORS®, and the REALTOR® logo are controlled by The Canadian Real Estate Association (CREA) and identify real estate professionals who are members of CREA. The trademarks MLS®, Multiple Listing Service® and the associated logos are owned by The Canadian Real Estate Association (CREA) and identify the quality of services provided by real estate professionals who are members of CREA. The trademark DDF® is owned by The Canadian Real Estate Association (CREA) and identifies CREA's Data Distribution Facility (DDF®)
September 24 2026 08:18:13
Calgary Real Estate Board
Maxwell Canyon Creek