
15135 43 St NW Edmonton, Alberta T5Y 3B3

$455,500
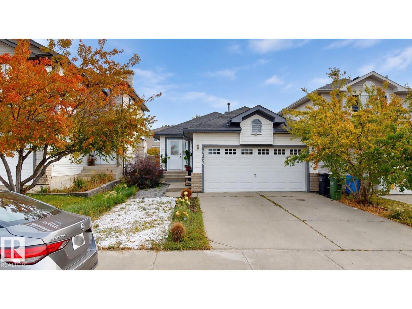
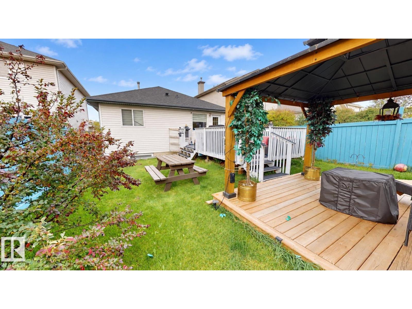
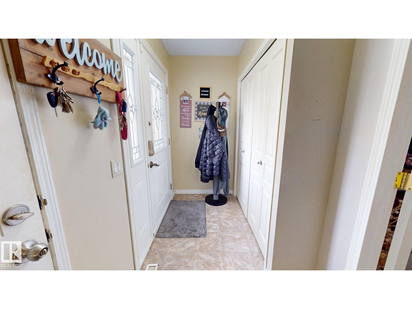
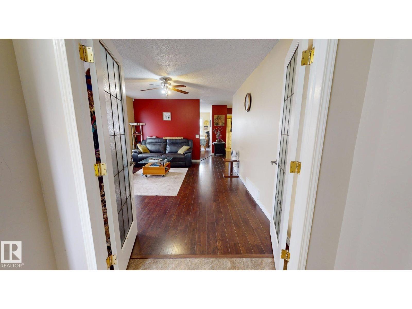
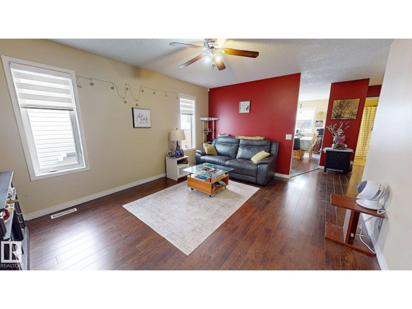
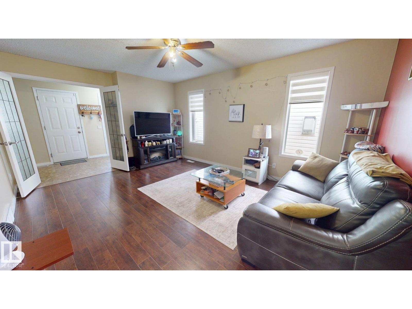
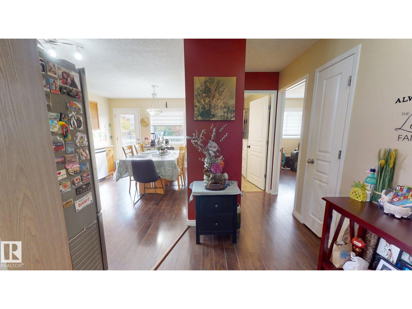
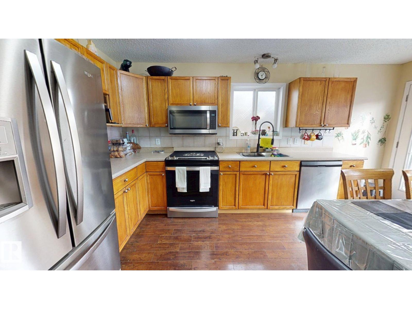
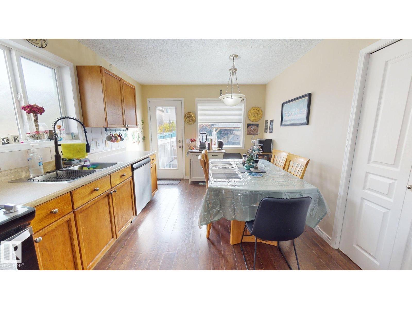
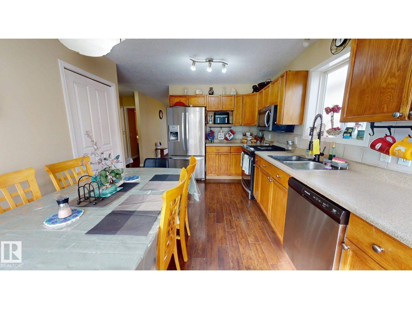
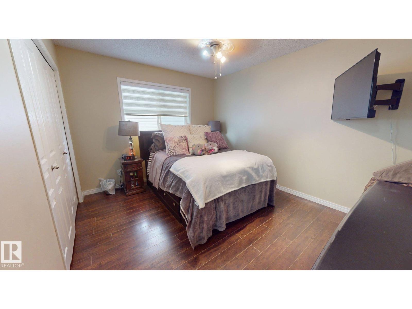
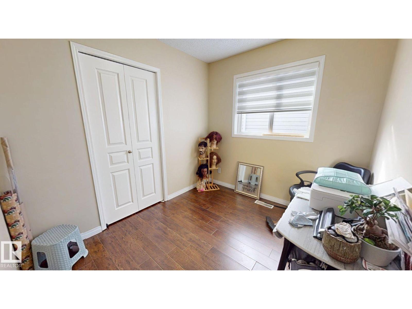
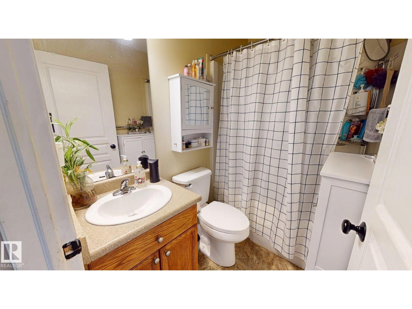
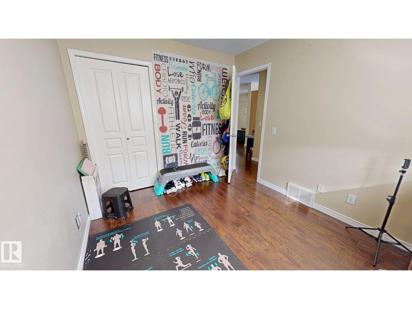
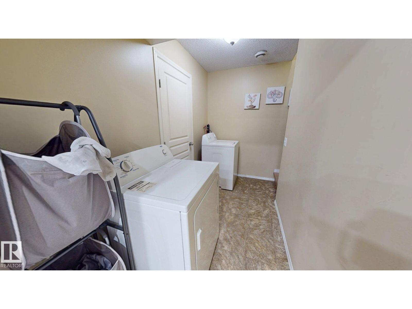
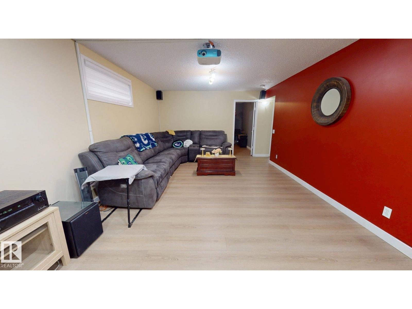
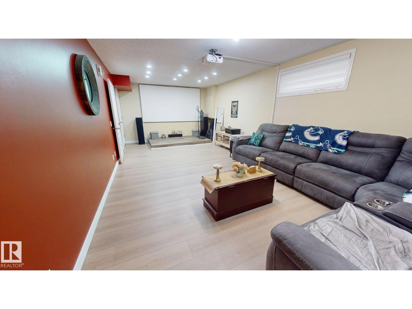
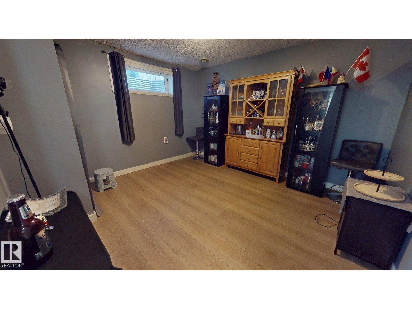
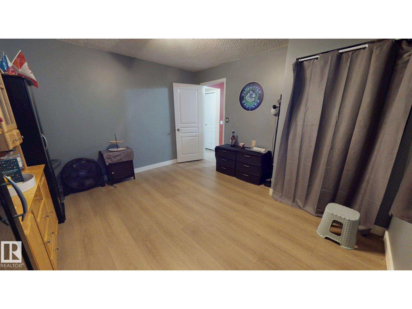
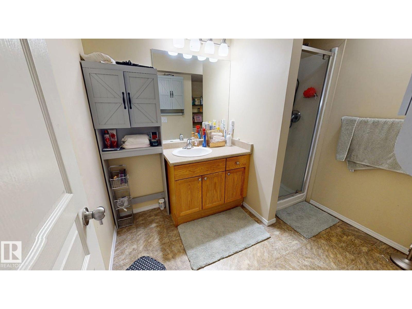
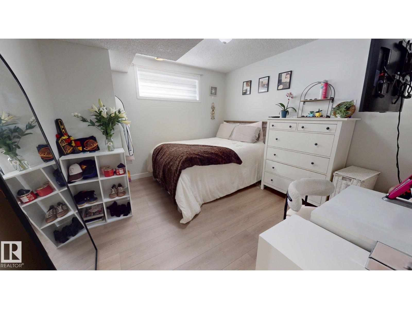
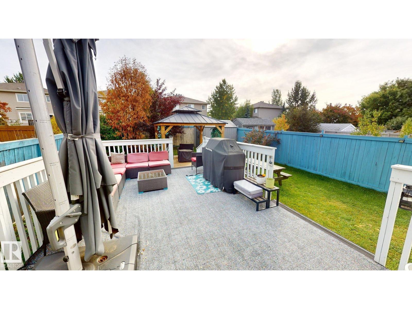
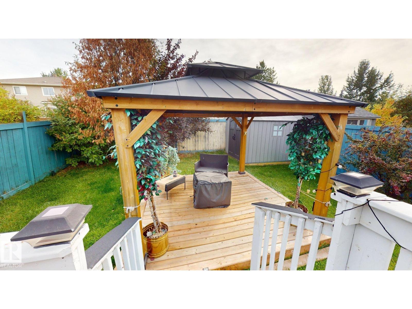
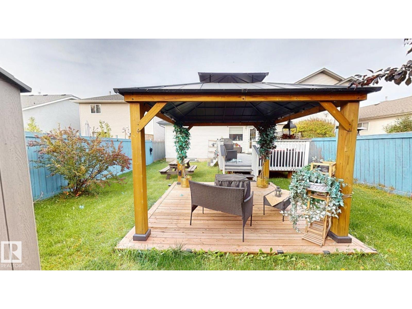
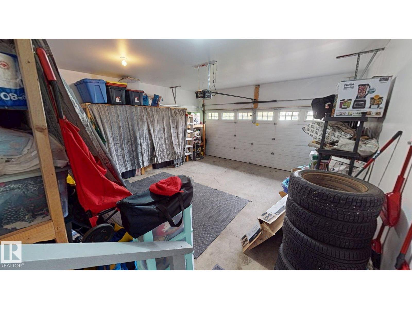
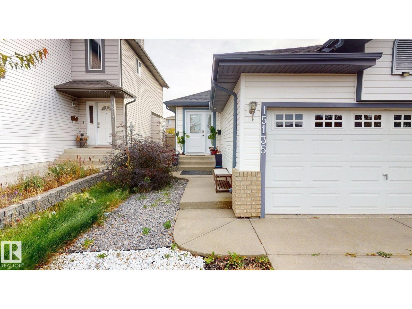
Welcome to this beautiful bungalow offering over 2,000 sq. ft. of developed living space with 3 bedrooms on the main level, 2 full bathrooms, and a fully finished basement. The home features vaulted ceilings, hardwood and laminate flooring, forced-air heating, and a functional layout with comfortable living and family spaces. Recent updates include a new roof in 2022, stainless steel appliances added in 2023, a new front exterior door in 2025, and new vinyl plank flooring in the basement in 2026. Outside, enjoy the landscaped, low-maintenance yard, rear deck with gazebo, and double attached garage. Located in the Miller community close to schools, shopping, parks and Manning Town Centre, with additional retail development including a new Costco planned nearby. A well-maintained home with plenty of living space and several recent upgrades. (id:49203)
Property Details
| MLS® Number | E4510260 |
| Property Type | Single Family |
| Neigbourhood | Miller |
| Amenities Near By | Playground, Schools, Shopping |
| Community Features | Public Swimming Pool |
| Features | No Animal Home, No Smoking Home |
| Structure | Dog Run - Fenced In, Patio(s) |
Building
| Bathroom Total | 2 |
| Bedrooms Total | 5 |
| Appliances | Alarm System, Dishwasher, Dryer, Garage Door Opener Remote(s), Garage Door Opener, Humidifier, Microwave Range Hood Combo, Refrigerator, Stove, Washer, Window Coverings, Two Stoves |
| Architectural Style | Bungalow |
| Basement Development | Finished |
| Basement Type | Full (finished) |
| Ceiling Type | Vaulted |
| Constructed Date | 2004 |
| Construction Style Attachment | Detached |
| Heating Type | Forced Air |
| Stories Total | 1 |
| Size Interior | 1,026 Sqft |
| Type | House |
Parking
| Attached Garage |
Land
| Acreage | No |
| Land Amenities | Playground, Schools, Shopping |
| Size Irregular | 395.04 |
| Size Total | 395.04 M2 |
| Size Total Text | 395.04 M2 |
Rooms
| Level | Type | Length | Width | Dimensions |
|---|---|---|---|---|
| Basement | Family Room | Measurements not available | ||
| Basement | Bedroom 4 | Measurements not available | ||
| Basement | Bedroom 5 | Measurements not available | ||
| Main Level | Living Room | Measurements not available | ||
| Main Level | Dining Room | Measurements not available | ||
| Main Level | Kitchen | Measurements not available | ||
| Main Level | Primary Bedroom | Measurements not available | ||
| Main Level | Bedroom 2 | Measurements not available | ||
| Main Level | Bedroom 3 | Measurements not available |
https://www.realtor.ca/real-estate/30324833/15135-43-st-nw-edmonton-miller
Contact Us
Contact us for more information
Tatum Fitton
Associate
10807 124 St NW
Edmonton, Alberta T5M 0H4
(877) 888-3131

The trademarks REALTOR®, REALTORS®, and the REALTOR® logo are controlled by The Canadian Real Estate Association (CREA) and identify real estate professionals who are members of CREA. The trademarks MLS®, Multiple Listing Service® and the associated logos are owned by The Canadian Real Estate Association (CREA) and identify the quality of services provided by real estate professionals who are members of CREA. The trademark DDF® is owned by The Canadian Real Estate Association (CREA) and identifies CREA's Data Distribution Facility (DDF®)
September 24 2026 09:02:14
REALTORS® Association of Edmonton
Comfree