
8292 Cantle Drive Prince George, British Columbia V2N 6N3

$559,900
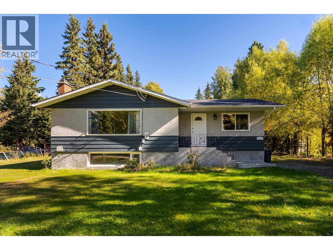
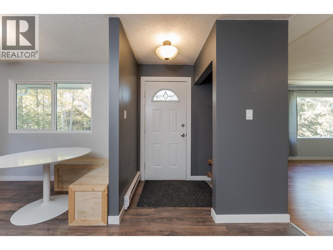
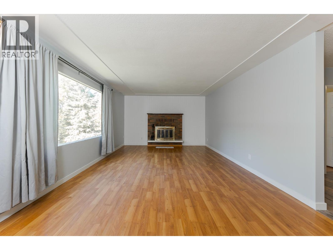
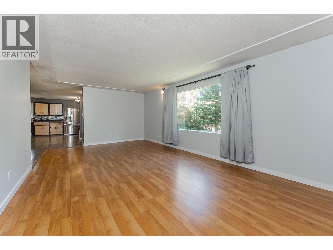
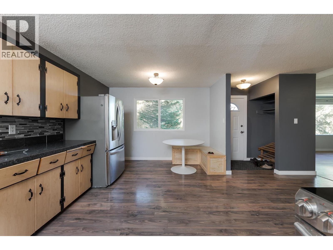
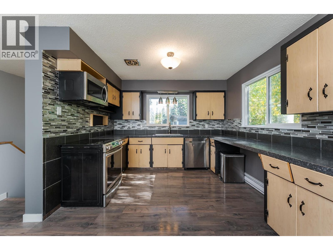
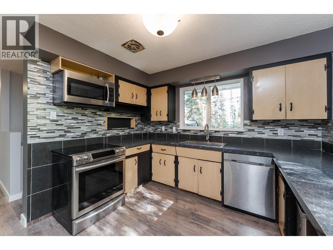
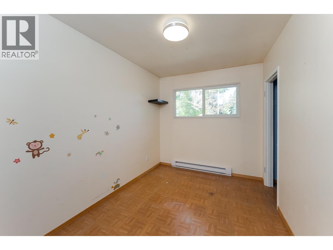
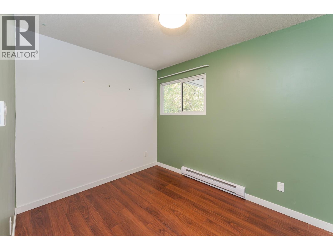
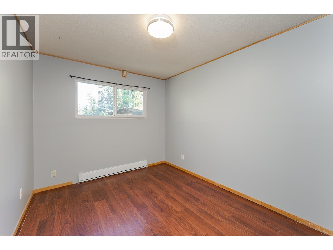
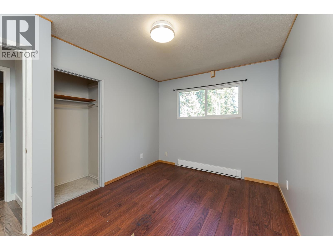
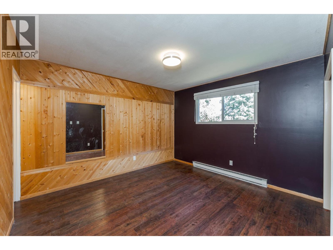
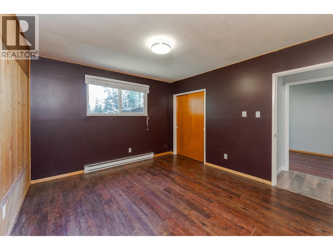
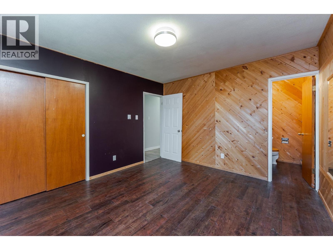
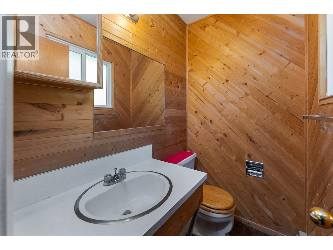
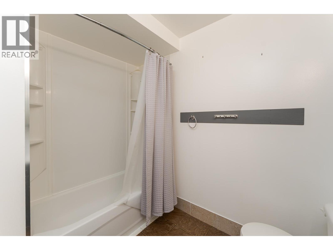
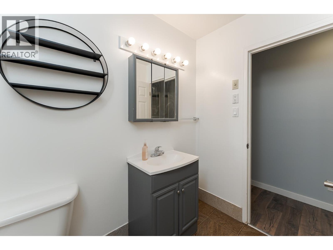
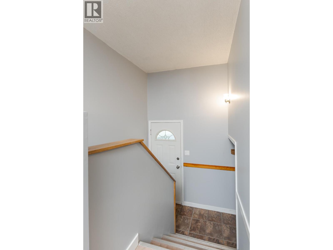
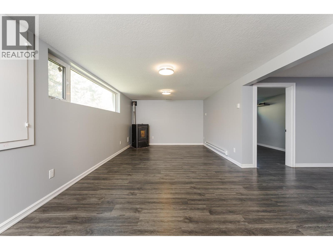
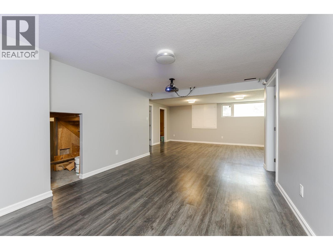
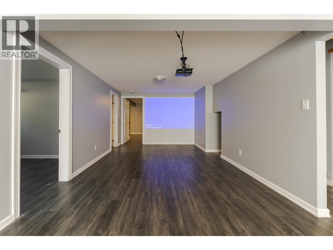
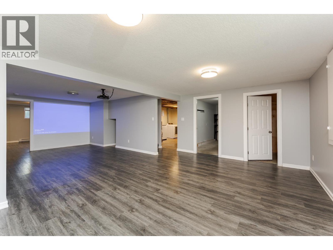
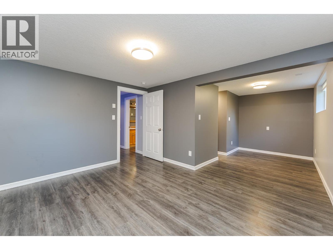
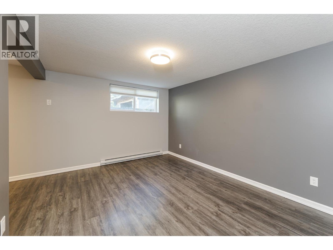
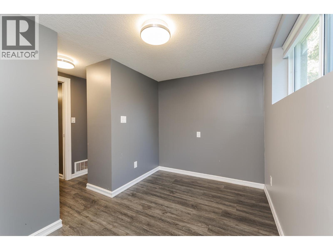
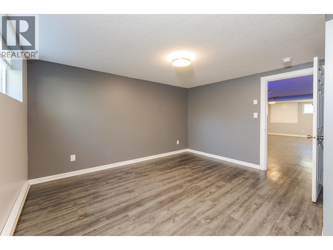
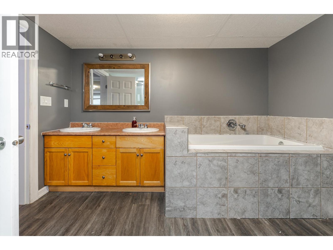
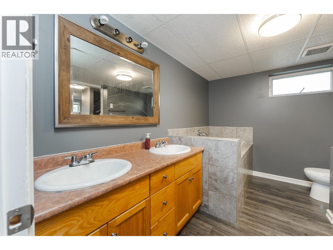
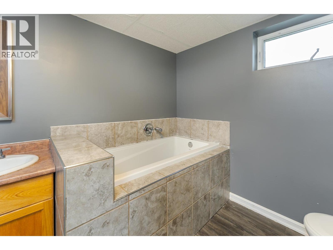
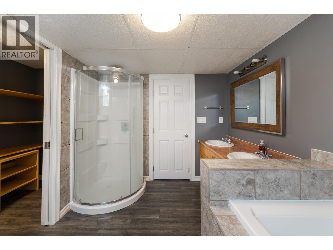
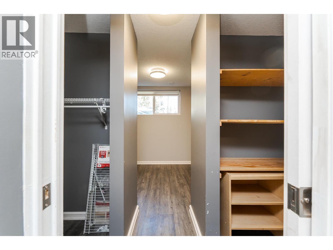
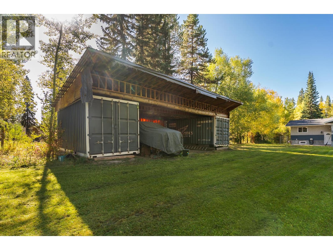
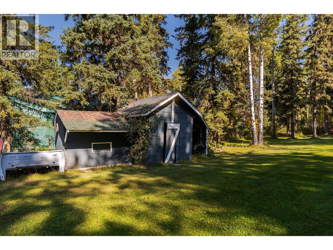
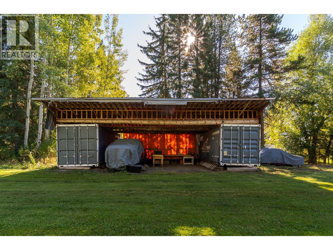
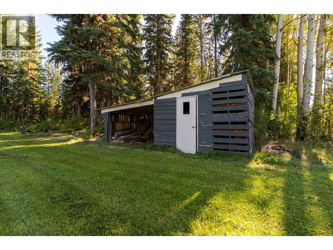
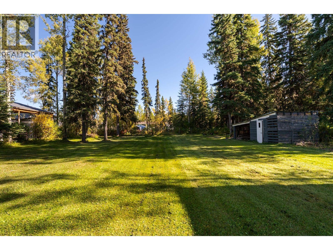
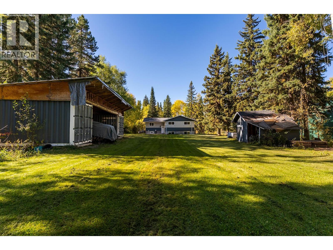
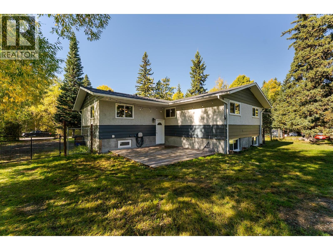
Welcome to 8292 Cantle Road! This spacious 5-bedroom, 2.5-bath home sits on a huge lot and is connected to city services, offering plenty of room inside and out. The stellar floor plan features two primary bedrooms, providing excellent flexibility for families, guests, or multi-generational living. With generous living spaces, a functional layout, and a property that is ready to go, this home offers a fantastic combination of space, versatility, and convenience. A great opportunity for buyers looking for room to grow! All measurements are approximate buyer to verify if deemed important. (id:49203)
Property Details
| MLS® Number | R3169393 |
| Property Type | Single Family |
| View Type | View |
Building
| Bathroom Total | 3 |
| Bedrooms Total | 6 |
| Appliances | Washer, Dryer, Refrigerator, Stove, Dishwasher |
| Basement Development | Finished |
| Basement Type | N/a (finished) |
| Constructed Date | 1964 |
| Construction Style Attachment | Detached |
| Fireplace Present | Yes |
| Fireplace Total | 2 |
| Foundation Type | Concrete Perimeter |
| Heating Fuel | Electric, Pellet |
| Heating Type | Baseboard Heaters |
| Roof Material | Asphalt Shingle |
| Roof Style | Conventional |
| Stories Total | 2 |
| Size Interior | 2,880 Sqft |
| Total Finished Area | 2880 Sqft |
| Type | House |
| Utility Water | Municipal Water |
Parking
| Open | |
| R V |
Land
| Acreage | No |
| Size Irregular | 31799 |
| Size Total | 31799 Sqft |
| Size Total Text | 31799 Sqft |
Rooms
| Level | Type | Length | Width | Dimensions |
|---|---|---|---|---|
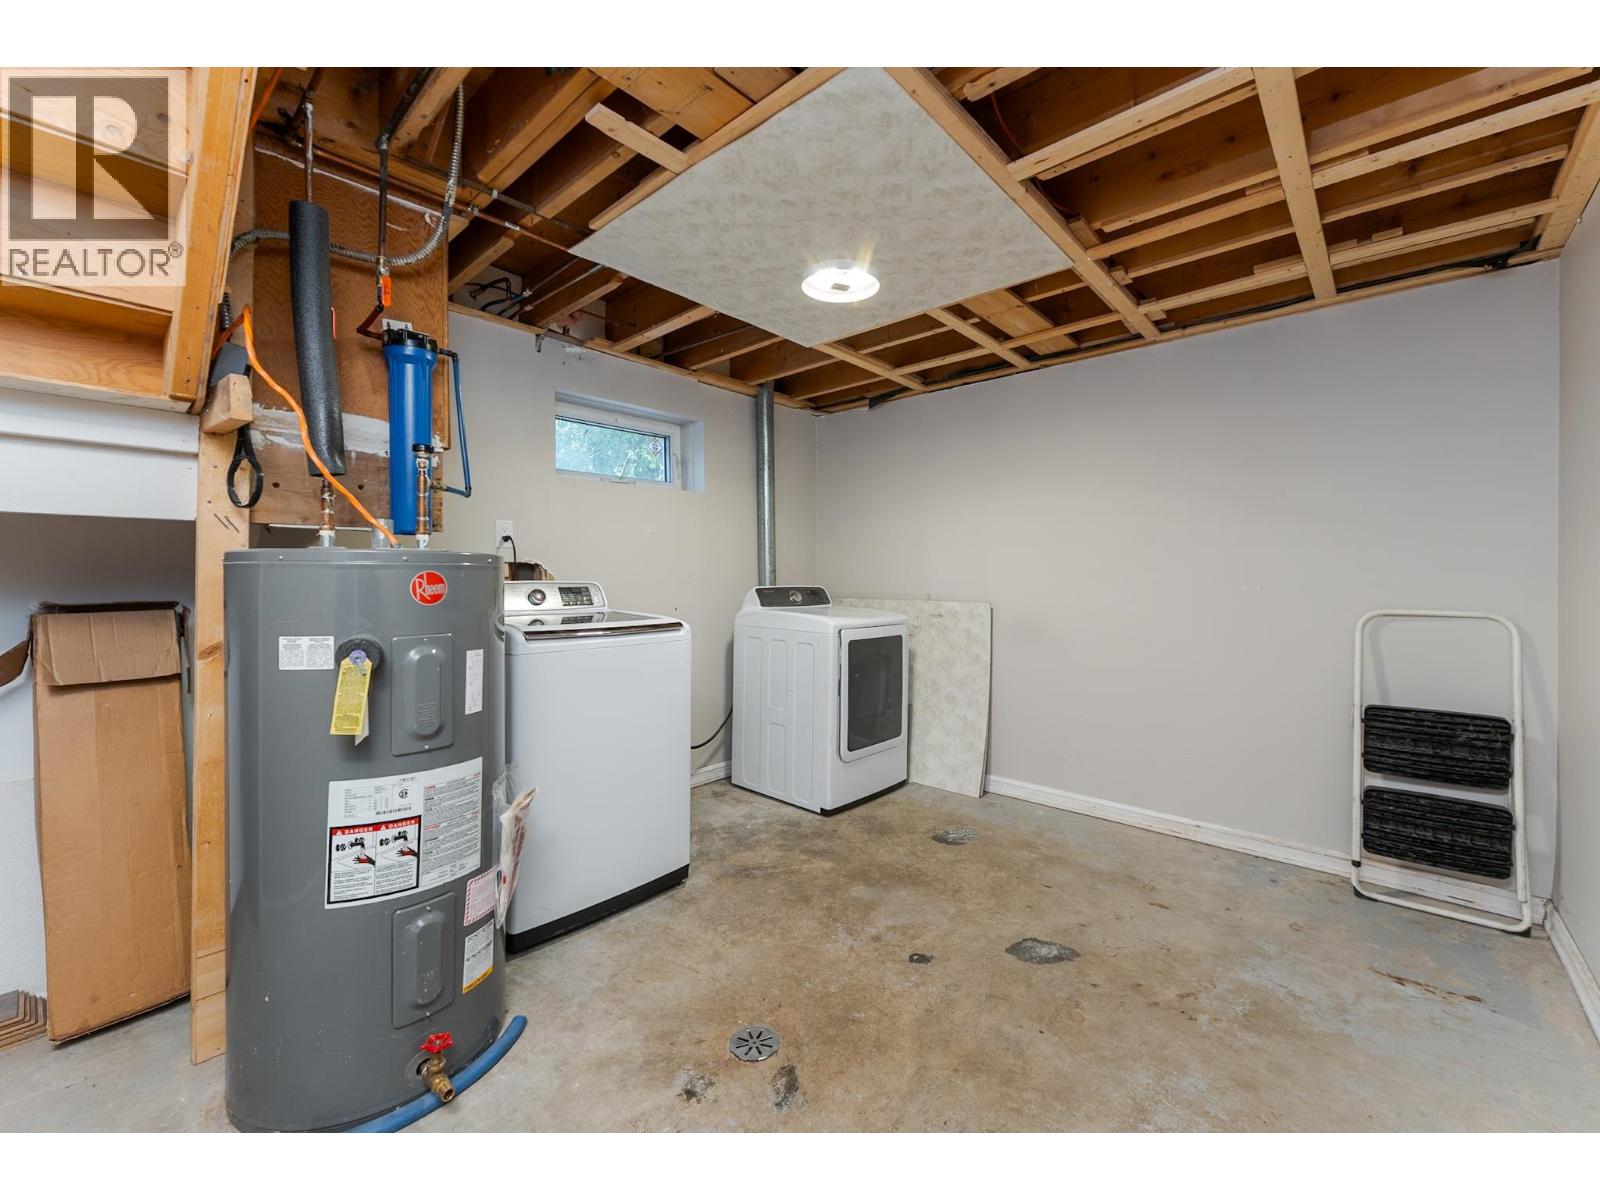
| Basement | Laundry Room | 13 ft ,4 in | 10 ft ,7 in | 13 ft ,4 in x 10 ft ,7 in |
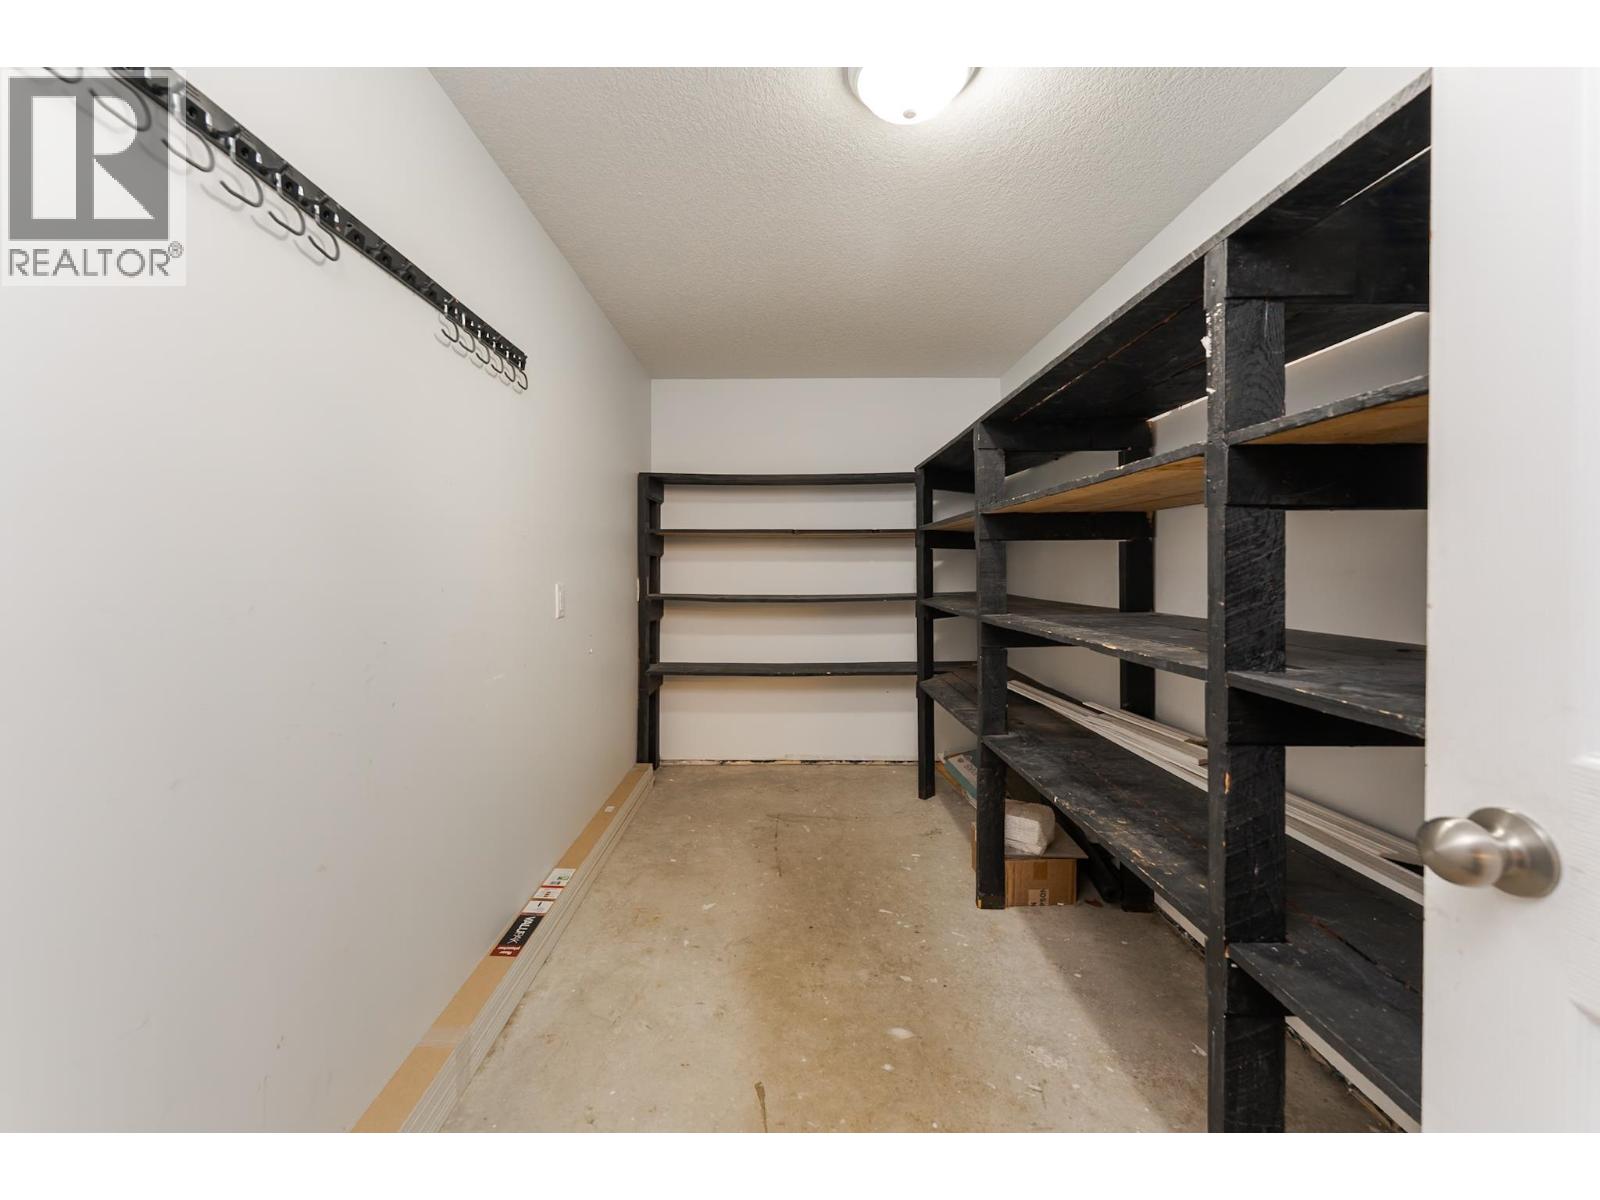
| Basement | Storage | 13 ft ,3 in | 6 ft ,8 in | 13 ft ,3 in x 6 ft ,8 in |
| Basement | Recreational, Games Room | 26 ft ,2 in | 11 ft ,8 in | 26 ft ,2 in x 11 ft ,8 in |
| Basement | Bedroom 5 | 10 ft ,8 in | 8 ft ,2 in | 10 ft ,8 in x 8 ft ,2 in |
| Basement | Primary Bedroom | 21 ft ,9 in | 12 ft ,2 in | 21 ft ,9 in x 12 ft ,2 in |
| Main Level | Living Room | 22 ft ,8 in | 12 ft ,1 in | 22 ft ,8 in x 12 ft ,1 in |
| Main Level | Kitchen | 19 ft ,3 in | 10 ft ,6 in | 19 ft ,3 in x 10 ft ,6 in |
| Main Level | Bedroom 2 | 11 ft ,4 in | 7 ft ,1 in | 11 ft ,4 in x 7 ft ,1 in |
| Main Level | Bedroom 3 | 10 ft ,2 in | 8 ft | 10 ft ,2 in x 8 ft |
| Main Level | Primary Bedroom | 12 ft ,3 in | 11 ft ,4 in | 12 ft ,3 in x 11 ft ,4 in |
| Main Level | Bedroom 4 | 12 ft ,3 in | 9 ft ,1 in | 12 ft ,3 in x 9 ft ,1 in |
https://www.realtor.ca/real-estate/30325004/8292-cantle-drive-prince-george
Contact Us
Contact us for more information

Kenzie Brown
Personal Real Estate Corporation
1625 4th Avenue
Prince George, British Columbia V2L 3K2
(250) 564-4488
(800) 419-0709
(250) 562-3986
www.royallepageprincegeorge.com/

The trademarks REALTOR®, REALTORS®, and the REALTOR® logo are controlled by The Canadian Real Estate Association (CREA) and identify real estate professionals who are members of CREA. The trademarks MLS®, Multiple Listing Service® and the associated logos are owned by The Canadian Real Estate Association (CREA) and identify the quality of services provided by real estate professionals who are members of CREA. The trademark DDF® is owned by The Canadian Real Estate Association (CREA) and identifies CREA's Data Distribution Facility (DDF®)
September 25 2026 12:25:09
BC Northern Real Estate Board
Royal LePage Aspire Realty