
50 Prosser Crescent Georgina, Ontario L0E 1R0

$739,900
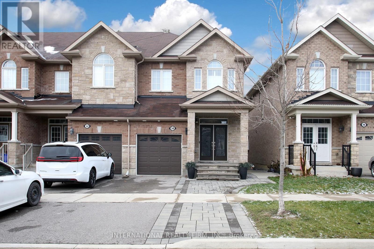
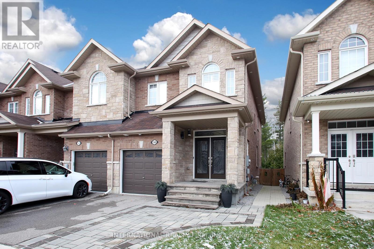
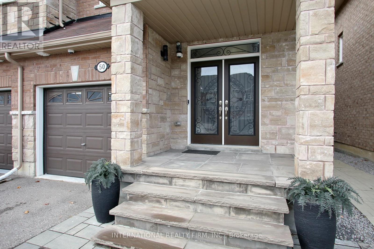
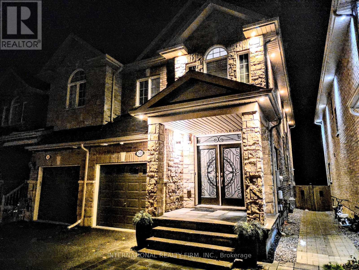
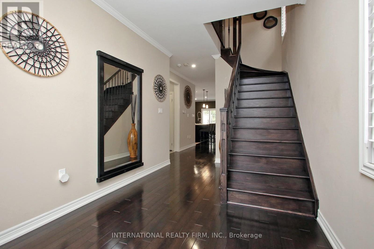
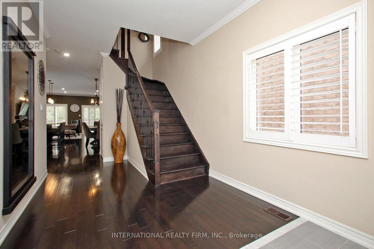
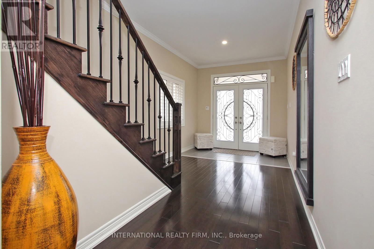
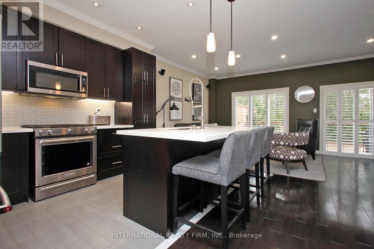
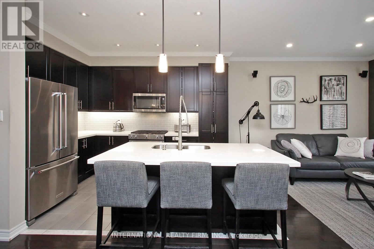
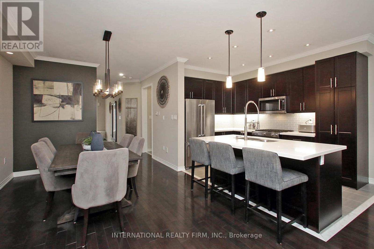
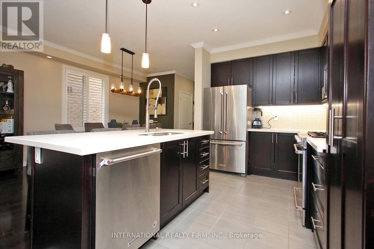
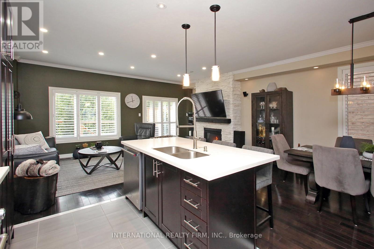
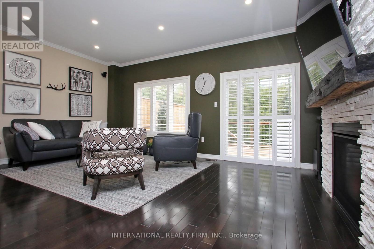
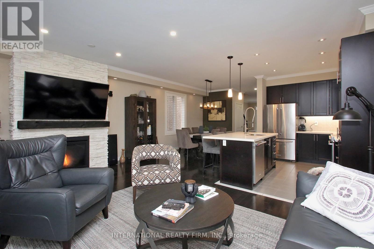
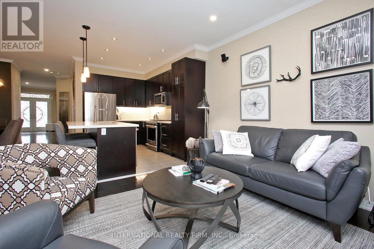
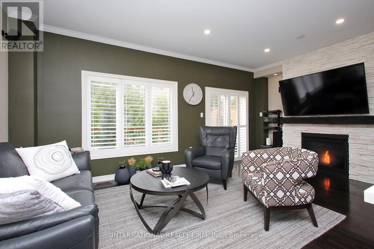
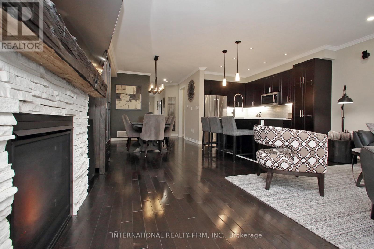
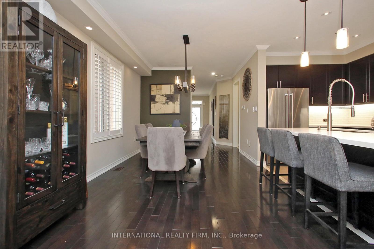
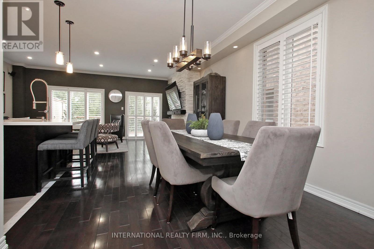
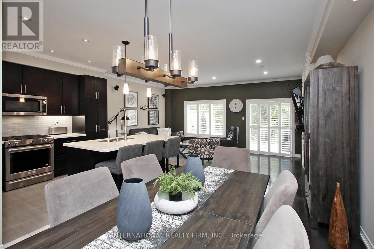
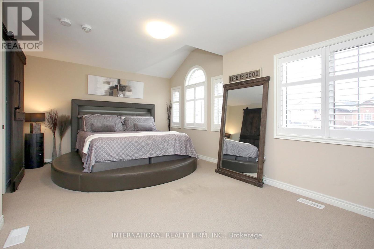
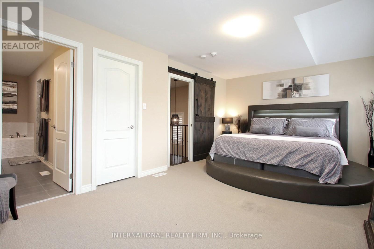
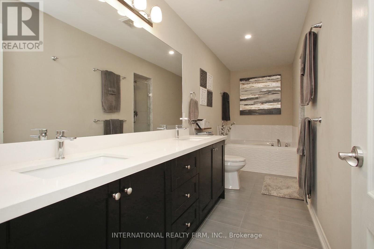
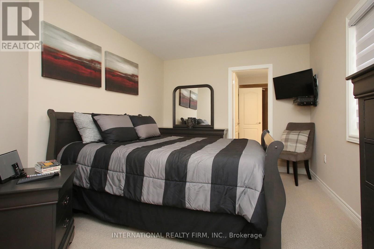
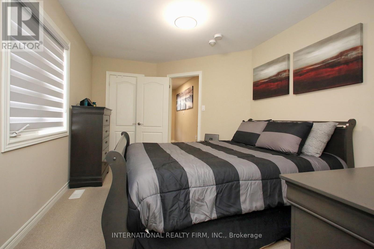
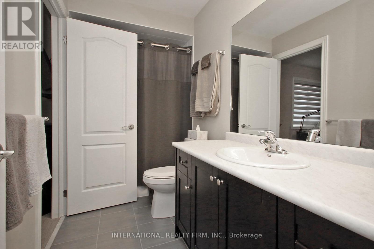
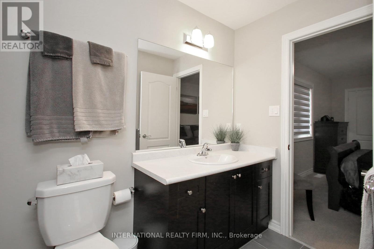
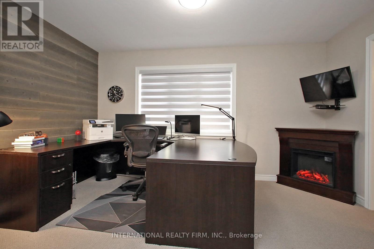
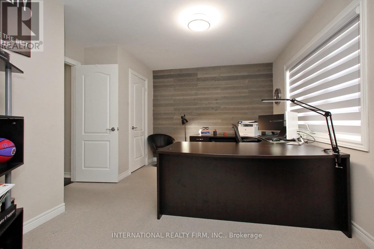
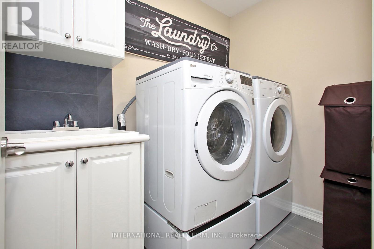
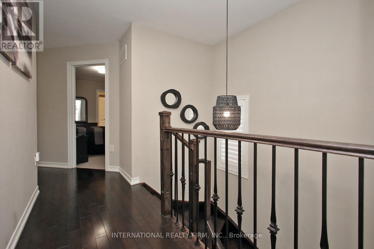
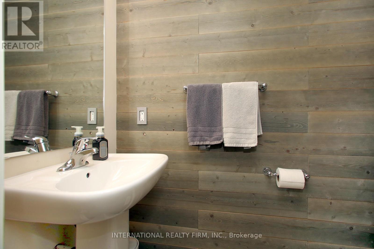
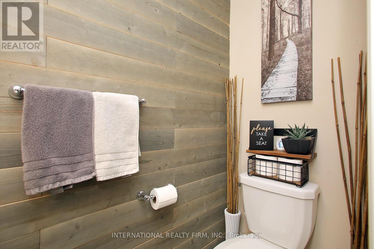
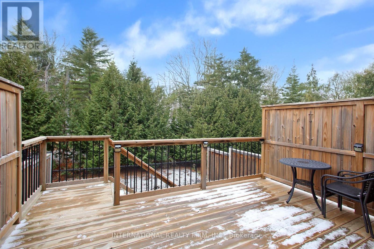
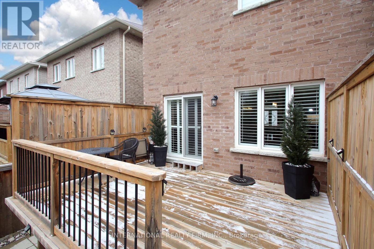
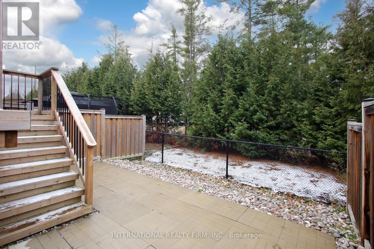
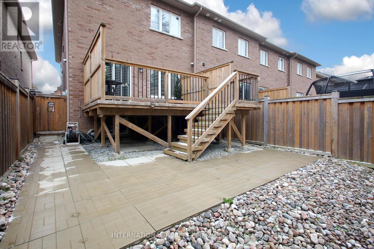
Welcome to this stunning 3-bed, 3-bath end-unit freehold townhouse in the family-friendly Fairgrounds community. Bright, modern & beautifully appointed, this exceptional home offers the space, privacy & presence of a semi with quality finishes throughout. A striking stone front porch, stone columns & double-door entry welcome you into an open-concept main floor featuring 9-ft smooth ceilings, hardwood floors, pot lights, California shutters, crown moulding & abundant natural light. The modern kitchen showcases KitchenAid appliances w/gas stove, quartz counters, enhanced centre island, stylish backsplash, under-cabinet lighting, generous cabinetry & pantry. The dining area accommodates a full-size table, perfect for family dinners & entertaining. The inviting living room features picturesque greenspace views, gas fireplace w/elegant floor-to-ceiling cultured stone & W/O to a spacious private deck. A stylish powder rm w/accent wall, large coat closet & direct garage access complete the main level. Upstairs, the spacious primary suite offers wall-to-wall windows, W/I closet & ensuite w/stand-up shower & soaker tub. Two generous bedrooms share a convenient semi-ensuite bath, while the 3rd bedroom/office features a custom accent wall & large window overlooking the backyard. Upper-level laundry w/sink adds convenience. The unfinished basement w/above-grade casement windows offers excellent future potential. Interlock stone, extensive landscaping & exterior pot lights enhance the impressive curb appeal. Ideally located close to schools, parks, shopping, restaurants, Lake Simcoe, churches, Hwy 48 & 404. Don't miss this exceptional family home! (id:49203)
Property Details
| MLS® Number | N13825892 |
| Property Type | Single Family |
| Community Name | Sutton & Jackson's Point |
| Amenities Near By | Beach, Park, Place Of Worship, Schools |
| Equipment Type | Water Heater |
| Features | Lighting |
| Parking Space Total | 3 |
| Rental Equipment Type | Water Heater |
| Structure | Porch |
Building
| Bathroom Total | 3 |
| Bedrooms Above Ground | 3 |
| Bedrooms Total | 3 |
| Age | 6 To 15 Years |
| Amenities | Fireplace(s) |
| Appliances | Garage Door Opener Remote(s), Water Softener, Blinds, Dishwasher, Dryer, Microwave, Alarm System, Gas Stove(s), Washer, Refrigerator |
| Basement Development | Unfinished |
| Basement Type | N/a (unfinished) |
| Construction Style Attachment | Attached |
| Cooling Type | Central Air Conditioning, Air Exchanger |
| Exterior Finish | Brick, Stone |
| Fireplace Present | Yes |
| Flooring Type | Hardwood, Carpeted |
| Foundation Type | Poured Concrete |
| Half Bath Total | 1 |
| Heating Fuel | Natural Gas |
| Heating Type | Forced Air |
| Stories Total | 2 |
| Size Interior | 1,500 - 2,000 Sqft |
| Type | Row / Townhouse |
| Utility Water | Municipal Water |
Parking
| Attached Garage | |
| Garage |
Land
| Acreage | No |
| Fence Type | Fenced Yard |
| Land Amenities | Beach, Park, Place Of Worship, Schools |
| Landscape Features | Landscaped |
| Sewer | Sanitary Sewer |
| Size Depth | 102 Ft |
| Size Frontage | 24 Ft ,7 In |
| Size Irregular | 24.6 X 10² Ft |
| Size Total Text | 24.6 X 10² Ft |
Rooms
| Level | Type | Length | Width | Dimensions |
|---|---|---|---|---|
| Second Level | Primary Bedroom | 5.85 m | 3.84 m | 5.85 m x 3.84 m |
| Second Level | Bedroom 2 | 2.77 m | 4.32 m | 2.77 m x 4.32 m |
| Second Level | Bedroom 3 | 3.99 m | 3.04 m | 3.99 m x 3.04 m |
| Main Level | Great Room | 5.85 m | 3.84 m | 5.85 m x 3.84 m |
| Main Level | Kitchen | 2.56 m | 3.71 m | 2.56 m x 3.71 m |
| Main Level | Dining Room | 3.07 m | 4.45 m | 3.07 m x 4.45 m |
Contact Us
Contact us for more information
Brian Gilbert
Salesperson
11685 Yonge St Unit B-106
Richmond Hill, Ontario L4E 0K7
(905) 770-5766
www.kwempowered.com/

The trademarks REALTOR®, REALTORS®, and the REALTOR® logo are controlled by The Canadian Real Estate Association (CREA) and identify real estate professionals who are members of CREA. The trademarks MLS®, Multiple Listing Service® and the associated logos are owned by The Canadian Real Estate Association (CREA) and identify the quality of services provided by real estate professionals who are members of CREA. The trademark DDF® is owned by The Canadian Real Estate Association (CREA) and identifies CREA's Data Distribution Facility (DDF®)
September 24 2026 09:04:04
Toronto Regional Real Estate Board
International Realty Firm, Inc.