
63 Eldorado Drive Whitehorse, Yukon Y1A 0N7

$664,900
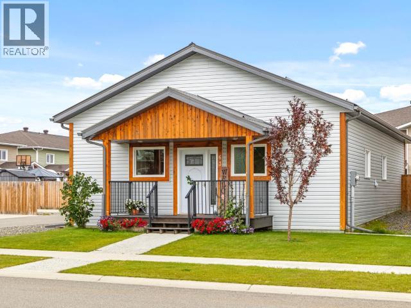
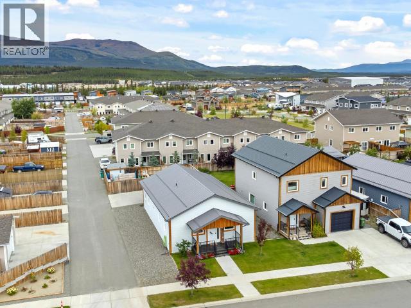
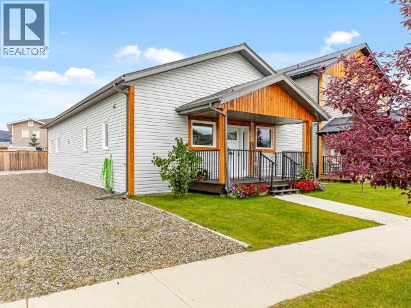
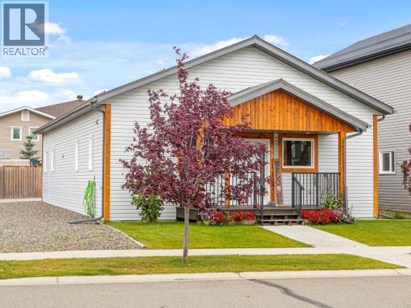
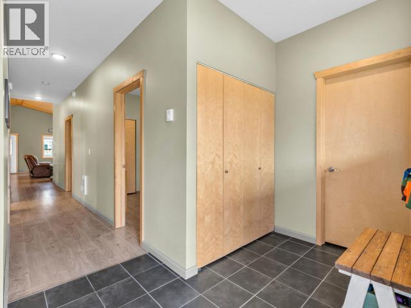
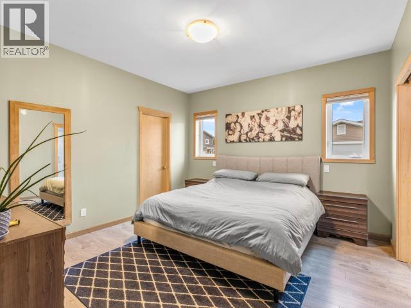
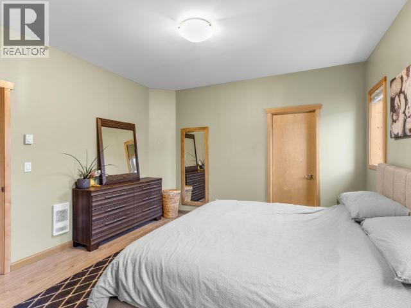
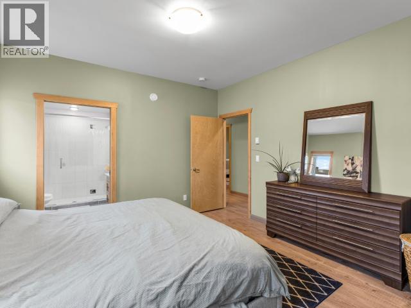
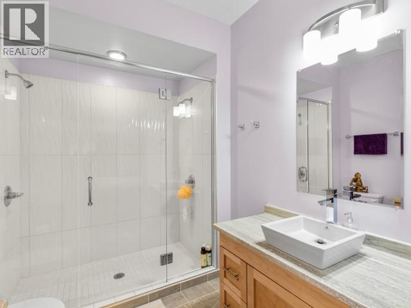
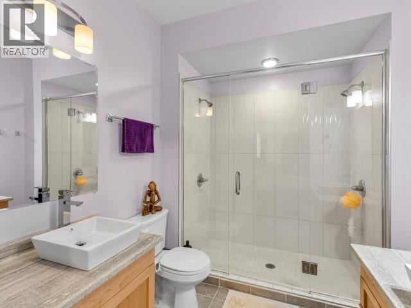
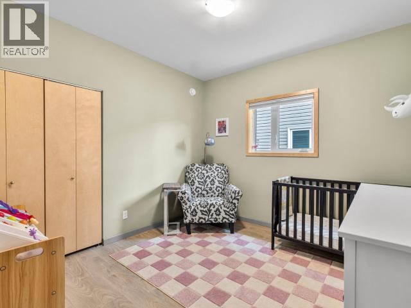
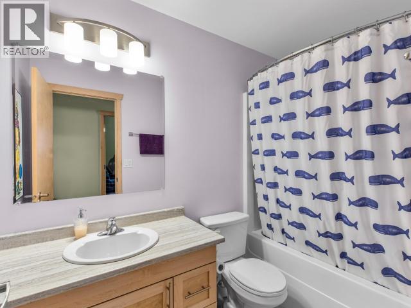
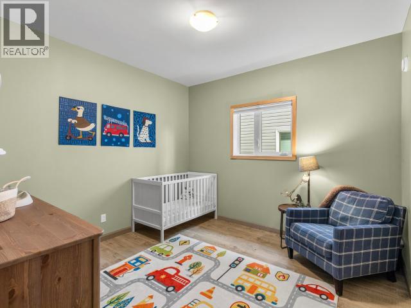
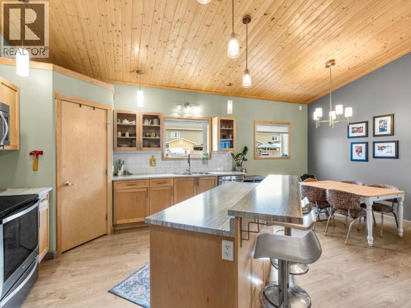
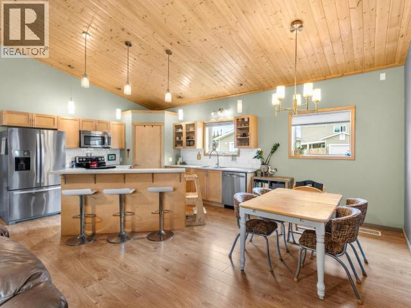
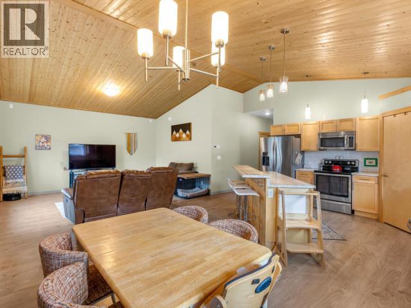
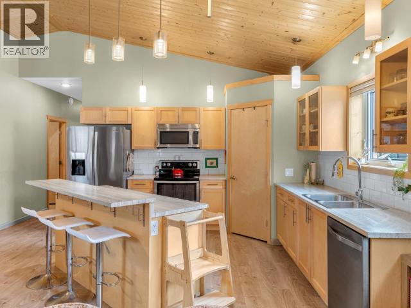
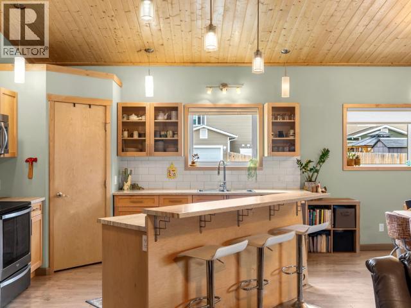
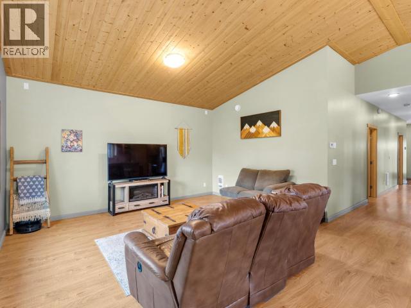
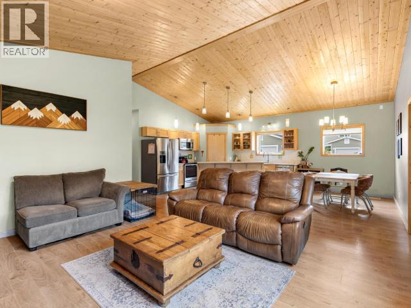
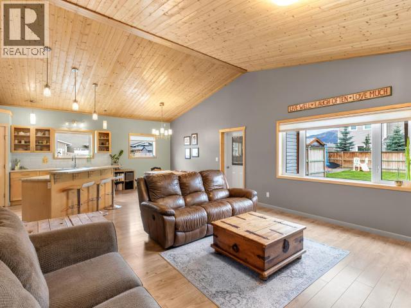
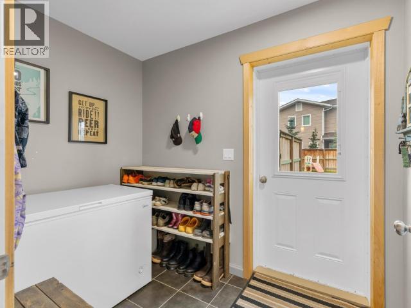
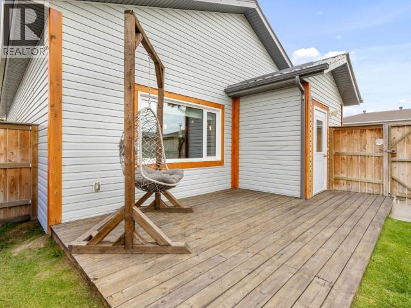
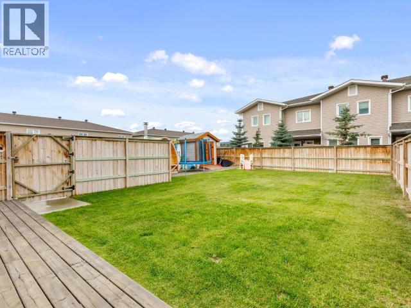
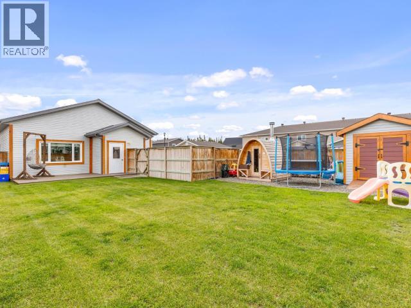
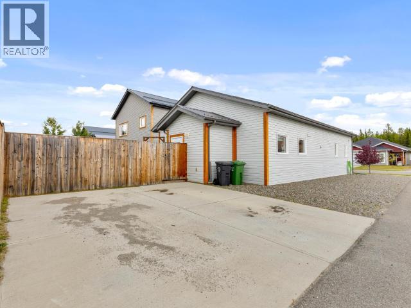
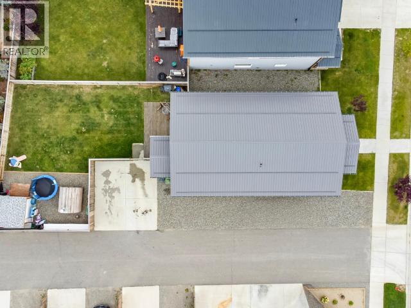
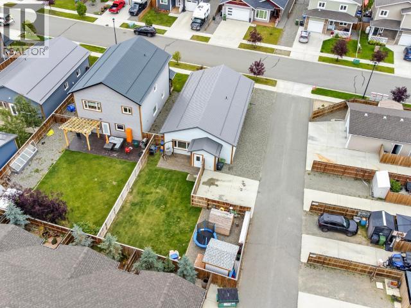
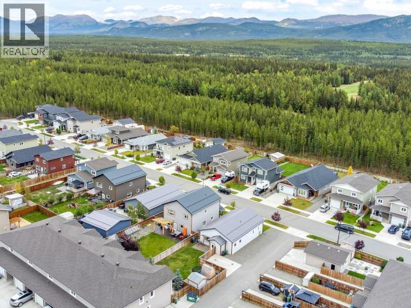
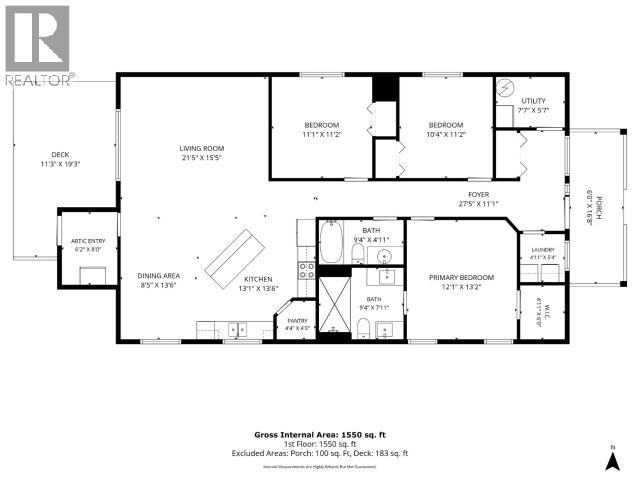
OPEN HOUSE: WED, SEPT 16: 5-7pm. This rancher ticks all the boxes - from the layout, lot and location! Set on a quiet, fully developed street directly across from the trail system and just minutes from parks, golf course, gymnastics centre, and the elementary school. This home offers 3 spacious bedrooms and 2 full bathrooms, including a primary bedroom that has a walk-in closet and spa-like bathroom with double sinks and walk-in shower. The stunning vaulted ceiling over the open-concept living, dining, and kitchen space gives this one-level home a surprisingly spacious and airy feel. The kitchen features an eat-up island, soft-close birch cabinetry, a walk-in pantry. The expansive backyard of the home really completes the package - fully fenced and landscaped yard, and a custom storage shed. This one is move-in ready! (id:49203)
Property Details
| MLS® Number | 17691 |
| Property Type | Single Family |
| Community Features | School Bus |
| Features | Corner Site, Flat Site |
| Storage Type | Storage Shed |
| Structure | Deck |
Building
| Bathroom Total | 2 |
| Bedrooms Total | 3 |
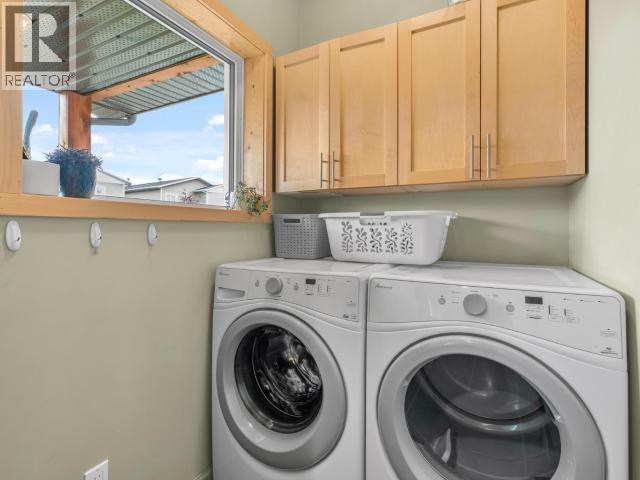
| Appliances | Stove, Refrigerator, Washer, Dishwasher, Dryer, Microwave |
| Constructed Date | 2017 |
| Construction Style Attachment | Detached |
| Size Interior | 1,540 Sqft |
| Type | House |
Land
| Acreage | No |
| Fence Type | Fence |
| Landscape Features | Lawn |
| Size Irregular | 5791 |
| Size Total | 5791 Sqft |
| Size Total Text | 5791 Sqft |
Rooms
| Level | Type | Length | Width | Dimensions |
|---|---|---|---|---|
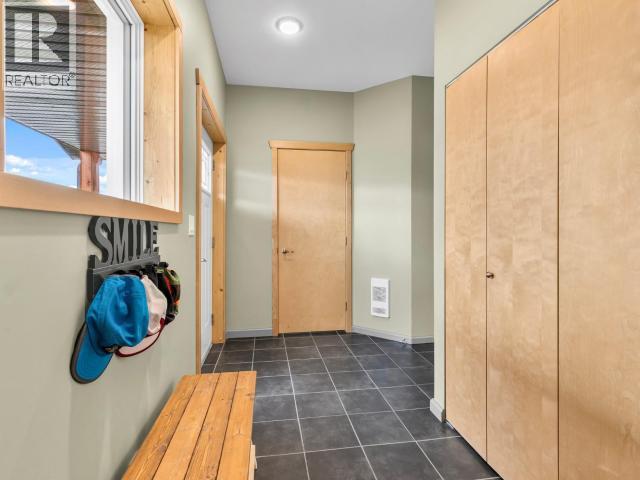
| Main Level | Foyer | 11 ft ,7 in | 6 ft ,1 in | 11 ft ,7 in x 6 ft ,1 in |
| Main Level | Living Room | 16 ft | 14 ft | 16 ft x 14 ft |
| Main Level | Kitchen | 13 ft | 13 ft | 13 ft x 13 ft |
| Main Level | Primary Bedroom | 13 ft | 13 ft | 13 ft x 13 ft |
| Main Level | 4pc Bathroom | Measurements not available | ||
| Main Level | 4pc Ensuite Bath | Measurements not available | ||
| Main Level | Bedroom | 10 ft | 11 ft | 10 ft x 11 ft |
| Main Level | Bedroom | 11 ft | 11 ft | 11 ft x 11 ft |
| Main Level | Laundry Room | 5 ft ,2 in | 5 ft ,8 in | 5 ft ,2 in x 5 ft ,8 in |
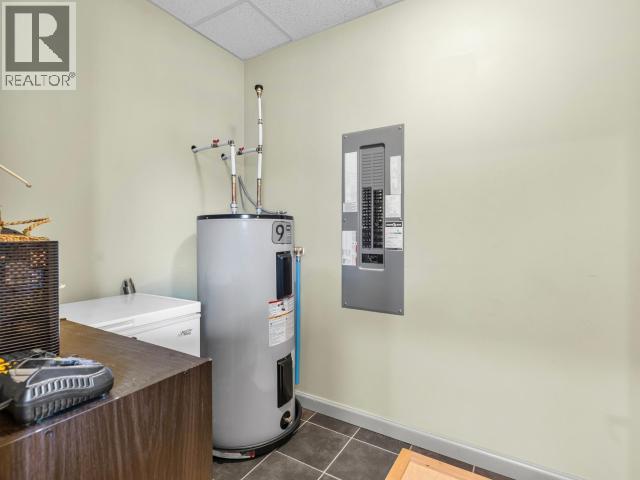
| Main Level | Utility Room | 5 ft | 5 ft ,1 in | 5 ft x 5 ft ,1 in |
| Main Level | Foyer | 5 ft | 8 ft ,3 in | 5 ft x 8 ft ,3 in |
https://www.realtor.ca/real-estate/30257678/63-eldorado-drive-whitehorse
Contact Us
Contact us for more information

Natashia Stuckey
www.facebook.com/profile.php?id=61557470983599
510d Wood Street
Whitehorse, Yukon, Yukon Y1A 2G1
(833) 817-6506

The trademarks REALTOR®, REALTORS®, and the REALTOR® logo are controlled by The Canadian Real Estate Association (CREA) and identify real estate professionals who are members of CREA. The trademarks MLS®, Multiple Listing Service® and the associated logos are owned by The Canadian Real Estate Association (CREA) and identify the quality of services provided by real estate professionals who are members of CREA. The trademark DDF® is owned by The Canadian Real Estate Association (CREA) and identifies CREA's Data Distribution Facility (DDF®)
September 23 2026 12:58:25
Yukon Real Estate Association
Exp Realty