
10332 29 St NW Edmonton, Alberta T5W 1V4

$419,900
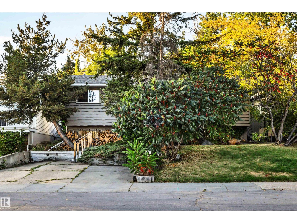
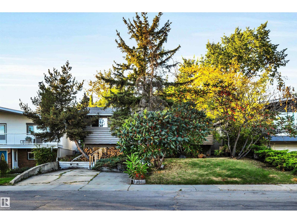
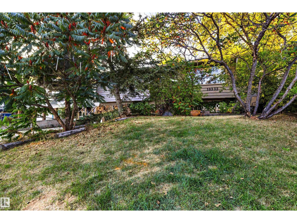
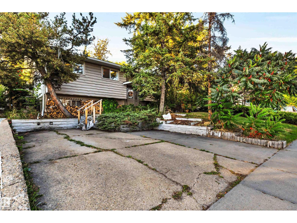
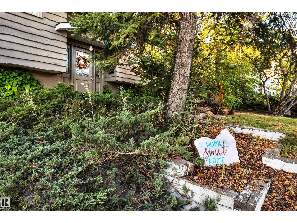
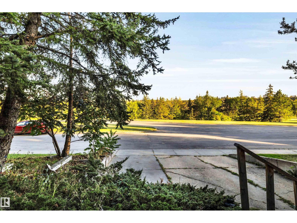
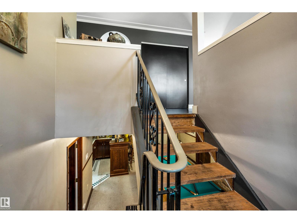
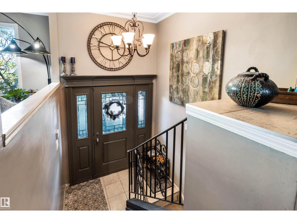
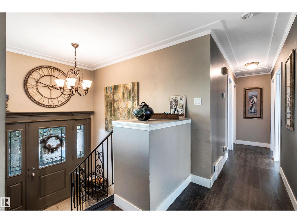
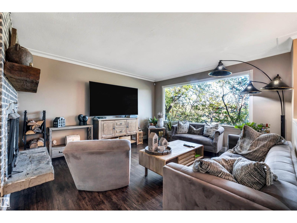
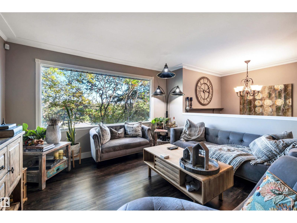
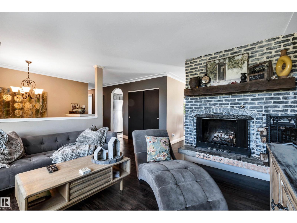
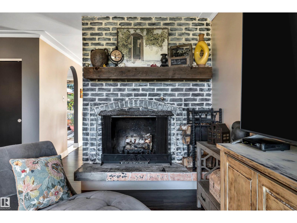
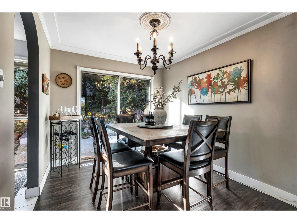
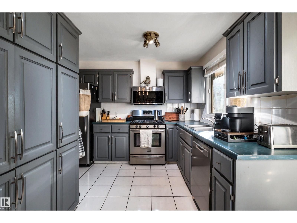
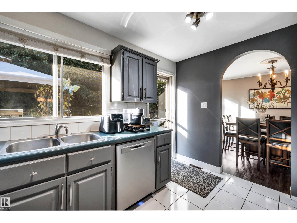
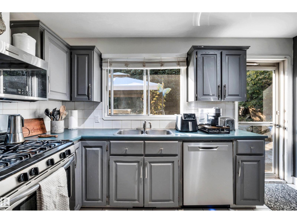
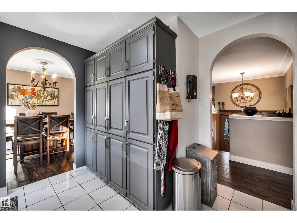
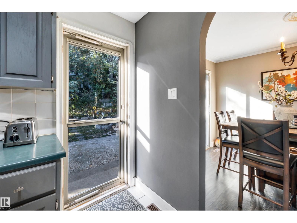
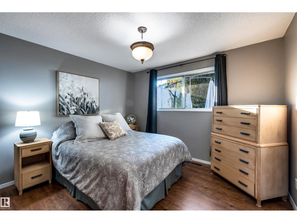
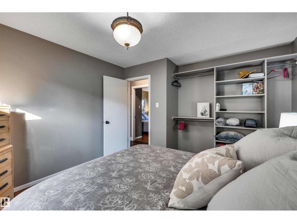
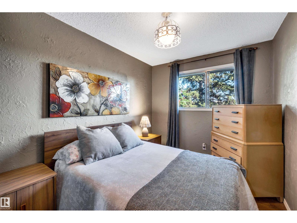
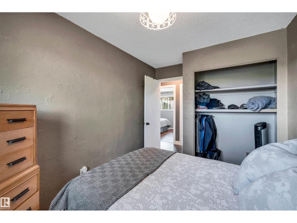
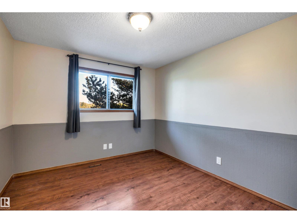
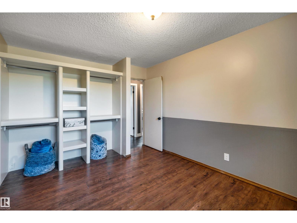
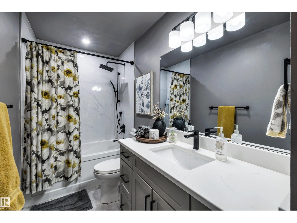
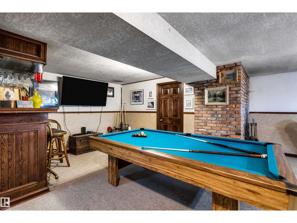
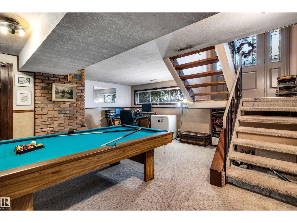
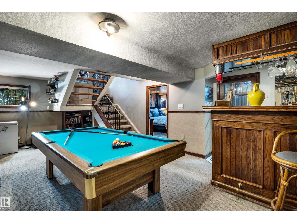
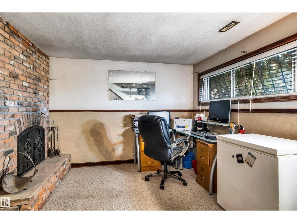
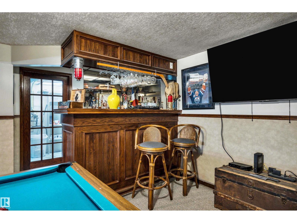
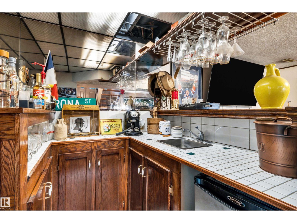
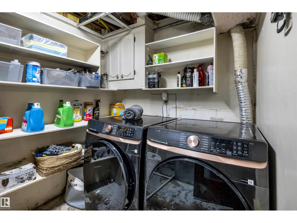
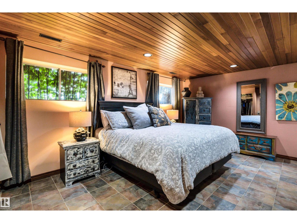
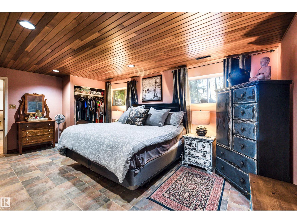
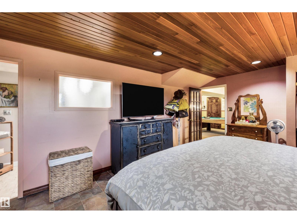
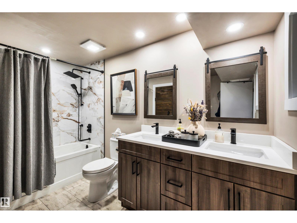
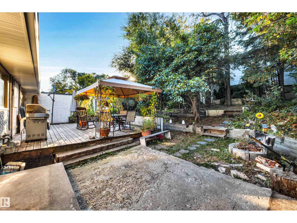
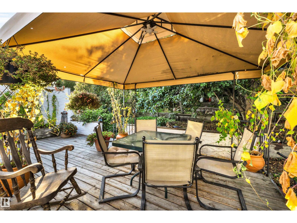
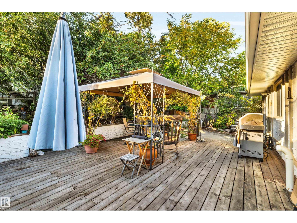
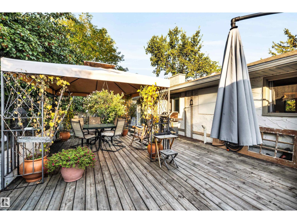
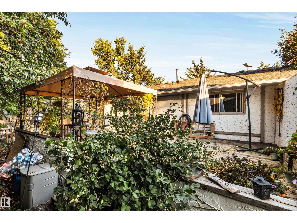
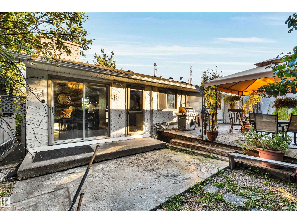
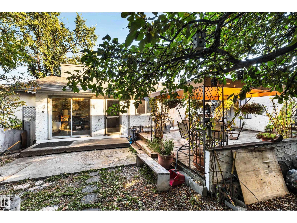
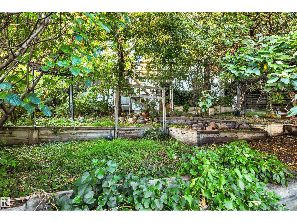
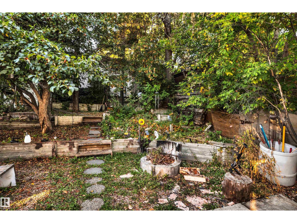
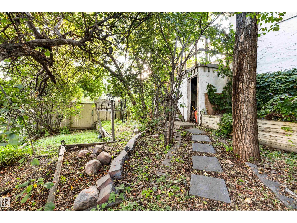
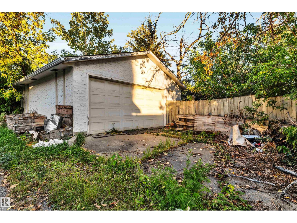
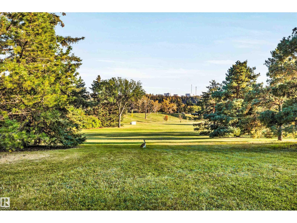
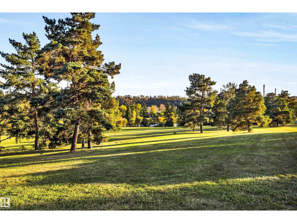
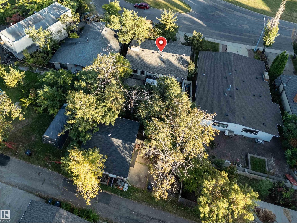
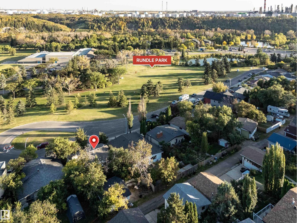
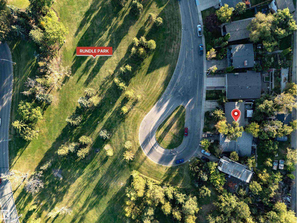
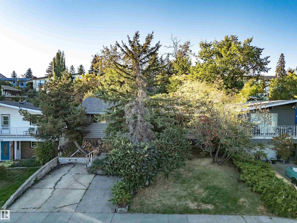
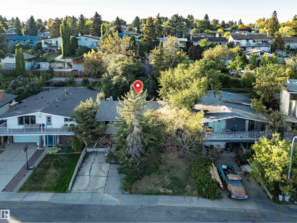
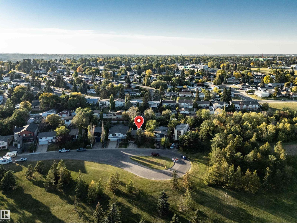
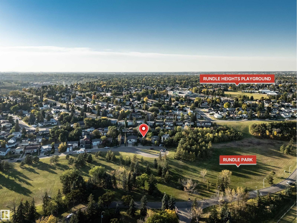
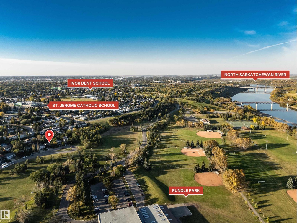
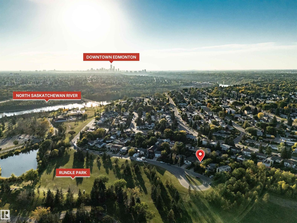
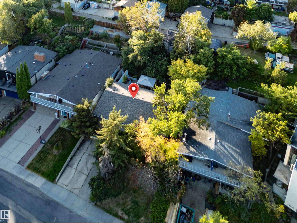
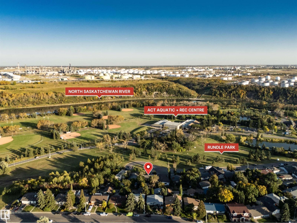
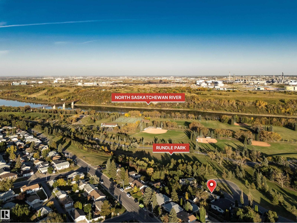
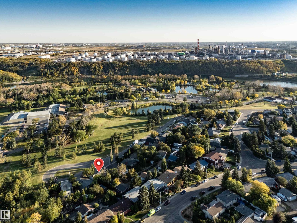
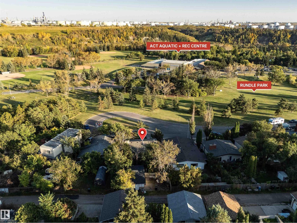
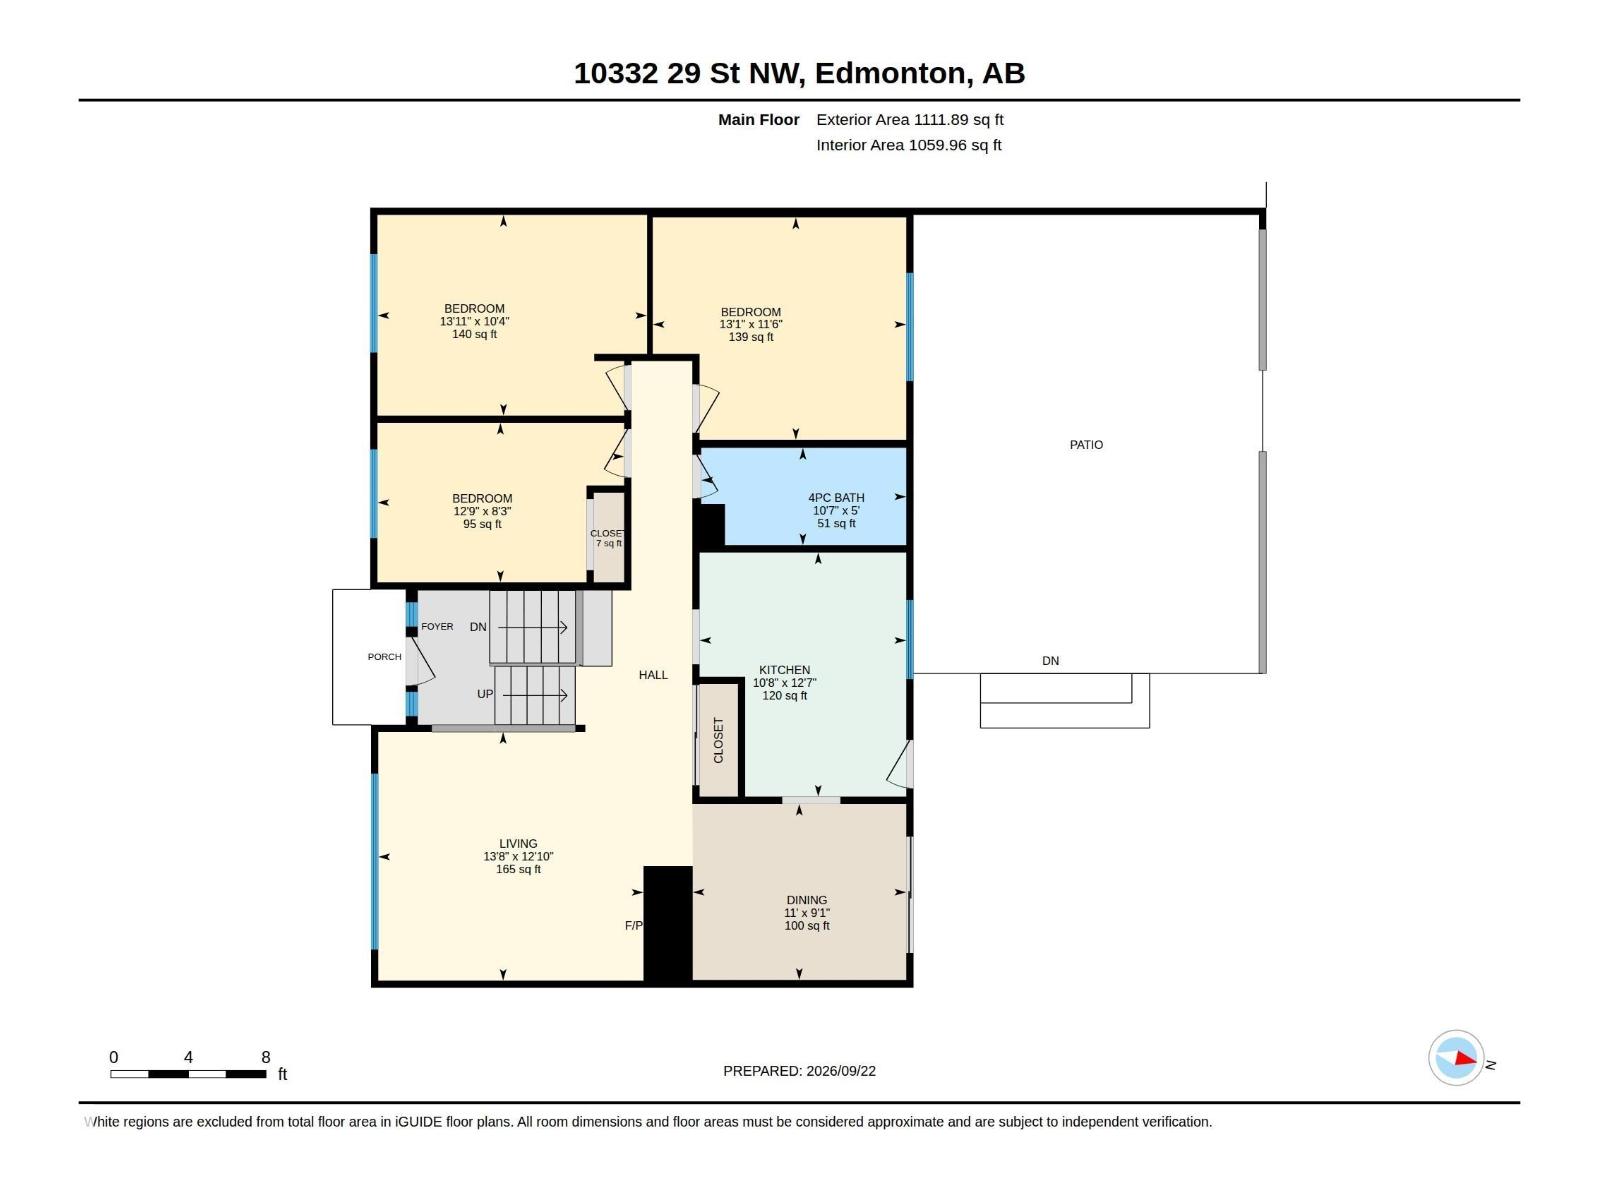
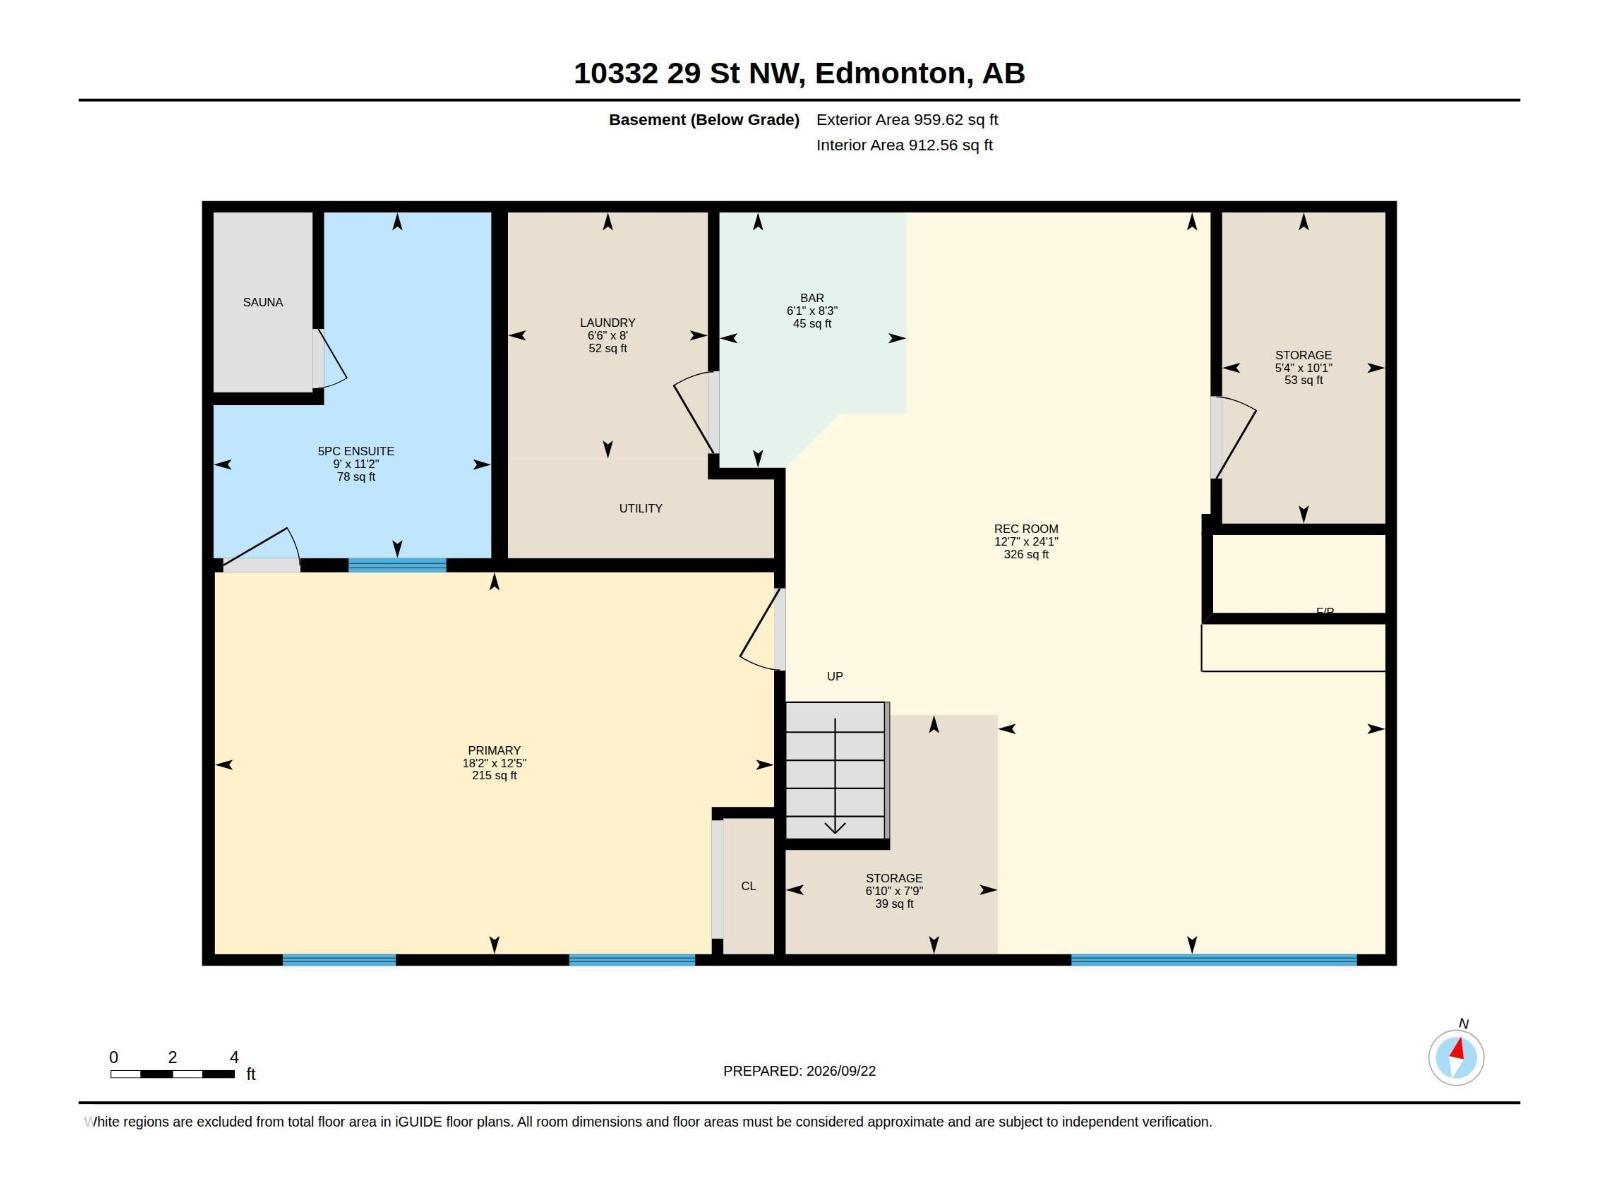
AMAZING AMAZING AMAZING LOCATION - You'll want to grab your chance for this one! Situated in a small cul-de-sac with an island facing Rundle Park and Fabulous view of the Fountain when it runs! Walk to the park, Run the dog, Enjoy a picnic, SO many activities to do out your front DOOR! Tough to beat this kind of opportunity and location so close to the river valley! It's a quiet no-through Street with tons of parking of your own and at the island. Many upgrades and extras, including gorgeous, completely remodeled bathrooms, including a beautiful 5 piece ensuite for the basement bedroom (being used as the Primary), LVP flooring, ceramic tile, interior paint, shingles, soffits, fascia, eavestroughs, gutter guards, 2 woodburning fireplaces (1 is 2-sided), wet bar, Huge rear deck for entertaining or family functions, microwave hood fan, dishwasher, washer, dryer, A/C, Alarm hardware, Sauna, Large Pantry, ++. This is definitely one to check out! It offers so much for this incredible price! See for yourself! (id:49203)
Property Details
| MLS® Number | E4509964 |
| Property Type | Single Family |
| Neigbourhood | Rundle Heights |
| Amenities Near By | Playground, Schools |
| Features | Private Setting, Treed, Park/reserve, Wet Bar, Closet Organizers |
| Parking Space Total | 5 |
| Structure | Deck |
Building
| Bathroom Total | 2 |
| Bedrooms Total | 4 |
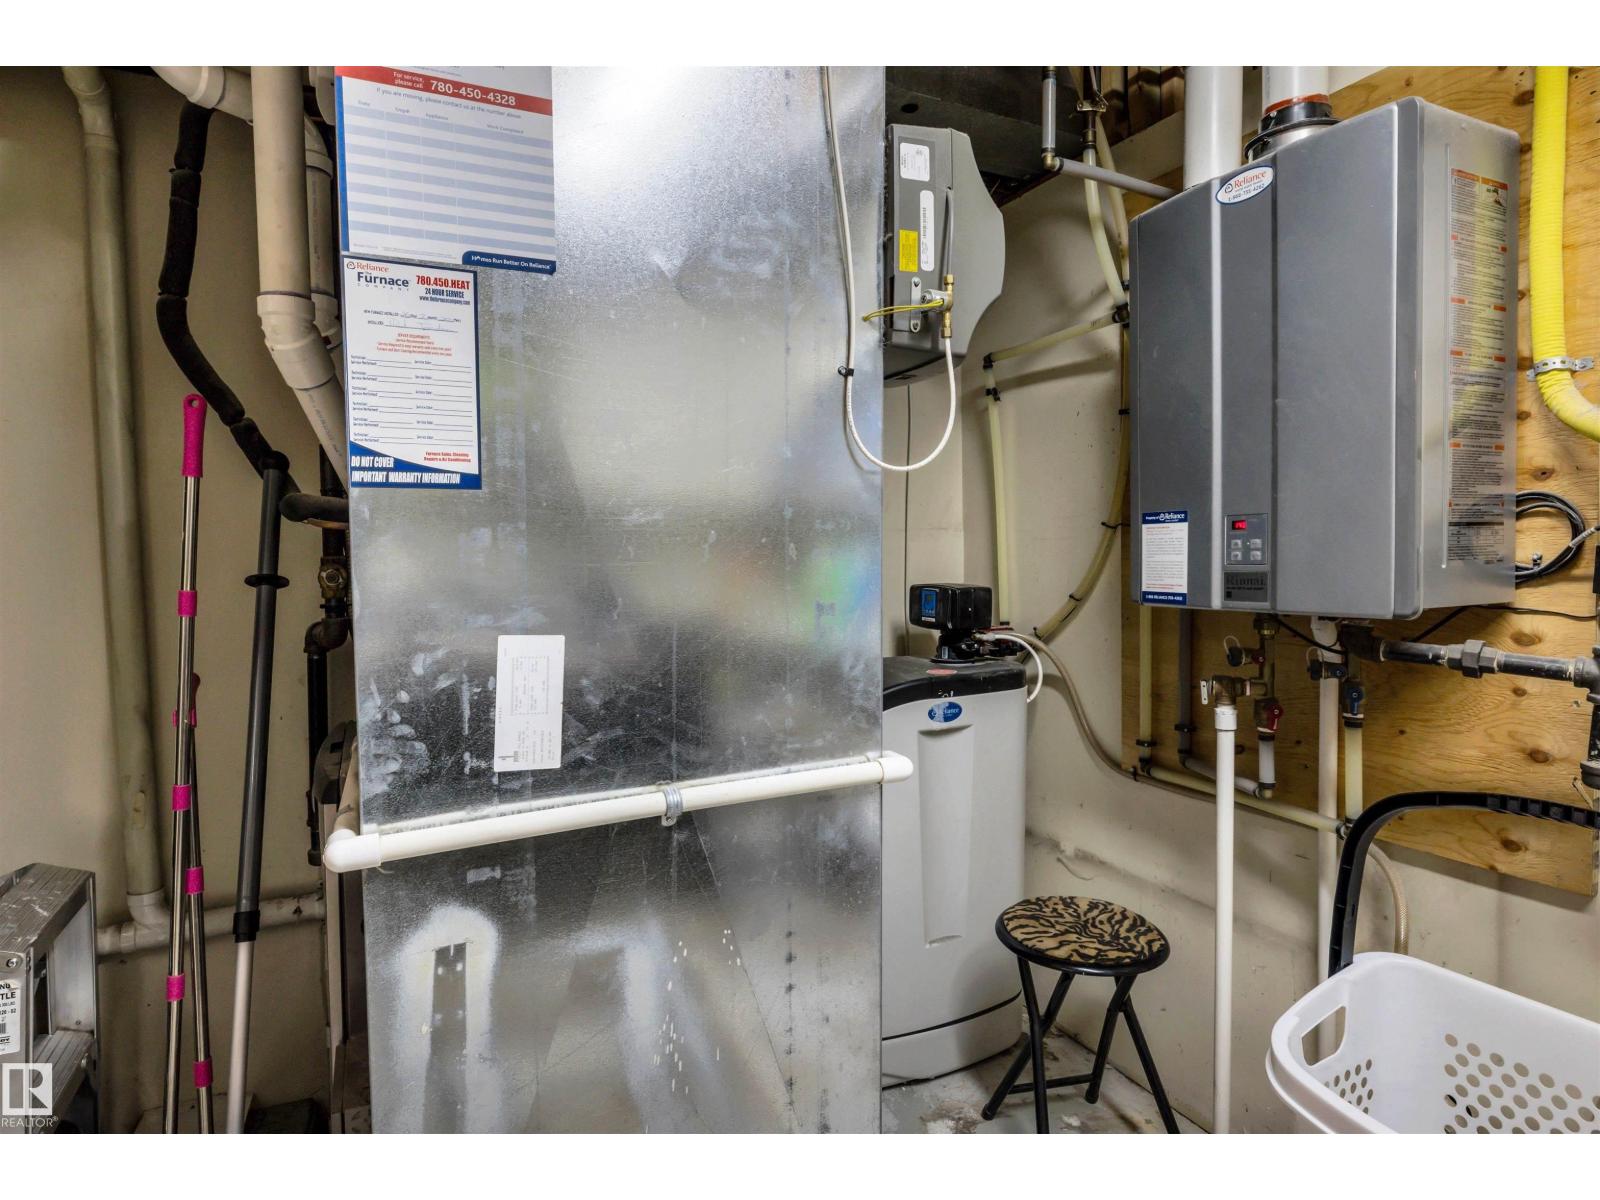
| Appliances | Dishwasher, Dryer, Garage Door Opener, Microwave Range Hood Combo, Refrigerator, Gas Stove(s), Washer, Water Softener, Window Coverings |
| Architectural Style | Bi-level |
| Basement Development | Finished |
| Basement Type | Full (finished) |
| Constructed Date | 1971 |
| Construction Style Attachment | Detached |
| Cooling Type | Central Air Conditioning |
| Fire Protection | Smoke Detectors |
| Fireplace Fuel | Wood |
| Fireplace Present | Yes |
| Fireplace Type | Unknown |
| Heating Type | Forced Air |
| Size Interior | 1,112 Sqft |
| Type | House |
Parking
| Detached Garage |
Land
| Acreage | No |
| Fence Type | Fence |
| Land Amenities | Playground, Schools |
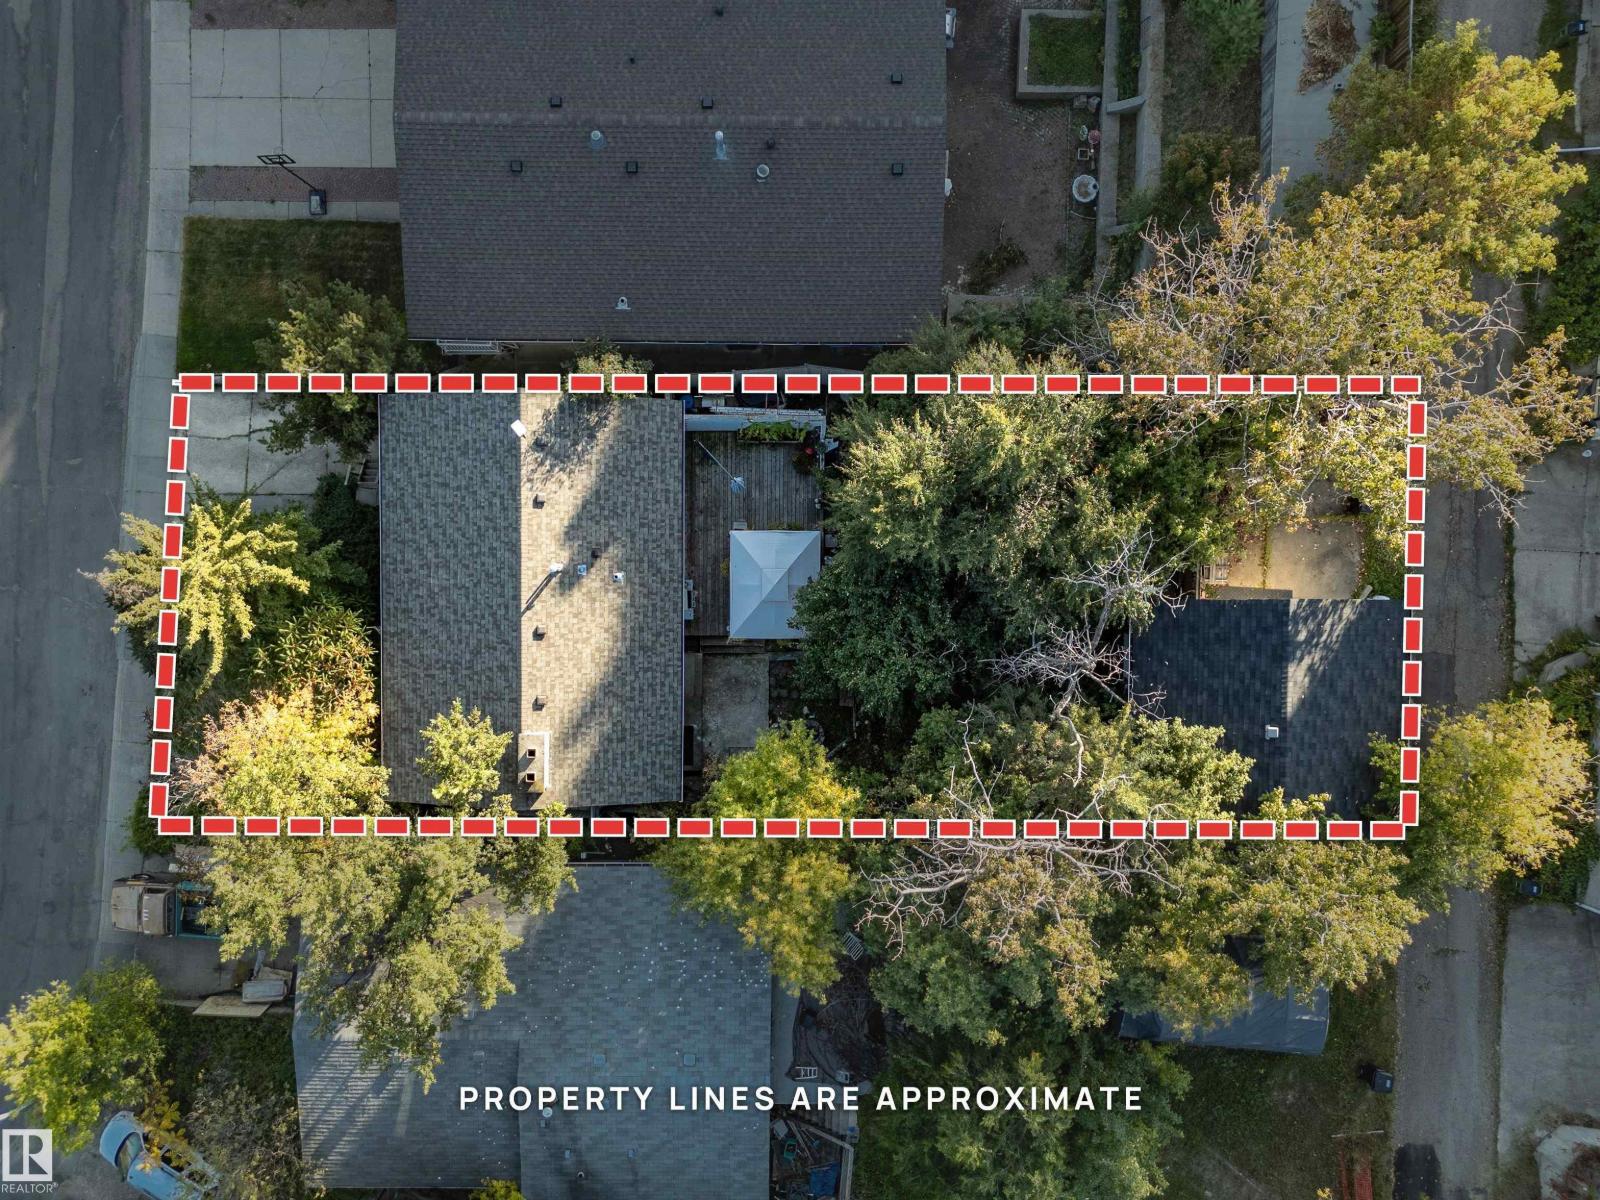
| Size Irregular | 583.43 |
| Size Total | 583.43 M2 |
| Size Total Text | 583.43 M2 |
Rooms
| Level | Type | Length | Width | Dimensions |
|---|---|---|---|---|
| Lower Level | Primary Bedroom | 5.53 m | 3.77 m | 5.53 m x 3.77 m |
| Lower Level | Recreation Room | 3.83 m | 7.33 m | 3.83 m x 7.33 m |
| Lower Level | Laundry Room | 1.98 m | 2.43 m | 1.98 m x 2.43 m |
| Lower Level | Storage | 1.61 m | 3.07 m | 1.61 m x 3.07 m |
| Lower Level | Storage | 2.1 m | 2.36 m | 2.1 m x 2.36 m |
| Main Level | Living Room | 3.91 m | 4.17 m | 3.91 m x 4.17 m |
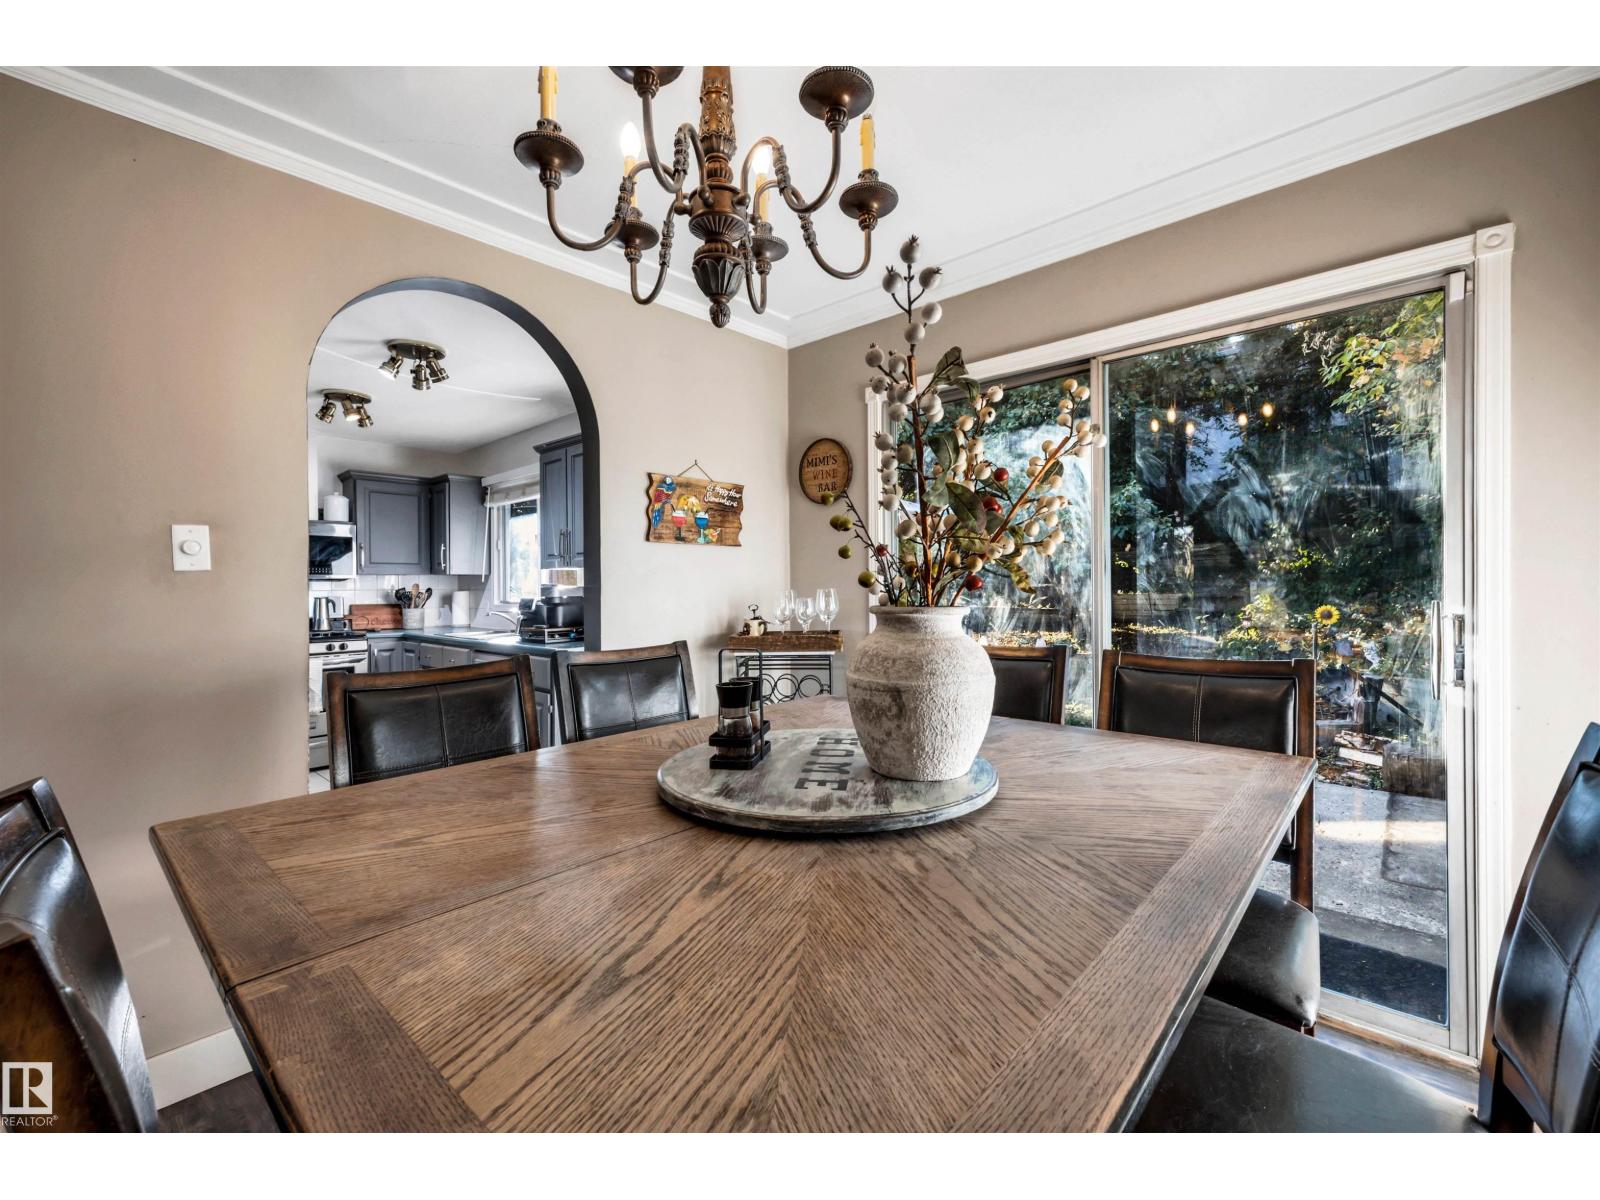
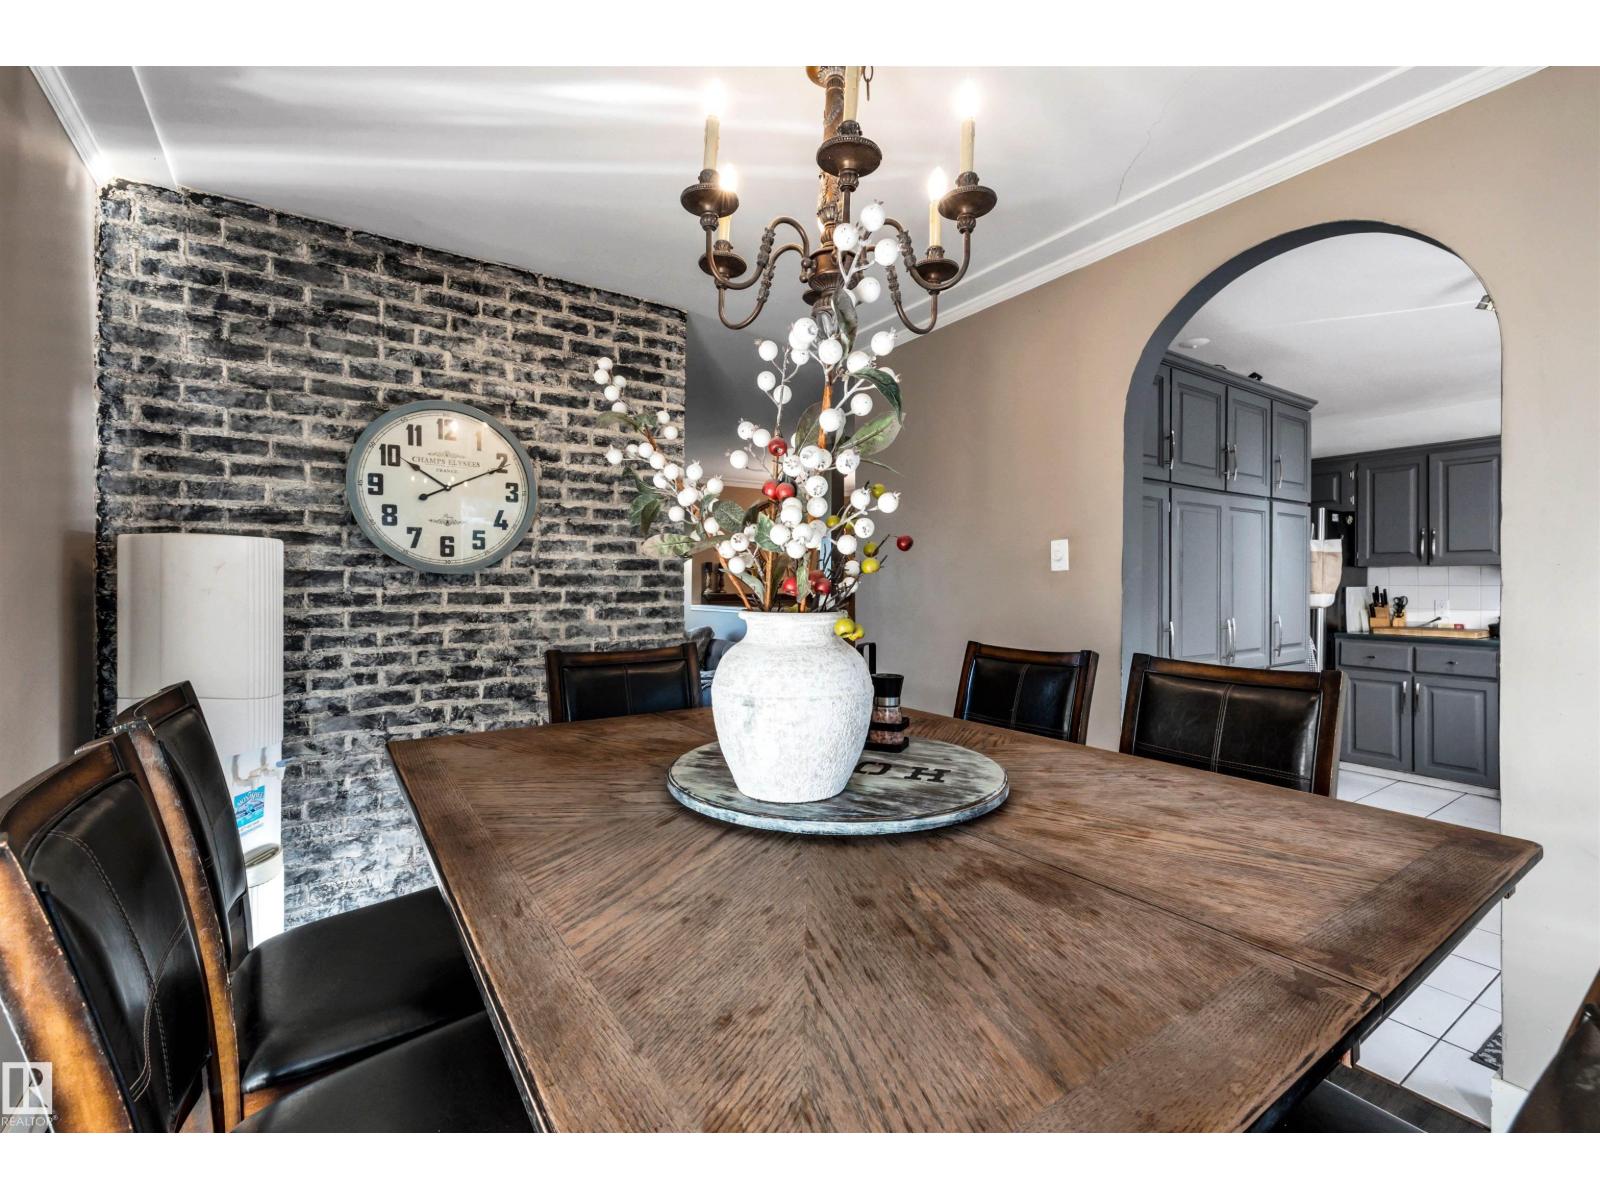
| Main Level | Dining Room | 2.77 m | 3.36 m | 2.77 m x 3.36 m |
| Main Level | Kitchen | 3.84 m | 3.25 m | 3.84 m x 3.25 m |
| Main Level | Bedroom 2 | 2.51 m | 3.88 m | 2.51 m x 3.88 m |
| Main Level | Bedroom 3 | 3.5 m | 3.99 m | 3.5 m x 3.99 m |
| Main Level | Bedroom 4 | 3.16 m | 4.24 m | 3.16 m x 4.24 m |
https://www.realtor.ca/real-estate/30316595/10332-29-st-nw-edmonton-rundle-heights
Contact Us
Contact us for more information

Val Read
Associate
(780) 406-8787
www.valread.com/
twitter.com/ValtheGalElite
www.facebook.com/ValtheGalRealtor/
ca.linkedin.com/in/val-read-56625b16
www.instagram.com/valthegalrealtor/?hl=en
302-5083 Windermere Blvd SW
Edmonton, Alberta T6W 0J5
(780) 406-4000
(780) 406-8787

The trademarks REALTOR®, REALTORS®, and the REALTOR® logo are controlled by The Canadian Real Estate Association (CREA) and identify real estate professionals who are members of CREA. The trademarks MLS®, Multiple Listing Service® and the associated logos are owned by The Canadian Real Estate Association (CREA) and identify the quality of services provided by real estate professionals who are members of CREA. The trademark DDF® is owned by The Canadian Real Estate Association (CREA) and identifies CREA's Data Distribution Facility (DDF®)
September 23 2026 04:11:37
REALTORS® Association of Edmonton
RE/MAX Elite