
201 Waterford Bridge Road St. John's, Newfoundland & Labrador A1E 1E4


$1,300,000
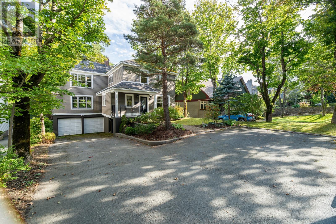
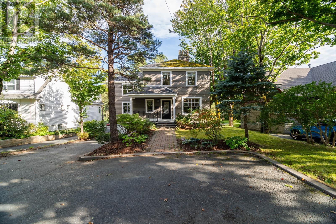
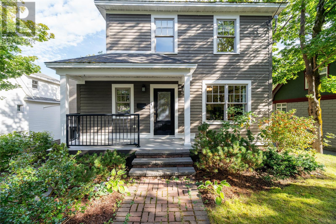
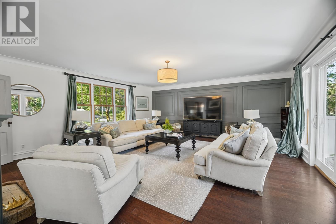
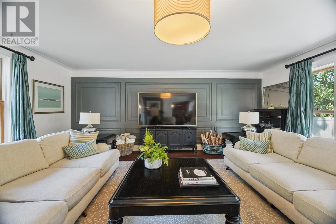
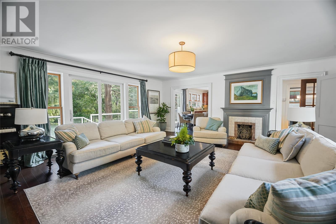
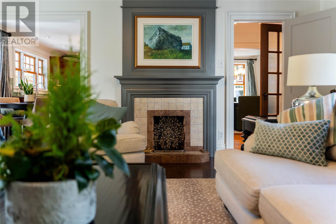
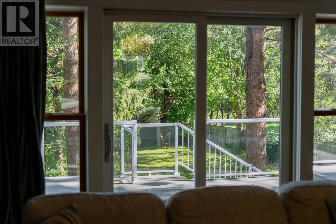
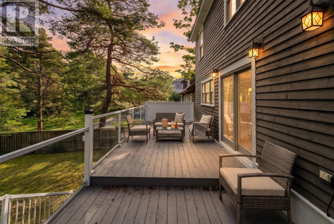
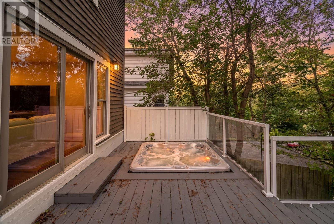
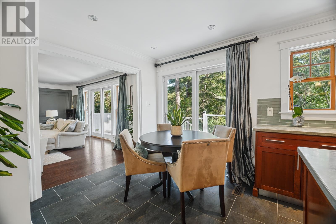
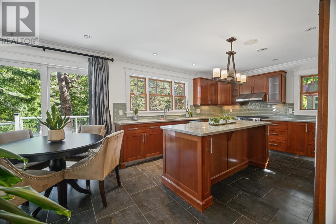
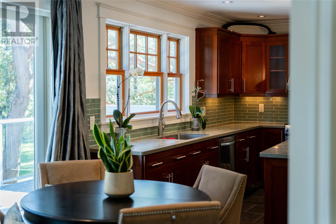
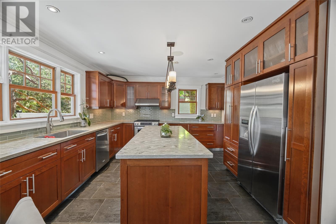
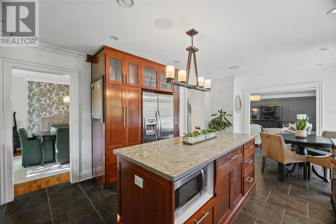
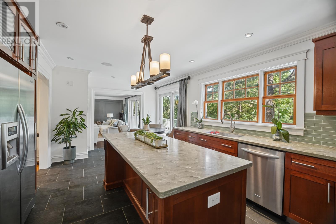
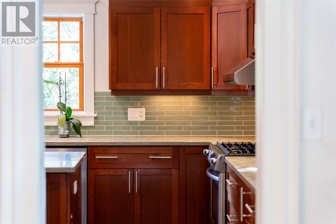
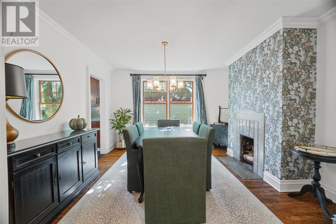
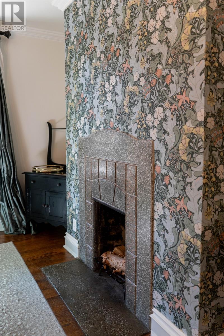
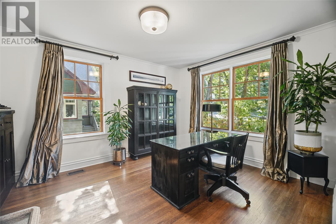
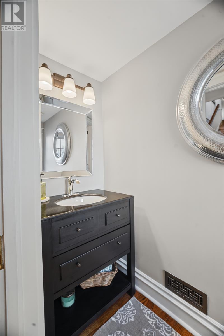
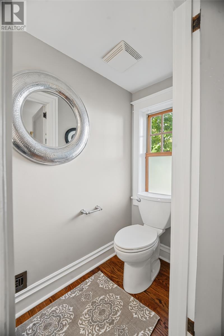
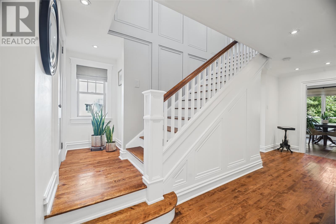
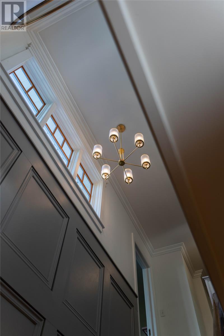
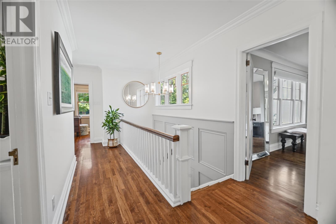
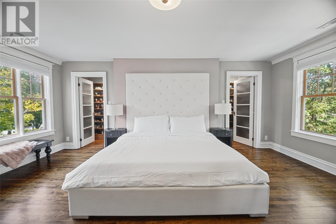
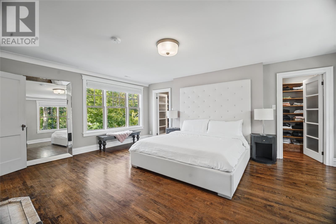
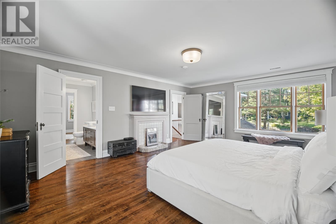
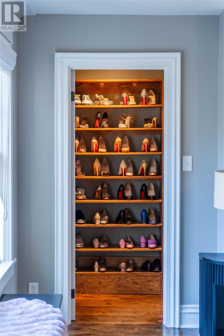
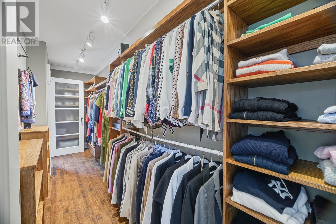
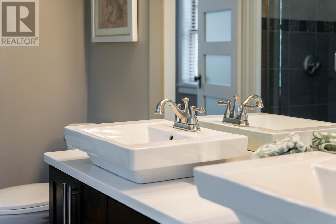
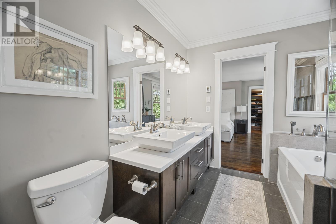
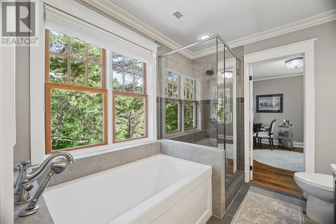
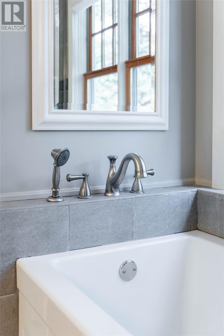
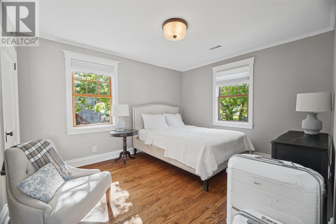
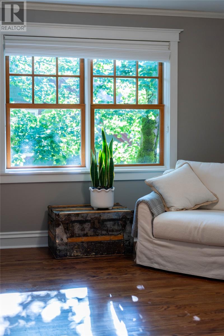
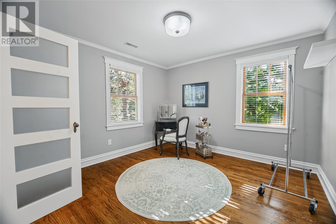
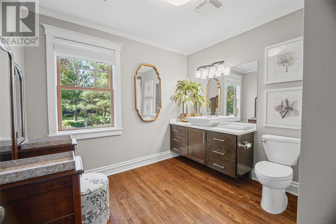
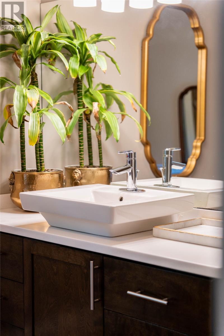
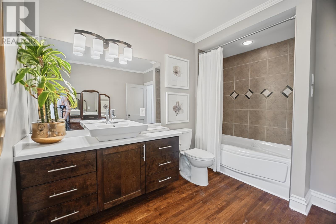
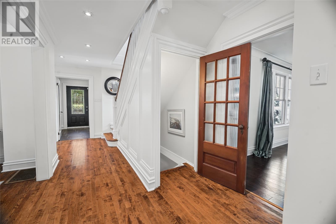
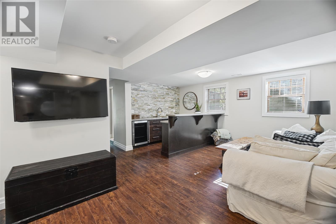
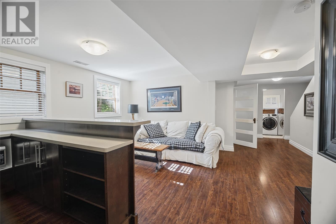
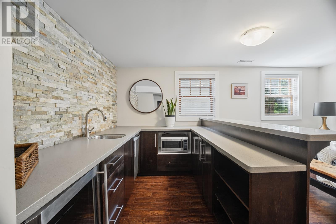
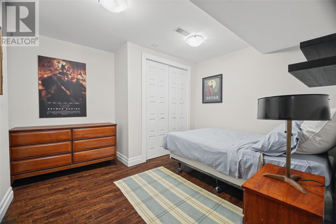
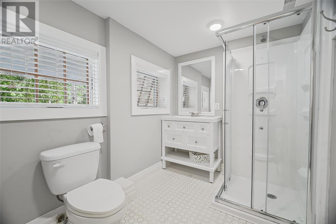
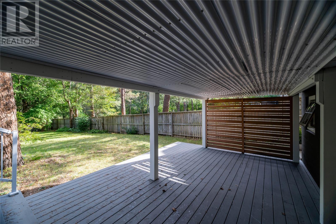
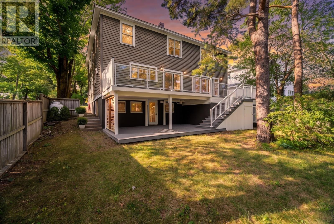
201 Waterford Bridge Road is a remarkable property in one of St. John’s most distinctive historic settings. Rich in architectural character yet extensively renovated for modern living, it offers four bedrooms, three-and-a-half bathrooms, a fully developed lower level and a built-in double garage. Impressive millwork, generous proportions and four ornate fireplaces create a sense of craftsmanship and substance. An extensive 2010 renovation introduced a comfortable, functional layout while preserving the details that make the home memorable. The main level flows around a central eat-in kitchen with a large island, solid-surface countertops and abundant cabinetry. A spacious adjoining living room forms a natural hub for everyday life and entertaining. Large windows fill the home with natural light and connect it to the surrounding landscape. Spanning the rear, an expansive glass-railed deck with a hot tub overlooks the deep, wooded property extending to frontage on the Waterford River. A formal dining room, anchored by its own fireplace, offers an elegant setting for hosting, while a separate fireplaced office provides a distinguished place to work or retreat. Upstairs, a bright, window-lined landing continues the open and airy feel. Four bedrooms include a spacious primary suite with a fireplace, custom walk-in closet and luxurious ensuite featuring a double vanity, tiled shower and separate soaker tub overlooking the mature grounds. The fully developed lower level adds flexible living space with a rec room, built-in cabinetry and bar area, a three-piece bathroom, and a walkout to a sheltered covered deck ideal for outdoor seating. Direct access to the double garage provides secure parking, storage and everyday convenience, while a full-sized central heat pump delivers efficient heating and cooling throughout the seasons. Altogether, a rare opportunity to own a distinguished riverfront property in one of St. John’s most prestigious locations. (id:49203)
Property Details
| MLS® Number | 1303482 |
| Property Type | Single Family |
| Amenities Near By | Recreation, Shopping |
| Equipment Type | Propane Tank |
| Rental Equipment Type | Propane Tank |
| Water Front Type | Waterfront |
Building
| Bathroom Total | 4 |
| Bedrooms Above Ground | 4 |
| Bedrooms Total | 4 |
| Architectural Style | 2 Level |
| Constructed Date | 2010 |
| Construction Style Attachment | Detached |
| Exterior Finish | Other |
| Fireplace Present | Yes |
| Flooring Type | Hardwood, Laminate, Other |
| Half Bath Total | 1 |
| Heating Type | Heat Pump |
| Roof Material | Asphalt Shingle |
| Roof Style | Unknown |
| Stories Total | 2 |
| Size Interior | 3,224 Sqft |
| Type | House |
| Utility Water | Municipal Water |
Parking
| Garage | 2 |
Land
| Acreage | No |
| Land Amenities | Recreation, Shopping |
| Sewer | Municipal Sewage System |
| Size Irregular | 1367 Sq/m |
| Size Total Text | 1367 Sq/m|10,890 - 21,799 Sqft (1/4 - 1/2 Ac) |
| Zoning Description | R1 |
Rooms
| Level | Type | Length | Width | Dimensions |
|---|---|---|---|---|
| Second Level | Bath (# Pieces 1-6) | 9'6"" x 10'6"" | ||
| Second Level | Bedroom | 11'3"" x 14'5"" | ||
| Second Level | Bedroom | 13'1"" x 10'4"" | ||
| Second Level | Bedroom | 13'1"" x 11'5"" | ||
| Second Level | Other | 4'2"" x 19'1"" | ||
| Second Level | Ensuite | 8'11"" x 8'6"" | ||
| Second Level | Primary Bedroom | 17'3"" x 19'1"" | ||
| Basement | Utility Room | 7'3"" x 12'6"" | ||
| Basement | Foyer | 4'4"" x 3'3"" | ||
| Basement | Laundry Room | 9'7"" x 6'2"" | ||
| Basement | Other | 9'4"" x 6'1"" | ||
| Basement | Bath (# Pieces 1-6) | 9'4"" x 6'8"" | ||
| Basement | Other | 11'2"" x 11'9"" | ||
| Basement | Family Room | 21'1"" x 12'5"" | ||
| Main Level | Bath (# Pieces 1-6) | 8'0"" x 2'11"" | ||
| Main Level | Foyer | 9'6"" x 7'10"" | ||
| Main Level | Office | 11'7"" x 13'0"" | ||
| Main Level | Dining Nook | 8'0"" x 11'3"" | ||
| Main Level | Kitchen | 13'1"" x 13'2"" | ||
| Main Level | Dining Room | 13'1"" x 12'8"" | ||
| Main Level | Living Room/fireplace | 21'0"" x 19'1"" |
https://www.realtor.ca/real-estate/30315374/201-waterford-bridge-road-st-johns
Contact Us
Contact us for more information

Andrew Duggan
(709) 753-4456
www.andrewduggan.ca/
17 Duffy Place, Suite 200
St. John's, Newfoundland & Labrador A1B 4M7
(709) 753-4454
(709) 753-4456
kwnewfoundland.com/
kwnewfoundland.com/

The trademarks REALTOR®, REALTORS®, and the REALTOR® logo are controlled by The Canadian Real Estate Association (CREA) and identify real estate professionals who are members of CREA. The trademarks MLS®, Multiple Listing Service® and the associated logos are owned by The Canadian Real Estate Association (CREA) and identify the quality of services provided by real estate professionals who are members of CREA. The trademark DDF® is owned by The Canadian Real Estate Association (CREA) and identifies CREA's Data Distribution Facility (DDF®)
September 23 2026 11:52:04
Newfoundland & Labrador Association of REALTORS®
Keller Williams Platinum Realty