
10328 83 St NW Edmonton, Alberta T6A 3P1

$539,900
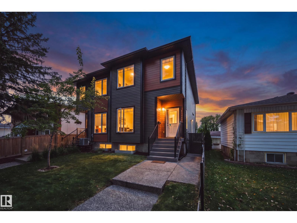
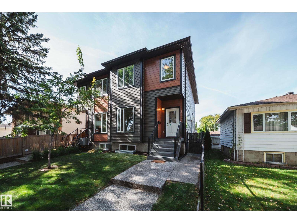
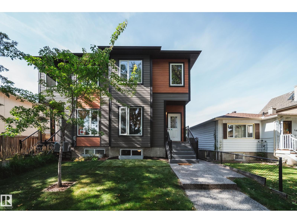
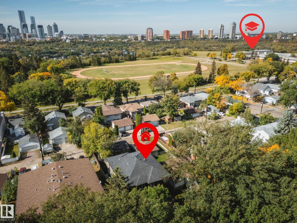
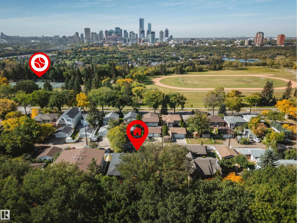
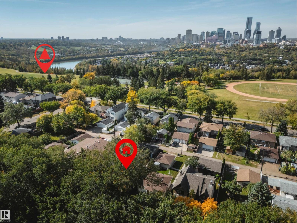
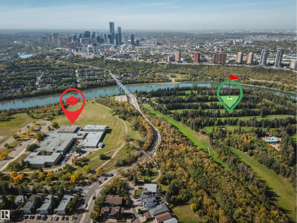
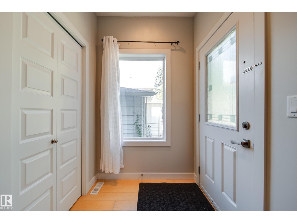
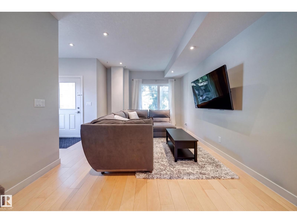
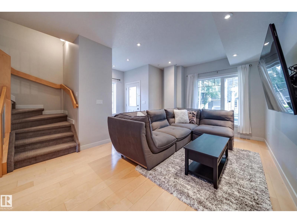
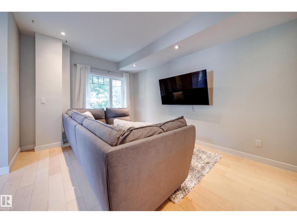
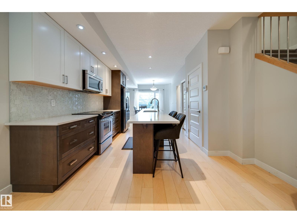
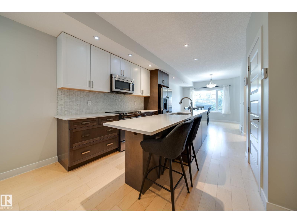
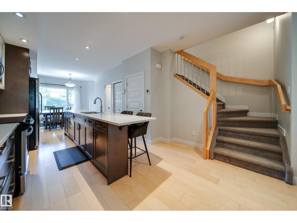
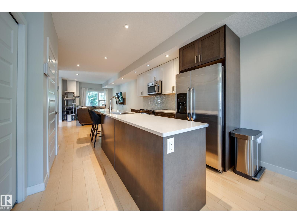
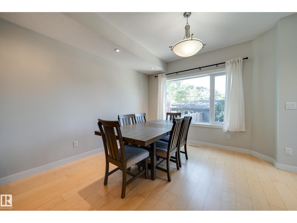
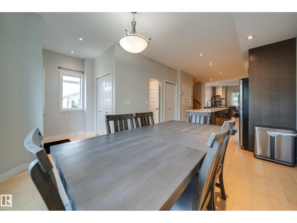
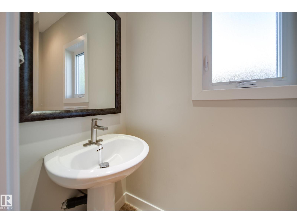
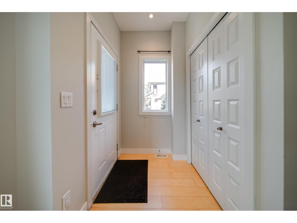
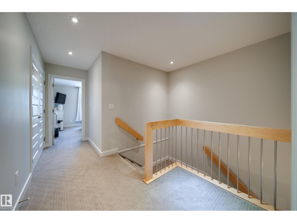
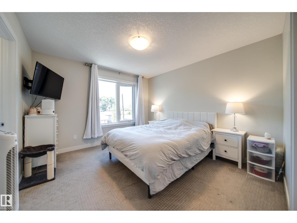
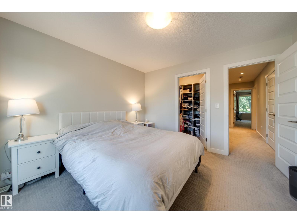
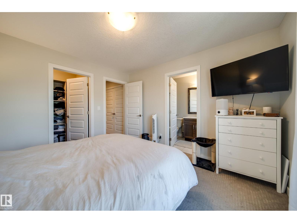
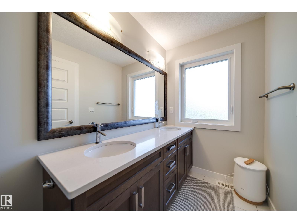
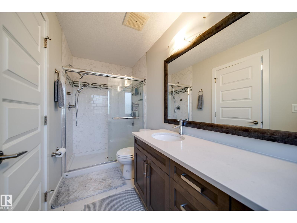
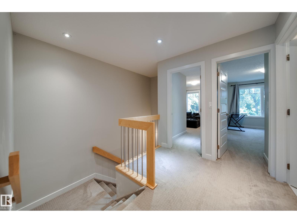
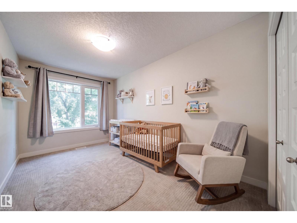
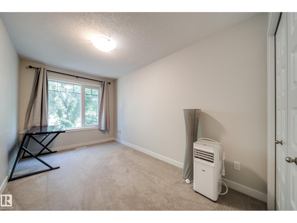
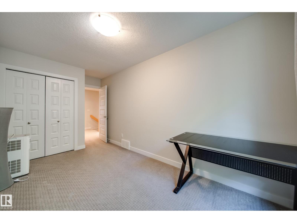
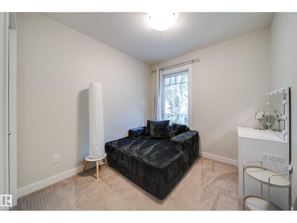
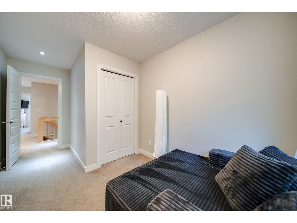
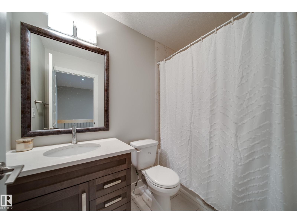
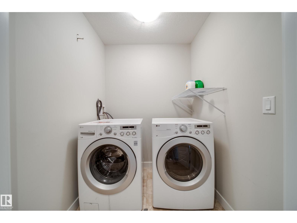
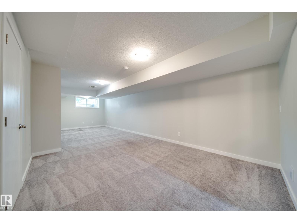
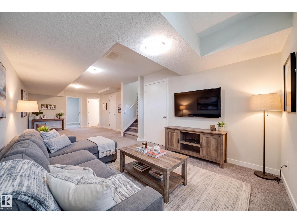
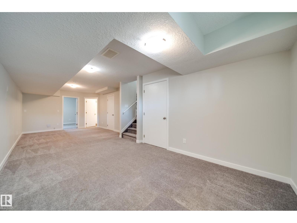
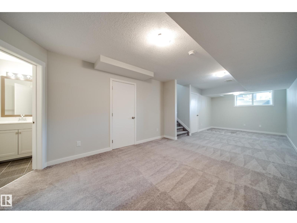
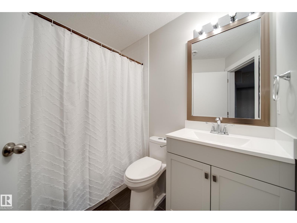
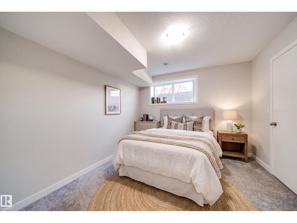
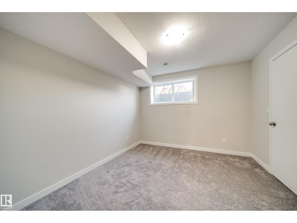
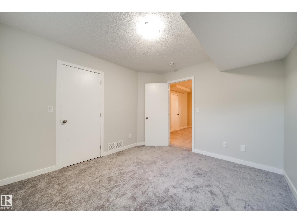
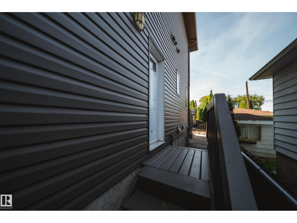
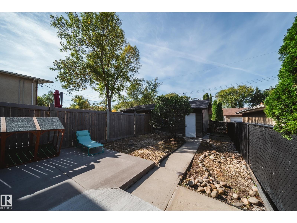
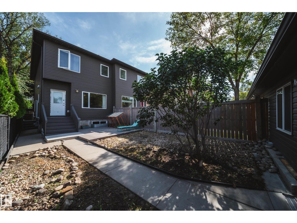
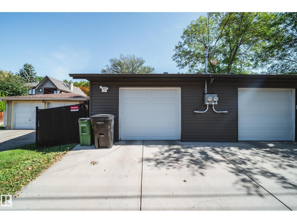
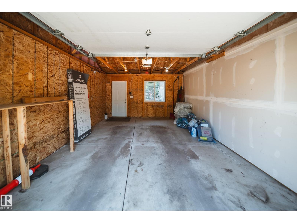
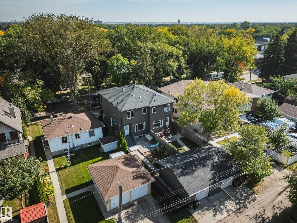
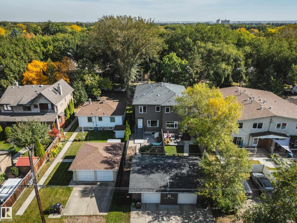
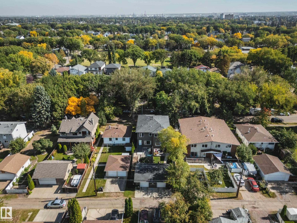
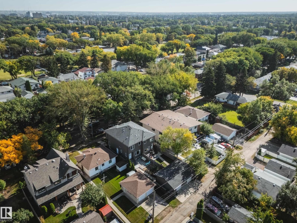
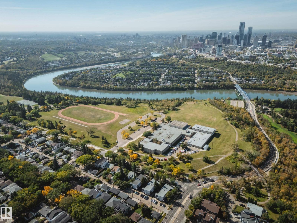
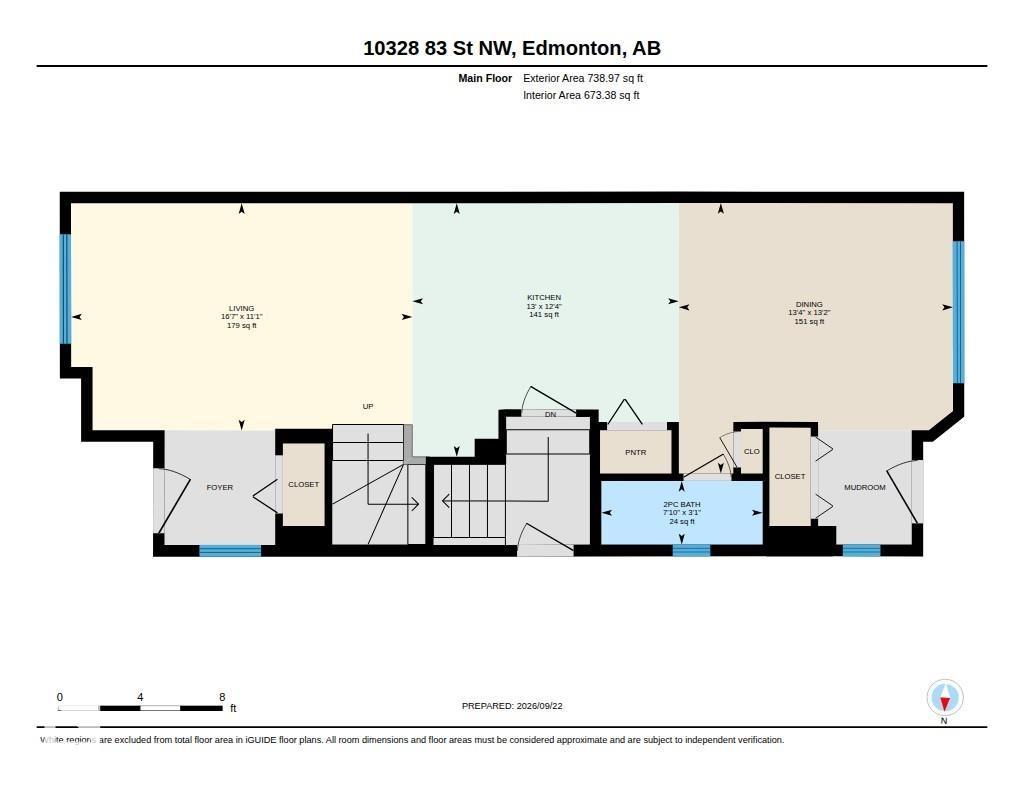
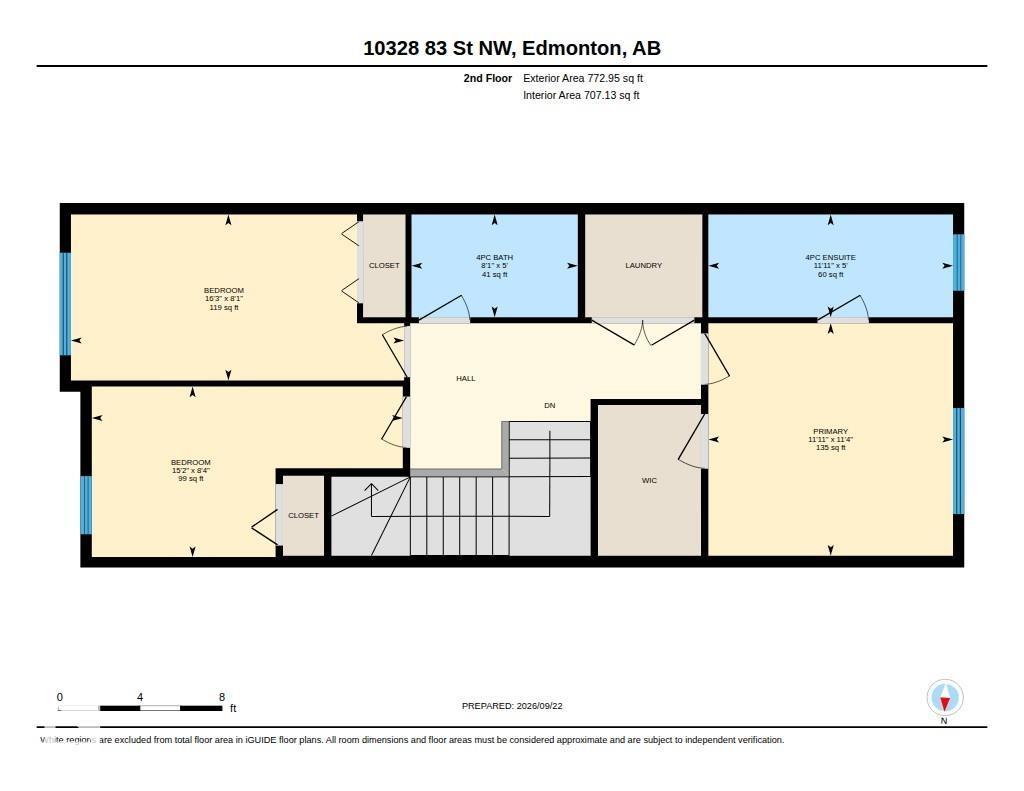
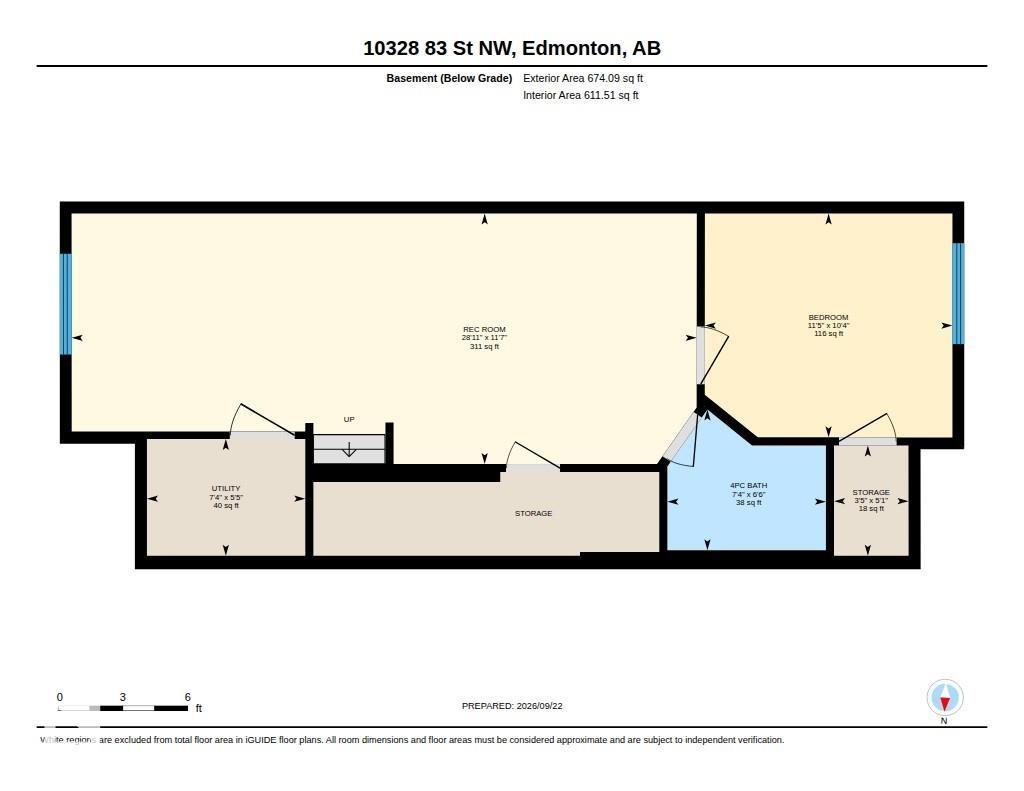
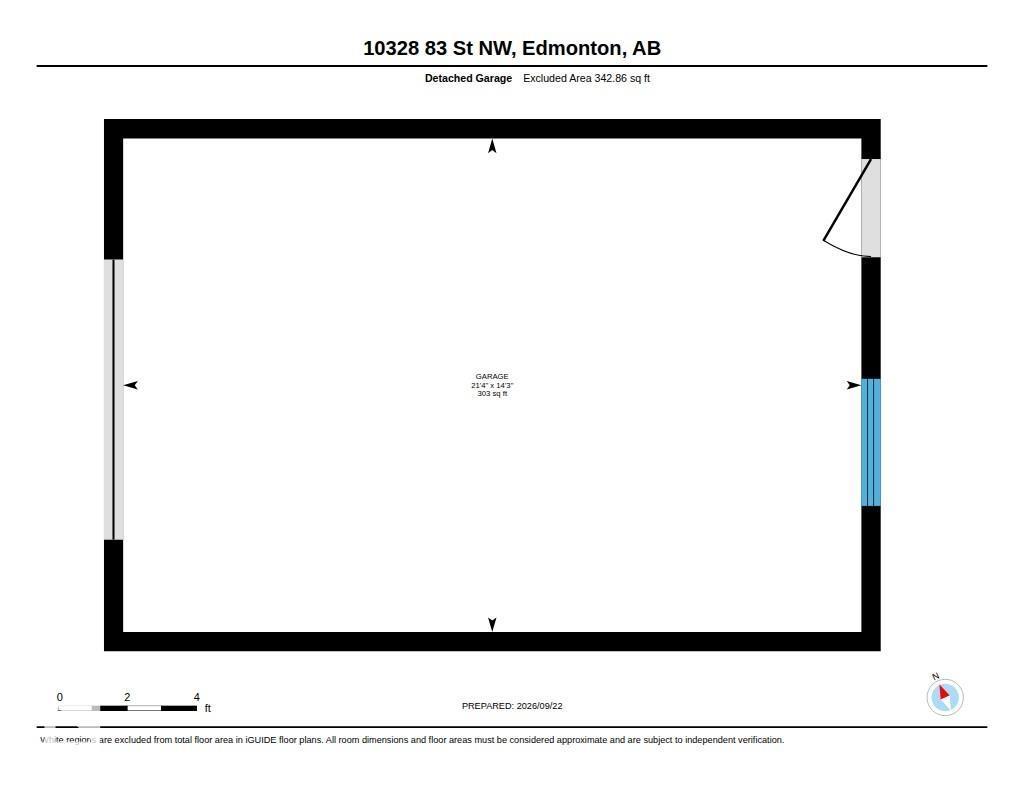
Nestled along a beautiful, mature tree-canopied street in an incredible community, this 4-bedroom, 3.5-bath duplex offers 2,186 sq ft of total finished living space with some of Edmonton’s best amenities right outside your door. Just 1 block from McNally High School & Forest Heights Park, tennis courts, Riverside Golf Course around the bend and River Valley trails nearby - plus quick access to Wayne Gretzky Drive & Sherwood Park. Inside, 9’ main-floor ceilings complement a spacious open-concept layout and kitchen with a massive island, quartz countertops & plenty of prep space. Upstairs offers a generous primary with WIC, 4-pc ensuite, double sinks & oversized window, plus 2 additional bedrooms & laundry. The finished basement adds a huge rec room, 4th bedroom & full bath, with a side entrance, wet bar rough-in & laundry rough-in. Enjoy 3.5 baths, hot water on demand, quartz counters throughout, low-maintenance landscaping & a single detached garage in the back. **Some photos have been virtually staged** (id:49203)
Open House
This property has open houses!
11:00 am
Ends at:1:00 pm
Property Details
| MLS® Number | E4509943 |
| Property Type | Single Family |
| Neigbourhood | Forest Heights (Edmonton) |
| Amenities Near By | Golf Course, Playground, Public Transit, Schools, Shopping, Ski Hill |
| Features | See Remarks, Lane, No Smoking Home |
Building
| Bathroom Total | 4 |
| Bedrooms Total | 4 |
| Amenities | Ceiling - 9ft, Vinyl Windows |
| Appliances | Dishwasher, Dryer, Garage Door Opener Remote(s), Garage Door Opener, Microwave Range Hood Combo, Refrigerator, Stove, Washer |
| Basement Development | Finished |
| Basement Type | Full (finished) |
| Constructed Date | 2013 |
| Construction Style Attachment | Semi-detached |
| Half Bath Total | 1 |
| Heating Type | Forced Air |
| Stories Total | 2 |
| Size Interior | 1,512 Sqft |
| Type | Duplex |
Parking
| Detached Garage |
Land
| Acreage | No |
| Fence Type | Fence |
| Land Amenities | Golf Course, Playground, Public Transit, Schools, Shopping, Ski Hill |
| Size Irregular | 255.46 |
| Size Total | 255.46 M2 |
| Size Total Text | 255.46 M2 |
Rooms
| Level | Type | Length | Width | Dimensions |
|---|---|---|---|---|
| Basement | Bedroom 4 | 10'4" x 11'5 | ||
| Basement | Recreation Room | 11'7 x 28'11 | ||
| Main Level | Living Room | 11'1" x 16'7 | ||
| Main Level | Dining Room | 13'2" x 13'4 | ||
| Main Level | Kitchen | 12'4" x 13' | ||
| Upper Level | Primary Bedroom | 11'4 x 11'11 | ||
| Upper Level | Bedroom 2 | 8'4" x 15'2 | ||
| Upper Level | Bedroom 3 | 8'1" x 16'3 | ||
| Upper Level | Laundry Room | Measurements not available |
https://www.realtor.ca/real-estate/30315703/10328-83-st-nw-edmonton-forest-heights-edmonton
Contact Us
Contact us for more information
Kat Sieg
Associate
(587) 523-8578
102-10350 124 St NW
Edmonton, Alberta T5N 3V9
(780) 429-4168

The trademarks REALTOR®, REALTORS®, and the REALTOR® logo are controlled by The Canadian Real Estate Association (CREA) and identify real estate professionals who are members of CREA. The trademarks MLS®, Multiple Listing Service® and the associated logos are owned by The Canadian Real Estate Association (CREA) and identify the quality of services provided by real estate professionals who are members of CREA. The trademark DDF® is owned by The Canadian Real Estate Association (CREA) and identifies CREA's Data Distribution Facility (DDF®)
September 23 2026 04:11:37
REALTORS® Association of Edmonton
Sable Realty