
4050 Eden Drive Windsor, Ontario N9G 2E8

$569,500
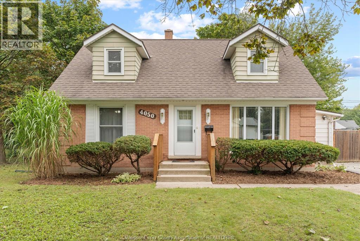
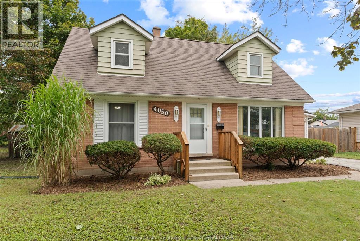
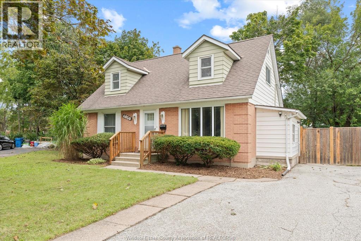
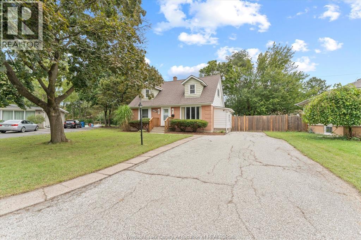
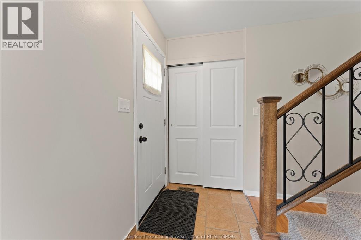
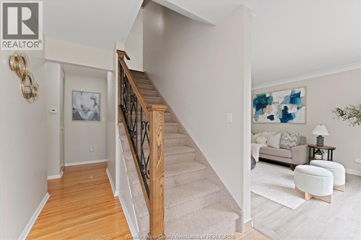
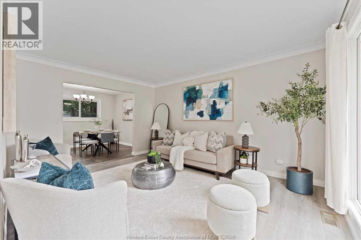
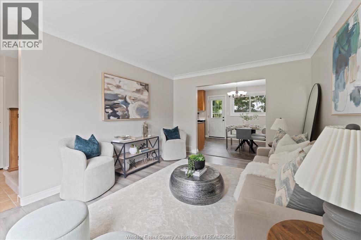
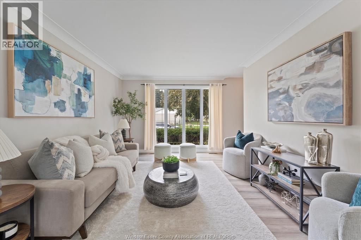
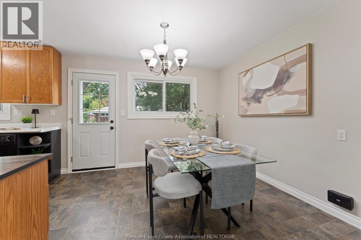
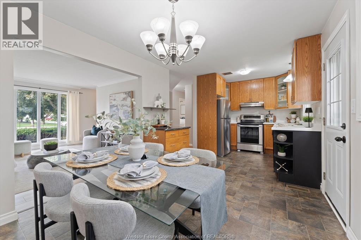
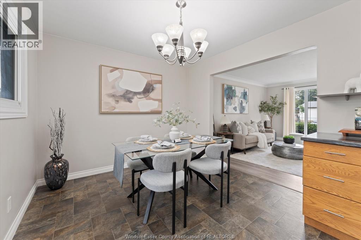
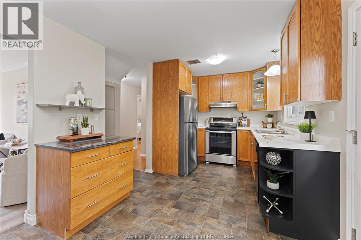
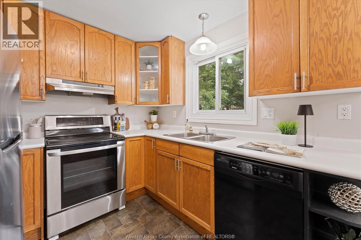
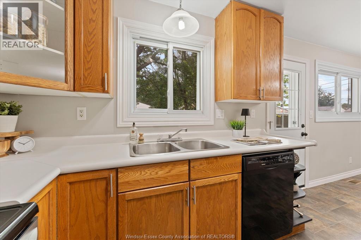
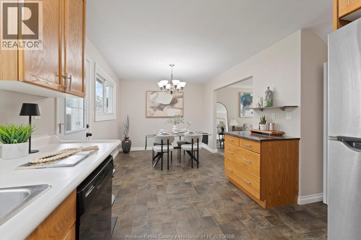
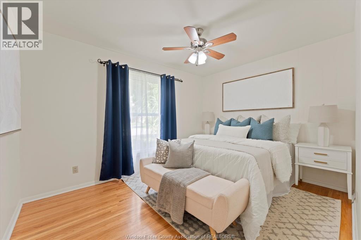
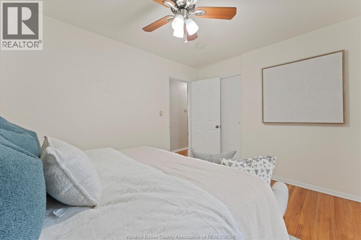
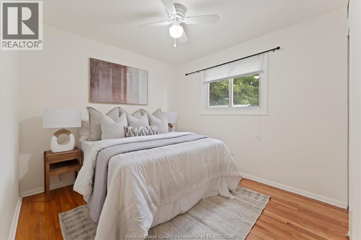
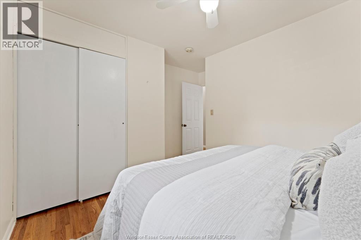
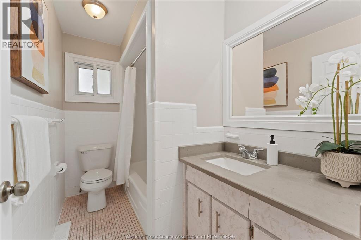
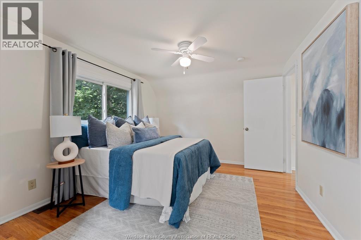
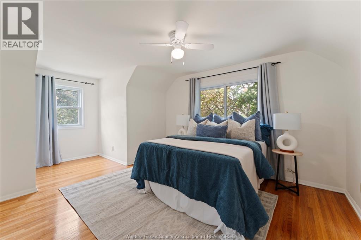
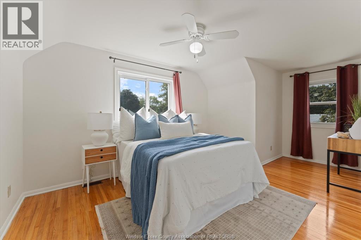
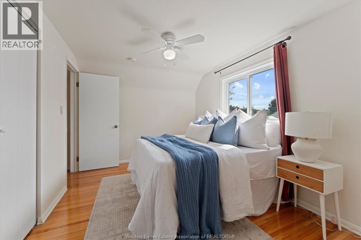
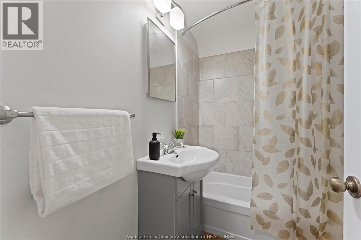
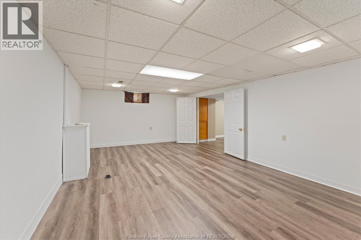
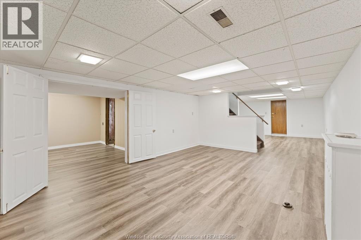
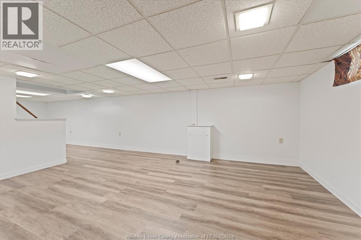
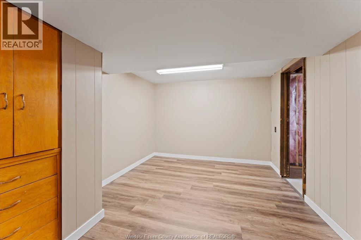
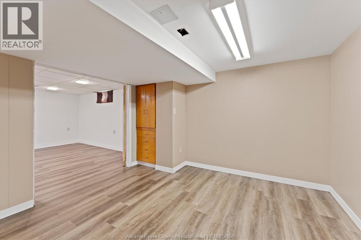
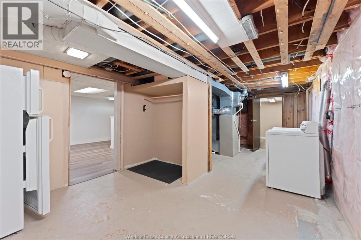
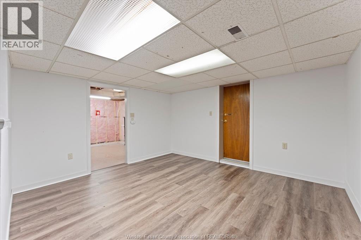
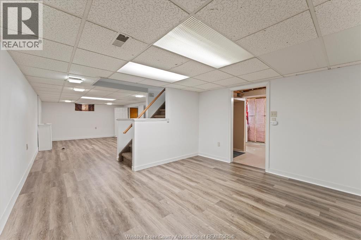
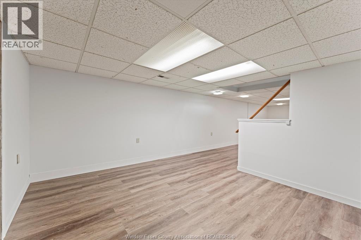
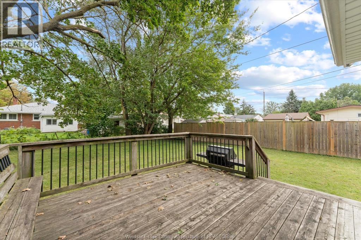
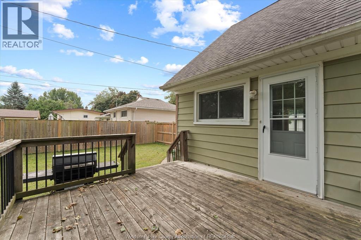
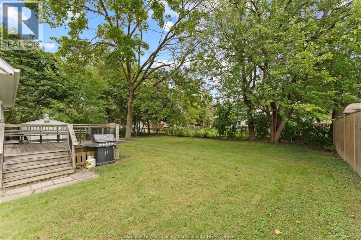
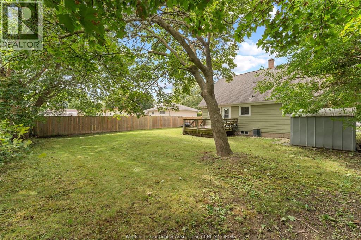
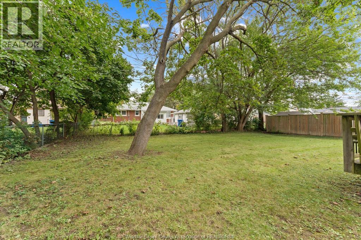
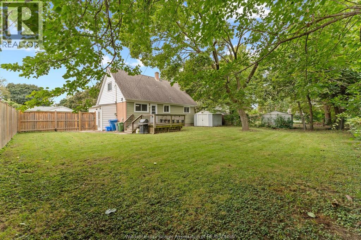
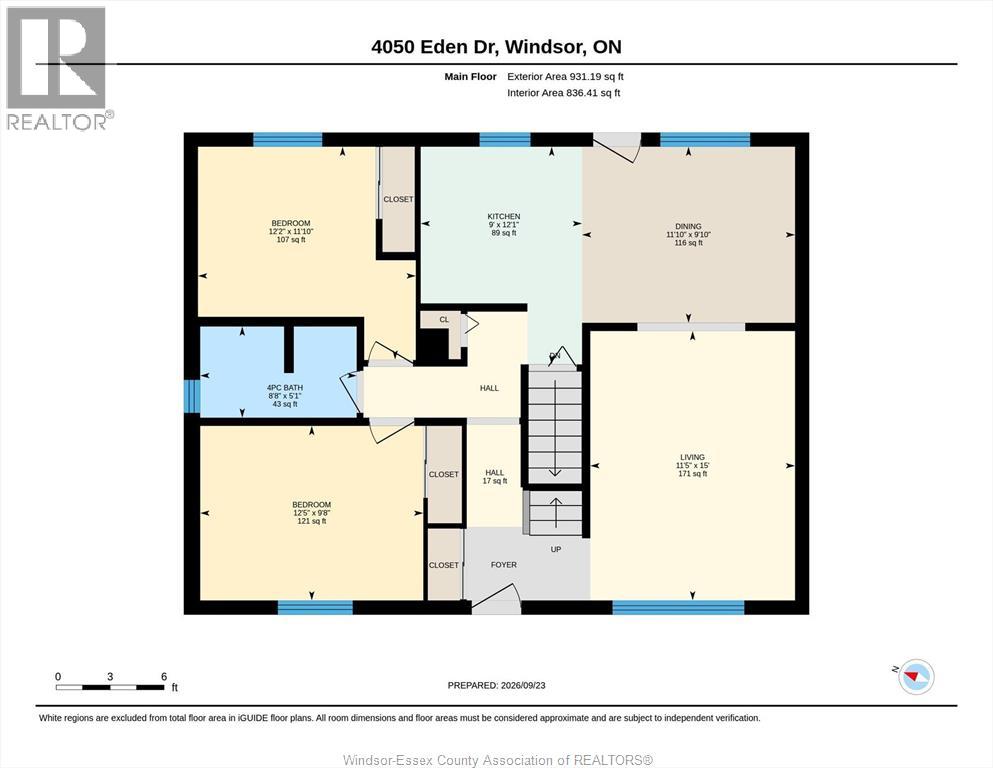
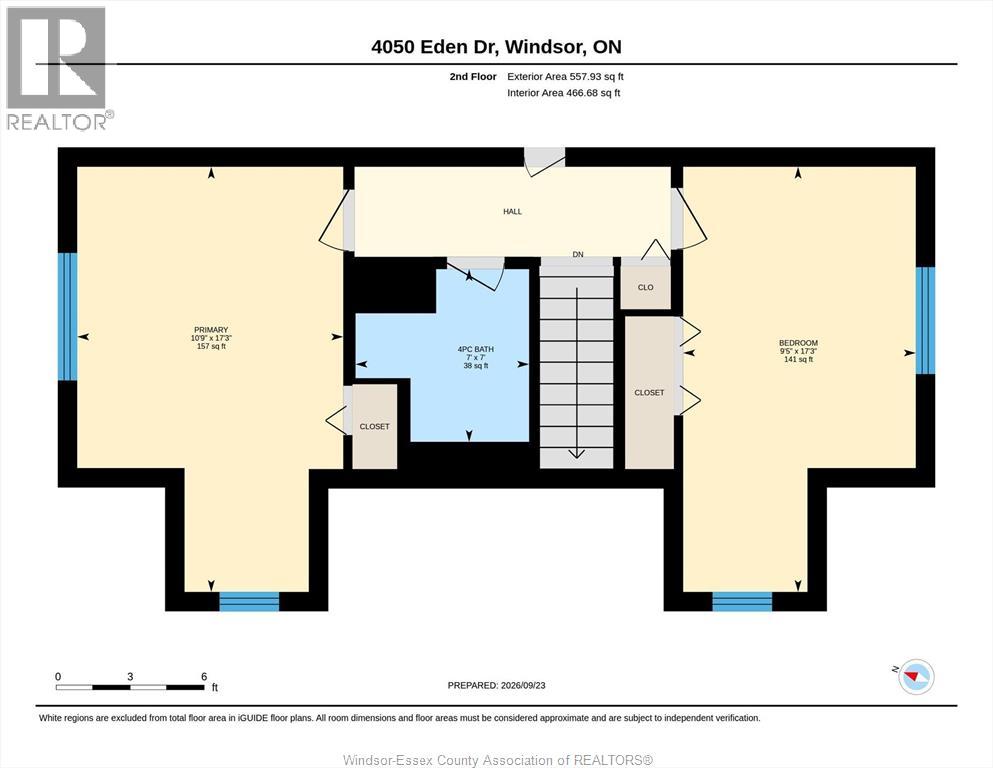
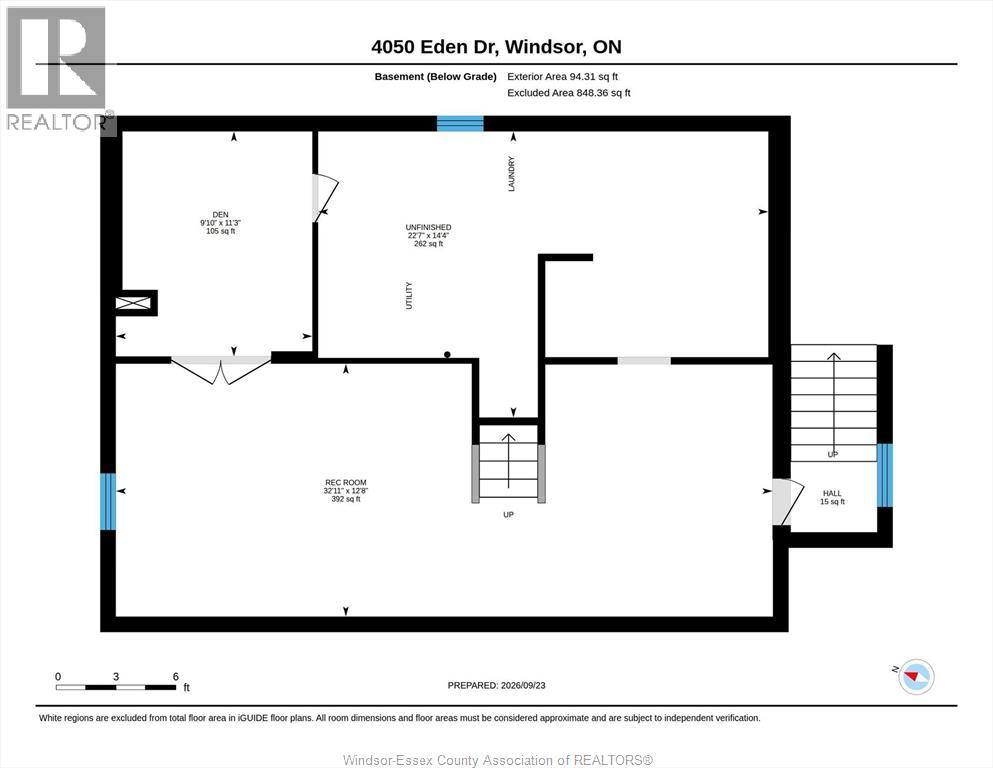
Traditional Listing! This classic South Windsor home is now available in a beautiful, treed neighborhood. This 4BR, 2BTH home offers space for your family or a great as an investment property. Formal entry, bright LR w/ hardwood floors, dining area, modern KIT, 2BR, 1BTH on the main floor, 2BR, 1BTH on the 2nd floor. Finished basement with family room, den, LA & storage. Bonus grade entry from the side to the basement for secondary access. Fully fenced yard w/ wood deck. This home is well maintained, many updates & clean throughout. Double wide & deep drive for plenty of parking. Just steps to St.Clair College and close to Vincent Massey & Holy Names, etc. Minutes to shopping, churches, transportation & recreation. Good access to all highways & bridge to the USA. Call today for your personal showing. Taking offers as they come but require 24HRS irrevocable. (id:49203)
Property Details
| MLS® Number | 26023358 |
| Property Type | Single Family |
| Features | Double Width Or More Driveway, Paved Driveway, Finished Driveway |
Building
| Bathroom Total | 2 |
| Bedrooms Above Ground | 4 |
| Bedrooms Total | 4 |
| Appliances | Dishwasher, Dryer, Refrigerator, Stove, Washer |
| Constructed Date | 1962 |
| Construction Style Attachment | Detached |
| Cooling Type | Central Air Conditioning |
| Exterior Finish | Aluminum/vinyl, Brick |
| Flooring Type | Ceramic/porcelain, Hardwood, Cushion/lino/vinyl |
| Foundation Type | Block |
| Heating Fuel | Natural Gas |
| Heating Type | Forced Air, Furnace |
| Stories Total | 2 |
| Size Interior | 1,388 Sqft |
| Total Finished Area | 1388 Sqft |
| Type | House |
Land
| Acreage | No |
| Fence Type | Fence |
| Size Irregular | 65.94 X Irreg |
| Size Total Text | 65.94 X Irreg |
| Zoning Description | Res |
Rooms
| Level | Type | Length | Width | Dimensions |
|---|---|---|---|---|
| Second Level | 4pc Bathroom | Measurements not available | ||
| Second Level | Bedroom | Measurements not available | ||
| Second Level | Bedroom | Measurements not available | ||
| Basement | Storage | Measurements not available | ||
| Basement | Laundry Room | Measurements not available | ||
| Basement | Den | Measurements not available | ||
| Basement | Family Room | Measurements not available | ||
| Main Level | 4pc Bathroom | Measurements not available | ||
| Main Level | Bedroom | Measurements not available | ||
| Main Level | Bedroom | Measurements not available | ||
| Main Level | Kitchen | Measurements not available | ||
| Main Level | Dining Room | Measurements not available | ||
| Main Level | Living Room | Measurements not available | ||
| Main Level | Foyer | Measurements not available |
https://www.realtor.ca/real-estate/30315741/4050-eden-drive-windsor
Contact Us
Contact us for more information

Sarah Mitchell
Sales Person
3050 Jefferson Blvd
Windsor, Ontario N8T 3G9
(519) 948-5300
(519) 948-1619

The trademarks REALTOR®, REALTORS®, and the REALTOR® logo are controlled by The Canadian Real Estate Association (CREA) and identify real estate professionals who are members of CREA. The trademarks MLS®, Multiple Listing Service® and the associated logos are owned by The Canadian Real Estate Association (CREA) and identify the quality of services provided by real estate professionals who are members of CREA. The trademark DDF® is owned by The Canadian Real Estate Association (CREA) and identifies CREA's Data Distribution Facility (DDF®)
September 23 2026 03:44:47
Windsor-Essex County Association of REALTORS®
Royal LePage Binder Real Estate