
8313 76 Av NW Edmonton, Alberta T6C 0H9

$799,900
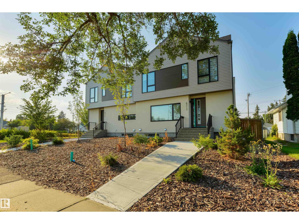
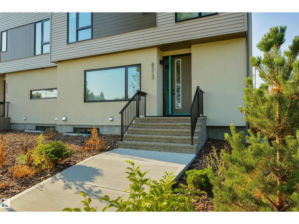
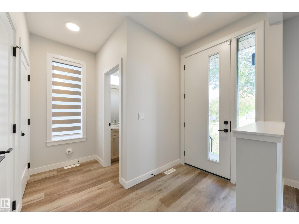
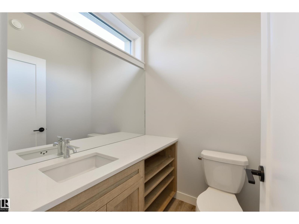
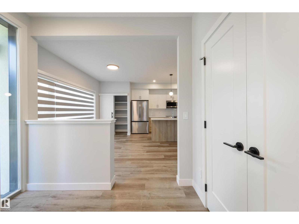
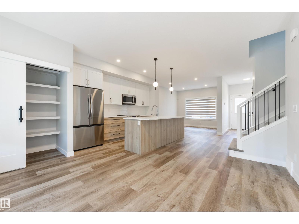
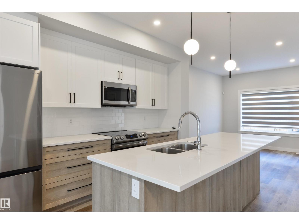
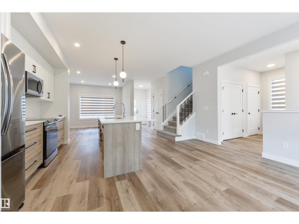
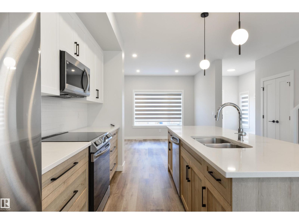
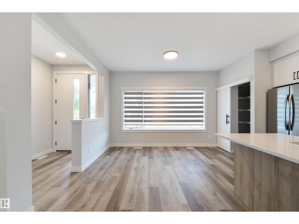
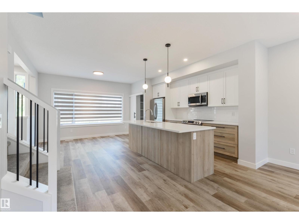
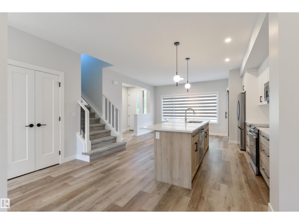
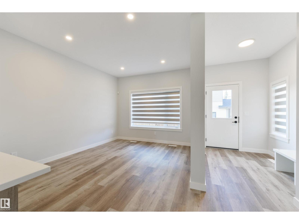
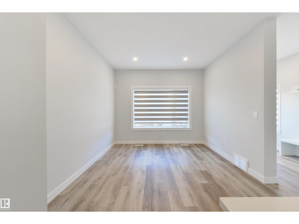
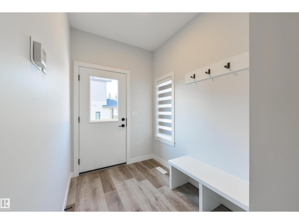
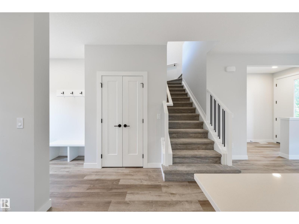
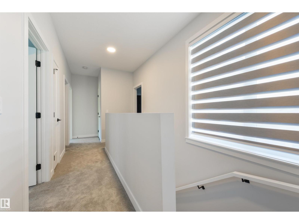
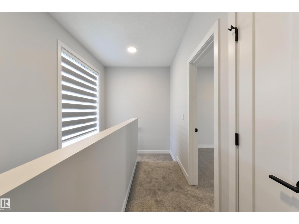
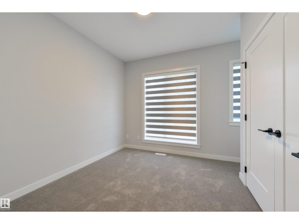
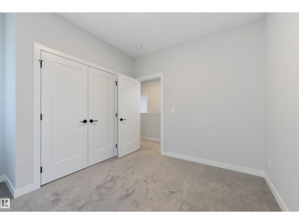
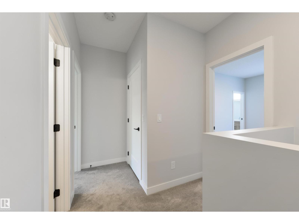
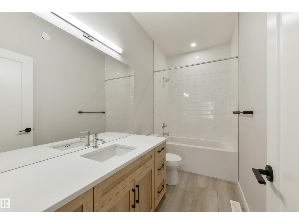
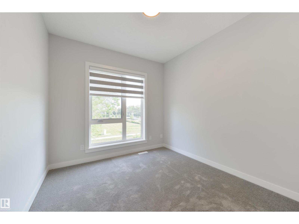
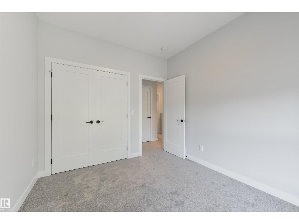
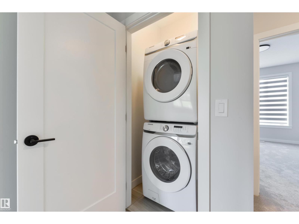
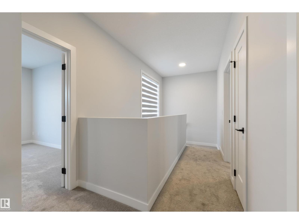
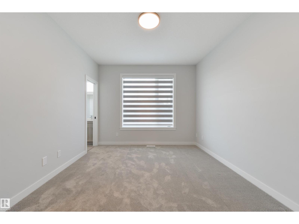
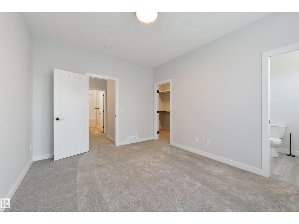
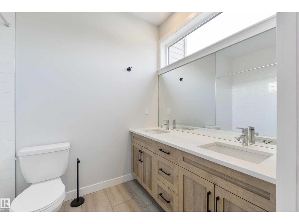
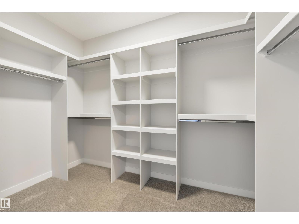
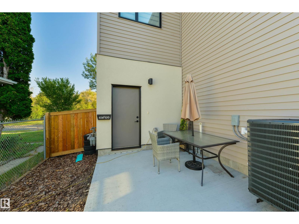
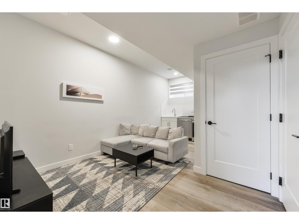
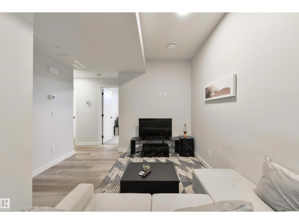
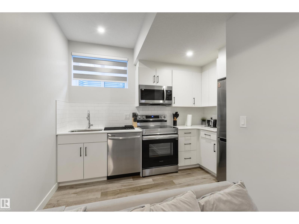
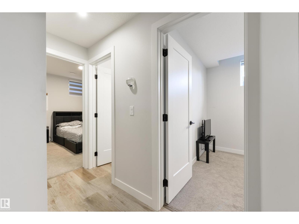
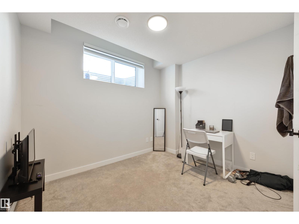
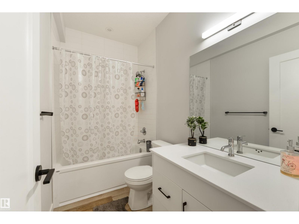
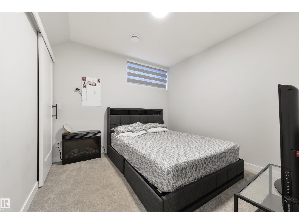
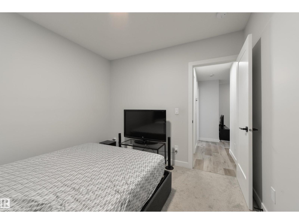
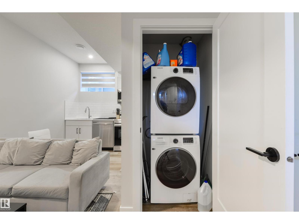
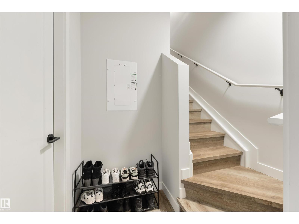
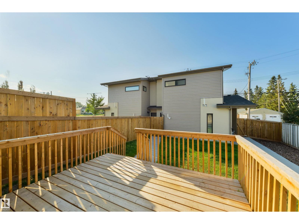
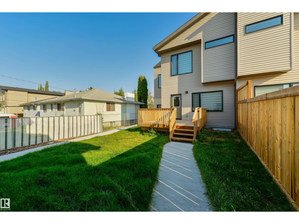
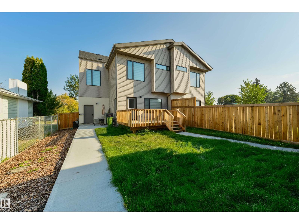
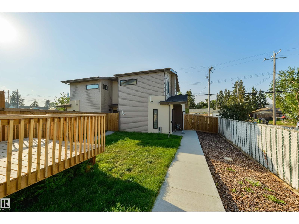
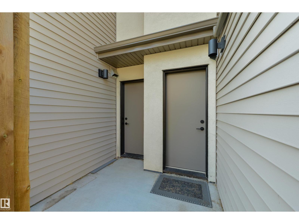
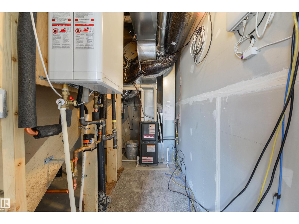
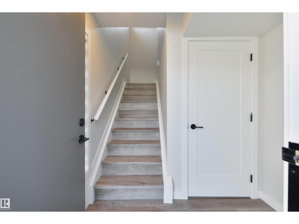
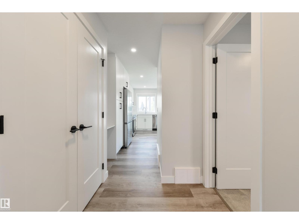
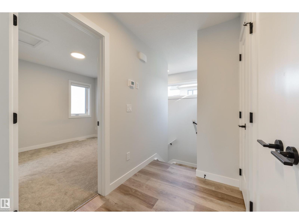
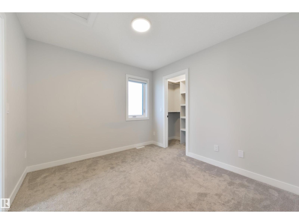
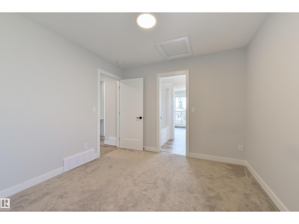
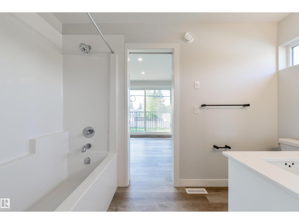
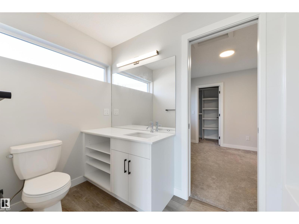
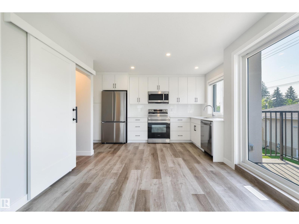
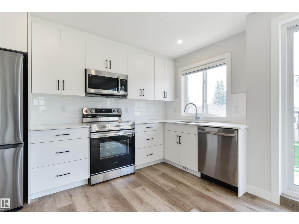
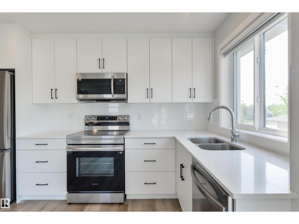
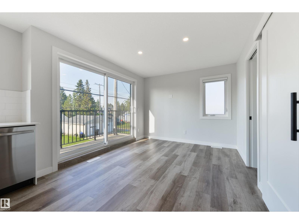
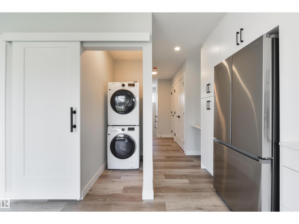
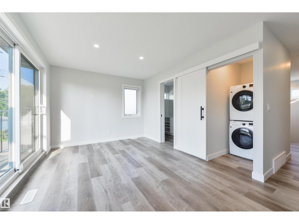
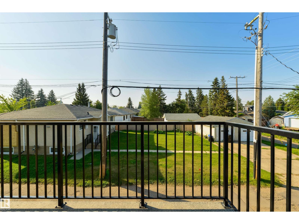
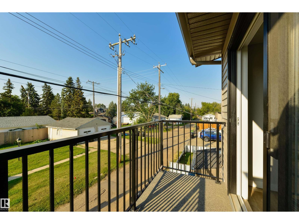
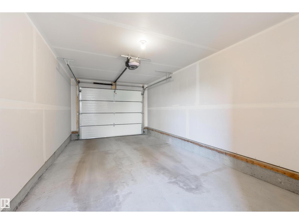
Amazing Opportunity — Three Legal Units in a Prime Location! Looking for a strong investment property or a place to call home with the potential to have your mortgage substantially offset by rental income, this property checks all the boxes. This newly built half duplex features three legal units, including a spacious upper unit, a legal two-bedroom basement suite, and a one-bedroom garage suite. Thoughtfully designed with quality finishes throughout, this property offers an excellent combination of functionality, style, and income potential. The main upper unit features three bedrooms, while the legal basement suite offers an additional two bedrooms. The generous one-bedroom garage suite features an open-concept layout and private balcony. Property also includes two single-car garages, plus a third parking stall. Each unit is independently set up with its own laundry and utility services, allowing tenants to manage their own utility bills. Easy access to Whyte Ave, Bonnie Doon Mall, the U of A, and LRT. (id:49203)
Property Details
| MLS® Number | E4510002 |
| Property Type | Single Family |
| Neigbourhood | Avonmore |
| Features | See Remarks |
Building
| Bathroom Total | 5 |
| Bedrooms Total | 5 |
| Appliances | See Remarks, Dryer, Two Refrigerators, Two Stoves, Two Washers, Dishwasher |
| Basement Development | Finished |
| Basement Features | Suite |
| Basement Type | Full (finished) |
| Constructed Date | 2023 |
| Construction Style Attachment | Semi-detached |
| Half Bath Total | 1 |
| Heating Type | Forced Air |
| Stories Total | 2 |
| Size Interior | 1,537 Sqft |
| Type | Duplex |
Parking
| Detached Garage |
Land
| Acreage | No |
Rooms
| Level | Type | Length | Width | Dimensions |
|---|---|---|---|---|
| Basement | Bedroom 4 | Measurements not available | ||
| Basement | Bedroom 5 | Measurements not available | ||
| Basement | Laundry Room | Measurements not available | ||
| Basement | Second Kitchen | Measurements not available | ||
| Main Level | Living Room | Measurements not available | ||
| Main Level | Dining Room | Measurements not available | ||
| Main Level | Kitchen | Measurements not available | ||
| Main Level | Laundry Room | Measurements not available | ||
| Main Level | Mud Room | Measurements not available | ||
| Upper Level | Primary Bedroom | Measurements not available | ||
| Upper Level | Bedroom 2 | Measurements not available | ||
| Upper Level | Bedroom 3 | Measurements not available |
https://www.realtor.ca/real-estate/30317555/8313-76-av-nw-edmonton-avonmore
Contact Us
Contact us for more information
Josh Mp Cudmore
Associate
(780) 705-5392
cudmorerealestate.com/
1400-10665 Jasper Ave NW
Edmonton, Alberta T5J 3S9
(403) 262-7653

The trademarks REALTOR®, REALTORS®, and the REALTOR® logo are controlled by The Canadian Real Estate Association (CREA) and identify real estate professionals who are members of CREA. The trademarks MLS®, Multiple Listing Service® and the associated logos are owned by The Canadian Real Estate Association (CREA) and identify the quality of services provided by real estate professionals who are members of CREA. The trademark DDF® is owned by The Canadian Real Estate Association (CREA) and identifies CREA's Data Distribution Facility (DDF®)
September 23 2026 05:22:04
REALTORS® Association of Edmonton
Exp Realty