
1608 - 10 Graphophone Grove Toronto, Ontario M6H 0E5

$2,300 Monthly
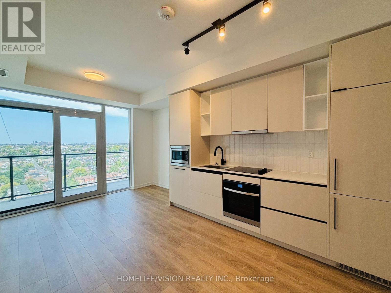
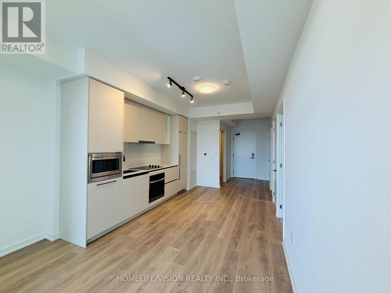
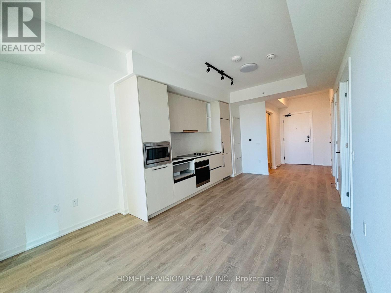
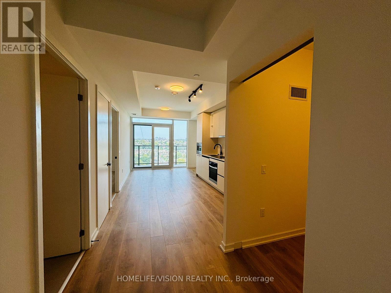
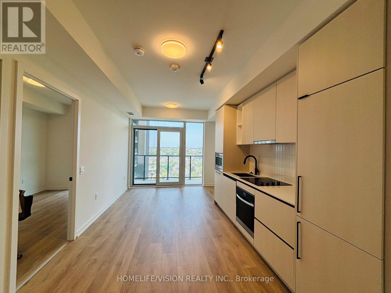
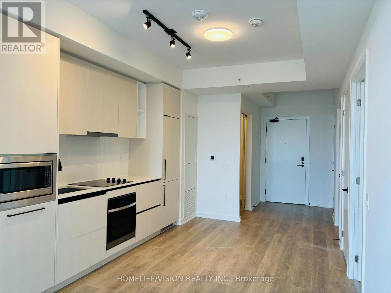
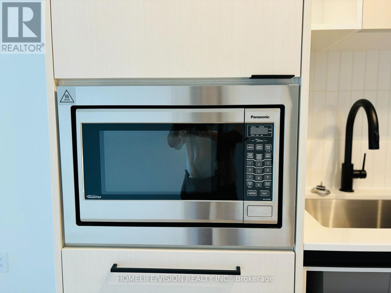
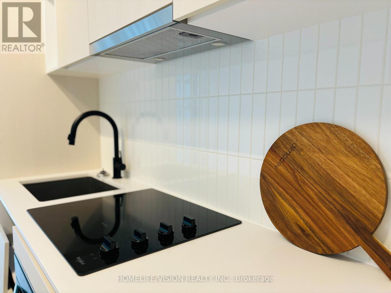
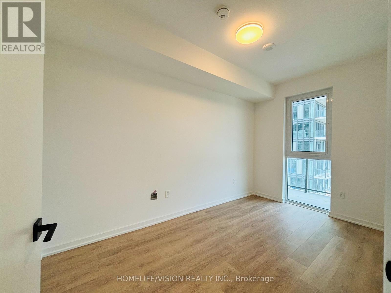
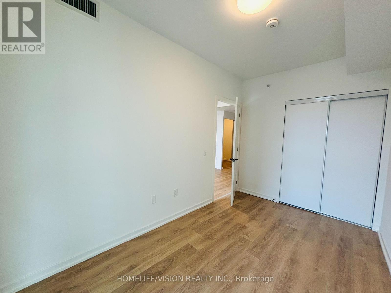
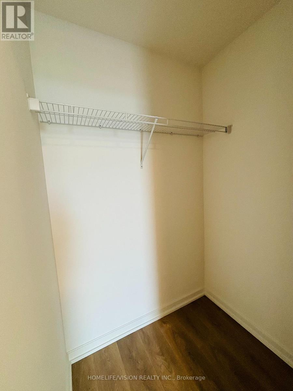
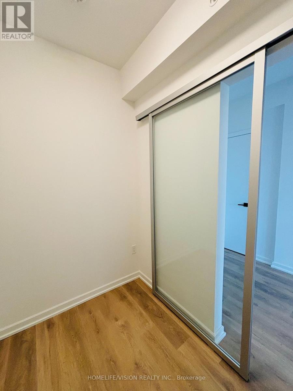
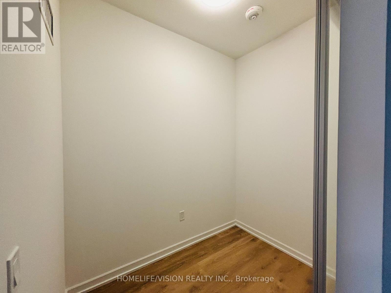
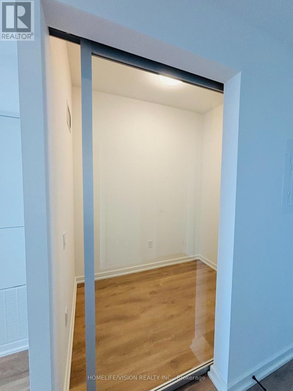
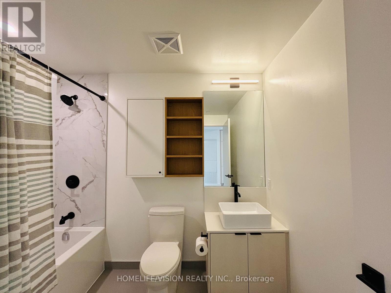
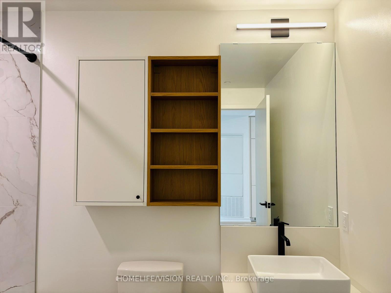
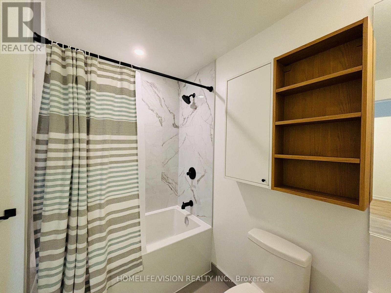
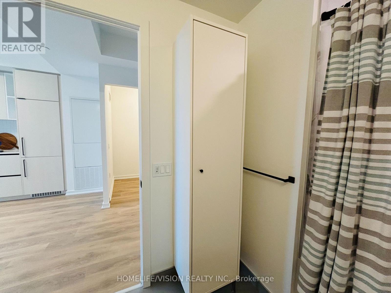
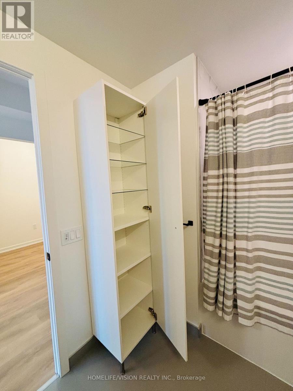
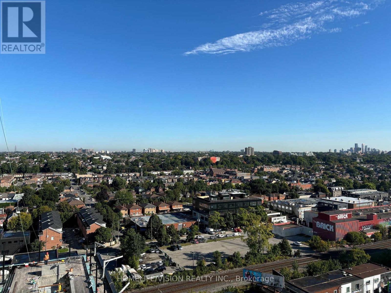
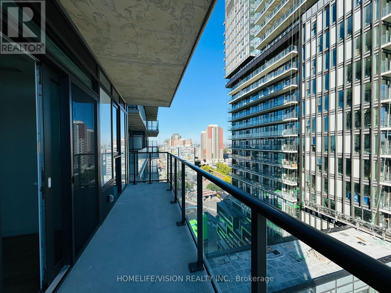
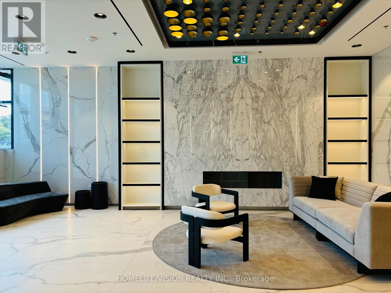
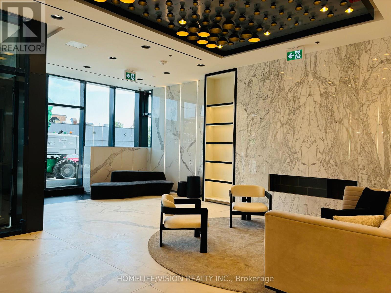
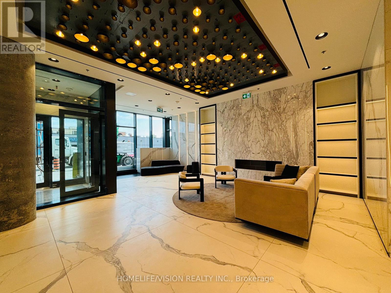
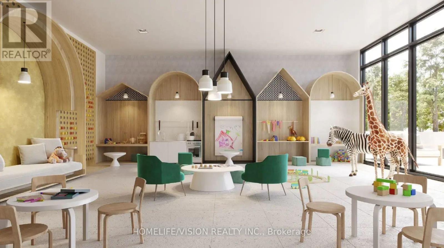
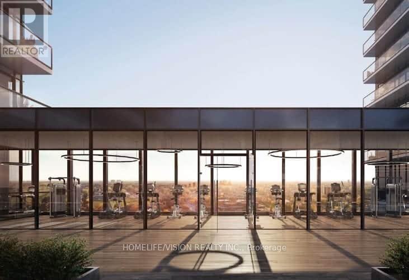
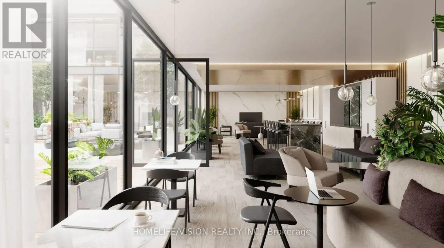
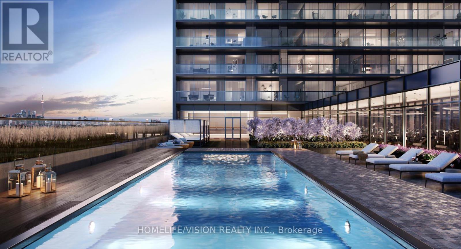
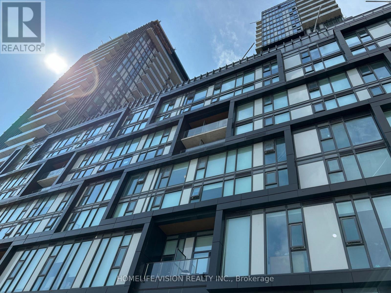
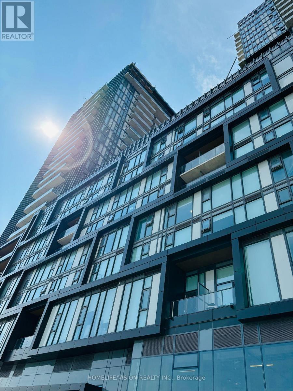
Welcome to luxurious 1+ flex unit at Galleria on the Park, where vibrant city living meets abundant natural light and open views. This suite is designed for comfort and style, featuring a sleek, modern design with open-concept living, quartz countertops, built-in appliances, and elegant laminate flooring throughout. The spacious washroom offers upgraded cabinetry, providing ample storage space. Bask in the breathtaking views through floor-to-ceiling windows, overlook the serene outdoor pool area which will be ready in coming months, creating a tranquil backdrop to your daily routine. The flex space adds versatility, easily transforming into a second bedroom or a productive home office. buildings amenities are exceptional, with a third-floor recreational area and a twelfth-floor wellness center, catering to your relaxation and fitness needs. Located in a vibrant community, you'll enjoy quick access to parks, community centers, shops, restaurants, a farmers market, and public transit offering the perfect blend of urban convenience and modern luxury. This is an ideal home for those seeking a welcoming space with both comfort and style. Don't miss the opportunity to experience this exceptional urban lifestyle! (id:49203)
Property Details
| MLS® Number | W13819570 |
| Property Type | Single Family |
| Community Name | Dovercourt-Wallace Emerson-Junction |
| Amenities Near By | Public Transit, Park |
| Community Features | Pets Allowed With Restrictions, Community Centre |
| Features | Balcony, In Suite Laundry |
| Pool Type | Outdoor Pool |
Building
| Bathroom Total | 1 |
| Bedrooms Above Ground | 1 |
| Bedrooms Below Ground | 1 |
| Bedrooms Total | 2 |
| Age | New Building |
| Amenities | Exercise Centre, Party Room, Visitor Parking, Security/concierge, Storage - Locker |
| Basement Type | None |
| Cooling Type | Central Air Conditioning |
| Exterior Finish | Concrete |
| Fire Protection | Security Guard |
| Flooring Type | Laminate |
| Heating Fuel | Natural Gas |
| Heating Type | Forced Air |
| Size Interior | 500 - 599 Sqft |
| Type | Apartment |
Parking
| Underground | |
| Garage |
Land
| Acreage | No |
| Land Amenities | Public Transit, Park |
Rooms
| Level | Type | Length | Width | Dimensions |
|---|---|---|---|---|
| Flat | Dining Room | 3.2 m | 6.07 m | 3.2 m x 6.07 m |
| Flat | Den | 1.65 m | 2.21 m | 1.65 m x 2.21 m |
| Flat | Living Room | 3.2 m | 6.07 m | 3.2 m x 6.07 m |
| Flat | Bedroom | 2.46 m | 4.22 m | 2.46 m x 4.22 m |
| Flat | Kitchen | 3.2 m | 6.07 m | 3.2 m x 6.07 m |
Contact Us
Contact us for more information

Yoosun Kim
Broker
yhhomes.ca/
1945 Leslie Street
Toronto, Ontario M3B 2M3
(416) 383-1828
(416) 383-1821

The trademarks REALTOR®, REALTORS®, and the REALTOR® logo are controlled by The Canadian Real Estate Association (CREA) and identify real estate professionals who are members of CREA. The trademarks MLS®, Multiple Listing Service® and the associated logos are owned by The Canadian Real Estate Association (CREA) and identify the quality of services provided by real estate professionals who are members of CREA. The trademark DDF® is owned by The Canadian Real Estate Association (CREA) and identifies CREA's Data Distribution Facility (DDF®)
September 23 2026 05:36:07
Toronto Regional Real Estate Board
Homelife/vision Realty Inc.