
77 Stoneham Drive Moncton, New Brunswick E1G 4Z5

$349,900
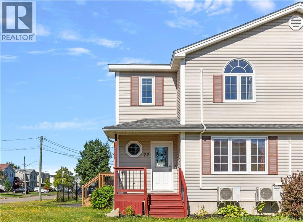
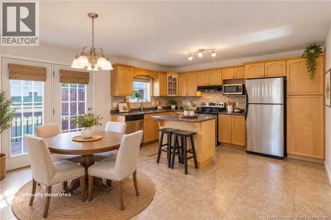
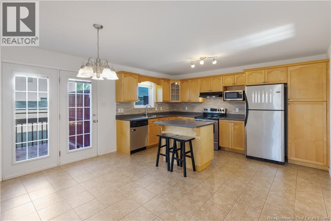
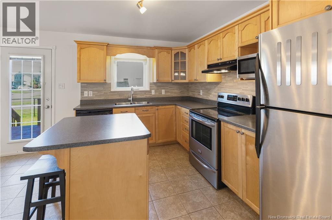
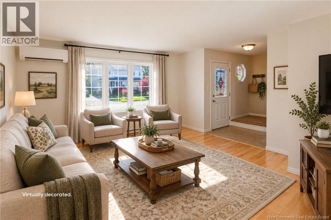
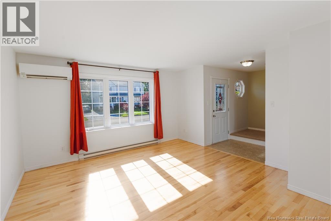
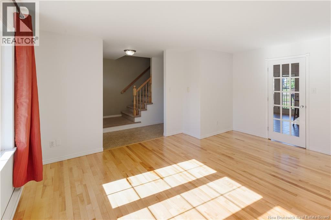
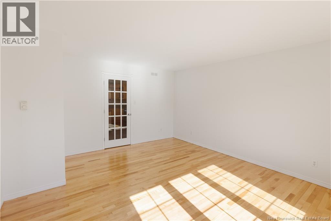
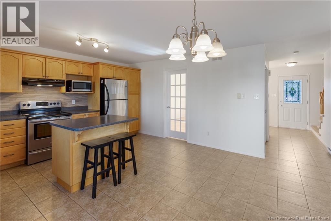
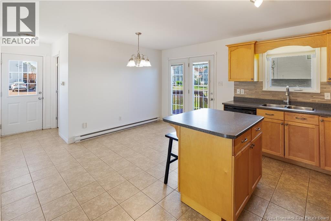
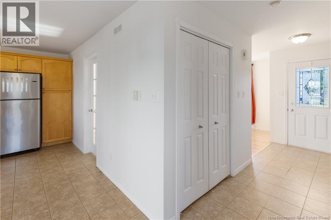
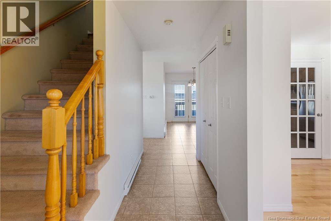
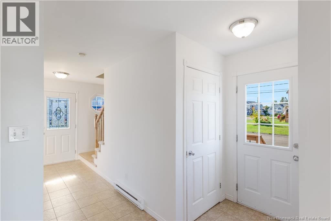
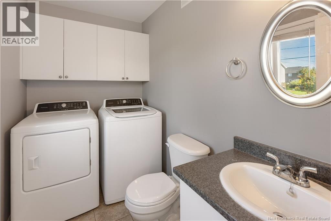
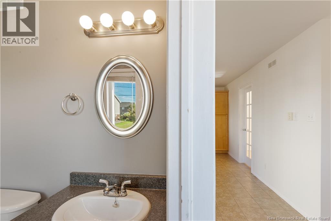
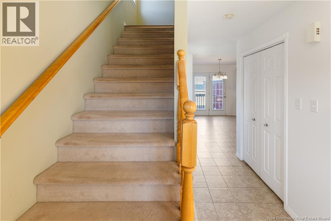
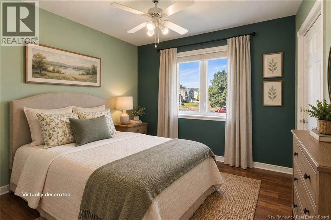
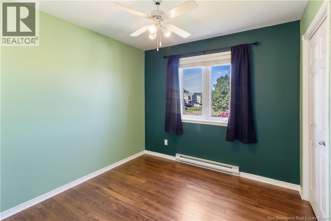
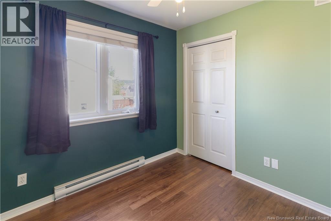
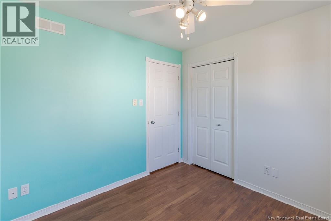
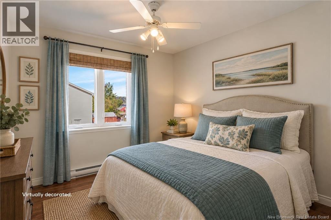
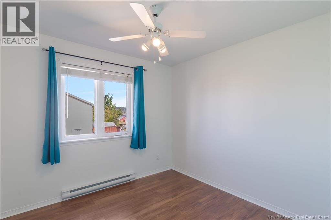
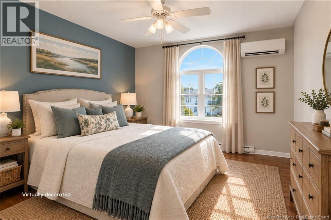
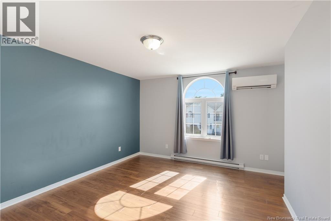
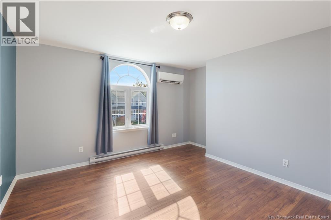
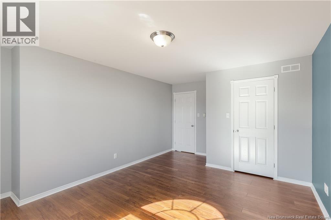
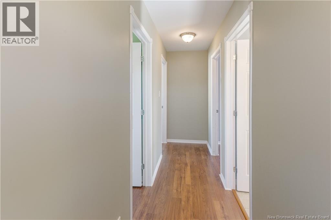
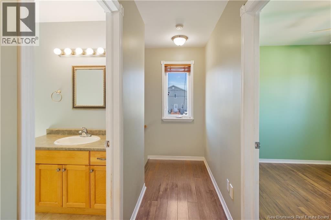
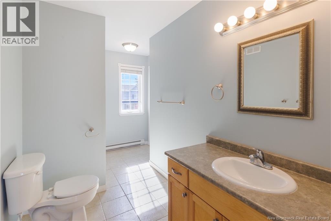
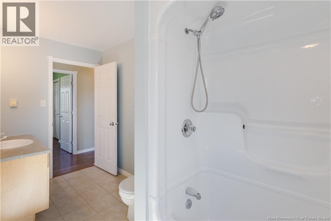
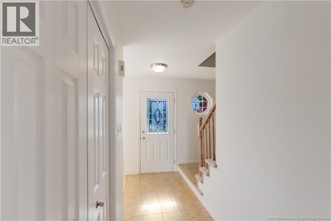
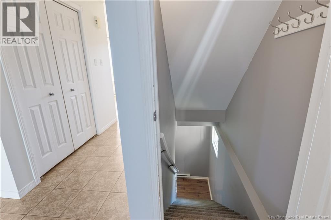
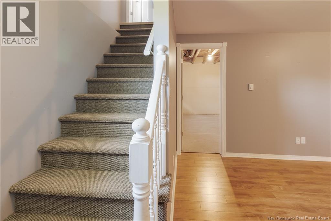
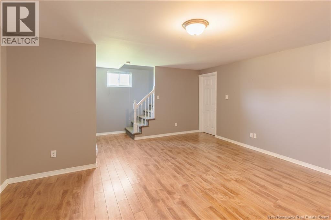
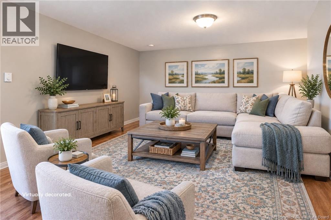
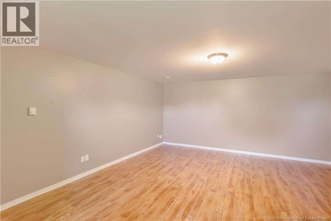
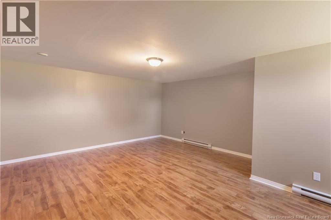
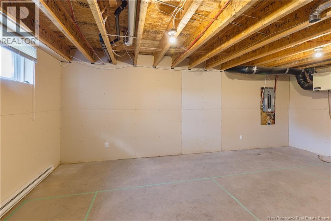
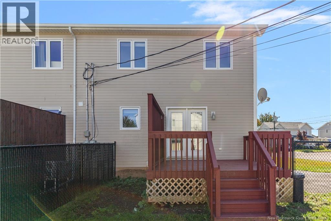
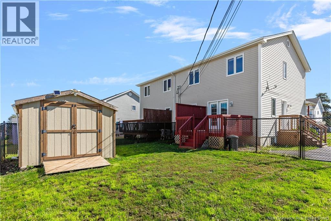
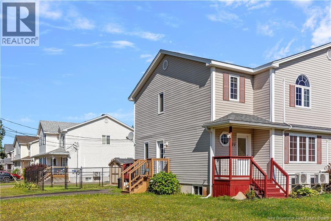
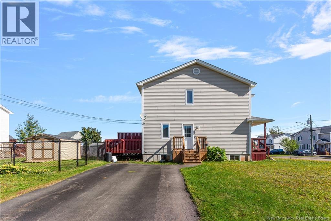
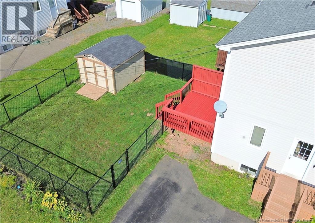
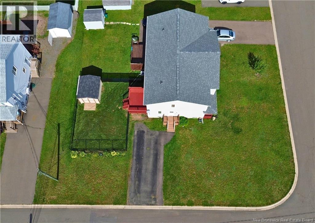
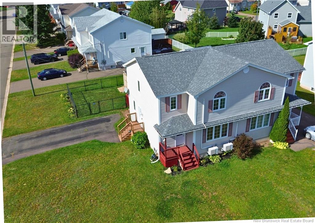
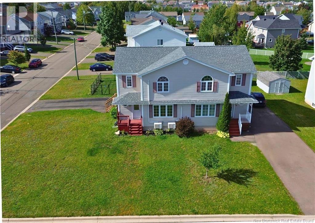
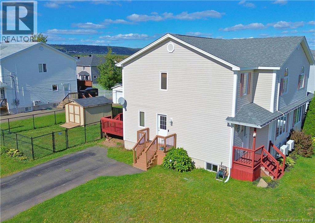
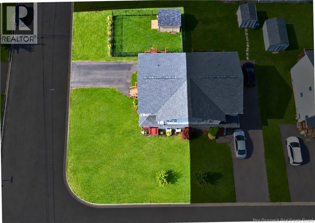
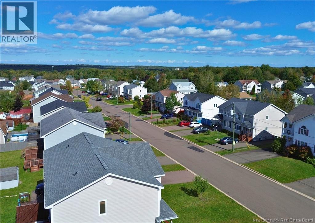
Welcome to this comfortable 3-bedroom home in Moncton North, conveniently located close to schools, parks, shopping and everyday amenities. Situated on a larger-than-most corner lot, this home offers a practical layout, a good amount of outdoor space and several important updates. The main level features a welcoming kitchen with a centre island and plenty of cupboard space, a dining area with access to the updated side deck, and a spacious living room with newly refinished hardwood flooring (2026) and a mini-split heat pump. A convenient 2-piece bath and laundry complete this level. Upstairs, youll find three bedrooms, including a generously sized primary bedroom with its own mini-split heat pump, along with a well sized 4-piece bathroom. The finished basement provides a comfortable family room for movie nights, kids space or relaxing, while the large unfinished storage area offers plenty of room for storage or the opportunity to create additional finished space down the road. Outside, enjoy the larger corner lot, updated deck, fenced yard for your precious children and pets, double paved driveway and shed. Upgrades and maintenance include: roof (2023), side deck (2023), fence and shed (2022), living room hardwood refinished (2026), and heat pumps cleaned (2026). A cozy home thats move in ready in a convenient Moncton North location with many of the important updates already taken care of. Book your private viewing today! (id:49203)
Property Details
| MLS® Number | NB148396 |
| Property Type | Single Family |
| Features | Corner Site, Balcony/deck/patio |
| Structure | Shed |
Building
| Bathroom Total | 2 |
| Bedrooms Above Ground | 3 |
| Bedrooms Total | 3 |
| Basement Development | Partially Finished |
| Basement Type | Full (partially Finished) |
| Constructed Date | 2003 |
| Construction Style Attachment | Semi-detached |
| Cooling Type | Heat Pump |
| Exterior Finish | Vinyl |
| Flooring Type | Ceramic, Laminate, Hardwood |
| Foundation Type | Concrete |
| Half Bath Total | 1 |
| Heating Fuel | Electric |
| Heating Type | Baseboard Heaters, Heat Pump |
| Stories Total | 2 |
| Size Interior | 1,488 Sqft |
| Total Finished Area | 1488 Sqft |
| Utility Water | Municipal Water |
Land
| Acreage | No |
| Sewer | Municipal Sewage System |
| Size Irregular | 491 |
| Size Total | 491 M2 |
| Size Total Text | 491 M2 |
Rooms
| Level | Type | Length | Width | Dimensions |
|---|---|---|---|---|
| Second Level | 4pc Bathroom | 13'0'' x 5'6'' | ||
| Second Level | Bedroom | 9'3'' x 9'3'' | ||
| Second Level | Bedroom | 9'3'' x 9'7'' | ||
| Second Level | Bedroom | 14'0'' x 11'9'' | ||
| Basement | Utility Room | 15'4'' x 21'3'' | ||
| Basement | Family Room | 15'5'' x 12'9'' | ||
| Main Level | 2pc Bathroom | 8'9'' x 4'11'' | ||
| Main Level | Living Room | 16'0'' x 11'1'' | ||
| Main Level | Dining Room | 9'5'' x 7'9'' | ||
| Main Level | Kitchen | 14'0'' x 8'2'' |
https://www.realtor.ca/real-estate/30318376/77-stoneham-drive-moncton
Contact Us
Contact us for more information

Dwayne Muir
Salesperson
muirrealestategroup.com/
www.facebook.com/MuirRealEstateGroup
www.instagram.com/muirgroup/
2b-288 Union Street
Fredericton, New Brunswick E3A 1E5
(506) 455-1980
www.therightchoicerealty.ca/

The trademarks REALTOR®, REALTORS®, and the REALTOR® logo are controlled by The Canadian Real Estate Association (CREA) and identify real estate professionals who are members of CREA. The trademarks MLS®, Multiple Listing Service® and the associated logos are owned by The Canadian Real Estate Association (CREA) and identify the quality of services provided by real estate professionals who are members of CREA. The trademark DDF® is owned by The Canadian Real Estate Association (CREA) and identifies CREA's Data Distribution Facility (DDF®)
September 23 2026 06:42:16
New Brunswick Real Estate Board
The Right Choice Realty