
150 Chudleigh Street Etzikom, Alberta T0K 0W0

$350,000
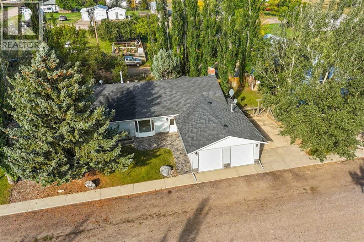
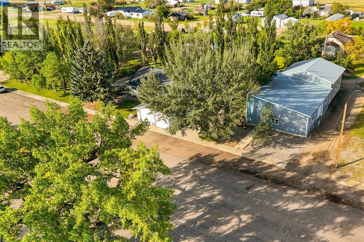
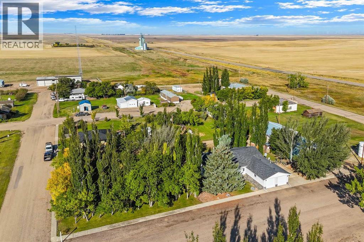
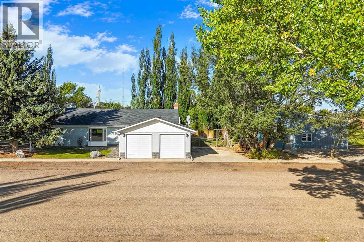
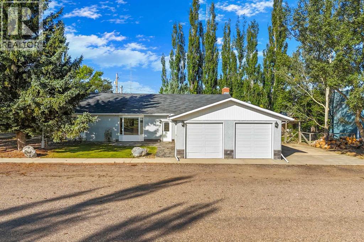
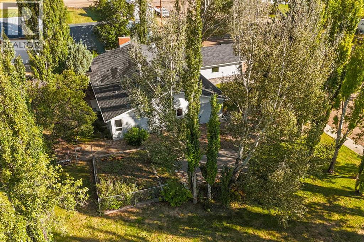
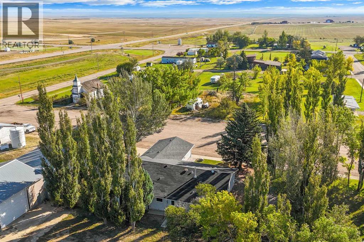
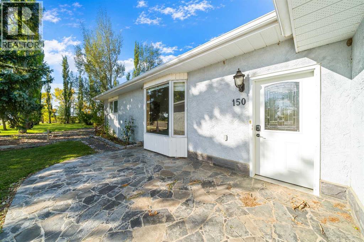
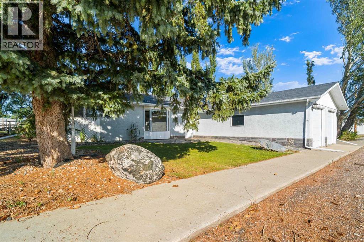
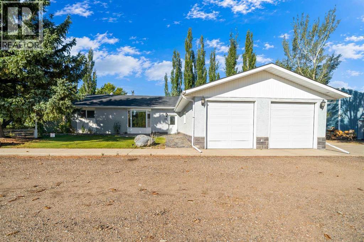
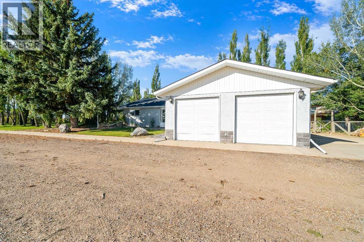
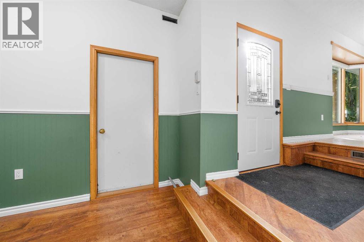
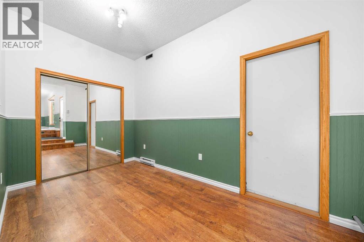
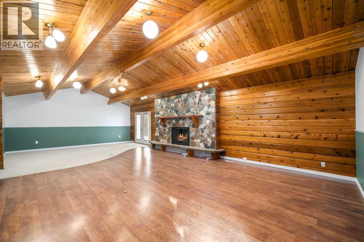
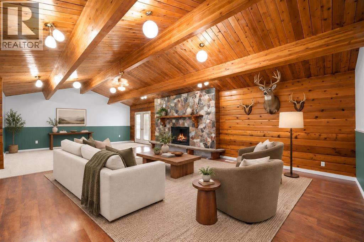
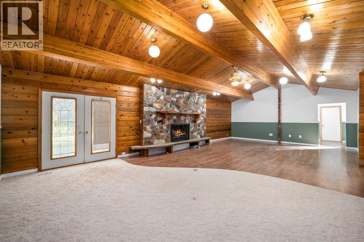
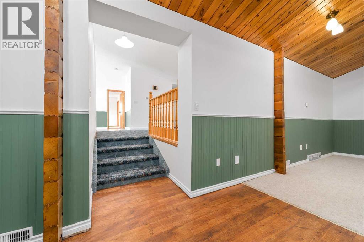
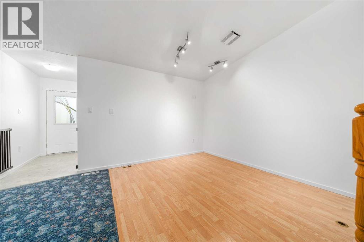
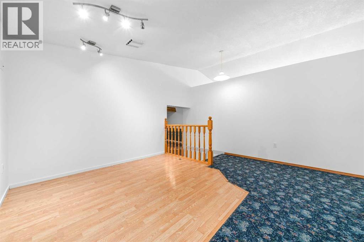
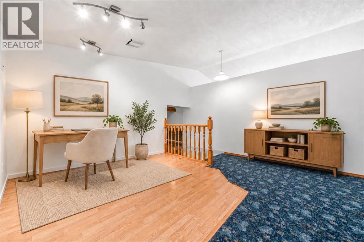
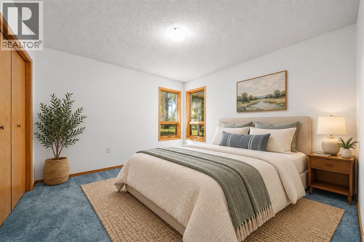
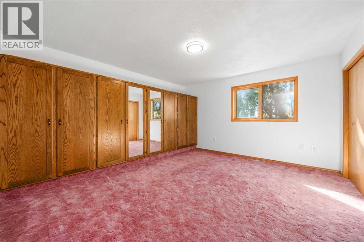
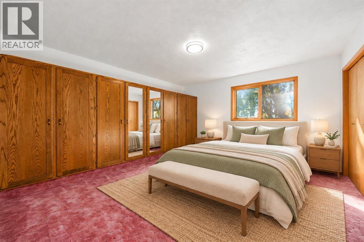
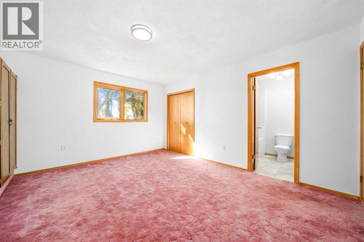
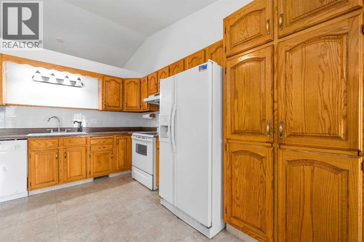
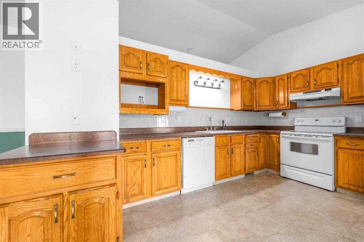
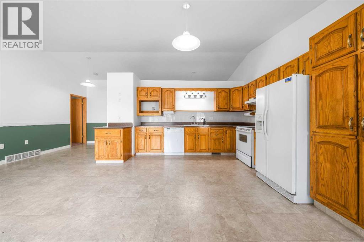
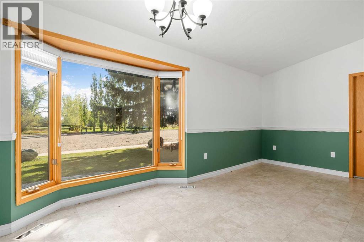
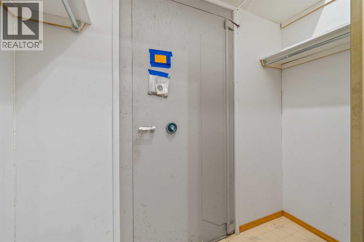
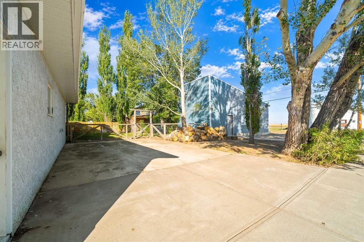
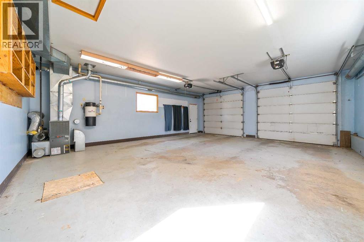
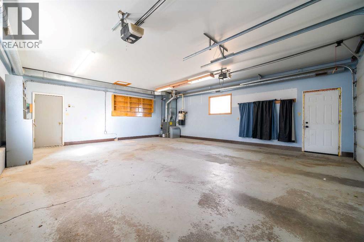
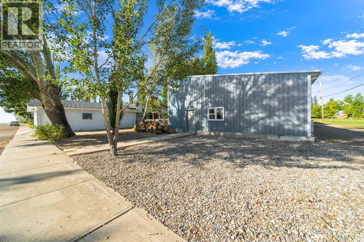
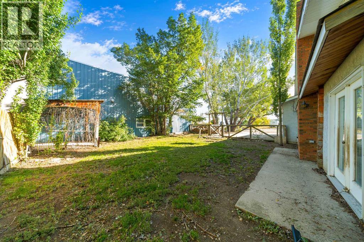
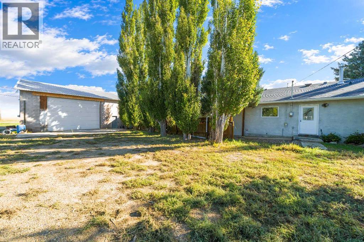
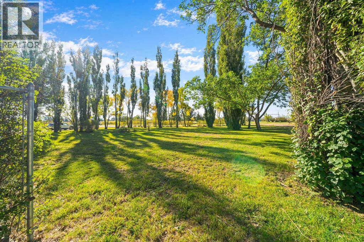
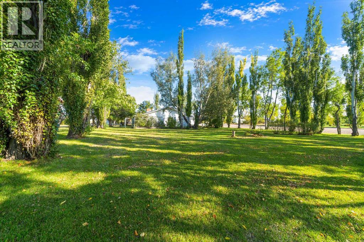
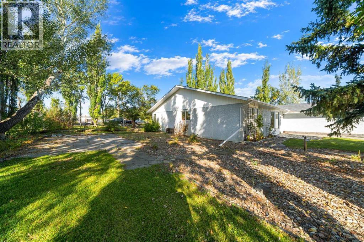
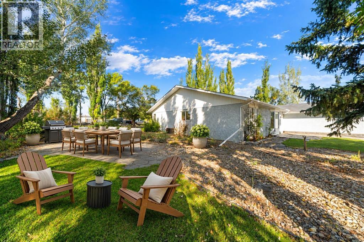
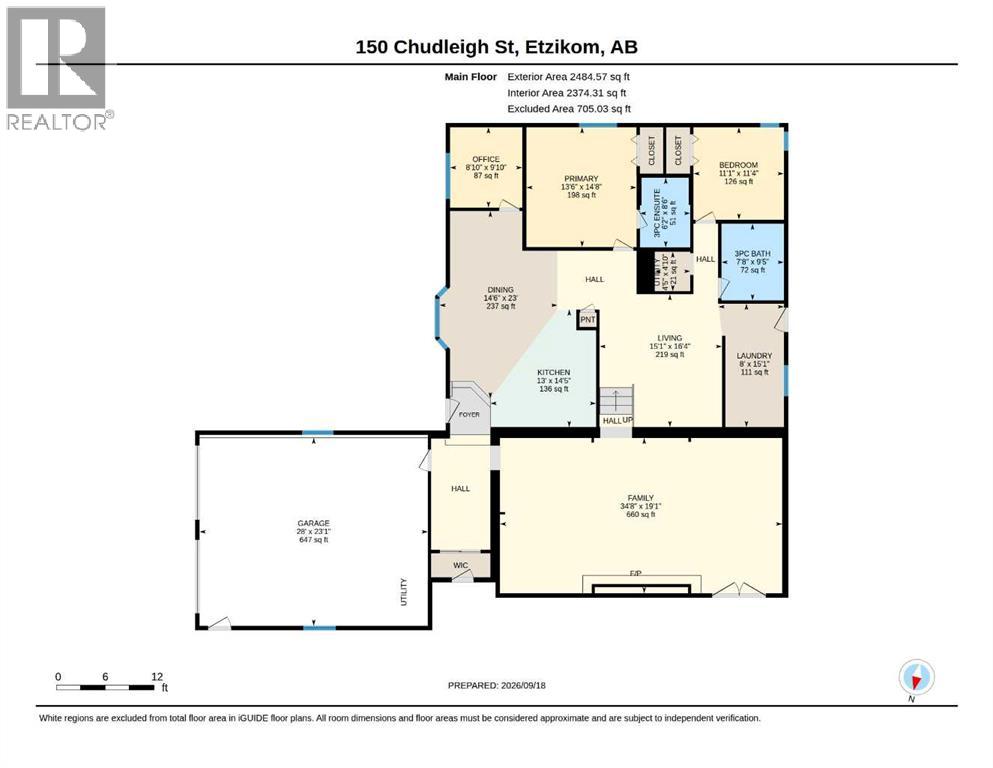
If you're looking for a property that gives you room to work, hunt, entertain and enjoy the outdoors, this one delivers. Sitting on just under an acre with only a few neighbours and beautiful country views, this property offers the privacy and freedom of rural living with the benefit of municipal services. The massive shop is a true standout. Built to handle heavy machinery and equipment, it features 10' x 12' and 14' x 18' overhead doors, making it easy to accommodate all sizes of equipment and toys. Use it for a home-based business, workshop, hanging and cleaning your hunts, equipment storage, or turn it into an incredible winter gathering space.Inside the home, the hunting enthusiast will feel right at home. A custom-built walk-in gun safe right by the main entry, a vaulted ceiling, a custom-built fireplace, in-floor heating, and a spacious entertainment area create the perfect place to display your trophies, relax after a day outdoors, and gather with family and friends.The home offers 2 bedrooms, 2 bathrooms and an office, providing plenty of flexibility for everyday living or working from home. Outside, enjoy the peace, privacy and country views, with room for your equipment, hobbies and outdoor lifestyle.Bring your toys, your equipment and your hunting gear—this is country living designed for those who want room to live life their way. (id:49203)
Property Details
| MLS® Number | A2347534 |
| Property Type | Single Family |
| Features | Back Lane, Closet Organizers |
| Parking Space Total | 4 |
| Plan | 6842bi |
| Structure | None |
Building
| Bathroom Total | 2 |
| Bedrooms Above Ground | 2 |
| Bedrooms Total | 2 |
| Amperage | 100 Amp Service |
| Appliances | Refrigerator, Dishwasher, Stove, Window Coverings, Garage Door Opener |
| Architectural Style | Bungalow |
| Basement Development | Unfinished |
| Basement Type | Crawl Space (unfinished) |
| Constructed Date | 1991 |
| Construction Style Attachment | Detached |
| Cooling Type | Central Air Conditioning |
| Exterior Finish | Stucco |
| Fireplace Present | Yes |
| Fireplace Total | 1 |
| Flooring Type | Carpeted, Laminate, Linoleum, Tile |
| Foundation Type | Poured Concrete |
| Heating Type | Central Heating, In Floor Heating |
| Stories Total | 1 |
| Size Interior | 2,484 Sqft |
| Total Finished Area | 2484 Sqft |
| Type | House |
| Utility Power | 100 Amp Service |
| Utility Water | Municipal Water |
Parking
| Concrete | |
| Attached Garage | 2 |
| Street | |
| Oversize |
Land
| Acreage | No |
| Fence Type | Partially Fenced |
| Landscape Features | Garden Area, Lawn |
| Sewer | Septic System |
| Size Depth | 36.57 M |
| Size Frontage | 7.62 M |
| Size Irregular | 0.80 |
| Size Total | 0.8 Ac|32,670 - 43,559 Sqft (3/4 - 1 Ac) |
| Size Total Text | 0.8 Ac|32,670 - 43,559 Sqft (3/4 - 1 Ac) |
| Zoning Description | Hamlet Residential |
Rooms
| Level | Type | Length | Width | Dimensions |
|---|---|---|---|---|
| Main Level | Family Room | 34.67 Ft x 19.08 Ft | ||
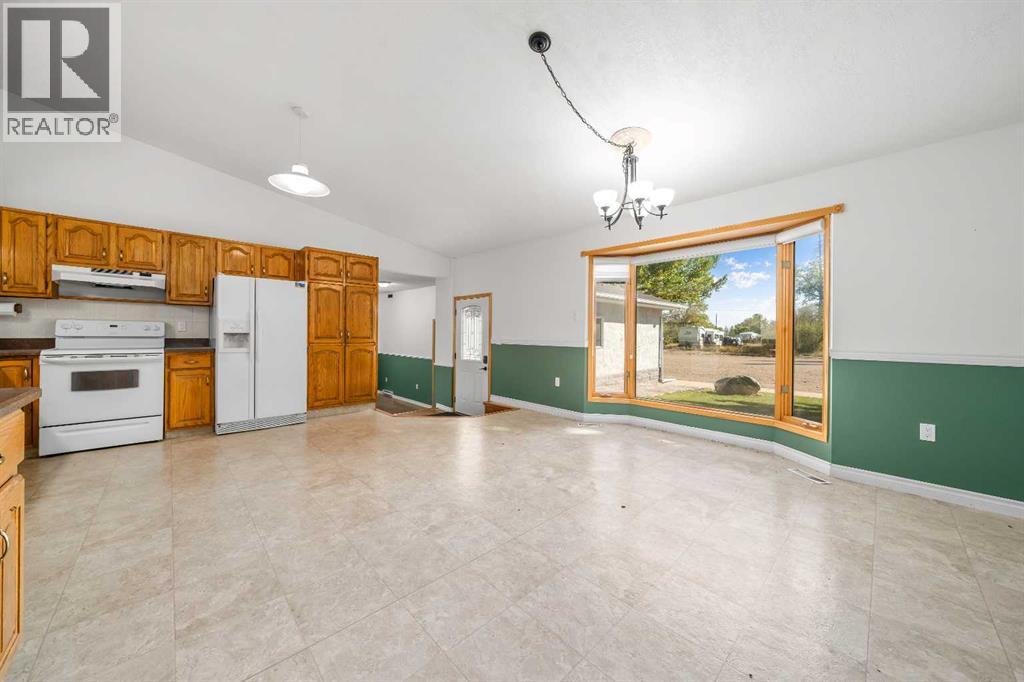
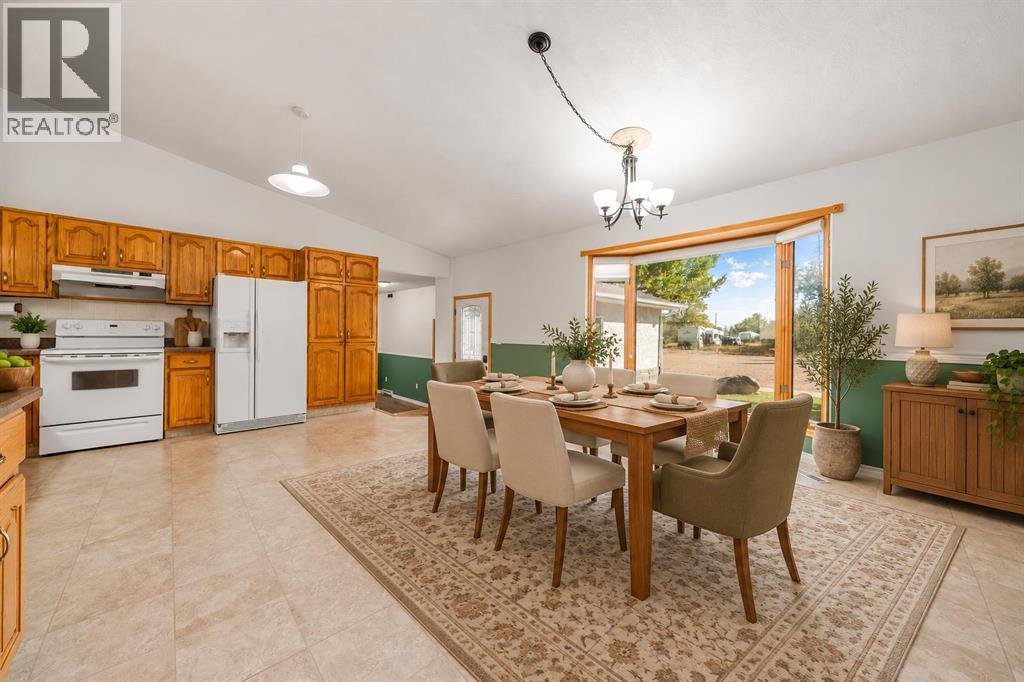
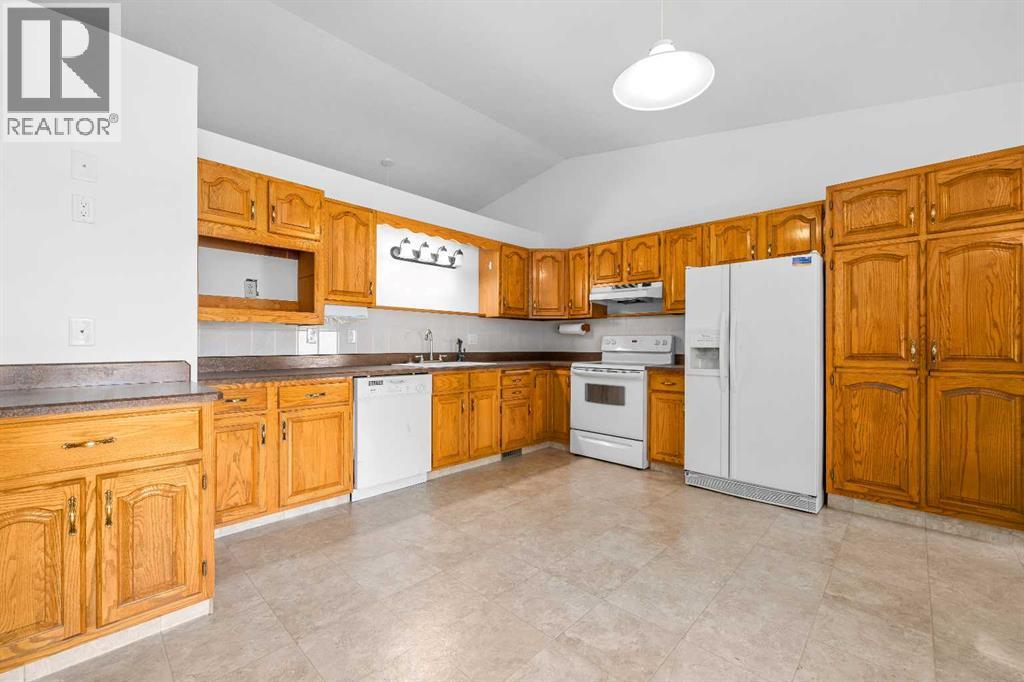
| Main Level | Kitchen | 13.00 Ft x 14.42 Ft | ||
| Main Level | Dining Room | 14.50 Ft x 23.00 Ft | ||
| Main Level | Office | 8.83 Ft x 9.83 Ft | ||
| Main Level | Primary Bedroom | 13.50 Ft x 14.67 Ft | ||
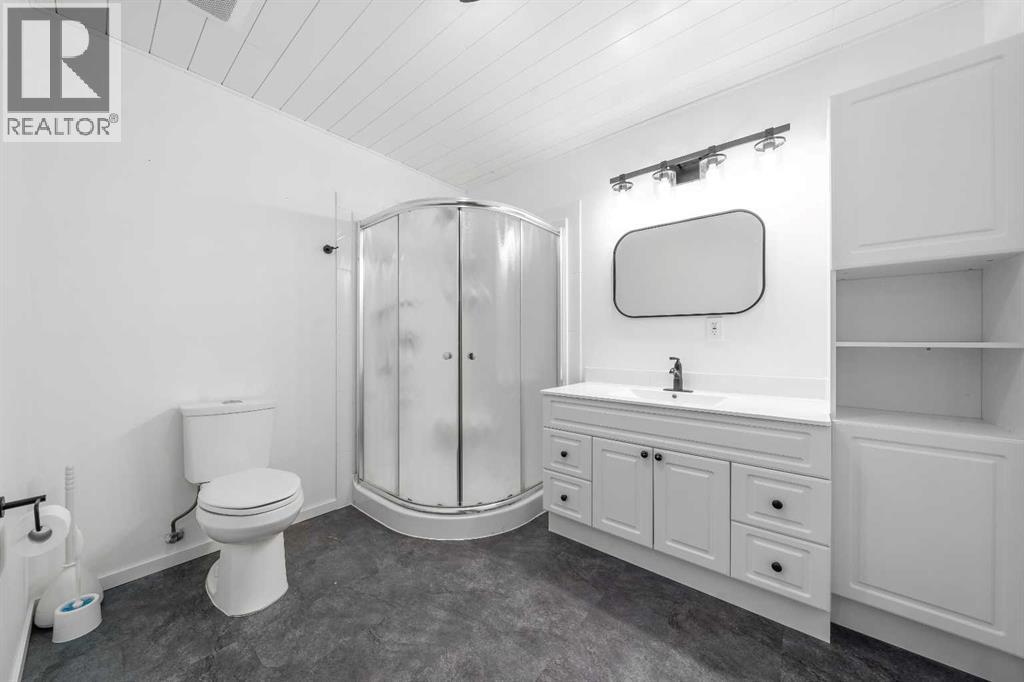
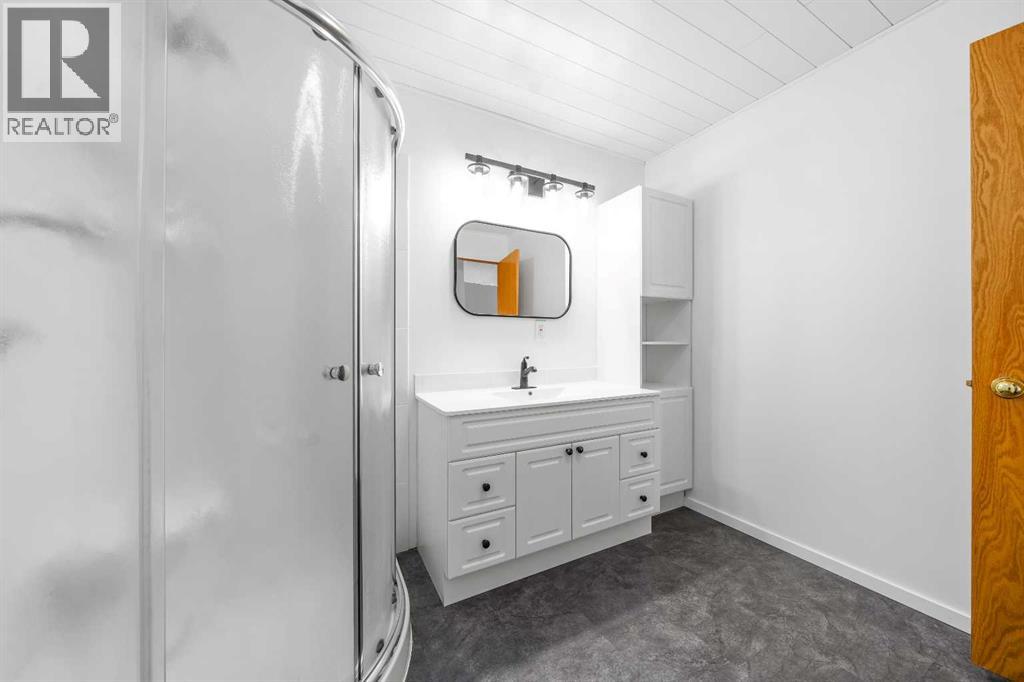
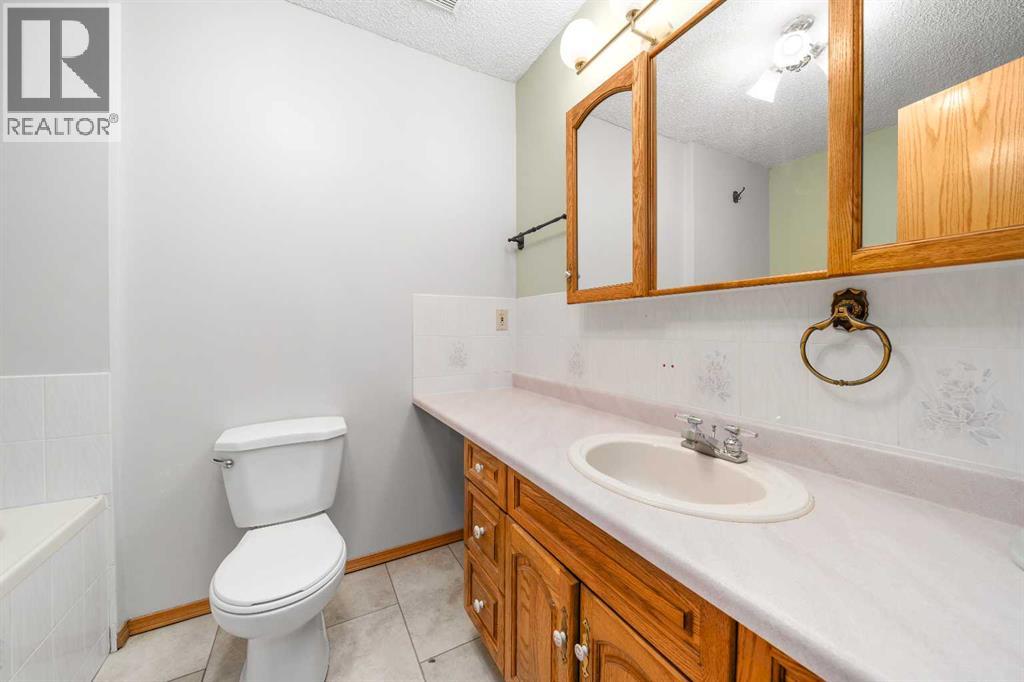
| Main Level | 3pc Bathroom | 6.17 Ft x 8.50 Ft | ||
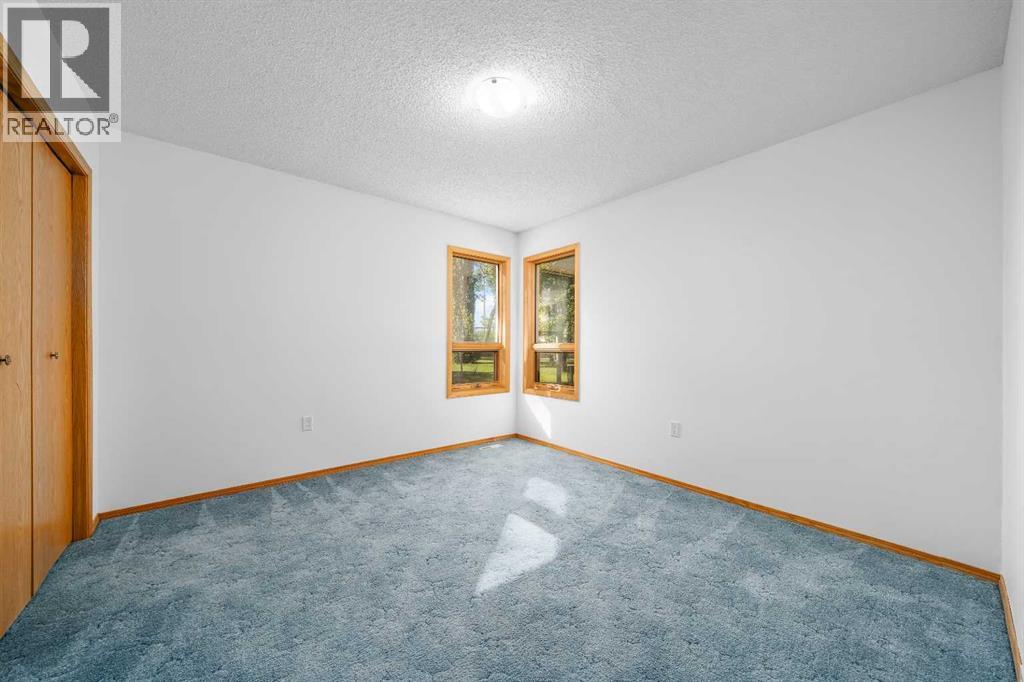
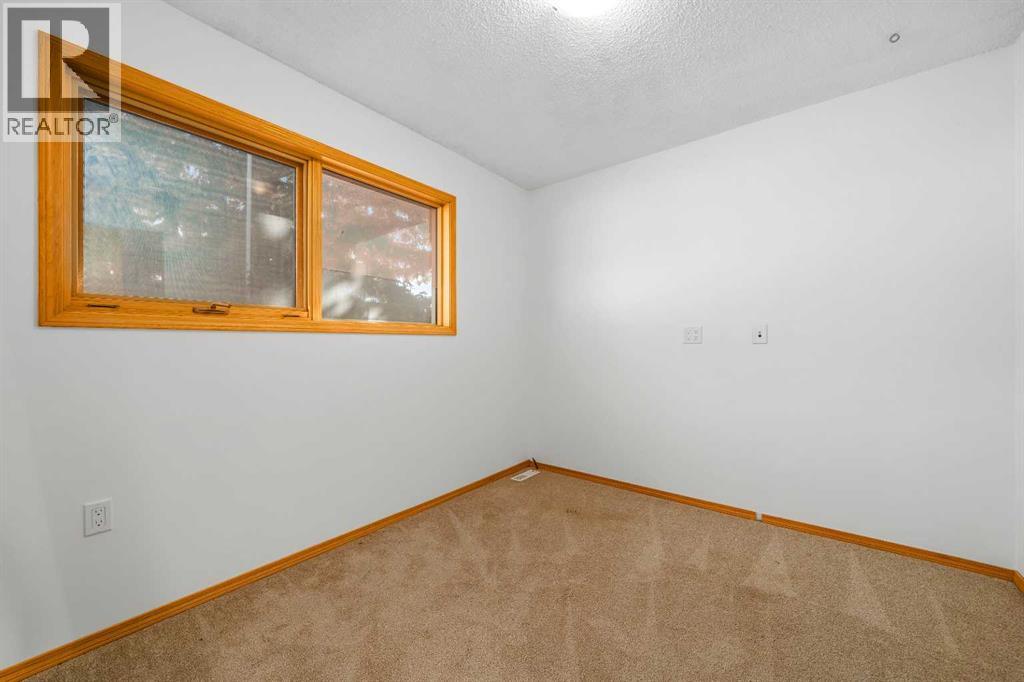
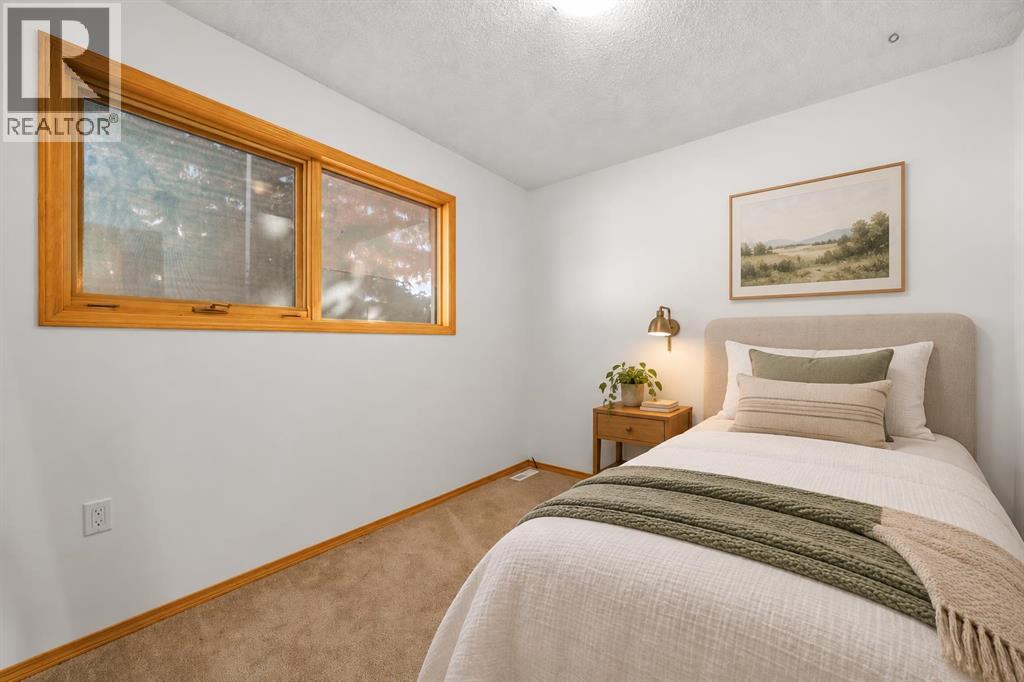
| Main Level | Bedroom | 11.08 Ft x 11.33 Ft | ||
| Main Level | 3pc Bathroom | 7.67 Ft x 9.42 Ft | ||
| Main Level | Living Room | 15.08 Ft x 16.33 Ft | ||
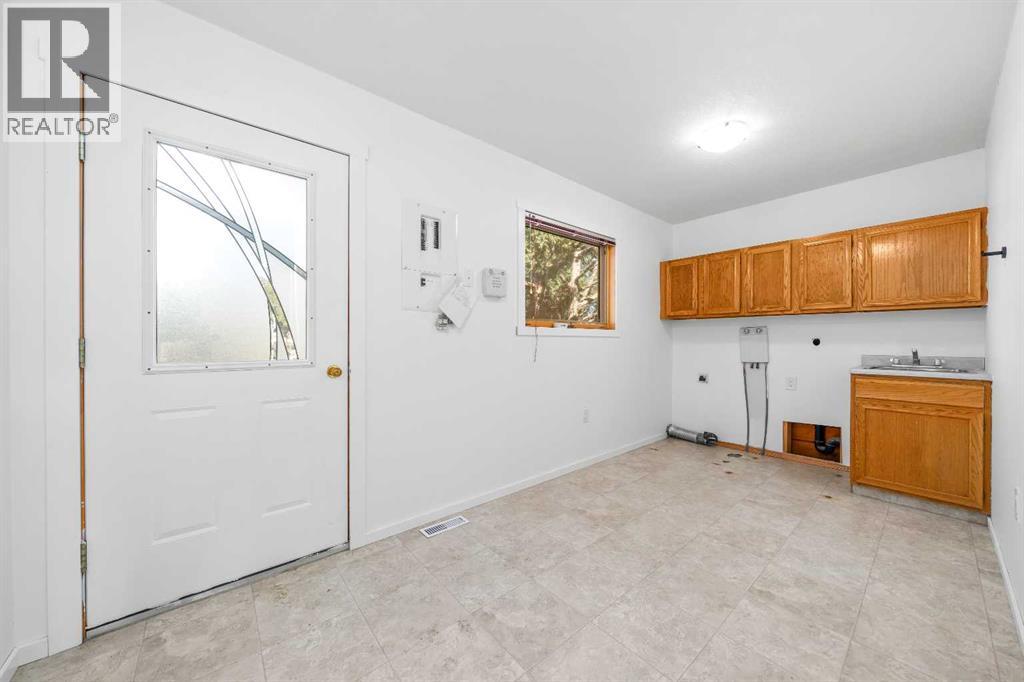
| Main Level | Laundry Room | 8.00 Ft x 15.08 Ft |
https://www.realtor.ca/real-estate/30319255/150-chudleigh-street-etzikom
Contact Us
Contact us for more information

Kianne Schlamp
Associate
www.atkinsonteam.ca/
700 - 1816 Crowchild Trail NW
Calgary, Alberta T2M 3Y7
(403) 262-7653
(403) 648-2765

Courtney Atkinson
Associate Broker
(403) 648-2765
www.youtube.com/embed/qUpTMehGRFg
www.atkinsonteam.ca/
700 - 1816 Crowchild Trail NW
Calgary, Alberta T2M 3Y7
(403) 262-7653
(403) 648-2765

The trademarks REALTOR®, REALTORS®, and the REALTOR® logo are controlled by The Canadian Real Estate Association (CREA) and identify real estate professionals who are members of CREA. The trademarks MLS®, Multiple Listing Service® and the associated logos are owned by The Canadian Real Estate Association (CREA) and identify the quality of services provided by real estate professionals who are members of CREA. The trademark DDF® is owned by The Canadian Real Estate Association (CREA) and identifies CREA's Data Distribution Facility (DDF®)
October 24 2026 06:13:23
Medicine Hat Real Estate Board Co-op
Exp Realty