
6913 59 Avenue Red Deer, Alberta T4P 1B5

$575,000
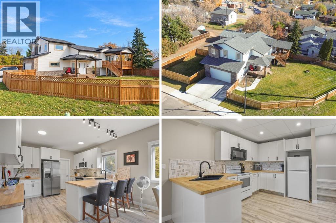
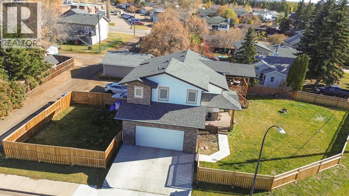
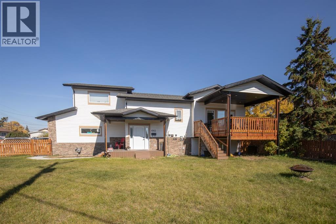
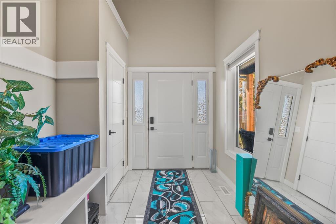
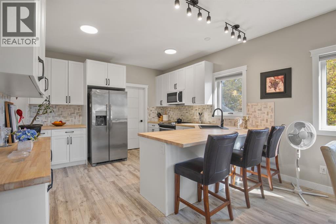
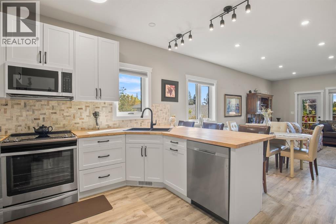
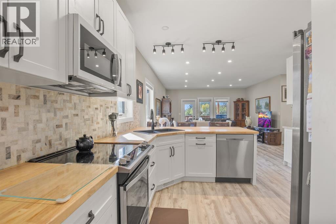
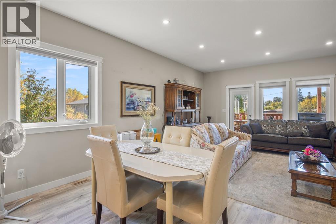
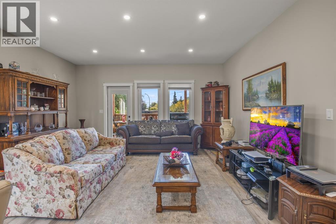
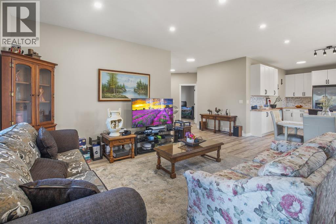
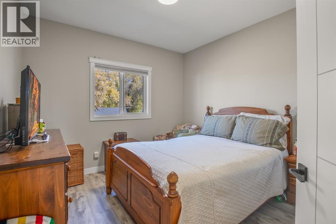
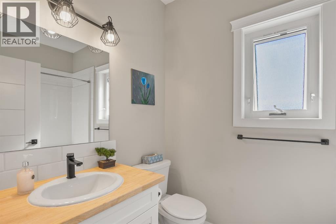
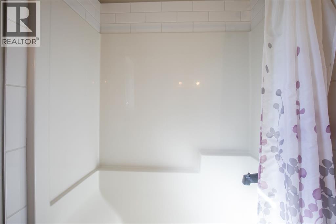
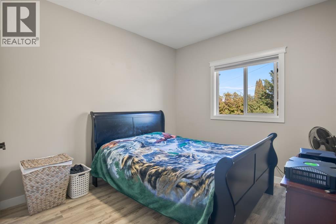
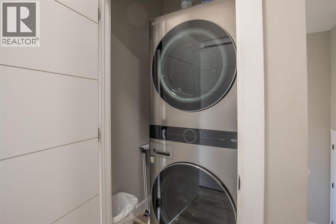
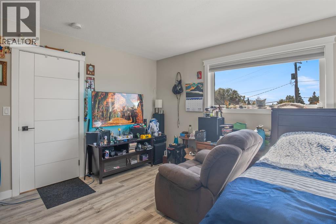
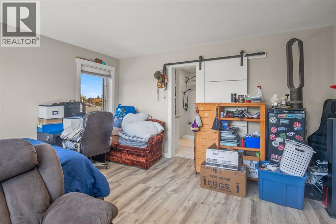
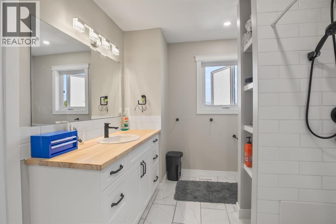
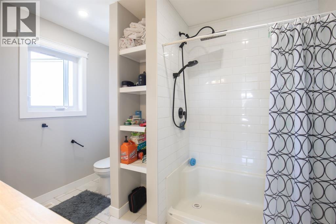
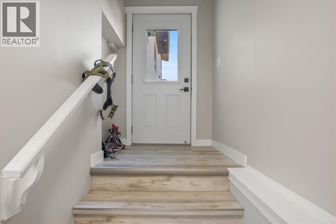
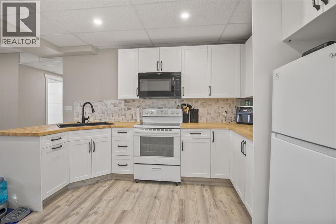
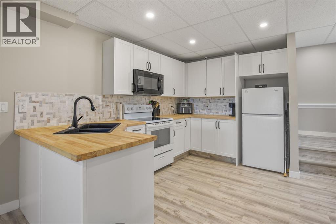
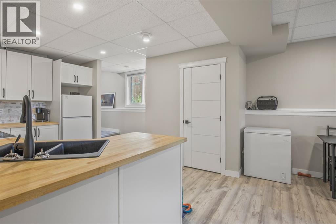
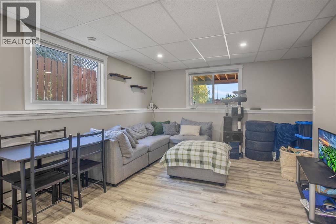
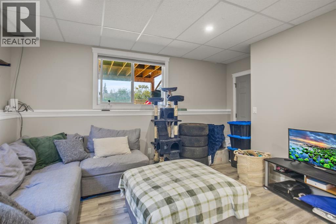
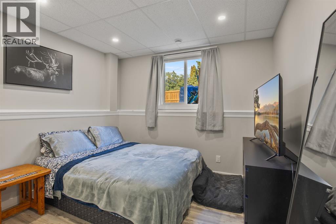
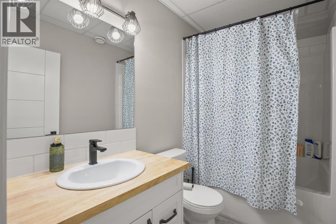
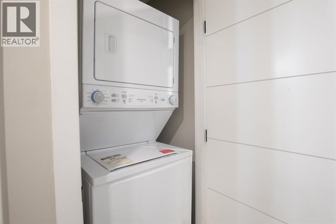
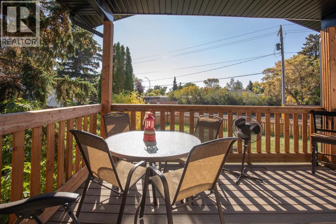
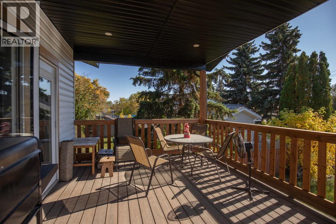
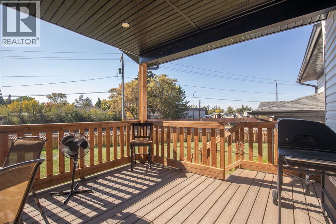
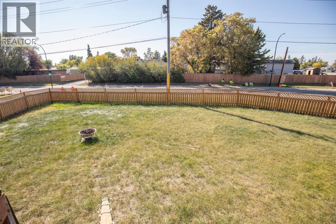
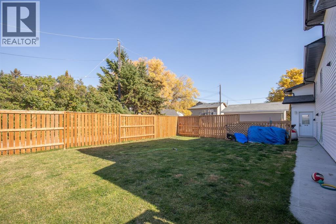
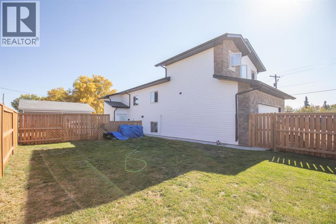
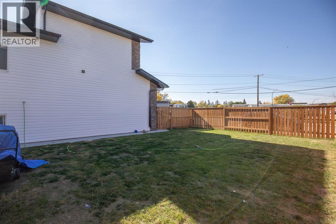
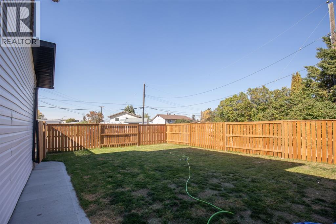
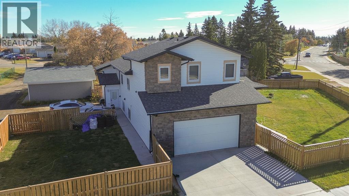
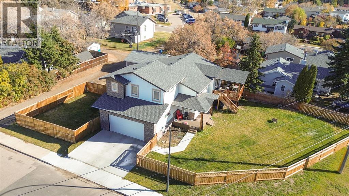
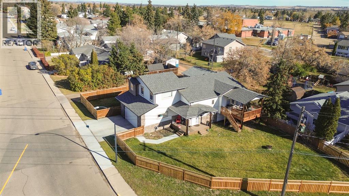
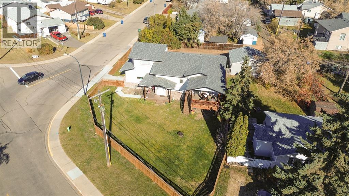
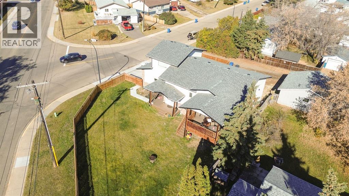
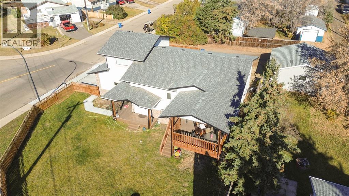
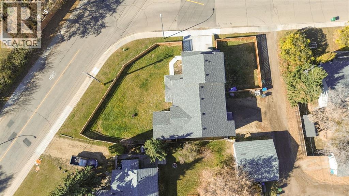
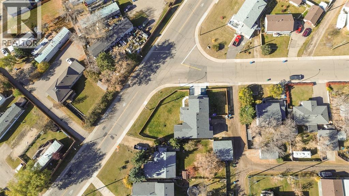
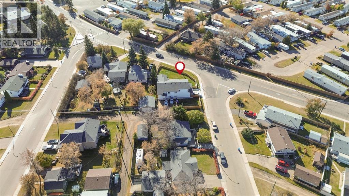
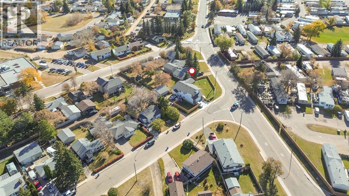
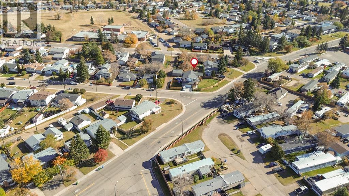
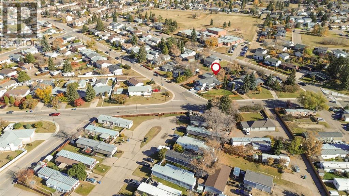
Attention Investors or Savvy buyers looking to live up or down and rent out a suite. Built in 2023 and LEGALLY SUITED, this 5 bedroom, 3 bathroom modified bi-level offers a unique and versatile layout on a generous 7,267 sq. ft. corner lot in Glendale. The main and upper levels feature 3 bedrooms and 2 bathrooms, centred around a bright, open-concept kitchen, dining and living area with pantry and breakfast bar. Two bedrooms and a full bathroom are located on the main level, while the primary bedroom is privately positioned above the garage and features a walk-in closet and 3-piece ensuite. A covered deck off the dining area overlooks the fenced and landscaped yard, while the attached double garage with in-floor heat provides comfortable year-round parking and storage. The fully developed lower level features a separate exterior entrance, spacious kitchen and living area, 2 bedrooms, a 4-piece bathroom and dedicated laundry. Outside, the corner lot provides additional parking with a separate parking pad and distinct yard areas. With modern construction, a legal suite, excellent parking and a thoughtfully separated floor plan, this property offers an exceptionally functional setup in a convenient location close to parks, playgrounds, schools and shopping. (id:49203)
Property Details
| MLS® Number | A2347233 |
| Property Type | Single Family |
| Community Name | Glendale |
| Amenities Near By | Park, Playground, Schools, Shopping |
| Features | Back Lane |
| Parking Space Total | 6 |
| Plan | 5031hw |
| Structure | Deck |
Building
| Bathroom Total | 3 |
| Bedrooms Above Ground | 3 |
| Bedrooms Below Ground | 2 |
| Bedrooms Total | 5 |
| Appliances | Refrigerator, Dishwasher, Range, Garage Door Opener |
| Architectural Style | Bi-level |
| Basement Development | Finished |
| Basement Features | Separate Entrance, Suite |
| Basement Type | Full (finished) |
| Constructed Date | 2023 |
| Construction Material | Wood Frame |
| Construction Style Attachment | Detached |
| Cooling Type | None |
| Flooring Type | Tile, Vinyl Plank |
| Foundation Type | Poured Concrete |
| Heating Type | Forced Air, In Floor Heating |
| Size Interior | 1,645 Sqft |
| Total Finished Area | 1644.59 Sqft |
| Type | House |
Parking
| Attached Garage | 2 |
Land
| Acreage | No |
| Fence Type | Fence |
| Land Amenities | Park, Playground, Schools, Shopping |
| Landscape Features | Landscaped |
| Size Depth | 24.34 M |
| Size Frontage | 25.46 M |
| Size Irregular | 7267.00 |
| Size Total | 7267 Sqft|7,251 - 10,889 Sqft |
| Size Total Text | 7267 Sqft|7,251 - 10,889 Sqft |
| Zoning Description | R-l |
Rooms
| Level | Type | Length | Width | Dimensions |
|---|---|---|---|---|
| Basement | Bedroom | 12.58 Ft x 9.92 Ft | ||
| Main Level | Foyer | 13.42 Ft x 7.83 Ft | ||
| Main Level | Living Room/dining Room | 19.67 Ft x 15.92 Ft | ||
| Main Level | Kitchen | 13.42 Ft x 12.42 Ft | ||
| Main Level | Bedroom | 12.92 Ft x 11.58 Ft | ||
| Main Level | 4pc Bathroom | 5.42 Ft x 8.25 Ft | ||
| Main Level | Bedroom | 13.00 Ft x 10.92 Ft | ||
| Upper Level | Primary Bedroom | 14.08 Ft x 14.58 Ft | ||
| Upper Level | 3pc Bathroom | 8.25 Ft x 10.50 Ft | ||
| Upper Level | Other | 8.42 Ft x 6.08 Ft | ||
| Unknown | Recreational, Games Room | 17.25 Ft x 14.92 Ft | ||
| Unknown | Kitchen | 13.42 Ft x 12.83 Ft | ||
| Unknown | 4pc Bathroom | 8.50 Ft x 4.83 Ft | ||
| Unknown | Bedroom | 12.58 Ft x 10.58 Ft |
https://www.realtor.ca/real-estate/30315744/6913-59-avenue-red-deer-glendale
Contact Us
Contact us for more information

Brenda Bowness
Associate
brenda-bowness.c21.ca/
facebook.com/brendabownessrealtor
3617f - 50 Avenue
Red Deer, Alberta T4N 3Y5
(587) 272-0221
century21maximum.ca/

Owen Spearing
Associate
owen-spearing.c21.ca/
3617f - 50 Avenue
Red Deer, Alberta T4N 3Y5
(587) 272-0221
century21maximum.ca/

The trademarks REALTOR®, REALTORS®, and the REALTOR® logo are controlled by The Canadian Real Estate Association (CREA) and identify real estate professionals who are members of CREA. The trademarks MLS®, Multiple Listing Service® and the associated logos are owned by The Canadian Real Estate Association (CREA) and identify the quality of services provided by real estate professionals who are members of CREA. The trademark DDF® is owned by The Canadian Real Estate Association (CREA) and identifies CREA's Data Distribution Facility (DDF®)
October 16 2026 05:56:08
Central Alberta REALTORS® Association
Century 21 Maximum