
1010 Elphinstone Street Regina, Saskatchewan S4T 3L8

$209,900
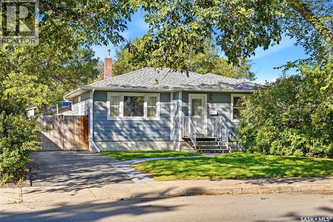
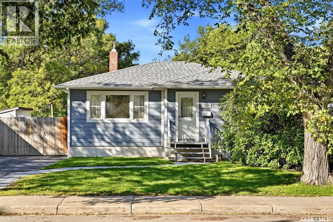
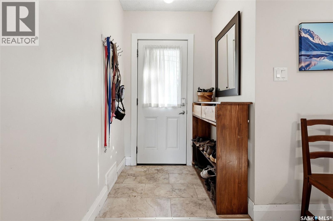
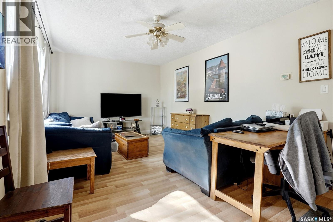
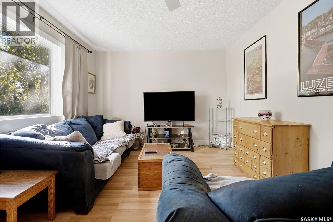
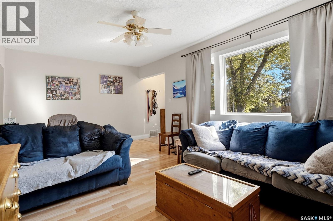
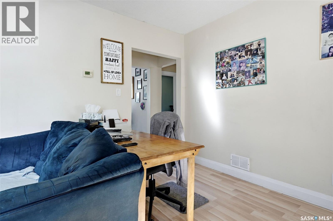
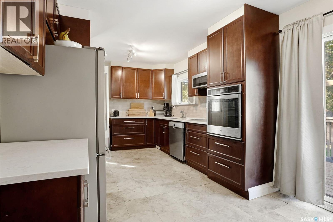
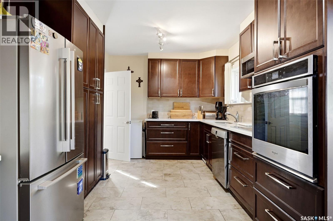
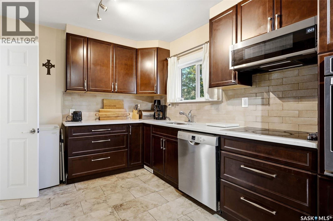
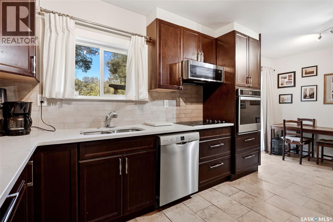
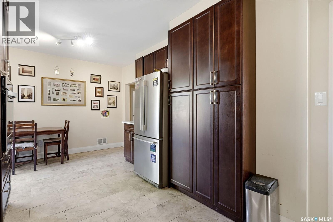
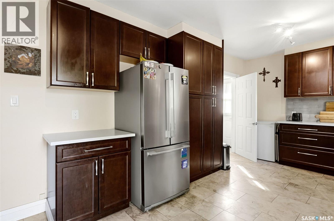
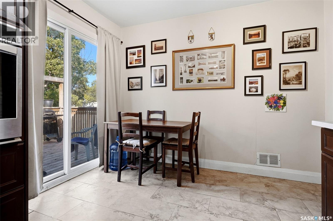
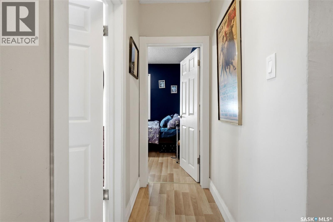
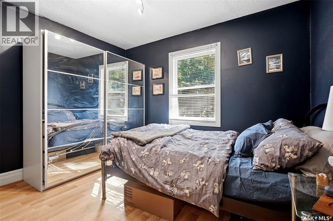
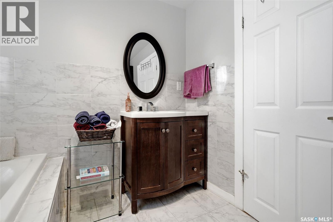
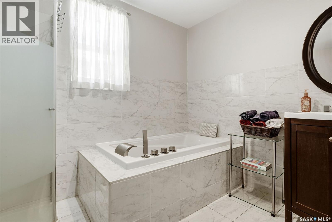
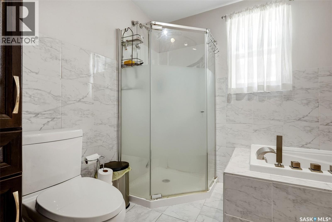
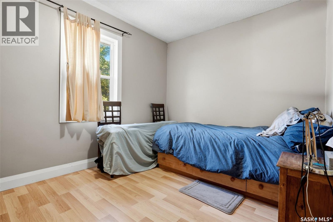
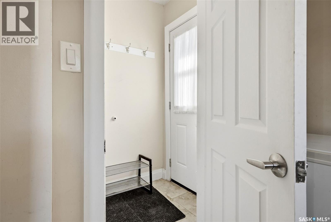
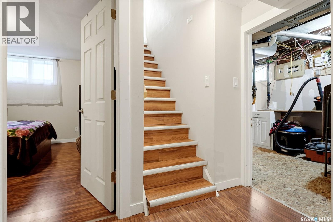
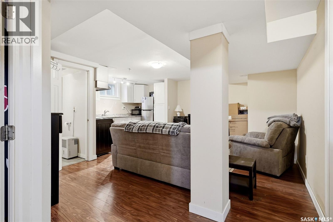
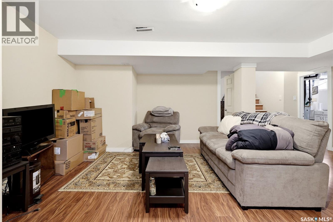
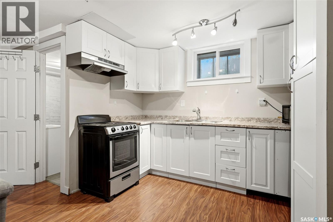
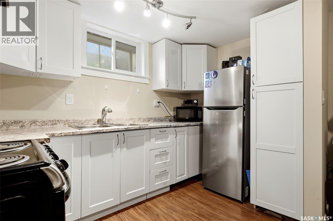
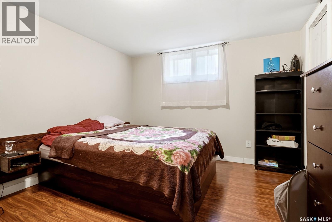
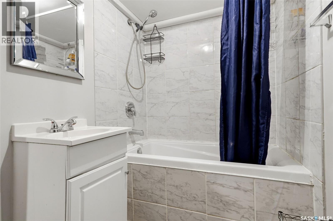
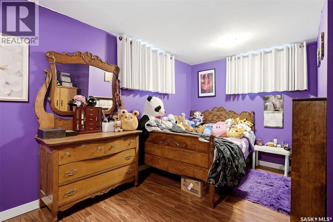
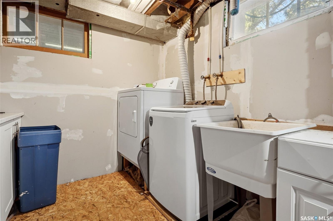
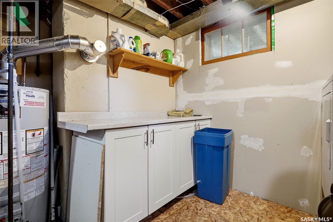
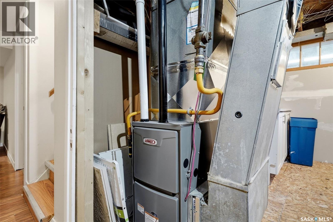
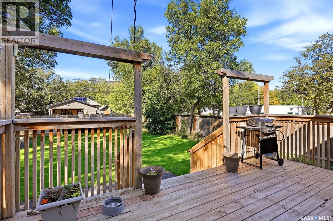
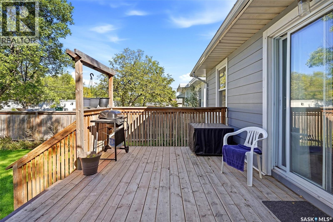
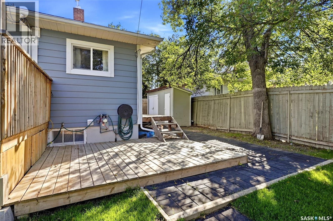
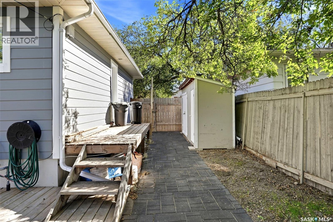
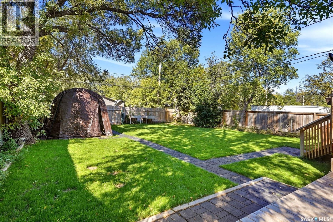
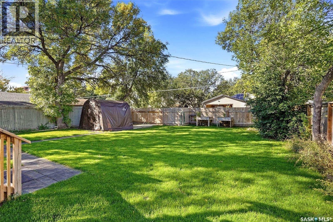
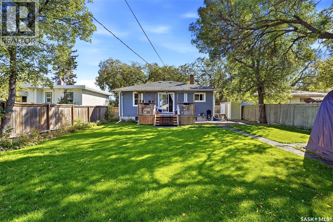
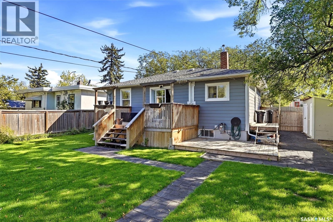
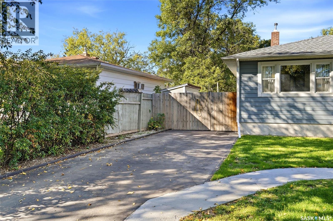
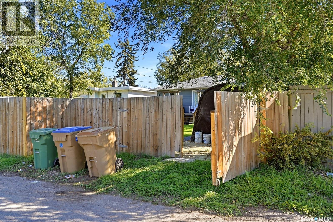
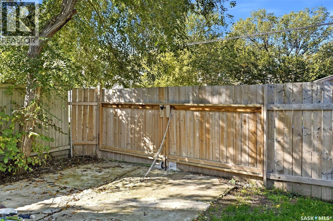
Welcome to 1010 Elphinstone Street! This inviting 900 sq. ft. bungalow offers great curb appeal, a functional layout & plenty of updates throughout. Step inside to a bright, comfortable main floor highlighted by an impressive eat-in kitchen featuring quartz countertops, tiled backsplash, stainless steel appliances, built-in dishwasher, over-the-range microwave & an abundance of cupboard space. Two nicely sized bedrooms & an updated 4-pc bathroom complete the main level. Downstairs adds excellent versatility with 2 additional bedrooms, an updated 4-pc bathroom, spacious rec/living area & a secondary kitchen. With 2 fridges & 2 stoves included, the lower level provides plenty of options for extended family, guests or additional living space. Outside, enjoy a fully fenced yard with front & back lawns, mature trees & shrubs, a garden area and a great back deck for relaxing or entertaining. Parking is another bonus with a concrete front driveway providing space for 2 vehicles plus an additional rear parking pad accessed through the backyard. Additional features include PVC windows, durable Hardie board siding, 100-amp electrical service & a high-efficiency furnace installed in January 2026. Washer & dryer are also included. With 4 bedrooms, 2 updated bathrooms, flexible lower-level living space and a well-kept yard, 1010 Elphinstone Street has plenty to offer! (id:49203)
Property Details
| MLS® Number | SK049253 |
| Property Type | Single Family |
| Neigbourhood | Washington Park |
| Features | Treed, Rectangular |
| Structure | Deck |
Building
| Bathroom Total | 2 |
| Bedrooms Total | 4 |
| Appliances | Washer, Refrigerator, Dishwasher, Dryer, Microwave, Window Coverings, Storage Shed, Stove |
| Architectural Style | Bungalow |
| Basement Development | Finished |
| Basement Type | Full (finished) |
| Constructed Date | 1950 |
| Construction Style Attachment | Detached |
| Heating Fuel | Natural Gas |
| Heating Type | Forced Air |
| Stories Total | 1 |
| Size Interior | 900 Sqft |
| Type | House |
Parking
| Parking Pad | |
| None | |
| Parking Space(s) | 3 |
Land
| Acreage | No |
| Fence Type | Fence |
| Landscape Features | Lawn, Garden Area |
| Size Irregular | 6247.00 |
| Size Total | 6247 Sqft |
| Size Total Text | 6247 Sqft |
Rooms
| Level | Type | Length | Width | Dimensions |
|---|---|---|---|---|
| Basement | Other | 16 ft ,7 in | Measurements not available x 16 ft ,7 in | |
| Basement | Kitchen | Measurements not available | ||
| Basement | Bedroom | Measurements not available | ||
| Basement | 4pc Bathroom | x x x | ||
| Basement | Bedroom | Measurements not available | ||
| Basement | Laundry Room | x x x | ||
| Main Level | Foyer | x x x | ||
| Main Level | Living Room | 11 ft ,5 in | 11 ft ,5 in x Measurements not available | |
| Main Level | Kitchen/dining Room | 19 ft ,8 in | Measurements not available x 19 ft ,8 in | |
| Main Level | Primary Bedroom | Measurements not available | ||
| Main Level | 4pc Bathroom | x x x | ||
| Main Level | Bedroom | Measurements not available |
https://www.realtor.ca/real-estate/30319095/1010-elphinstone-street-regina-washington-park
Contact Us
Contact us for more information

Rhonda Garratt
Salesperson
www.rhondagarratt.net/
2241 Albert Street
Regina, Saskatchewan S4P 2V5
(306) 779-2241
www.jcrealty.com/

The trademarks REALTOR®, REALTORS®, and the REALTOR® logo are controlled by The Canadian Real Estate Association (CREA) and identify real estate professionals who are members of CREA. The trademarks MLS®, Multiple Listing Service® and the associated logos are owned by The Canadian Real Estate Association (CREA) and identify the quality of services provided by real estate professionals who are members of CREA. The trademark DDF® is owned by The Canadian Real Estate Association (CREA) and identifies CREA's Data Distribution Facility (DDF®)
September 23 2026 08:36:31
Saskatchewan REALTORS® Association
Jc Realty Regina