
1915 Aspen Crescent Revelstoke, British Columbia V0E 2S3

$1,595,000
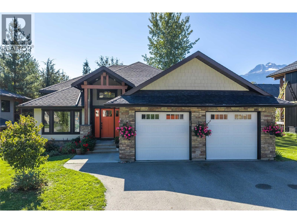
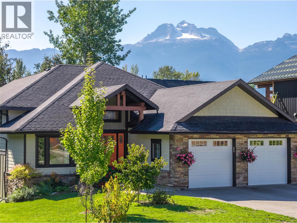
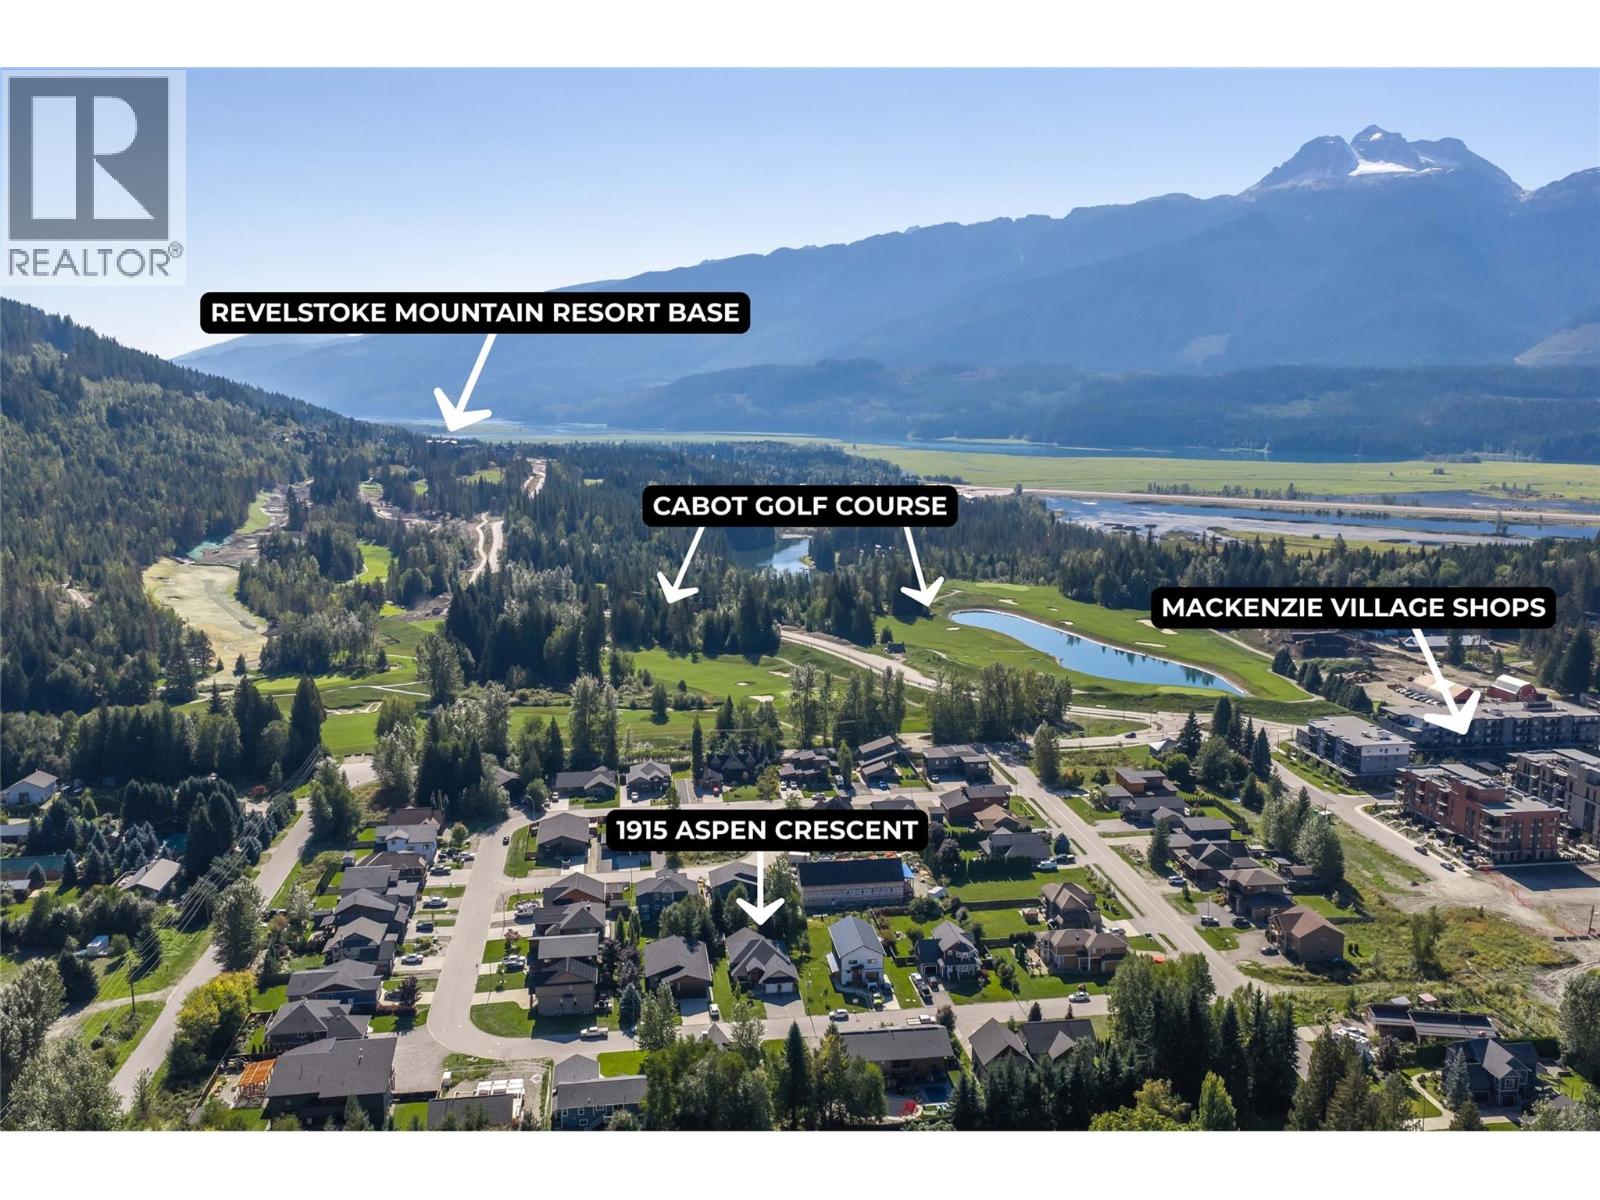
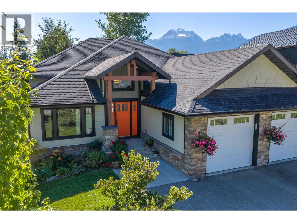
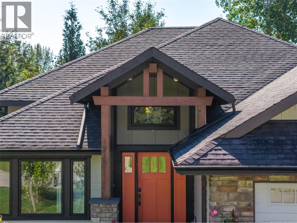
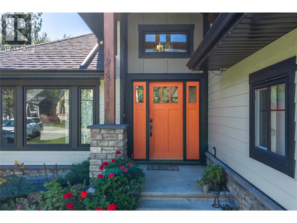
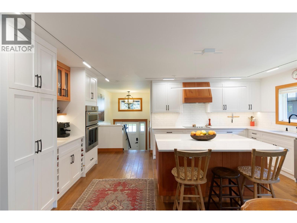
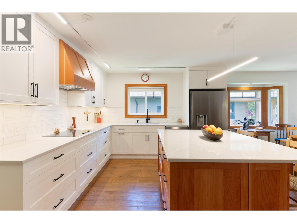
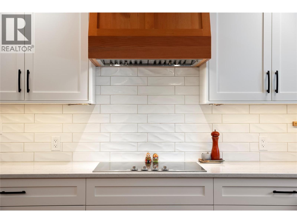
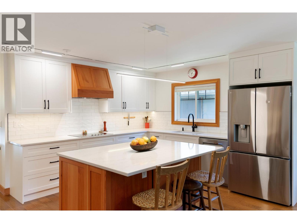
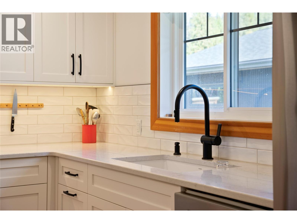
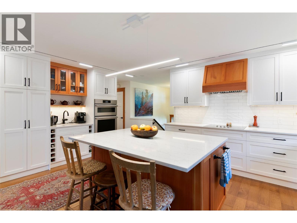
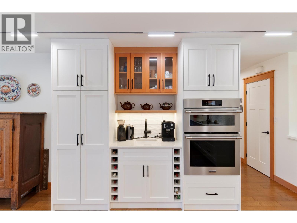
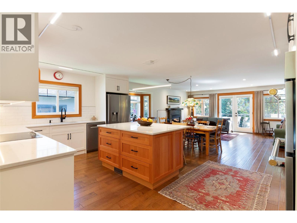
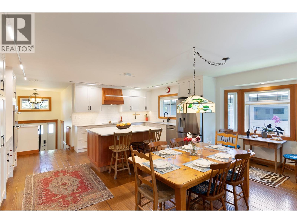
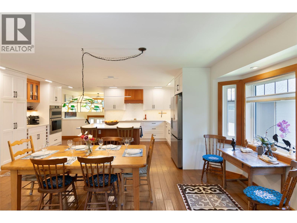
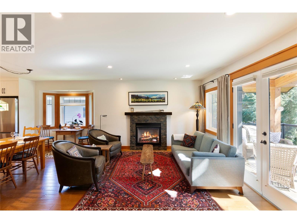
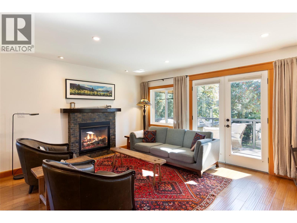
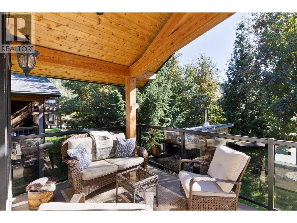
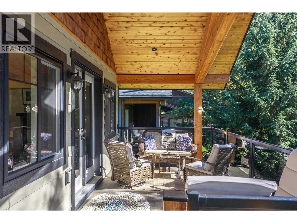
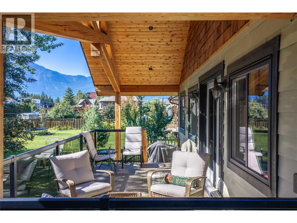
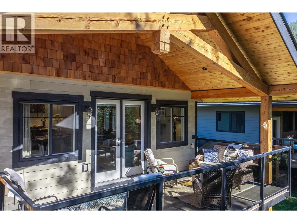
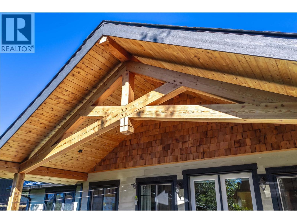
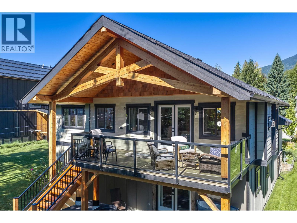
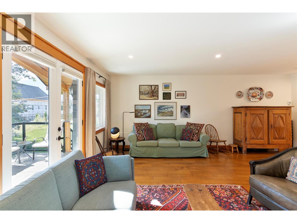
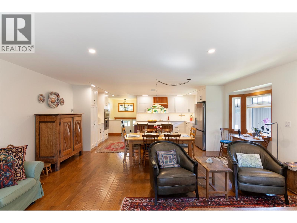
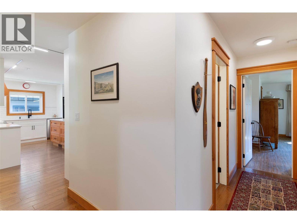
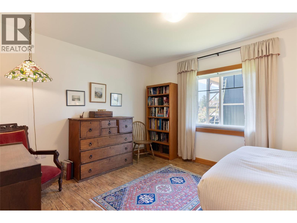
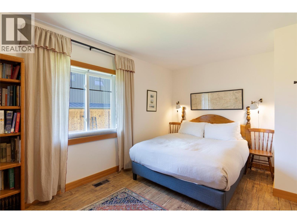
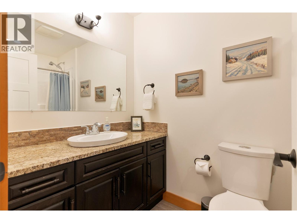
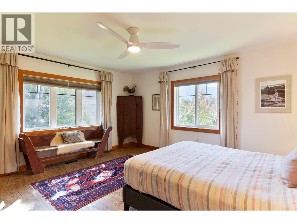
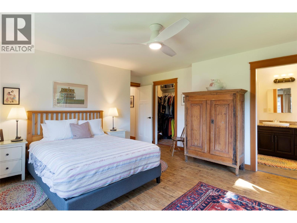
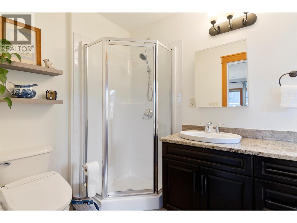
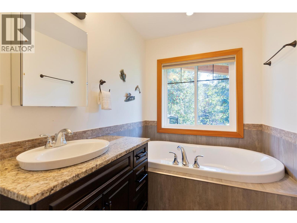
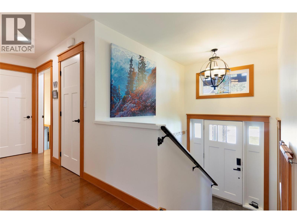
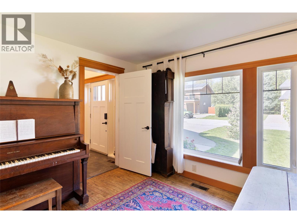
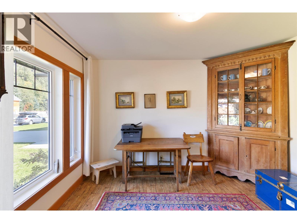
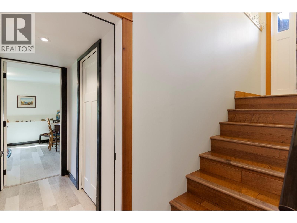
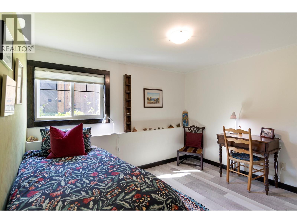
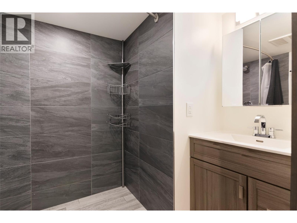
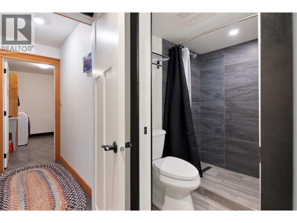
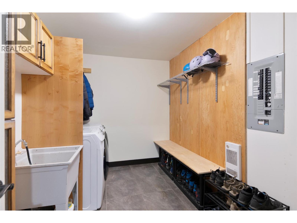
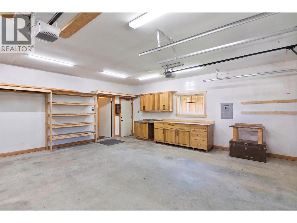
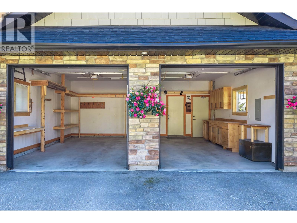
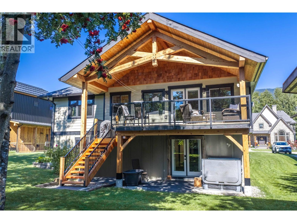
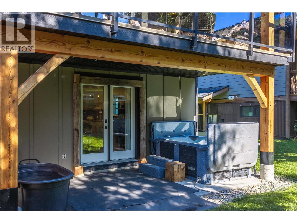
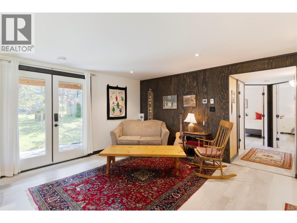
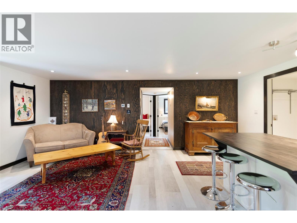
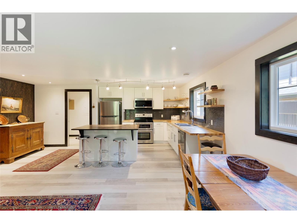
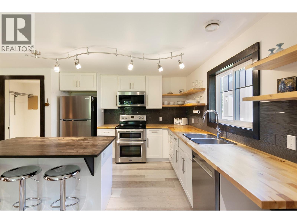
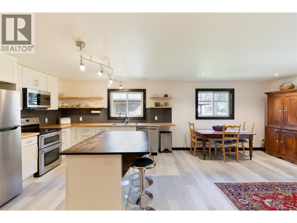
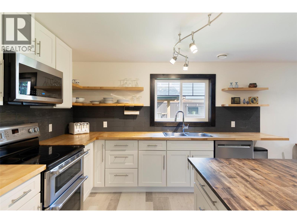
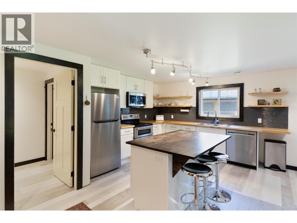
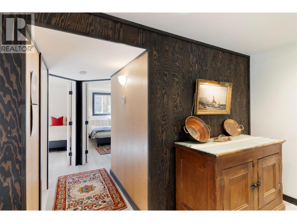
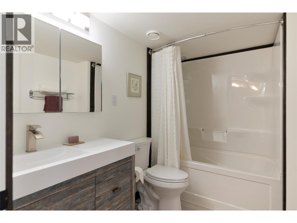
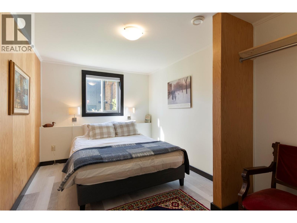
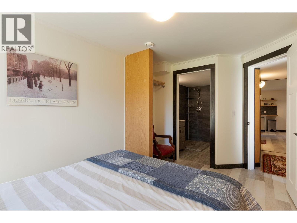
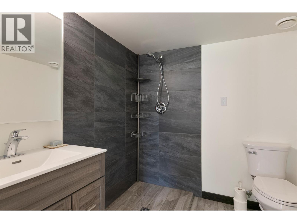
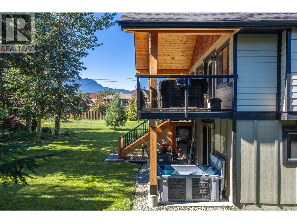
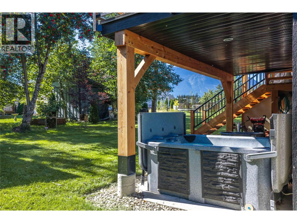
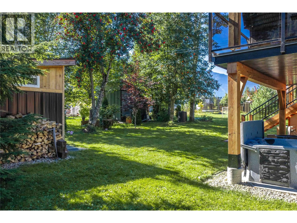
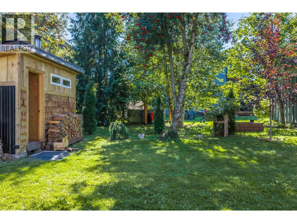
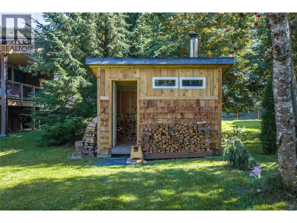
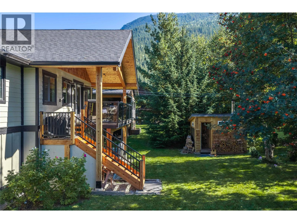
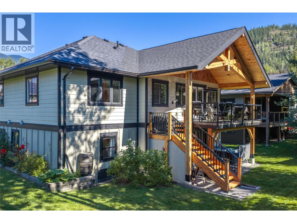
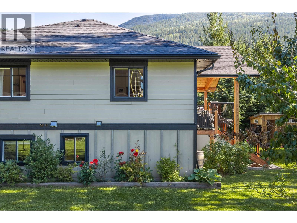
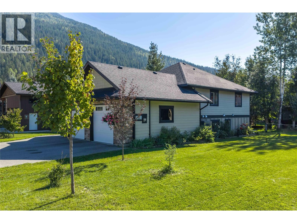
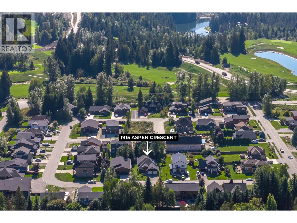
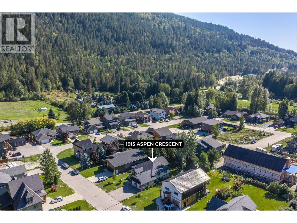
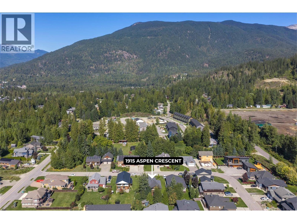
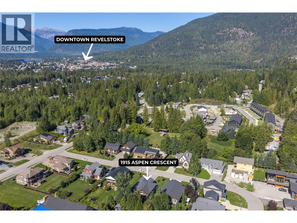
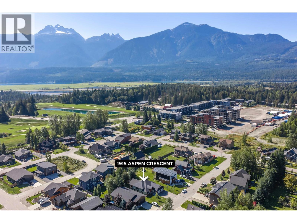
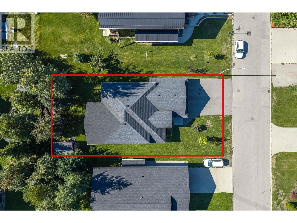
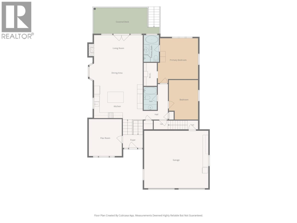
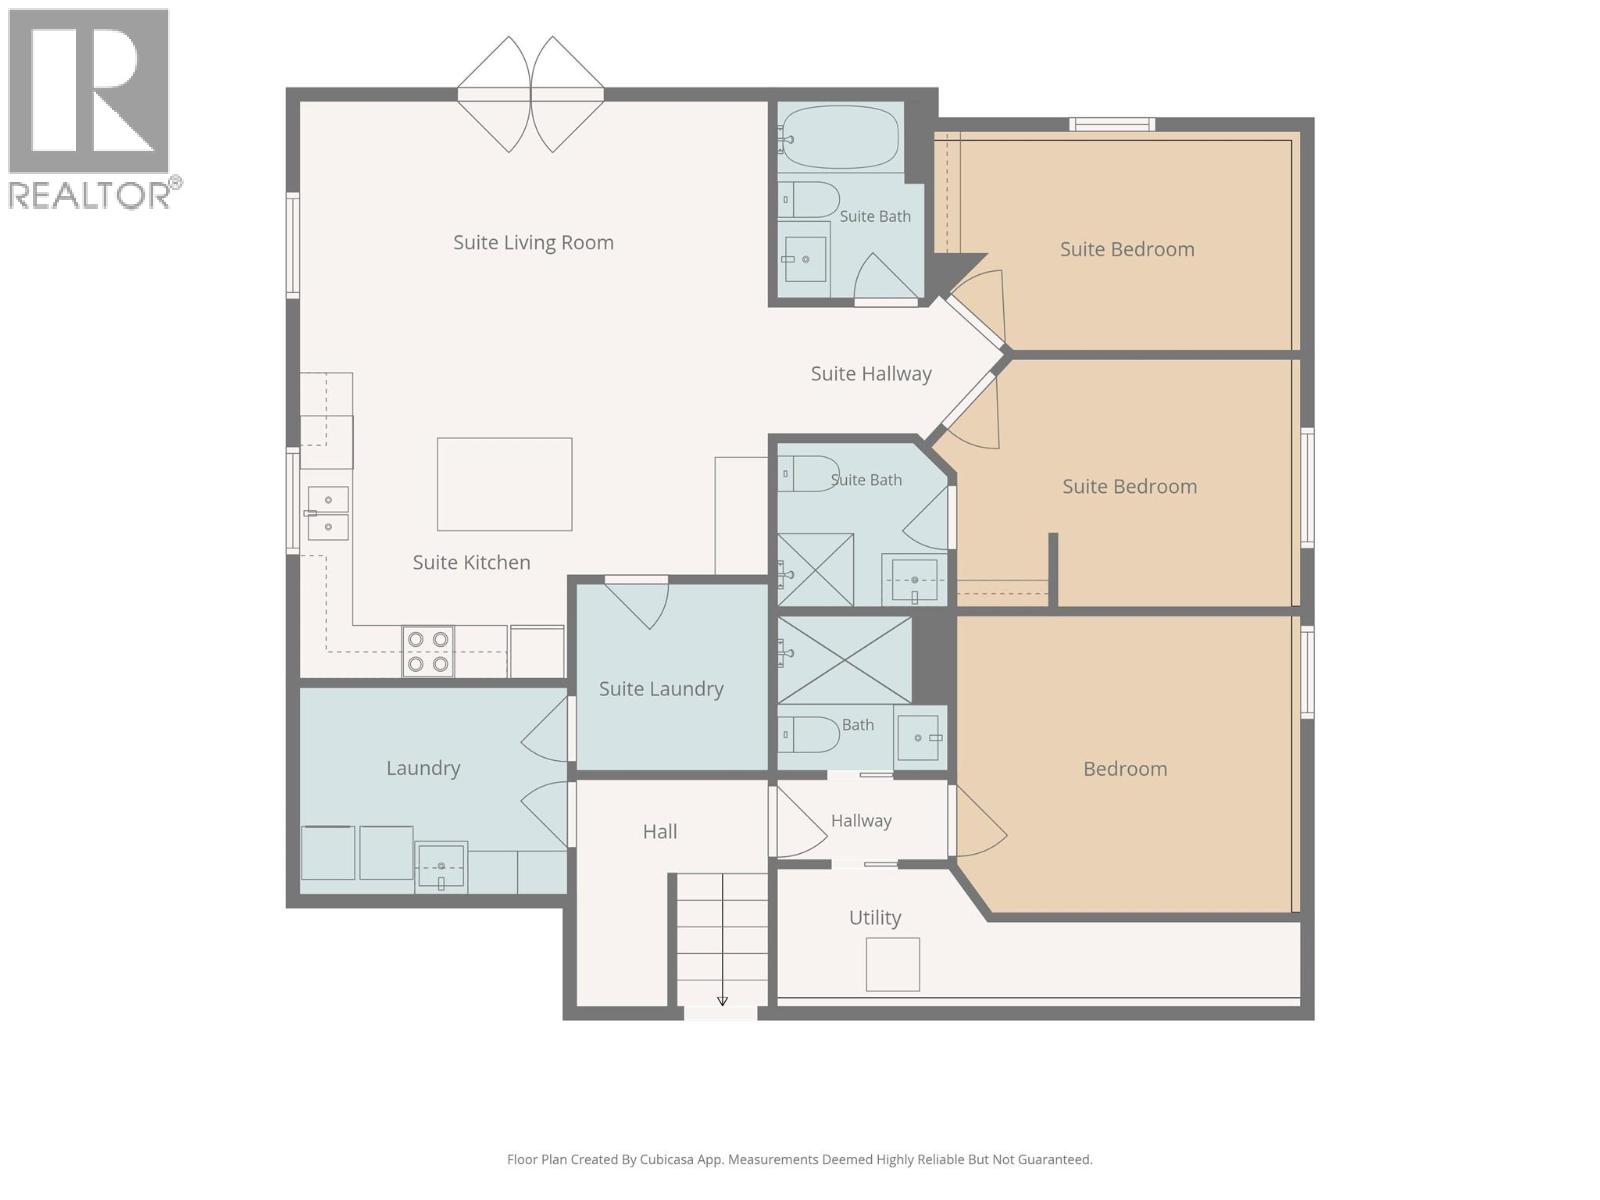
If you've been waiting for a Revelstoke home with built-in flexibility and long-term potential, 1915 Aspen Crescent might be it. Less than 5 minutes from the gondola and a short walk to Cabot's fairways and Mackenzie Village shops, this 2010 custom build offers 3 bedrooms plus flex space and 3 bathrooms in the main residence. Years of thoughtful upgrades show throughout: a timber-framed roof over the patio for year-round outdoor living, a 2024 custom kitchen, on-demand hot water, a heat pump installed in 2026, and landscaping dialed in over time. The result is a private oasis - hot tub included - with low maintenance built in, so your weekends go to the mountains, not a hammer. Downstairs, a non-conforming 2 bedroom, 2 bathroom walk-out suite adds real versatility - ideal for hosting friends and family or as a long-term rental. The property is also zoned to allow short-term rentals (with restrictions), an option worth exploring if you choose to pursue permitting the suite. Rounding out the home is a large attached double car garage, handling all the gear that comes with living here, from skis to bikes to golf clubs. This is Revelstoke living, dialed in - come see it for yourself. (id:49203)
Property Details
| MLS® Number | 10401419 |
| Property Type | Single Family |
| Neigbourhood | Revelstoke |
| Amenities Near By | Golf Nearby, Recreation, Schools, Ski Area |
| Community Features | Pets Allowed, Rentals Allowed |
| Features | Central Island, Balcony, Jacuzzi Bath-tub |
| Parking Space Total | 4 |
| View Type | Mountain View |
Building
| Bathroom Total | 5 |
| Bedrooms Total | 5 |
| Appliances | Refrigerator, Dishwasher, Range - Electric, See Remarks, Hood Fan, Washer & Dryer, Oven - Built-in |
| Architectural Style | Ranch, Multi-level |
| Basement Type | Full |
| Constructed Date | 2010 |
| Construction Style Attachment | Detached |
| Construction Style Split Level | Other |
| Cooling Type | Heat Pump |
| Exterior Finish | Stone, Other |
| Fireplace Present | Yes |
| Fireplace Total | 1 |
| Fireplace Type | Insert |
| Flooring Type | Hardwood, Laminate, Mixed Flooring, Tile |
| Heating Fuel | Other |
| Heating Type | Forced Air, Heat Pump |
| Roof Material | Asphalt Shingle |
| Roof Style | Unknown |
| Stories Total | 2 |
| Size Interior | 2,827 Sqft |
| Type | House |
| Utility Water | Municipal Water |
Parking
| Attached Garage | 2 |
Land
| Access Type | Easy Access |
| Acreage | No |
| Land Amenities | Golf Nearby, Recreation, Schools, Ski Area |
| Landscape Features | Landscaped |
| Sewer | Municipal Sewage System |
| Size Irregular | 0.17 |
| Size Total | 0.17 Ac|under 1 Acre |
| Size Total Text | 0.17 Ac|under 1 Acre |
Rooms
| Level | Type | Length | Width | Dimensions |
|---|---|---|---|---|
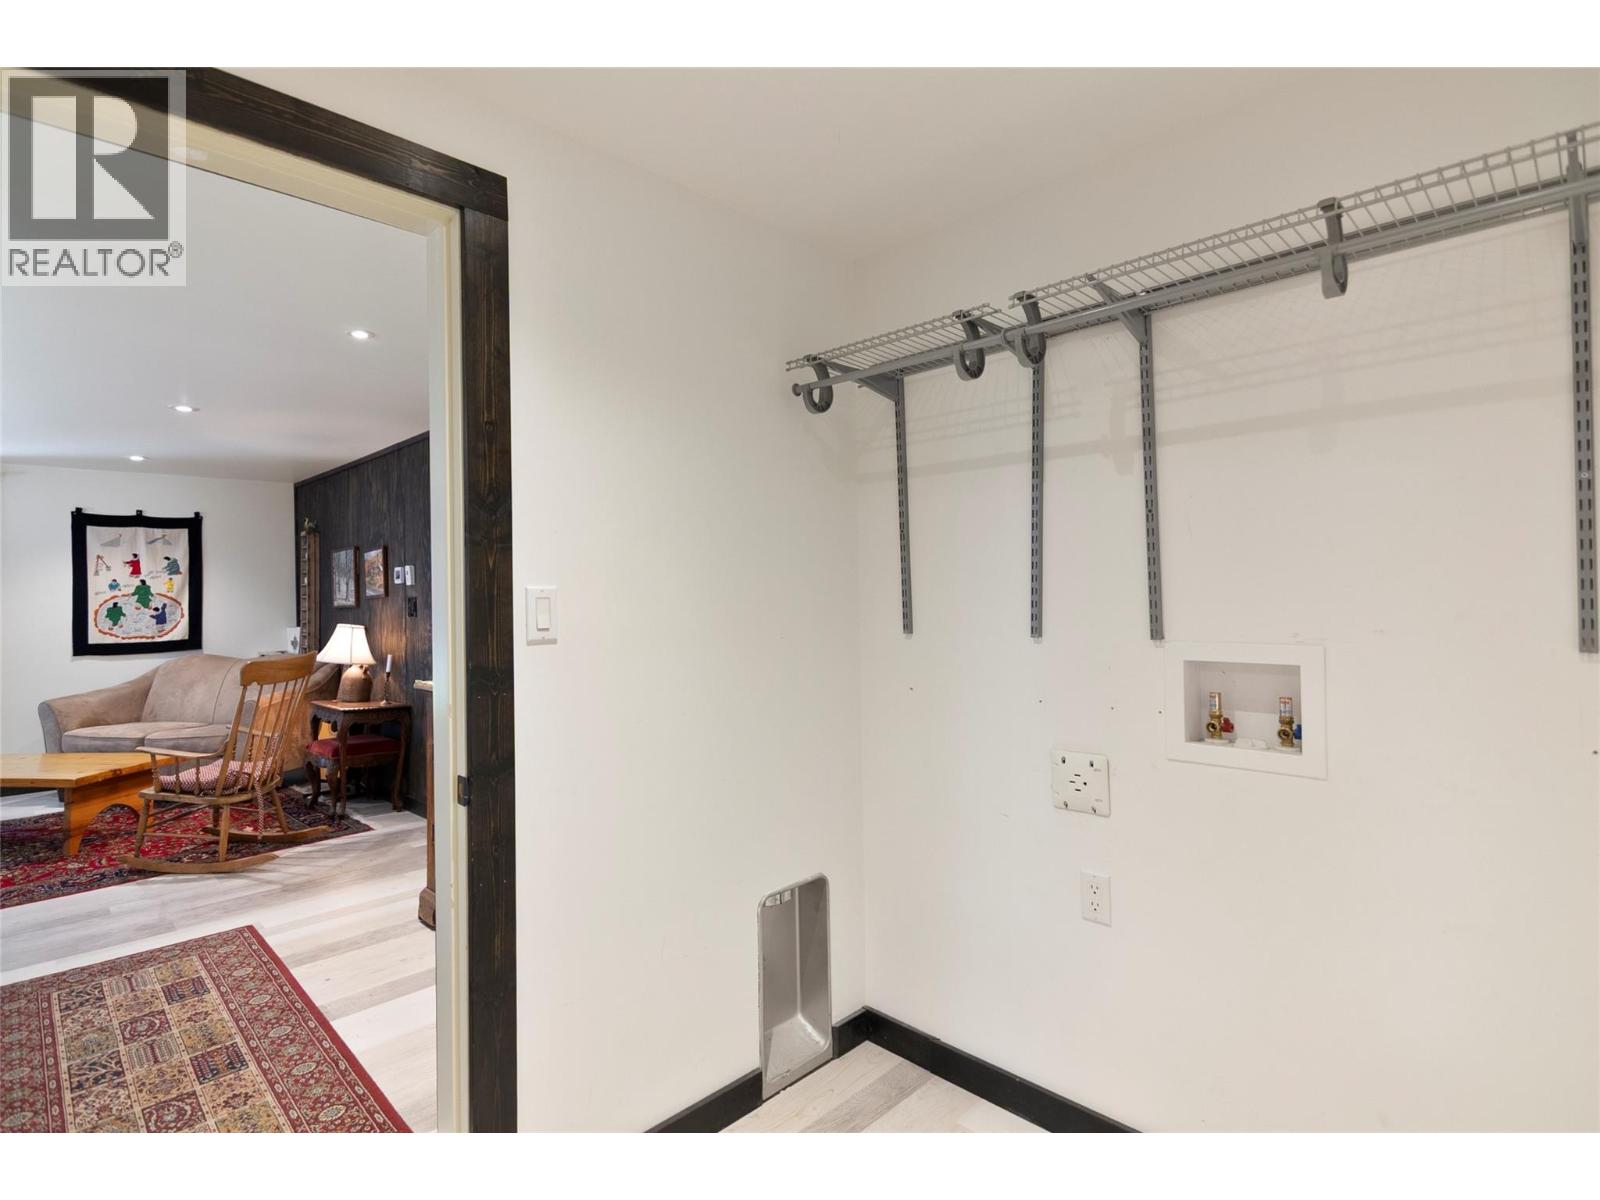
| Basement | Laundry Room | 11' x 7'10'' | ||
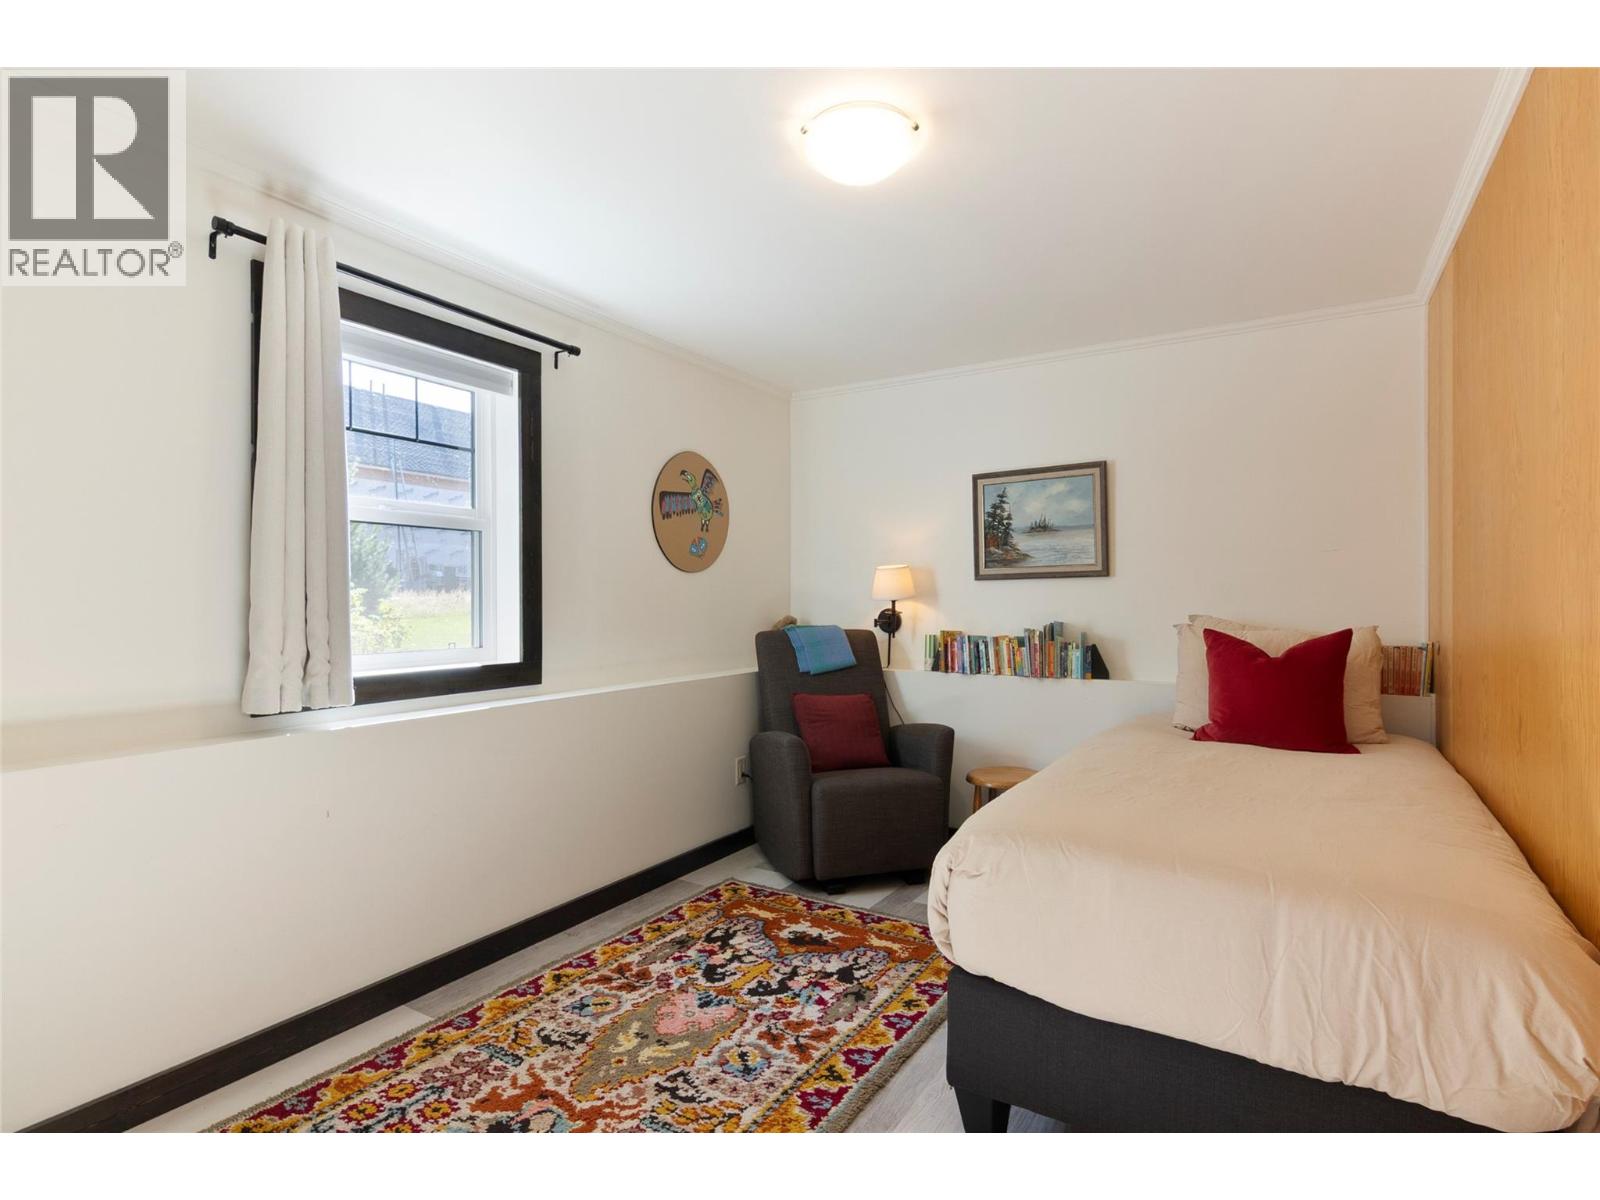
| Basement | Bedroom | 12'9'' x 11'4'' | ||
| Basement | Full Bathroom | 5'11'' x 6'11'' | ||
| Main Level | Other | 10'10'' x 11'2'' | ||
| Main Level | Foyer | 7'1'' x 4'11'' | ||
| Main Level | Full Ensuite Bathroom | 5'11'' x 11' | ||
| Main Level | Other | 3'9'' x 7'9'' | ||
| Main Level | Primary Bedroom | 15' x 14'7'' | ||
| Main Level | Full Bathroom | 5' x 8'9'' | ||
| Main Level | Bedroom | 10'11'' x 14'10'' | ||
| Main Level | Living Room | 18'5'' x 12'6'' | ||
| Main Level | Dining Room | 18'5'' x 6'11'' | ||
| Main Level | Kitchen | 16'3'' x 11'10'' | ||
| Additional Accommodation | Full Bathroom | 6'10'' x 6'9'' | ||
| Additional Accommodation | Primary Bedroom | 12'8'' x 8'10'' | ||
| Additional Accommodation | Bedroom | 13'8'' x 9'2'' | ||
| Additional Accommodation | Full Bathroom | 8'5'' x 5'11'' | ||
| Additional Accommodation | Living Room | 18'5'' x 11' | ||
| Additional Accommodation | Kitchen | 18'5'' x 12'4'' | ||
| Additional Accommodation | Other | 6'10'' x 6'4'' |
https://www.realtor.ca/real-estate/30313292/1915-aspen-crescent-revelstoke-revelstoke
Contact Us
Contact us for more information

Kaitlin Fulmore
www.facebook.com/profile.php?id=61574093822358
www.linkedin.com/in/kaitlin-fulmore-6388b294/
www.instagram.com/kaitlinfulmore/
300 Mackenzie Ave., Box 940
Revelstoke, British Columbia V0E 2S0
(250) 837-9544
(877) 388-1259
www.royallepagerevelstoke.ca/

The trademarks REALTOR®, REALTORS®, and the REALTOR® logo are controlled by The Canadian Real Estate Association (CREA) and identify real estate professionals who are members of CREA. The trademarks MLS®, Multiple Listing Service® and the associated logos are owned by The Canadian Real Estate Association (CREA) and identify the quality of services provided by real estate professionals who are members of CREA. The trademark DDF® is owned by The Canadian Real Estate Association (CREA) and identifies CREA's Data Distribution Facility (DDF®)
September 22 2026 07:53:35
Association of Interior REALTORS®
Royal LePage Revelstoke