
231 58532 Rr 113 Ashmont, Alberta T0A 2Y0

$99,900
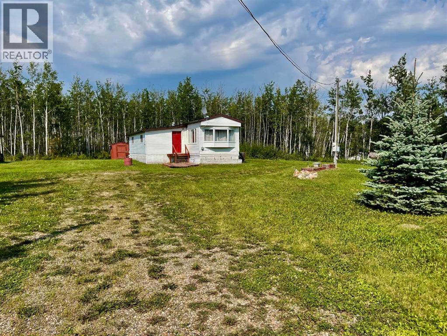
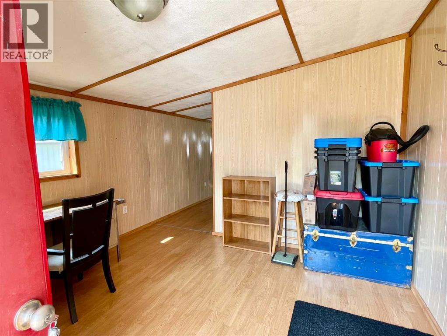
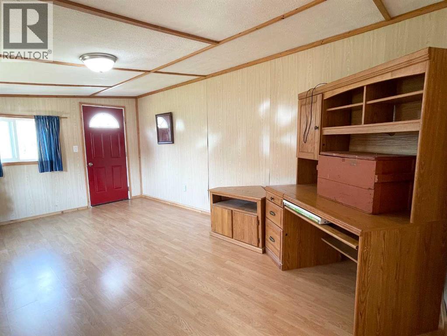
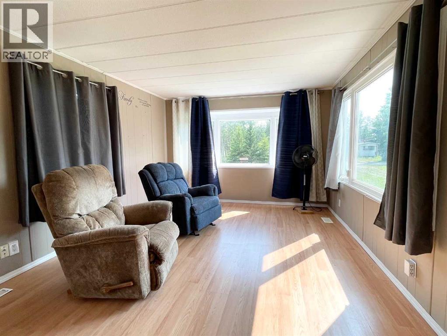
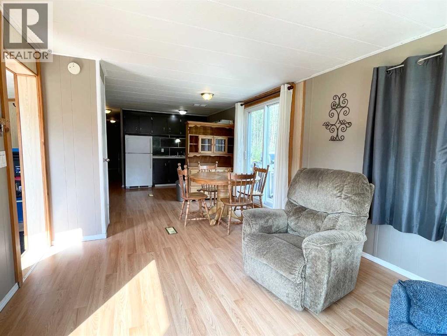
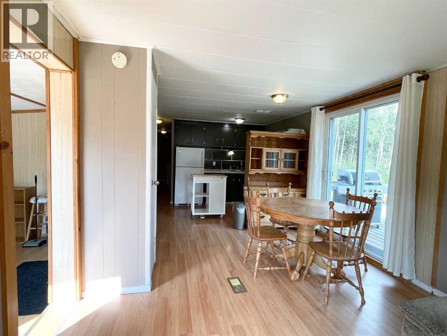
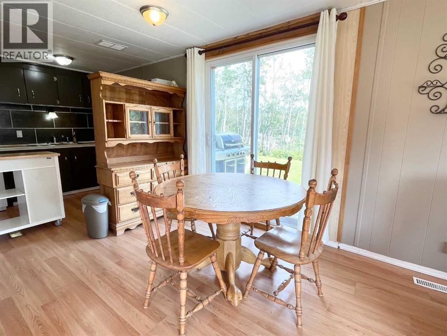
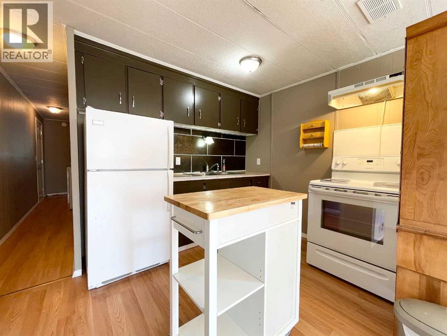
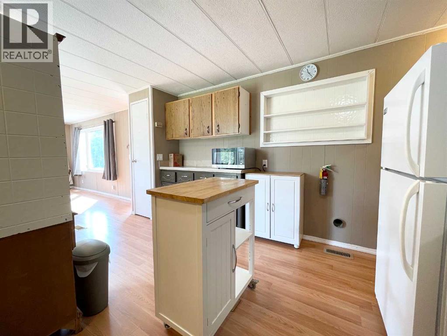
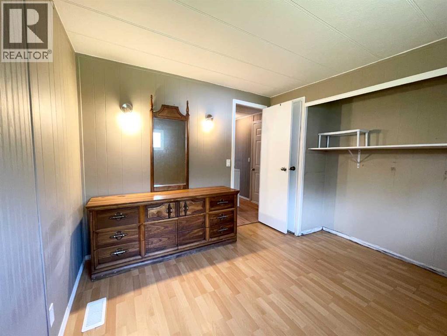
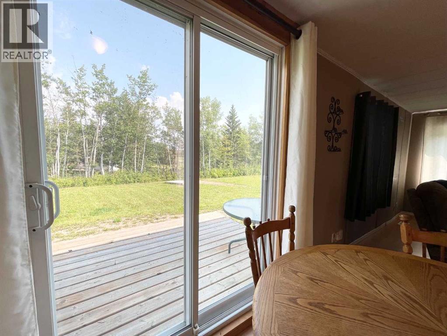
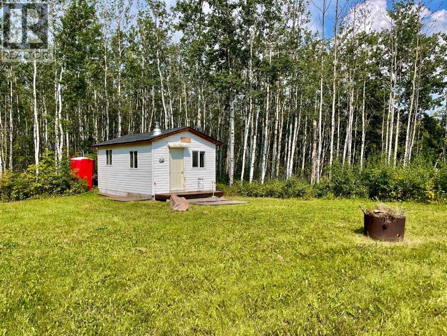
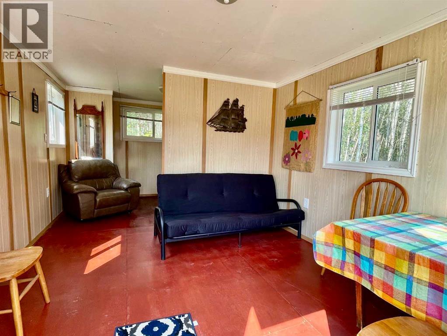
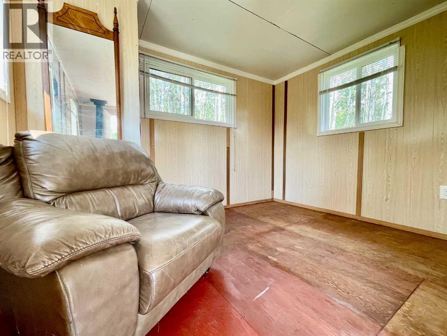
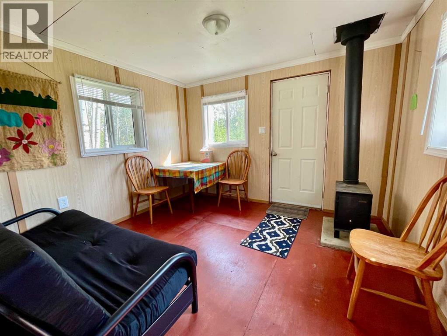
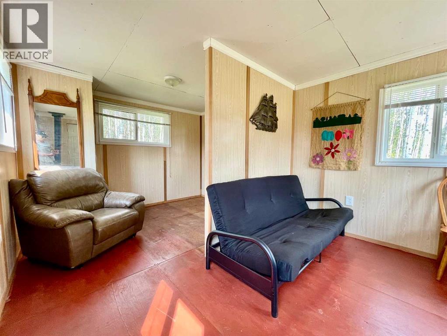
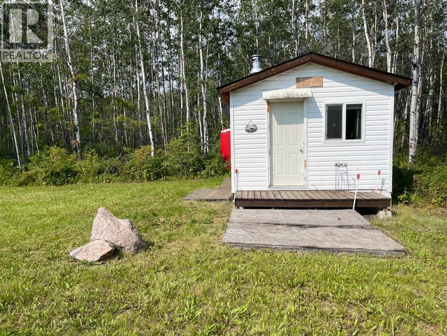
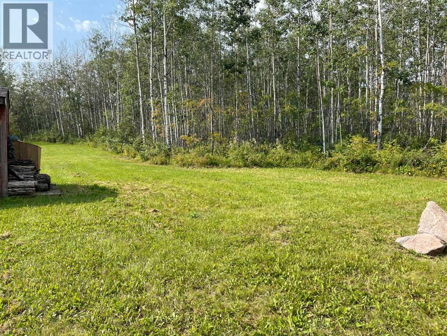
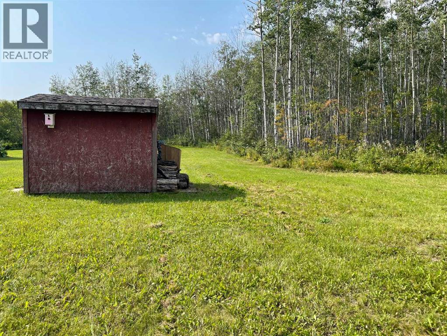
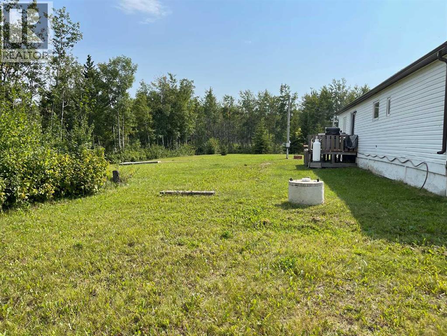
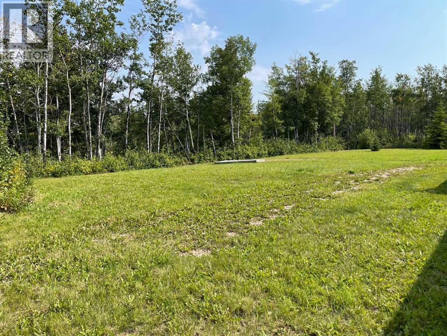
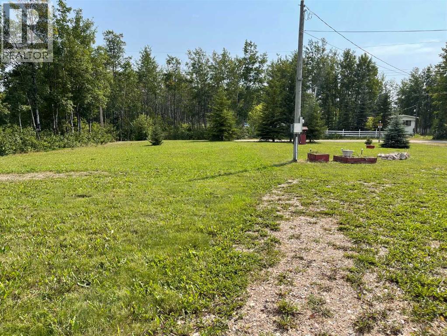
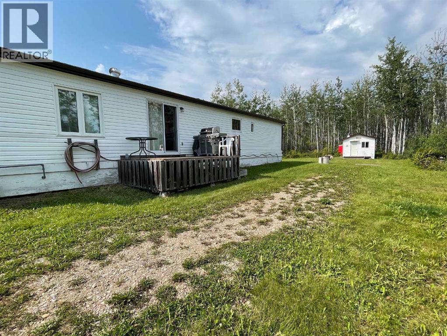
Inviting 3-bed, 1-bath manufactured home on 1.02 acres backing directly onto a protected nature reserve, offering unmatched privacy with every window overlooking your own private retreat. Bright, cozy interior with no carpet, updated shingles in 2022, and a spacious addition featuring a large entryway and the third bedroom. Exceptional 12x20 cabin built in 2015 with 2x6 insulated walls and a wood stove, perfect for guests, hobbies, or a four-season escape. A dedicated gravel RV pad with 30-amp power adds tremendous value for visitors, extended stays, or additional recreational use. Serviced by municipal water and a 9,000-litre septic tank installed in 2014. Ideal for year-round living, a smart investment, or the perfect cottage getaway, this property delivers peaceful acreage living, nature at your doorstep, valuable extras, and a remarkable price for the amount of features included. (id:49203)
Property Details
| MLS® Number | A2347088 |
| Property Type | Single Family |
| Community Name | Ashmont |
| Amenities Near By | Park, Playground, Water Nearby |
| Community Features | Lake Privileges, Fishing |
| Features | See Remarks, No Neighbours Behind |
| Plan | 7920741 |
| Structure | Deck |
Building
| Bathroom Total | 1 |
| Bedrooms Above Ground | 3 |
| Bedrooms Total | 3 |
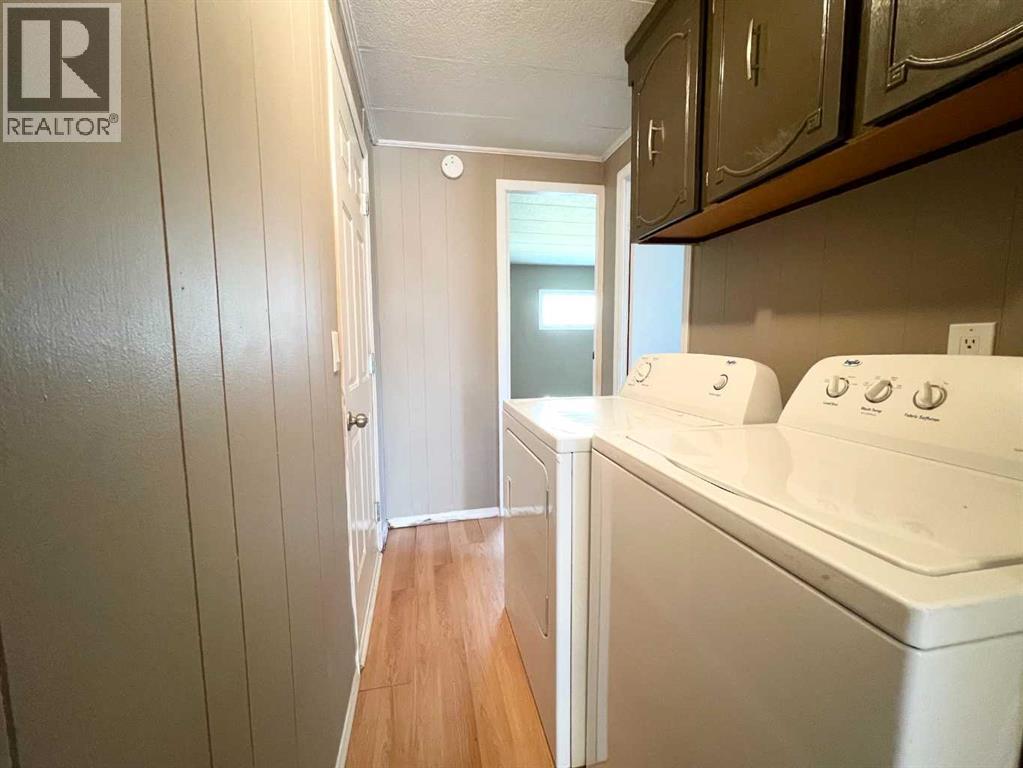
| Appliances | Refrigerator, Stove, Washer & Dryer |
| Architectural Style | Mobile Home |
| Basement Type | None |
| Constructed Date | 1988 |
| Construction Style Attachment | Detached |
| Cooling Type | None |
| Exterior Finish | Vinyl Siding |
| Flooring Type | Laminate |
| Foundation Type | Block |
| Heating Type | Forced Air |
| Stories Total | 1 |
| Size Interior | 1,032 Sqft |
| Total Finished Area | 1032 Sqft |
| Type | Manufactured Home |
Parking
| Parking Pad | |
| R V |
Land
| Acreage | Yes |
| Fence Type | Not Fenced |
| Land Amenities | Park, Playground, Water Nearby |
| Landscape Features | Landscaped |
| Size Irregular | 1.02 |
| Size Total | 1.02 Ac|1 - 1.99 Acres |
| Size Total Text | 1.02 Ac|1 - 1.99 Acres |
| Zoning Description | R1 |
Rooms
| Level | Type | Length | Width | Dimensions |
|---|---|---|---|---|
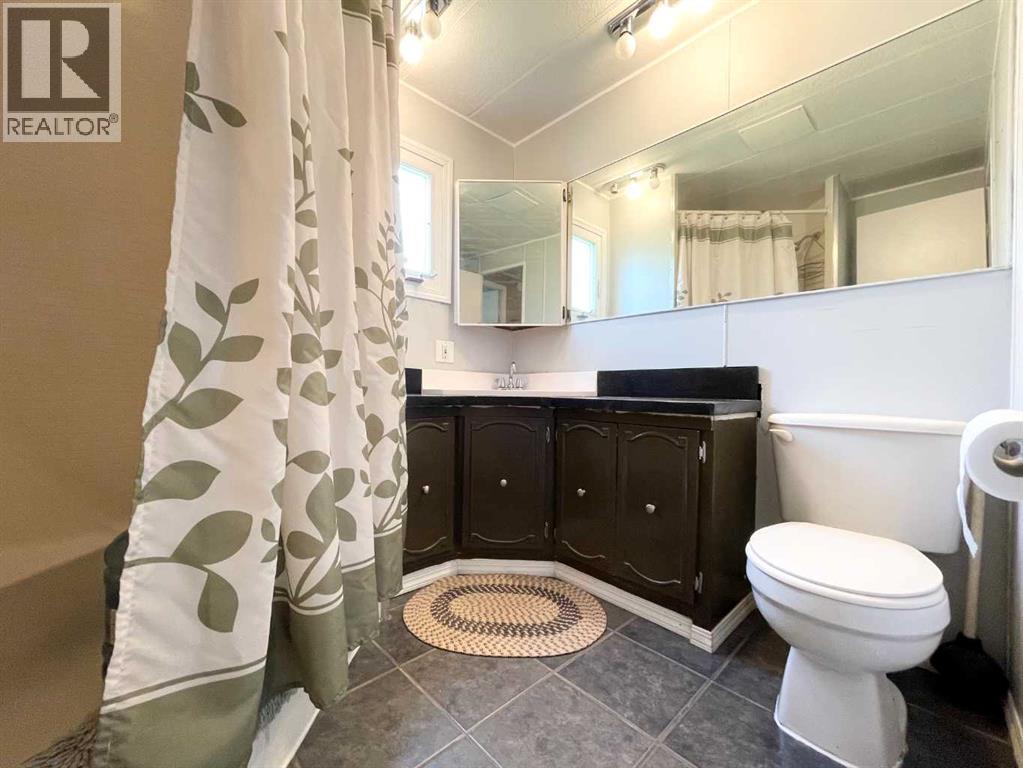
| Main Level | 4pc Bathroom | Measurements not available | ||
| Main Level | Primary Bedroom | 14.00 Ft x 12.00 Ft | ||
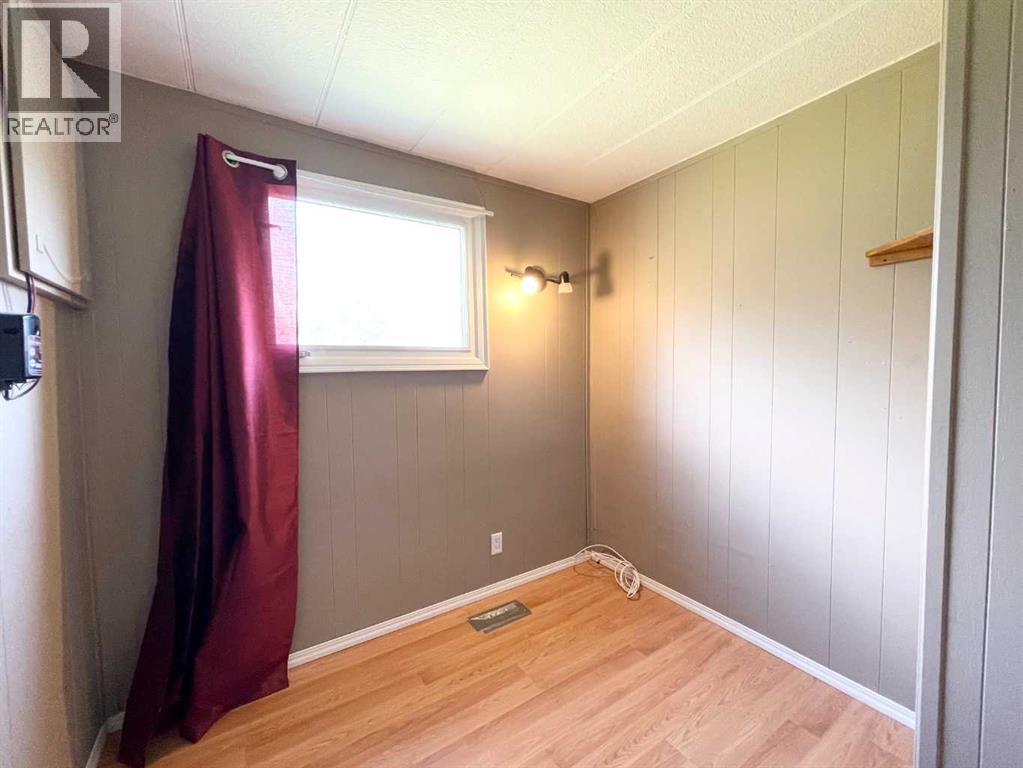
| Main Level | Bedroom | 8.00 Ft x 7.00 Ft | ||
| Main Level | Bedroom | 10.00 Ft x 10.00 Ft |
https://www.realtor.ca/real-estate/30312383/231-58532-rr-113-ashmont-ashmont
Contact Us
Contact us for more information

Cassandra Slade
Associate
#21 - 8520 Manning Avenue
Fort Mcmurray, Alberta T9H 5G2
(780) 743-1369
(780) 743-4369
www.fortmcmurray.com/
Linda Nielsen
Associate
#21 - 8520 Manning Avenue
Fort Mcmurray, Alberta T9H 5G2
(780) 743-1369
(780) 743-4369
www.fortmcmurray.com/

The trademarks REALTOR®, REALTORS®, and the REALTOR® logo are controlled by The Canadian Real Estate Association (CREA) and identify real estate professionals who are members of CREA. The trademarks MLS®, Multiple Listing Service® and the associated logos are owned by The Canadian Real Estate Association (CREA) and identify the quality of services provided by real estate professionals who are members of CREA. The trademark DDF® is owned by The Canadian Real Estate Association (CREA) and identifies CREA's Data Distribution Facility (DDF®)
September 24 2026 05:53:27
Fort McMurray REALTORS®
RE/MAX Connect