
4608 Broadway Avenue Blackfalds, Alberta T0M 0J0

$369,000
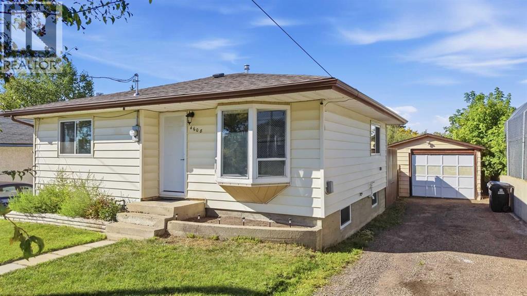
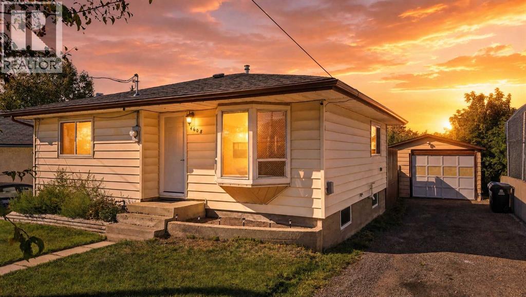
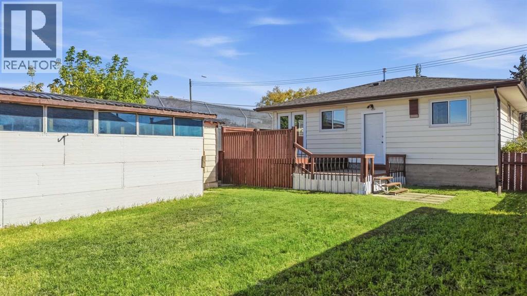
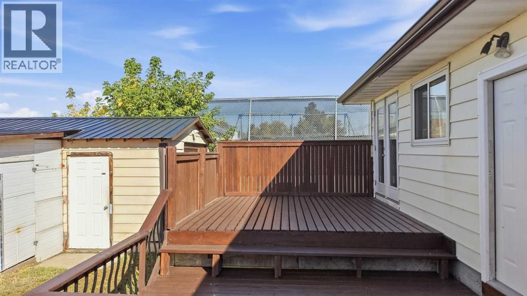
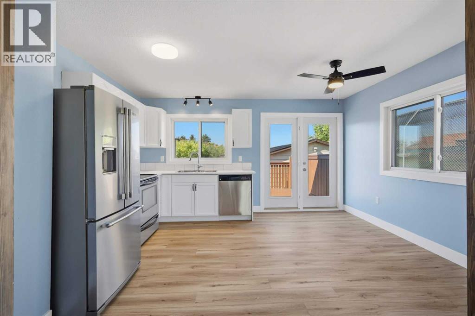
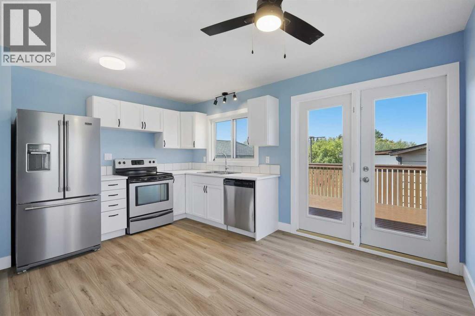
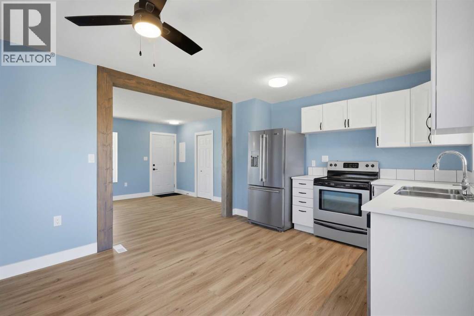
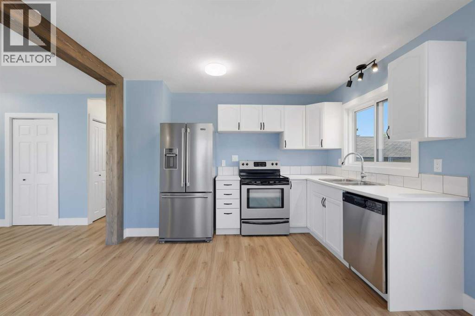
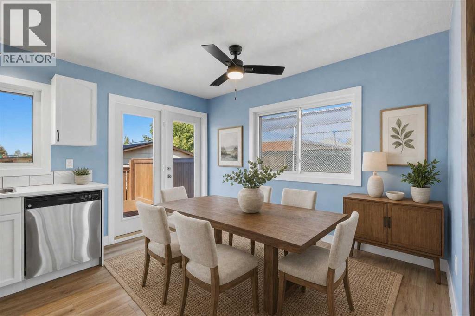
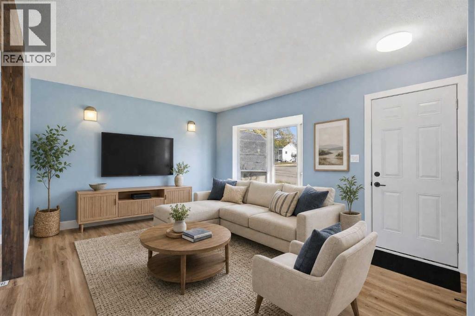
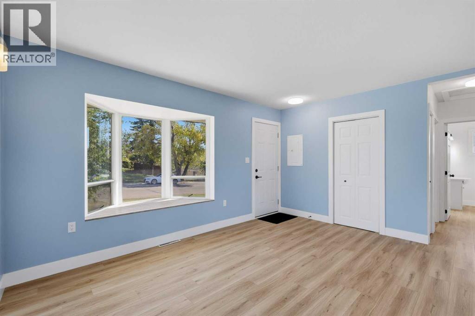
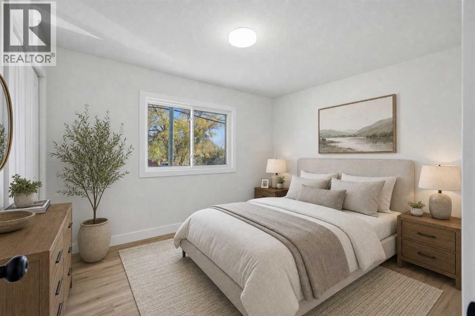
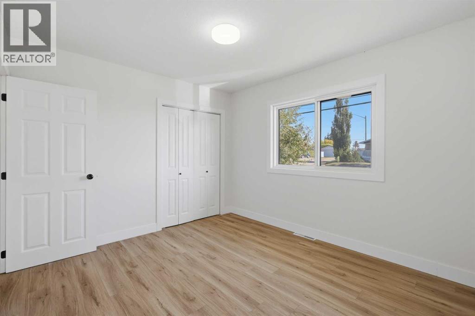
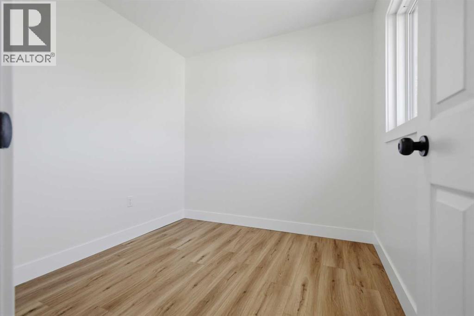
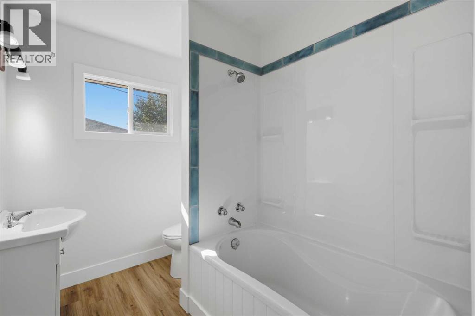
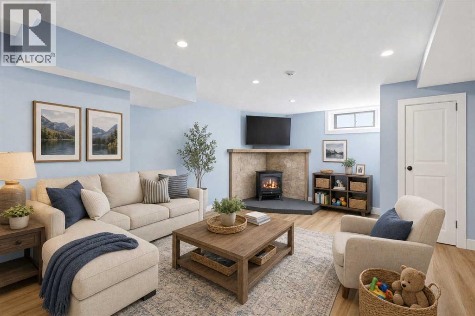
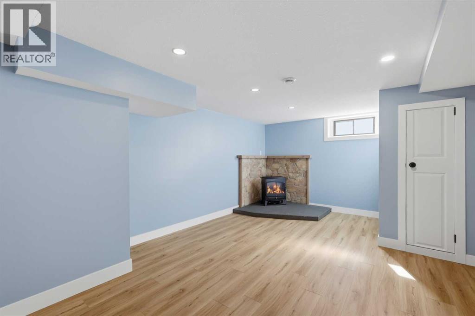
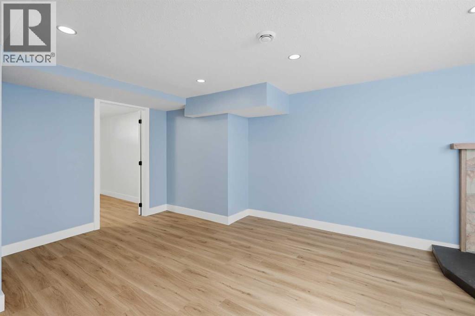
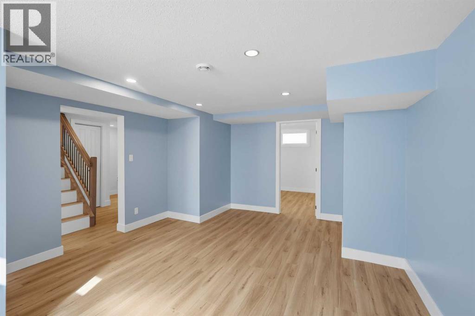
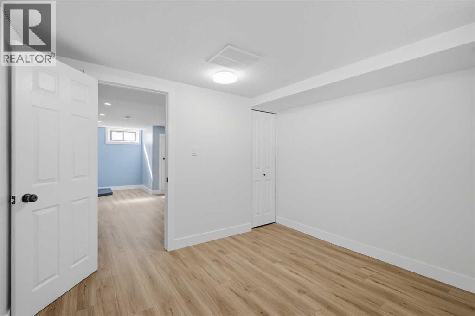
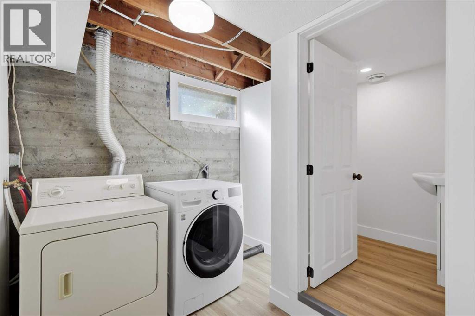
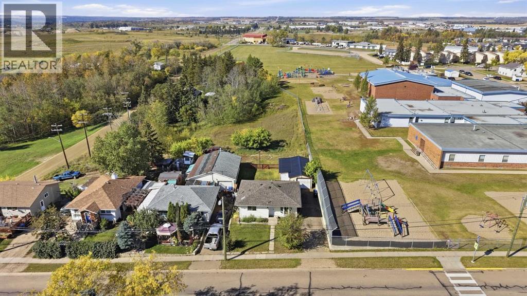
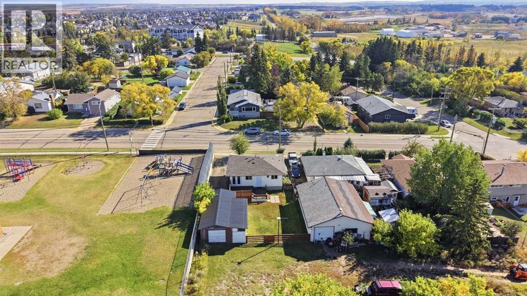
Welcome to this delightful 4-bedroom, 2-bath home that has undergone a stunning facelift from top to bottom. Main floor offers an open floor plan featuring a rustic arch that separates and accents the two areas. The new kitchen features stainless steel appliances and garden doors leading to a back deck. Enjoy a host of other upgrades including: 2 upgraded bathrooms, new windows, fresh paint & new flooring throughout, many new doors, all new light fixtures. New metal roof on garage and newer shingles on the house (believed to be 2024). Spacious backyard complete with a large deck, newly fenced yard, and a 14x32 garage with overhead doors on both ends, plus an attached workshop for all your projects. The long driveway provides ample parking space. Shingles on home believed to be 2024. This turnkey home is ideally situated close to schools and shopping on Broadway Avenue, offering convenience at your doorstep. A fantastic opportunity for anyone looking for comfort, style, and location. (id:49203)
Property Details
| MLS® Number | A2347245 |
| Property Type | Single Family |
| Amenities Near By | Schools, Shopping |
| Features | Pvc Window, No Animal Home, No Smoking Home |
| Parking Space Total | 2 |
| Plan | 2644ks |
| Structure | Deck |
Building
| Bathroom Total | 2 |
| Bedrooms Above Ground | 2 |
| Bedrooms Below Ground | 2 |
| Bedrooms Total | 4 |
| Appliances | Refrigerator, Dishwasher, Stove, Washer & Dryer |
| Architectural Style | Bungalow |
| Basement Development | Finished |
| Basement Type | Full (finished) |
| Constructed Date | 1956 |
| Construction Material | Wood Frame |
| Construction Style Attachment | Detached |
| Cooling Type | Central Air Conditioning |
| Exterior Finish | Vinyl Siding |
| Fireplace Present | Yes |
| Fireplace Total | 1 |
| Flooring Type | Vinyl Plank |
| Foundation Type | Poured Concrete |
| Half Bath Total | 1 |
| Heating Type | Forced Air |
| Stories Total | 1 |
| Size Interior | 719 Sqft |
| Total Finished Area | 719 Sqft |
| Type | House |
Parking
| Detached Garage | 2 |
Land
| Acreage | No |
| Fence Type | Fence |
| Land Amenities | Schools, Shopping |
| Size Depth | 30.48 M |
| Size Frontage | 15.24 M |
| Size Irregular | 5000.00 |
| Size Total | 5000 Sqft|4,051 - 7,250 Sqft |
| Size Total Text | 5000 Sqft|4,051 - 7,250 Sqft |
| Zoning Description | Rim |
Rooms
| Level | Type | Length | Width | Dimensions |
|---|---|---|---|---|
| Basement | Family Room | 18.50 Ft x 13.00 Ft | ||
| Basement | Bedroom | 9.58 Ft x 7.17 Ft | ||
| Basement | Bedroom | 10.92 Ft x 9.67 Ft | ||
| Basement | 2pc Bathroom | Measurements not available | ||
| Basement | Laundry Room | 7.75 Ft x 7.50 Ft | ||
| Basement | Furnace | 8.33 Ft x 3.50 Ft | ||
| Main Level | Kitchen | 14.42 Ft x 11.50 Ft | ||
| Main Level | Living Room | 14.67 Ft x 11.58 Ft | ||
| Main Level | Primary Bedroom | 12.08 Ft x 10.25 Ft | ||
| Main Level | Bedroom | 8.25 Ft x 8.17 Ft | ||
| Main Level | 4pc Bathroom | Measurements not available |
https://www.realtor.ca/real-estate/30312567/4608-broadway-avenue-blackfalds
Contact Us
Contact us for more information

Deb Stevens
Associate Broker
(403) 704-1002
dstevens1.remax.ca/
2, 6000 - 48 Avenue
Ponoka, Alberta T4J 1K2
(403) 783-5007
(403) 704-1002
www.remax-ponoka.com/

The trademarks REALTOR®, REALTORS®, and the REALTOR® logo are controlled by The Canadian Real Estate Association (CREA) and identify real estate professionals who are members of CREA. The trademarks MLS®, Multiple Listing Service® and the associated logos are owned by The Canadian Real Estate Association (CREA) and identify the quality of services provided by real estate professionals who are members of CREA. The trademark DDF® is owned by The Canadian Real Estate Association (CREA) and identifies CREA's Data Distribution Facility (DDF®)
September 22 2026 07:56:16
Central Alberta REALTORS® Association
RE/MAX Real Estate Central Alberta