
11708 Quail Ridge Place Osoyoos, British Columbia V0H 1V4

$730,000
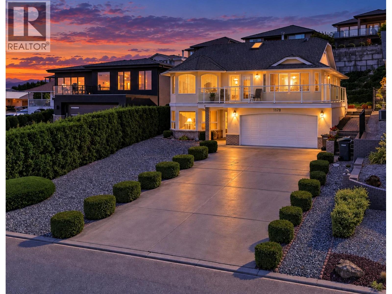
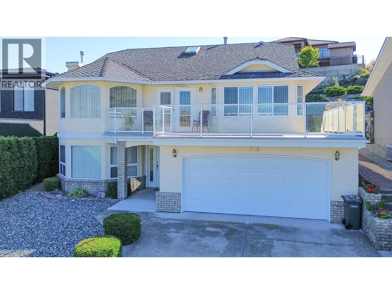
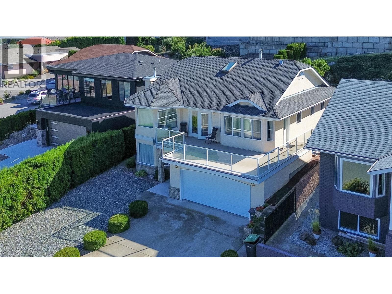
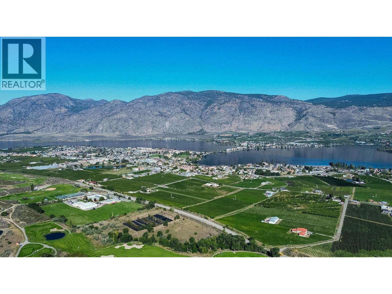
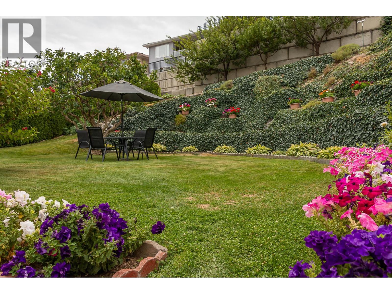
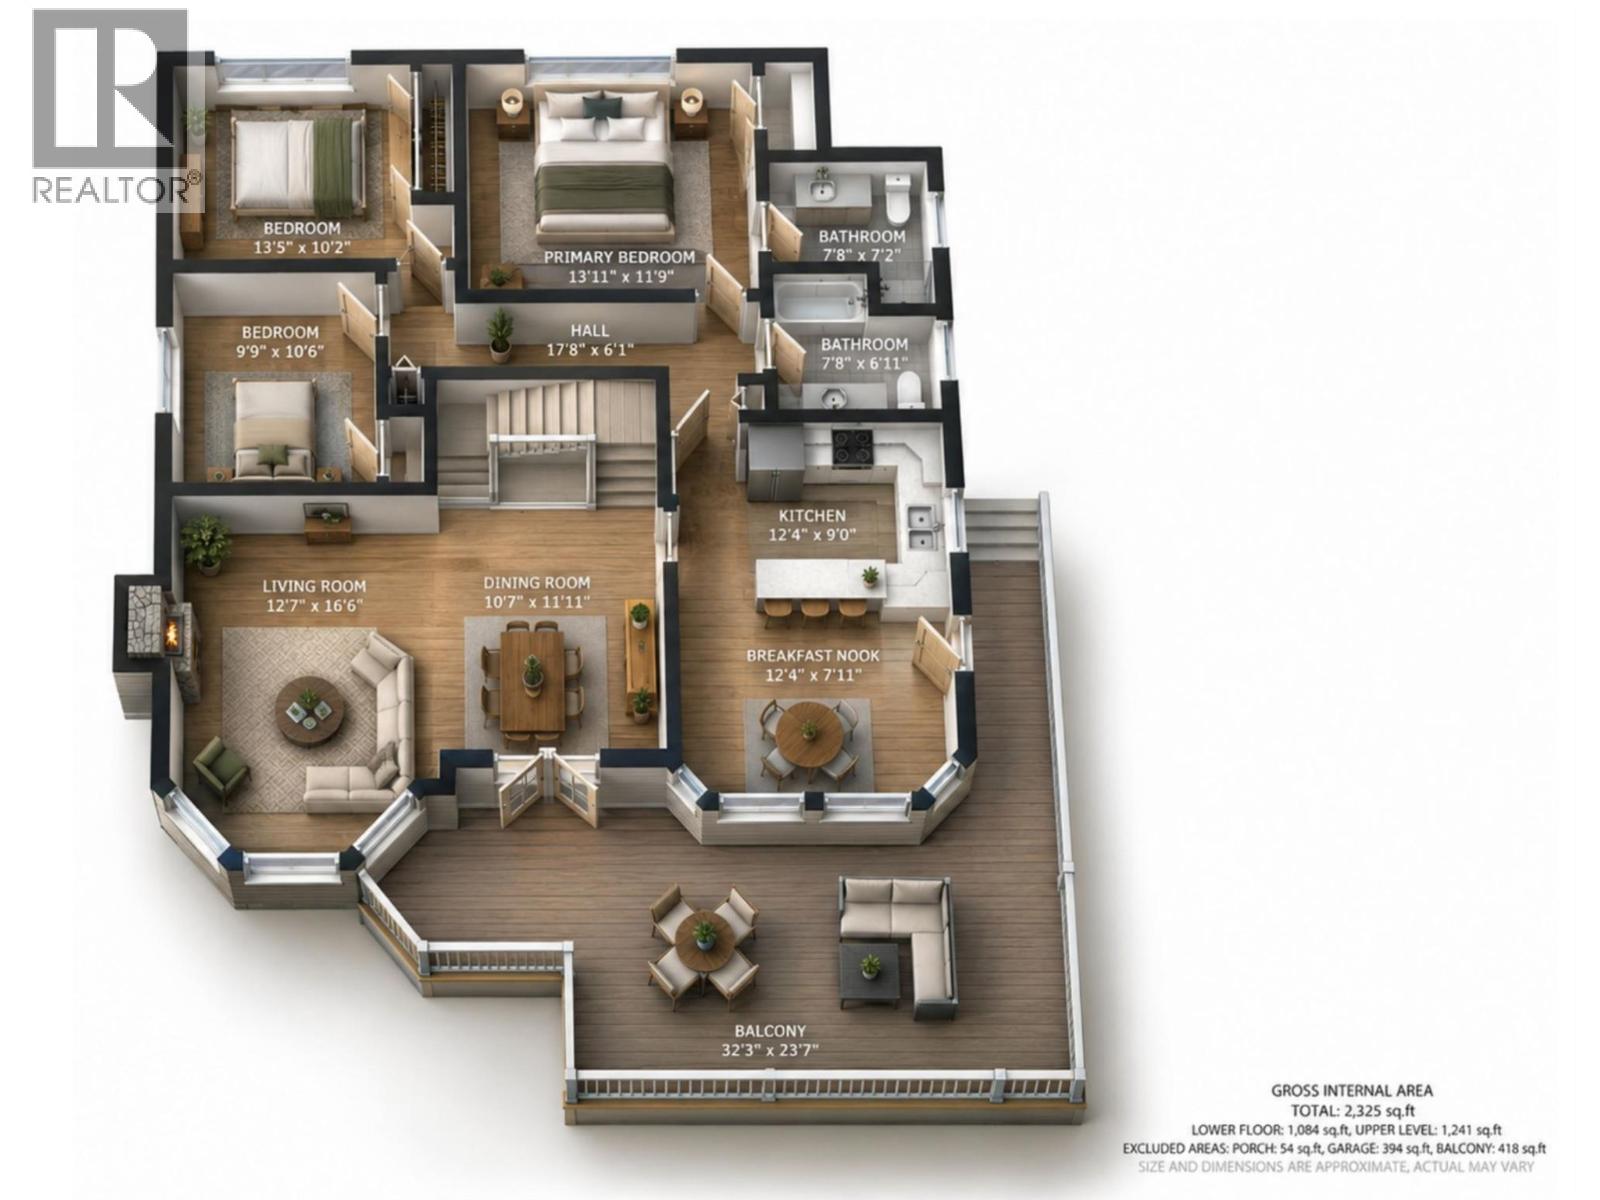
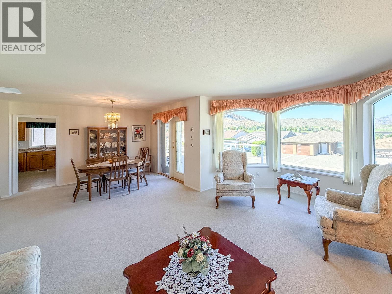
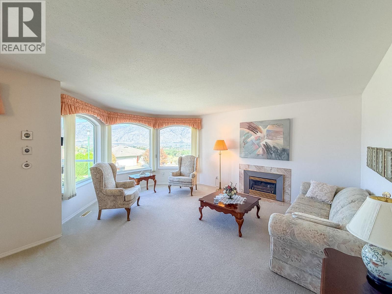
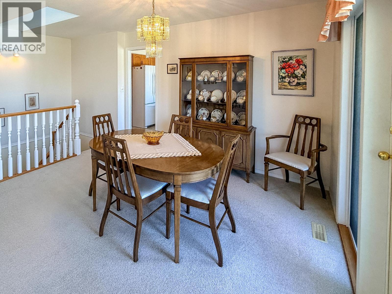
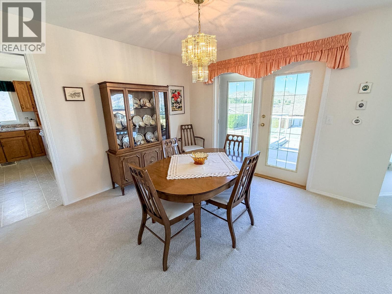
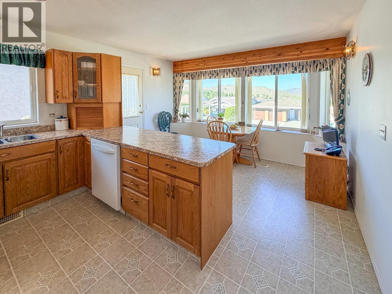
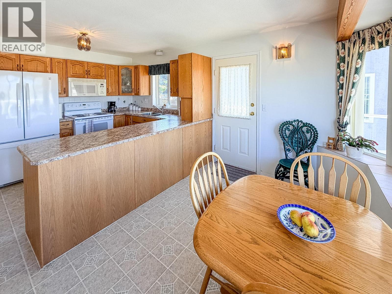
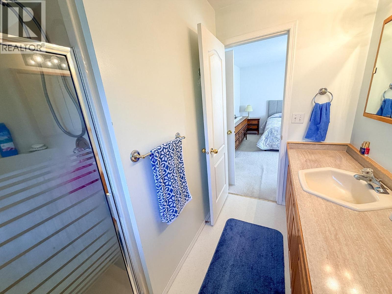
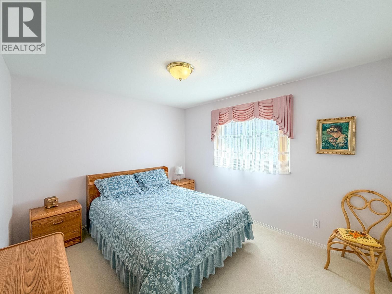
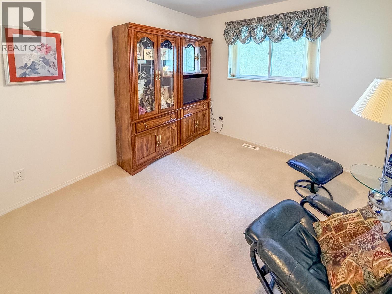
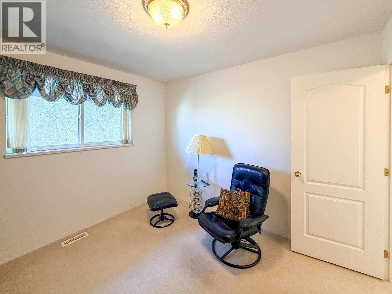
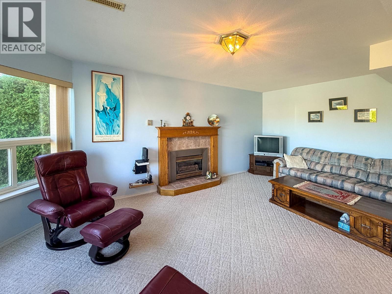
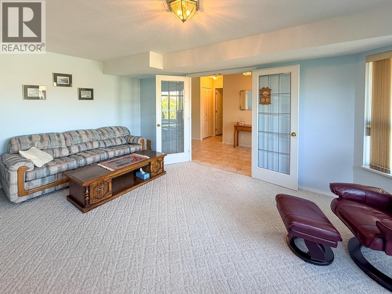
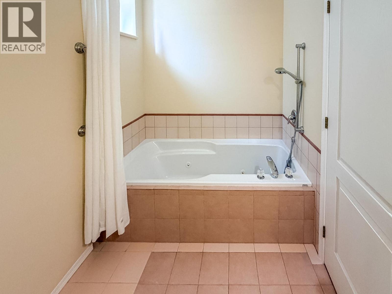
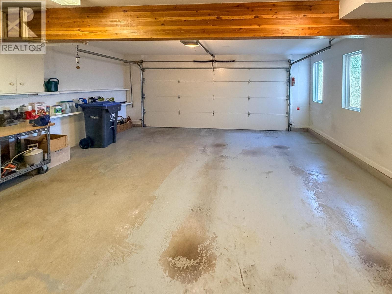
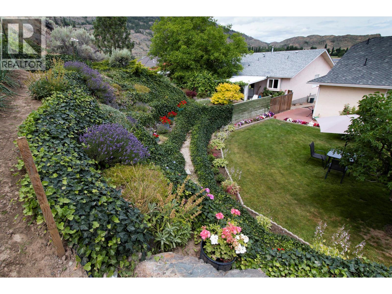
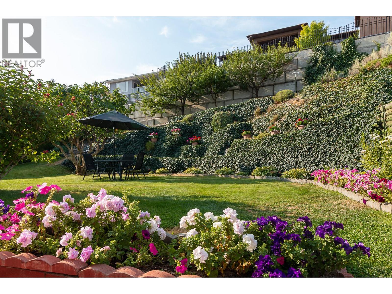
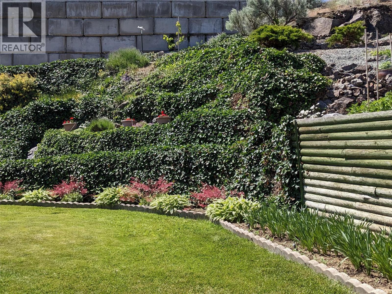
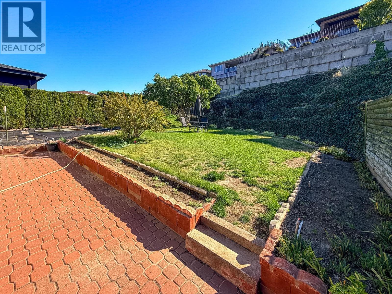
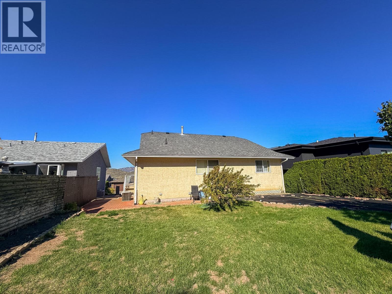
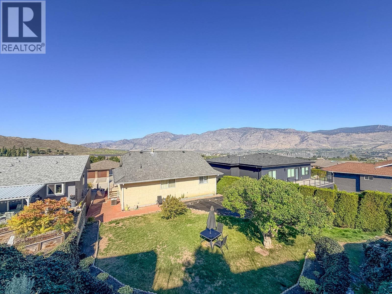
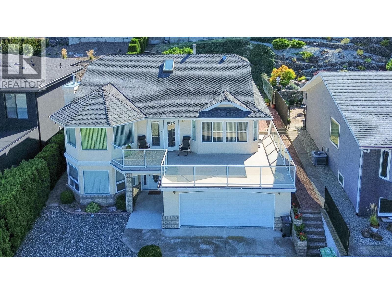
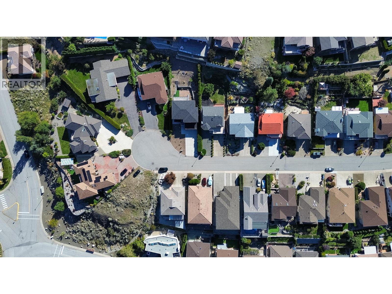
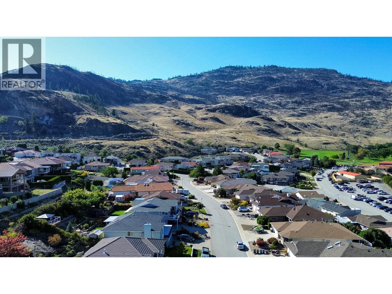
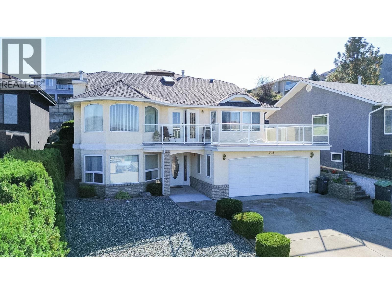
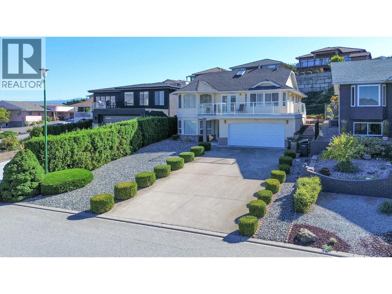
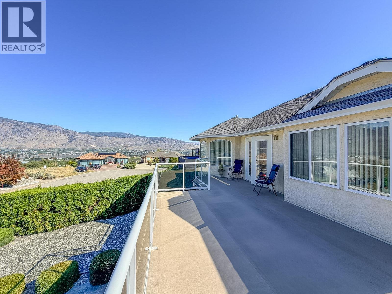
Discover quiet living in this carefully maintained 4-bedroom, 3-bathroom home, located just moments from the golf course and clubhouse. Positioned to take full advantage of its scenic backdrop, the bright, open upper-level living area offers clear views of the lake and fairway. The dining area opens to a large, sun-filled deck—great for morning coffee, entertaining guests, or watching the sunset. Outdoors, the thoughtfully landscaped yard includes gardens and a large lilac tree that offers shade in the summer heat. Featuring a double-car garage plus ample extra parking, this property offers a balance of nature, comfort, and everyday convenience. Call to arrange a private showing and step into resort-style golf course living. (id:49203)
Property Details
| MLS® Number | 10401607 |
| Property Type | Single Family |
| Neigbourhood | Osoyoos |
| Amenities Near By | Golf Nearby, Schools, Shopping |
| Features | Cul-de-sac, Balcony |
| Parking Space Total | 2 |
| Road Type | Cul De Sac |
Building
| Bathroom Total | 3 |
| Bedrooms Total | 4 |
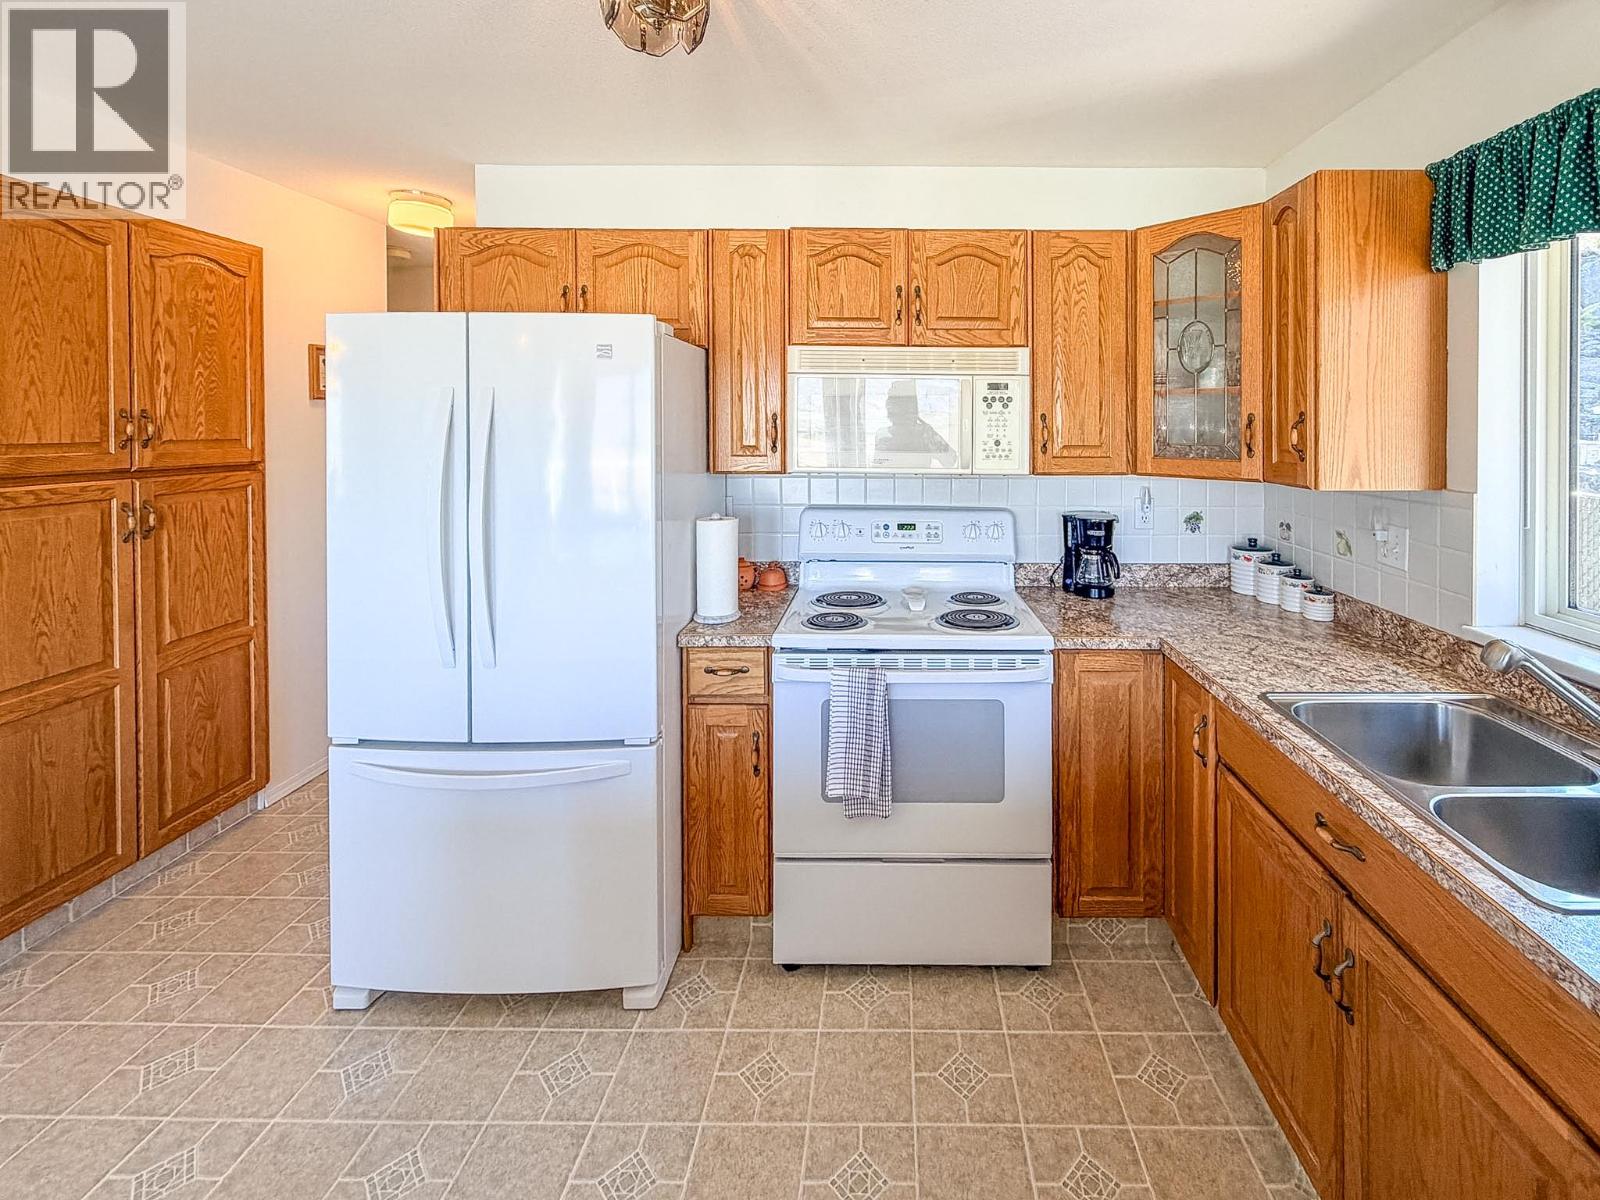
| Appliances | Refrigerator, Dishwasher, Range - Electric, Washer & Dryer, Water Softener |
| Constructed Date | 1992 |
| Construction Style Attachment | Detached |
| Cooling Type | Central Air Conditioning |
| Exterior Finish | Stucco |
| Half Bath Total | 1 |
| Heating Type | Forced Air, See Remarks |
| Roof Material | Asphalt Shingle |
| Roof Style | Unknown |
| Stories Total | 2 |
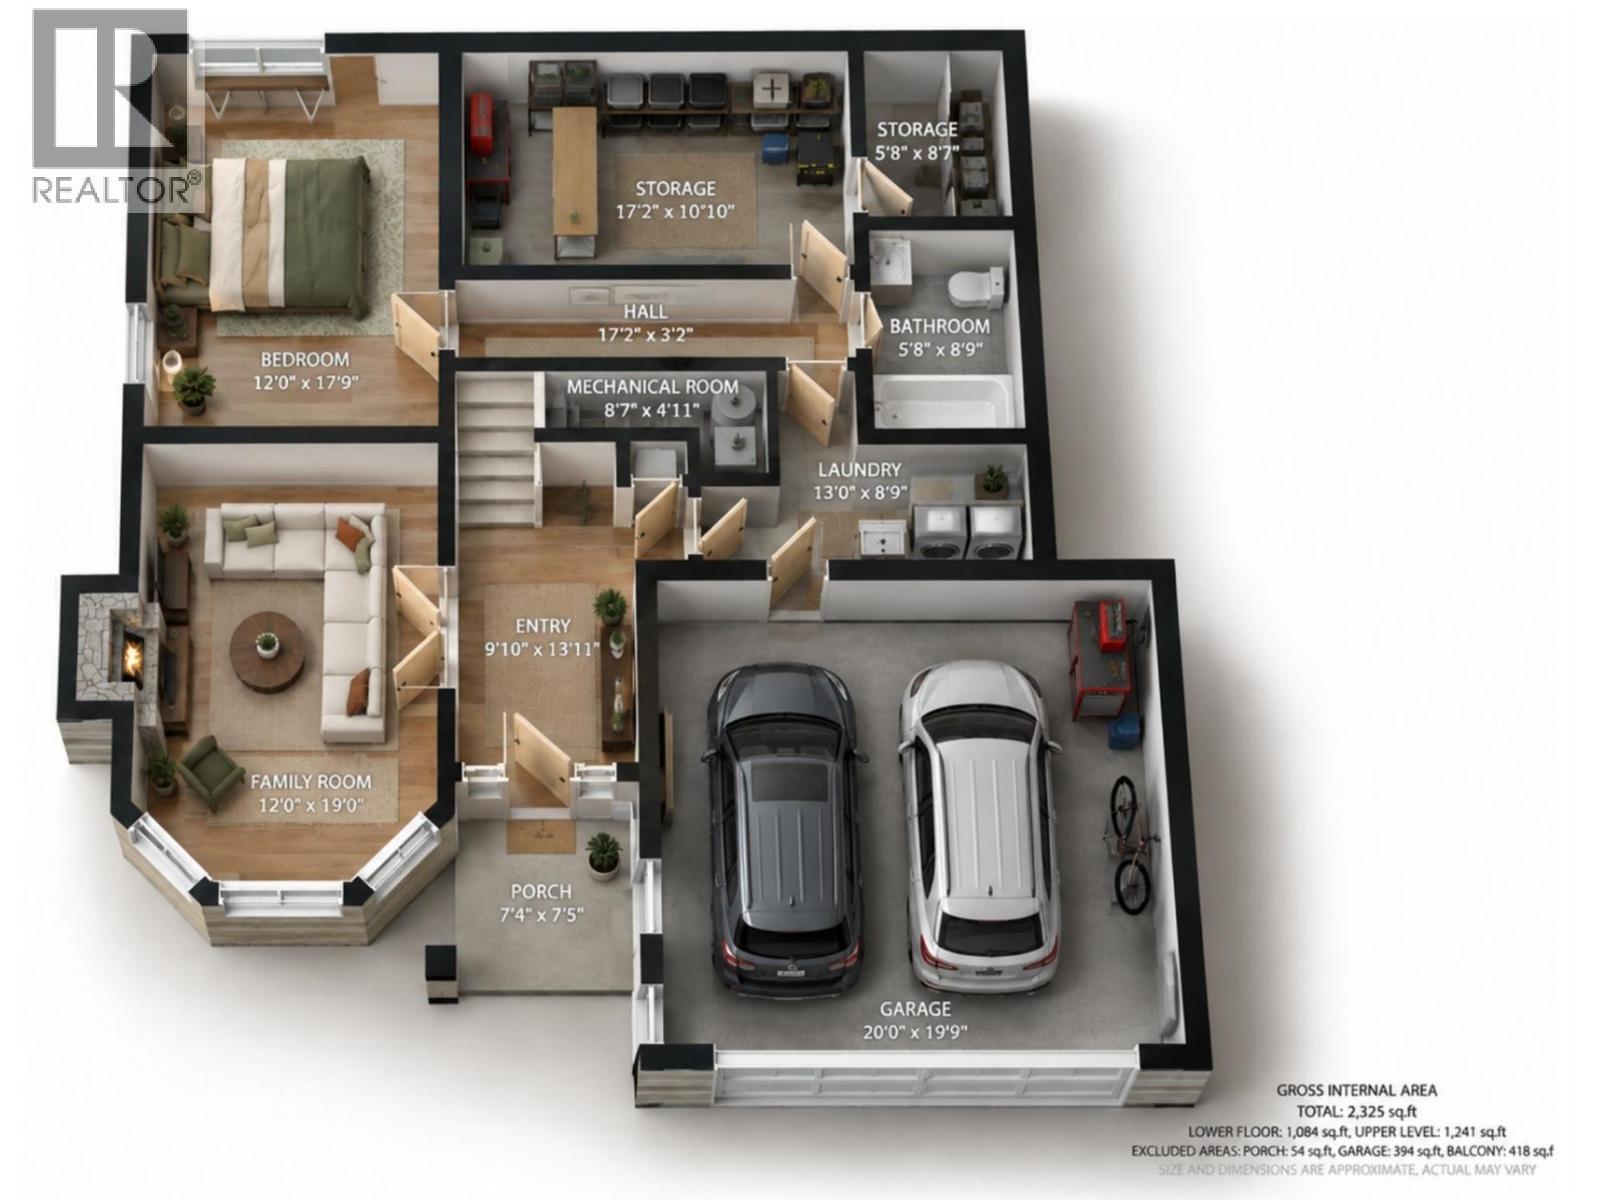
| Size Interior | 2,325 Sqft |
| Type | House |
| Utility Water | Municipal Water |
Parking
| Additional Parking | |
| Attached Garage | 2 |
Land
| Acreage | No |
| Land Amenities | Golf Nearby, Schools, Shopping |
| Landscape Features | Landscaped, Underground Sprinkler |
| Sewer | Municipal Sewage System |
| Size Irregular | 0.19 |
| Size Total | 0.19 Ac|under 1 Acre |
| Size Total Text | 0.19 Ac|under 1 Acre |
Rooms
| Level | Type | Length | Width | Dimensions |
|---|---|---|---|---|
| Second Level | Dining Nook | 12'4'' x 7'11'' | ||
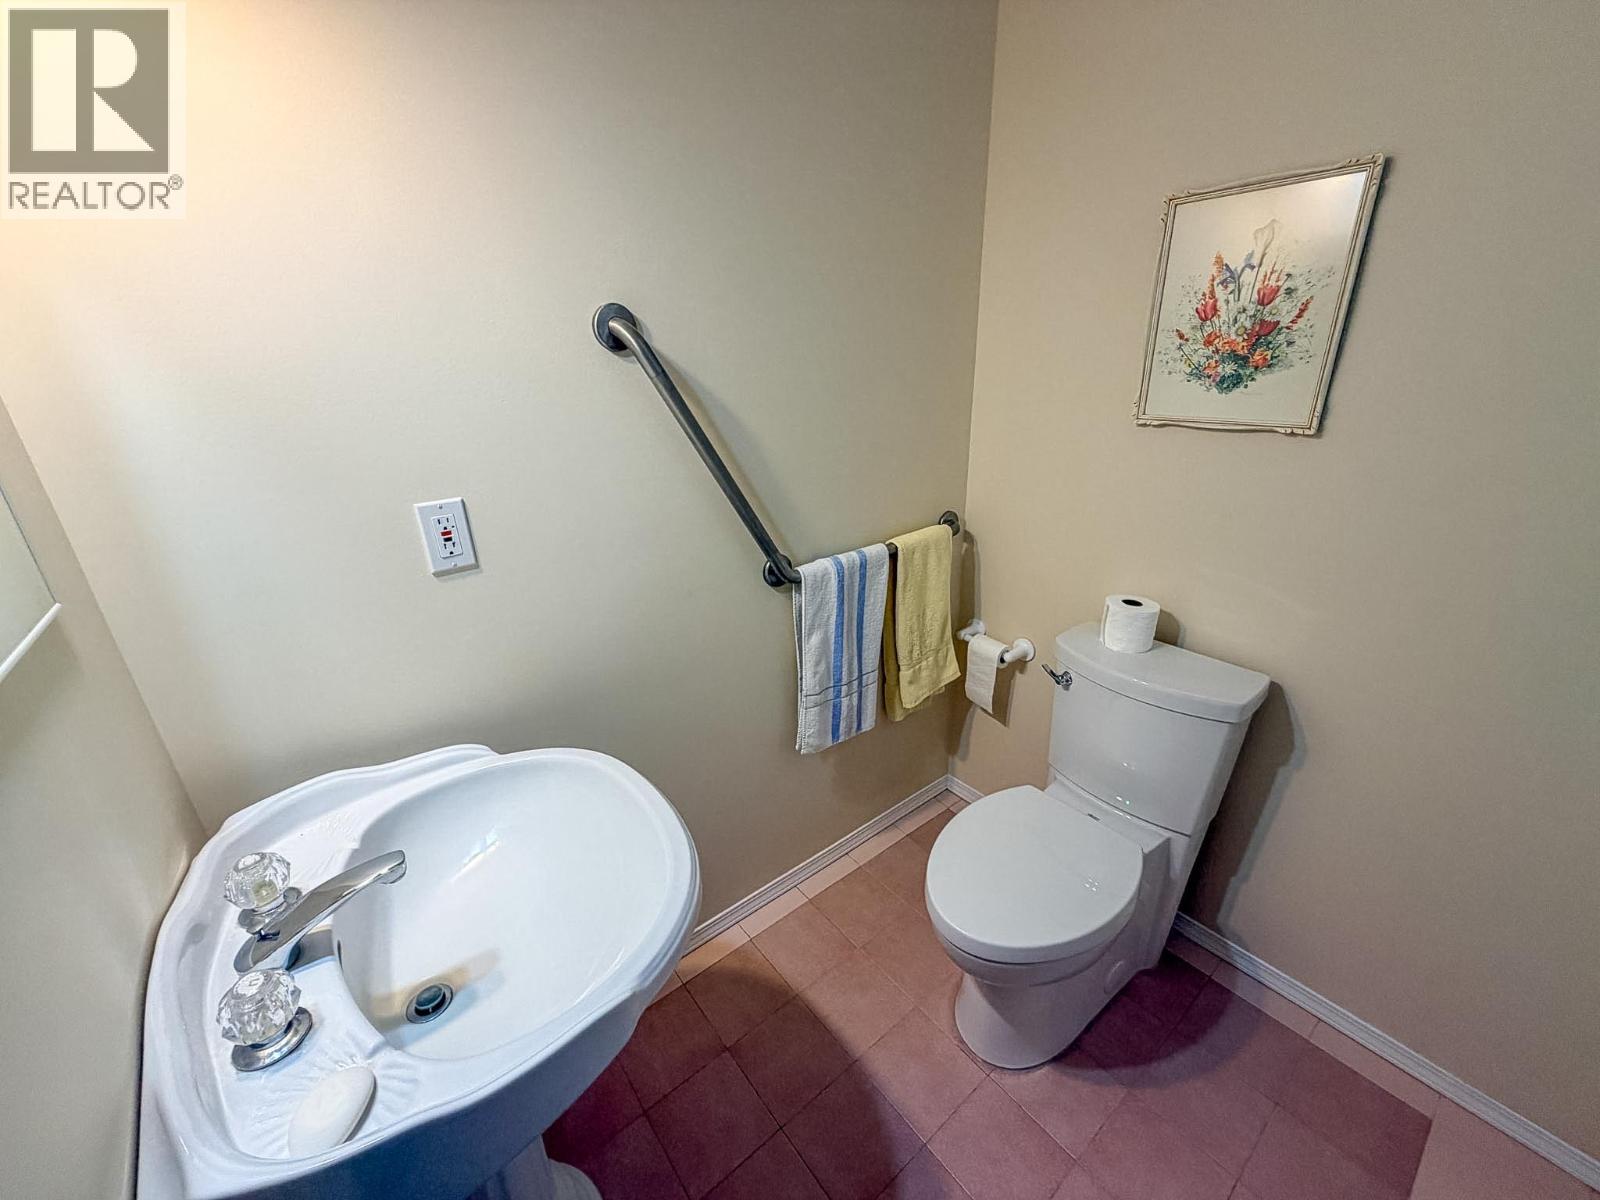
| Second Level | Partial Bathroom | 7'8'' x 6'11'' | ||
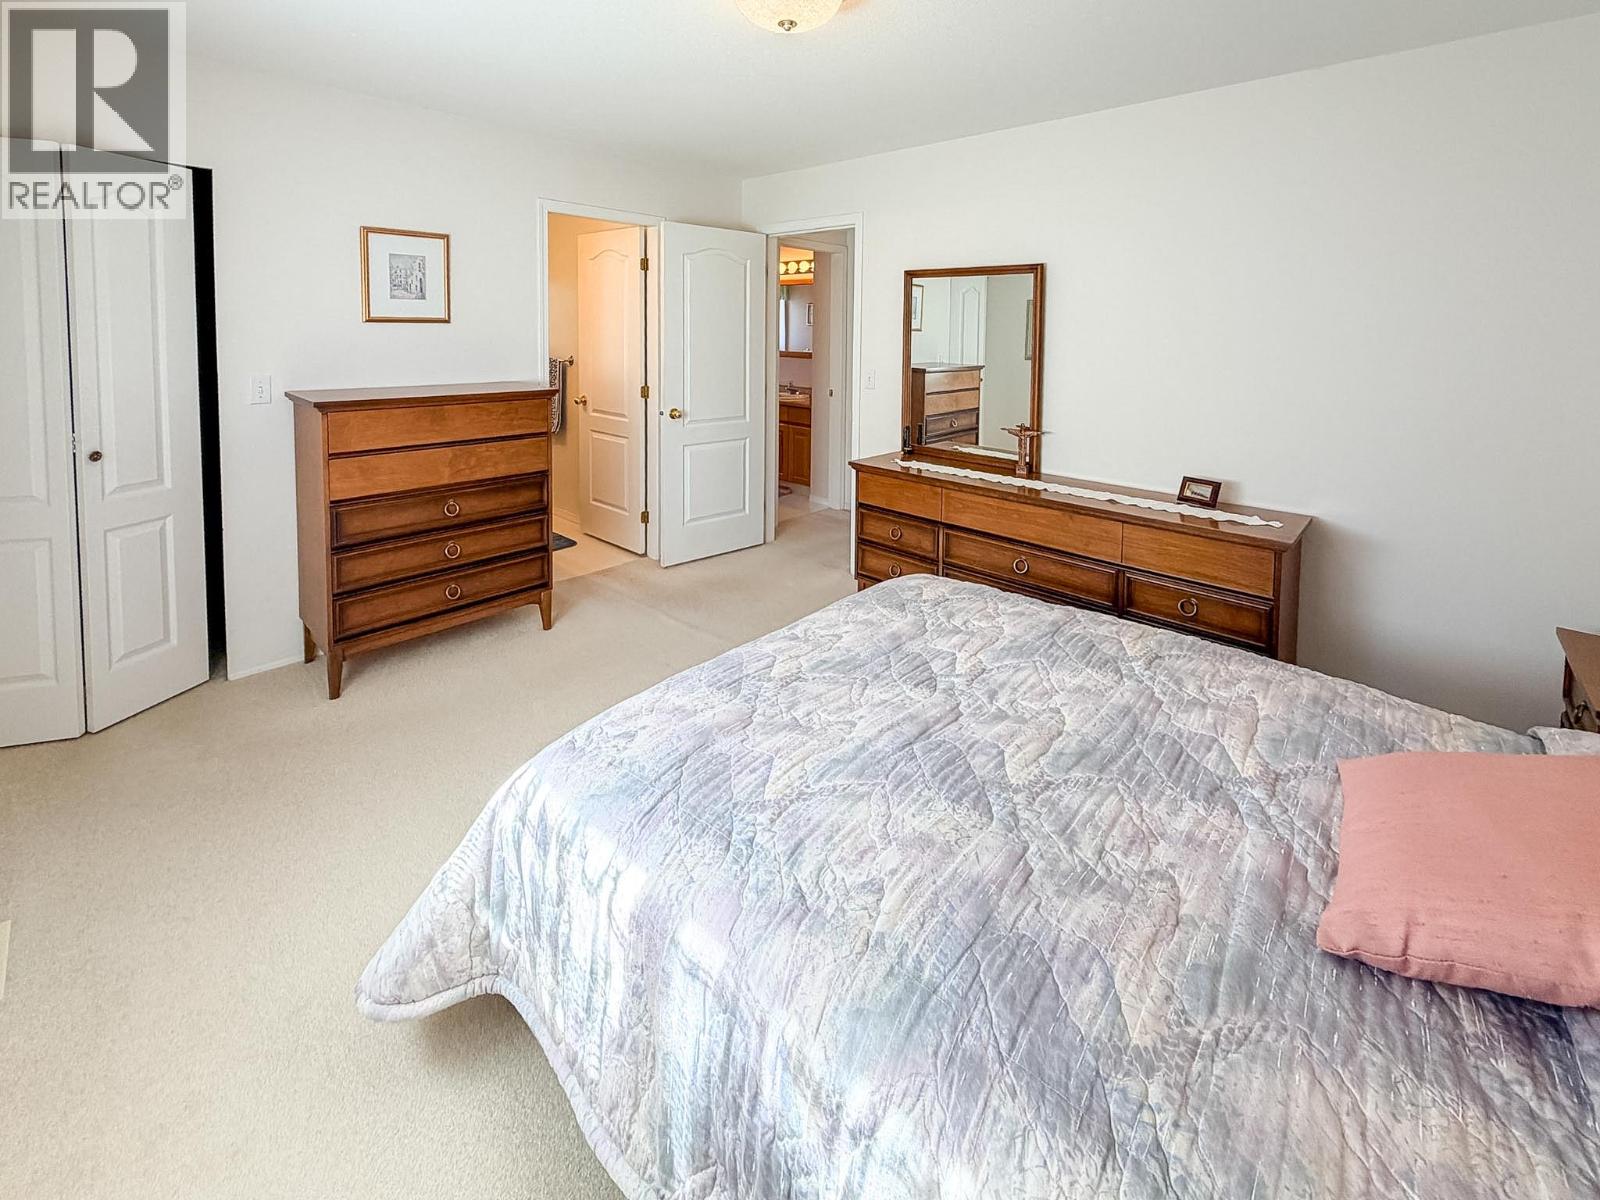
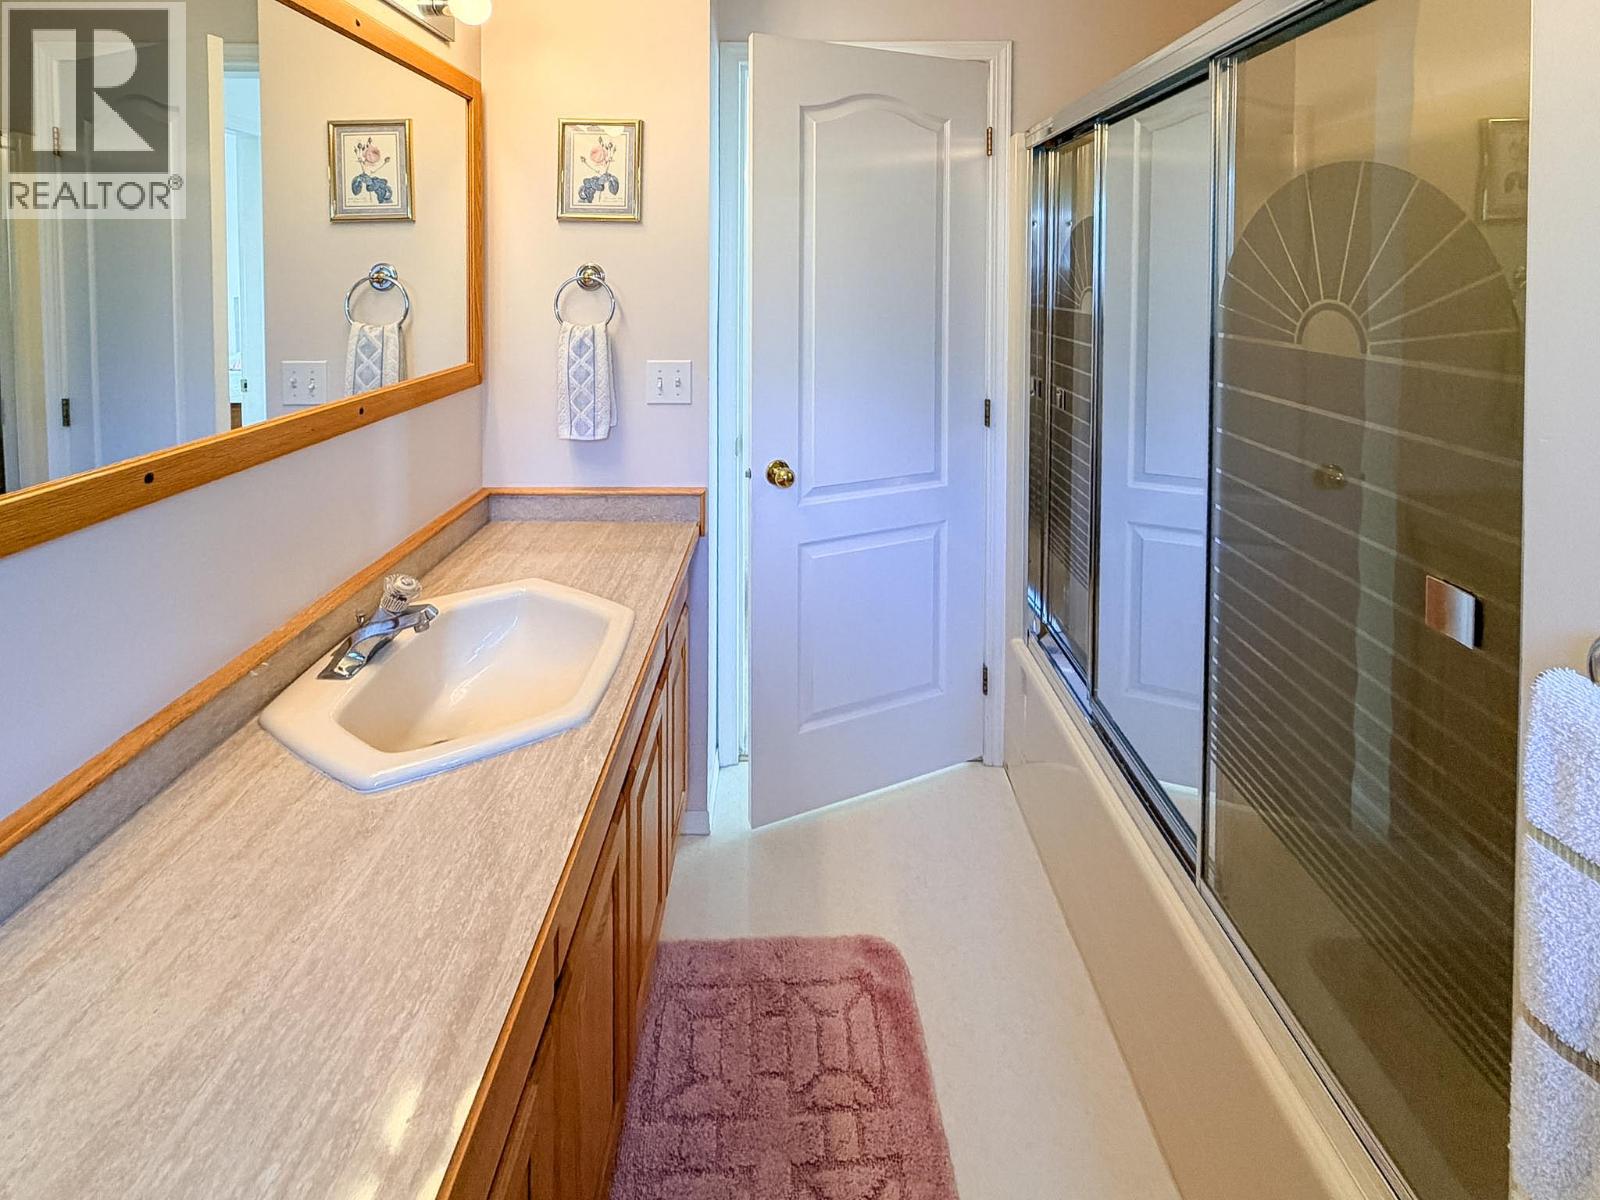
| Second Level | 4pc Ensuite Bath | 7'8'' x 7'2'' | ||
| Second Level | Bedroom | 9'9'' x 10'6'' | ||
| Second Level | Bedroom | 13'5'' x 10'2'' | ||
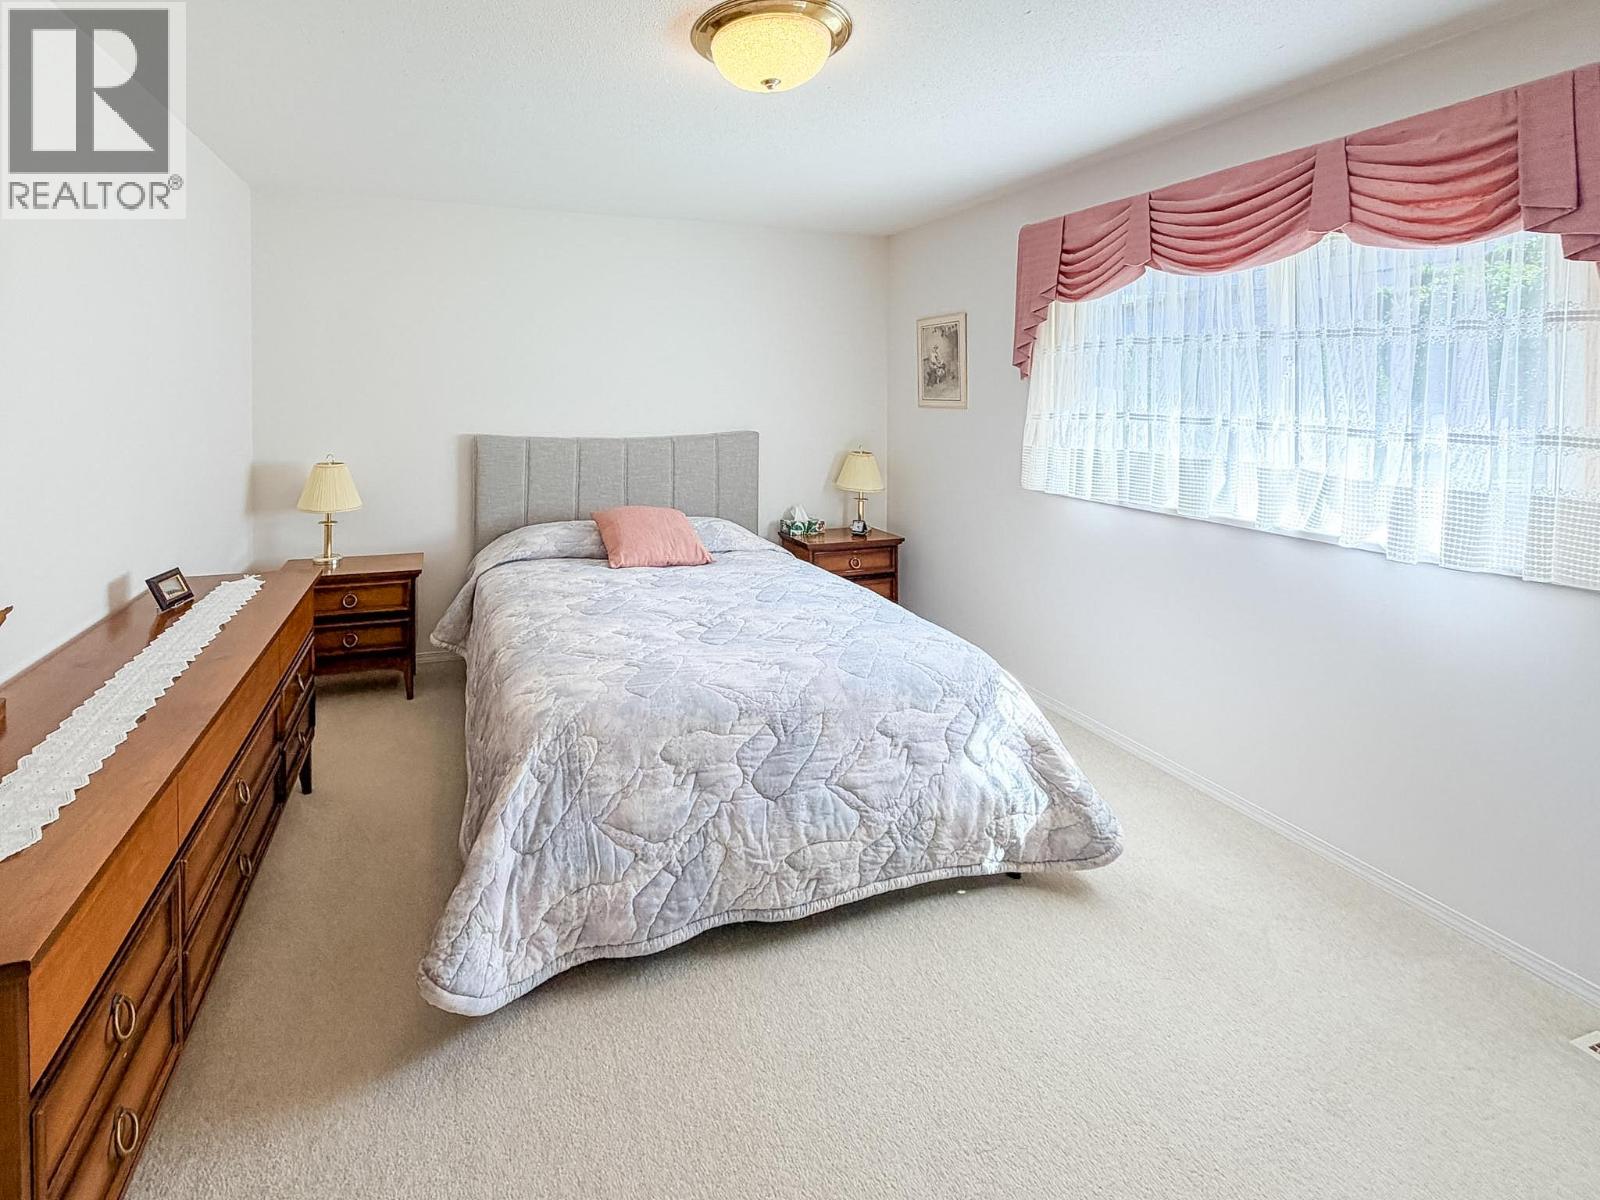
| Second Level | Primary Bedroom | 13'11'' x 11'9'' | ||
| Second Level | Living Room | 12'7'' x 16'6'' | ||
| Second Level | Kitchen | 12'4'' x 16'9'' | ||
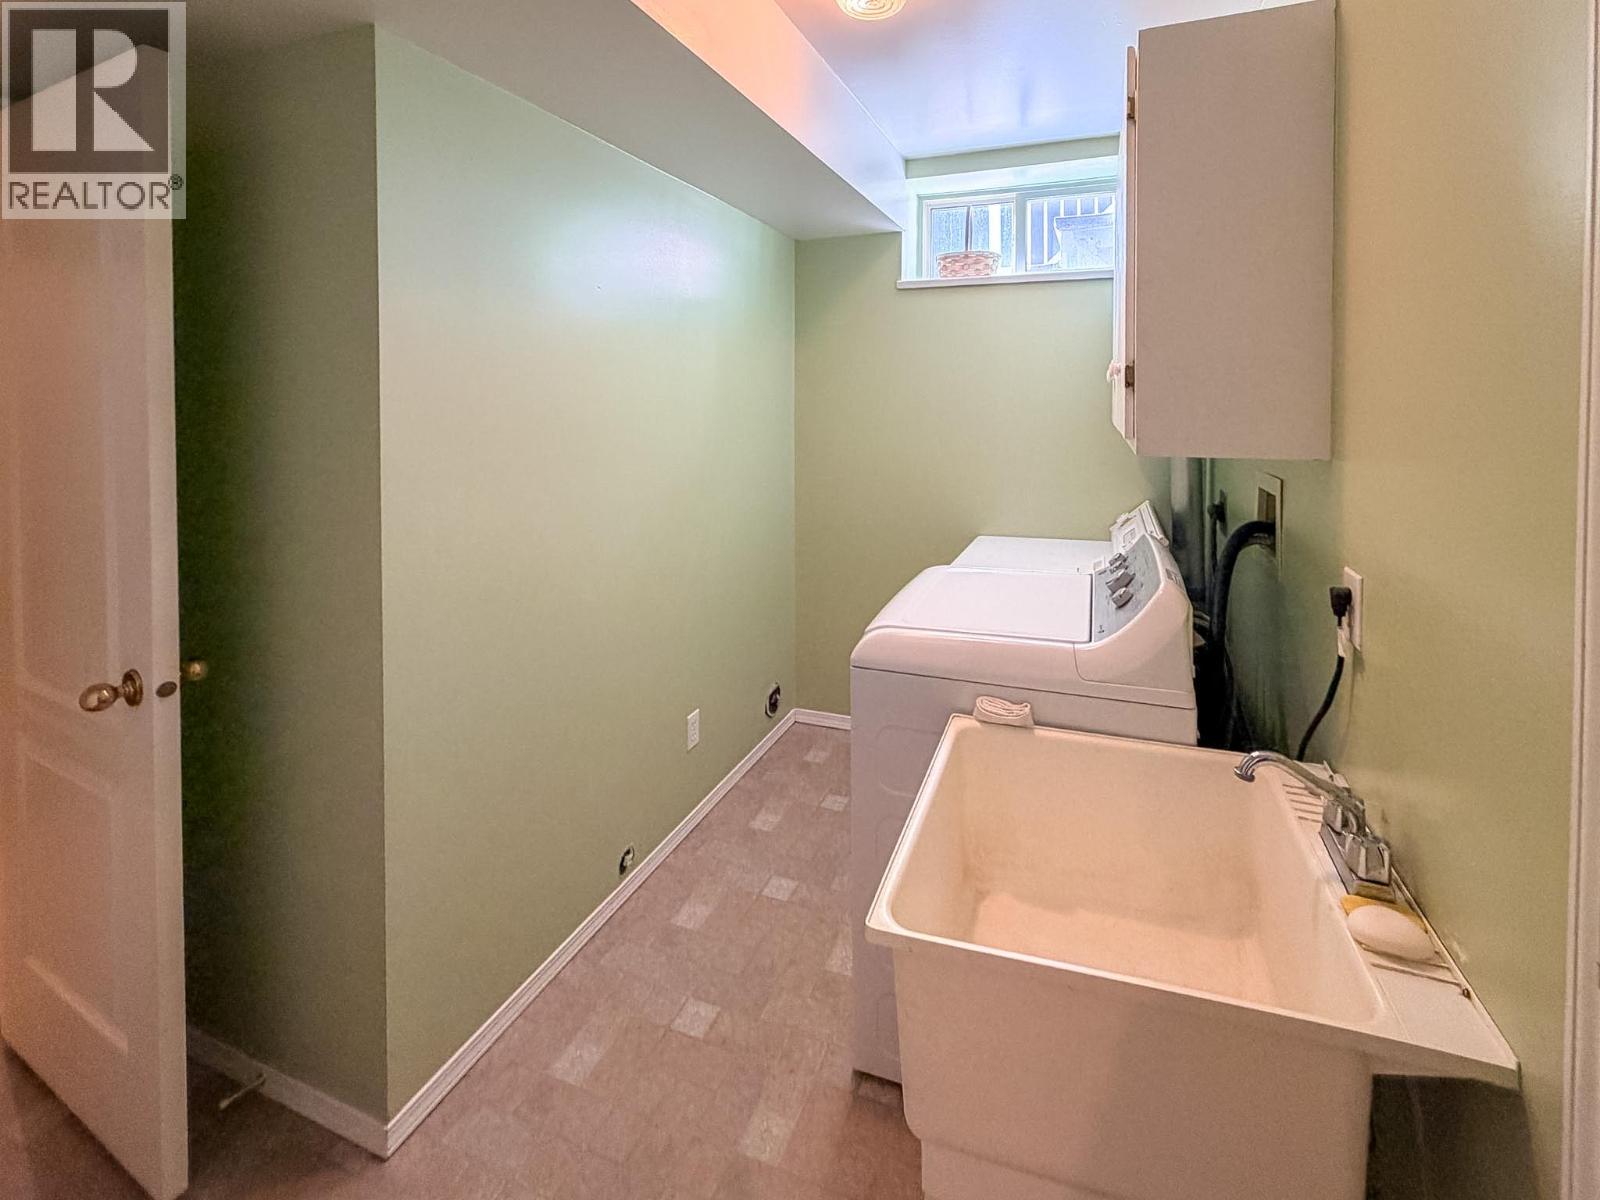
| Main Level | Laundry Room | 13'0'' x 8'9'' | ||
| Main Level | Full Bathroom | 5'8'' x 8'9'' | ||
| Main Level | Storage | 5'10'' x 8'6'' | ||
| Main Level | Storage | 17'2'' x 10'10'' | ||
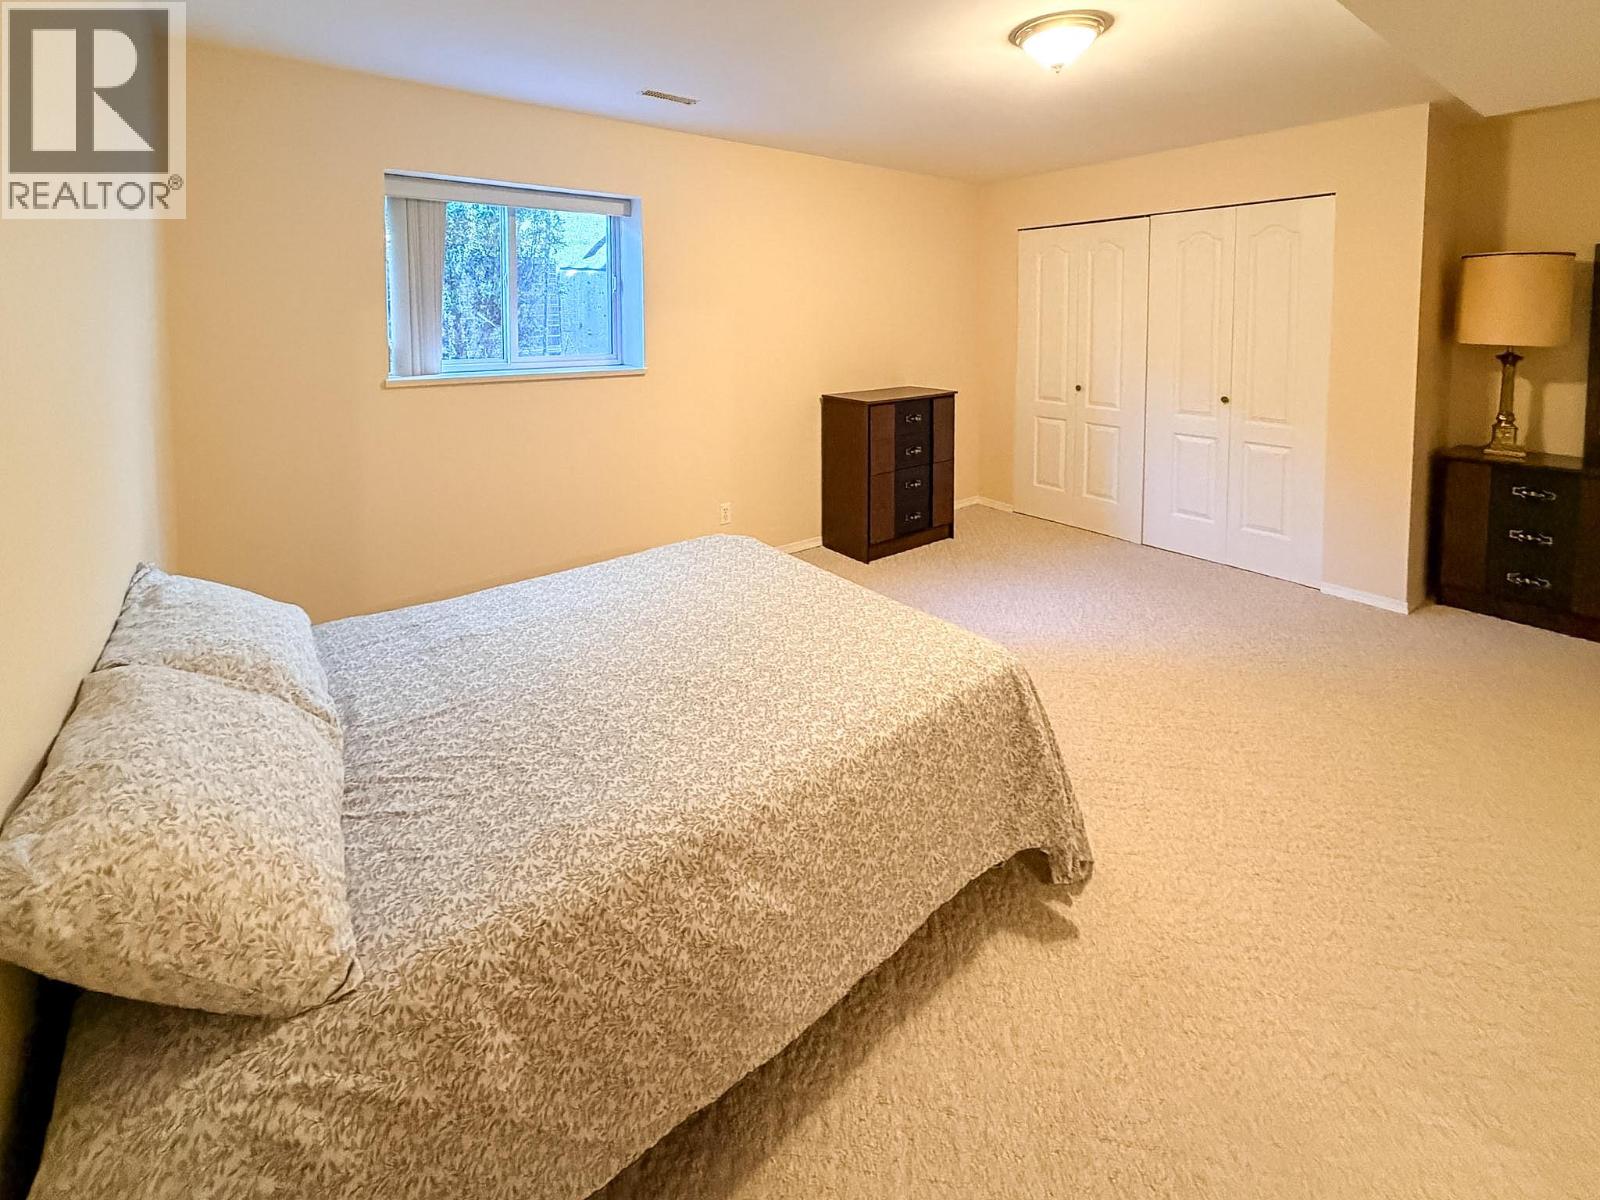
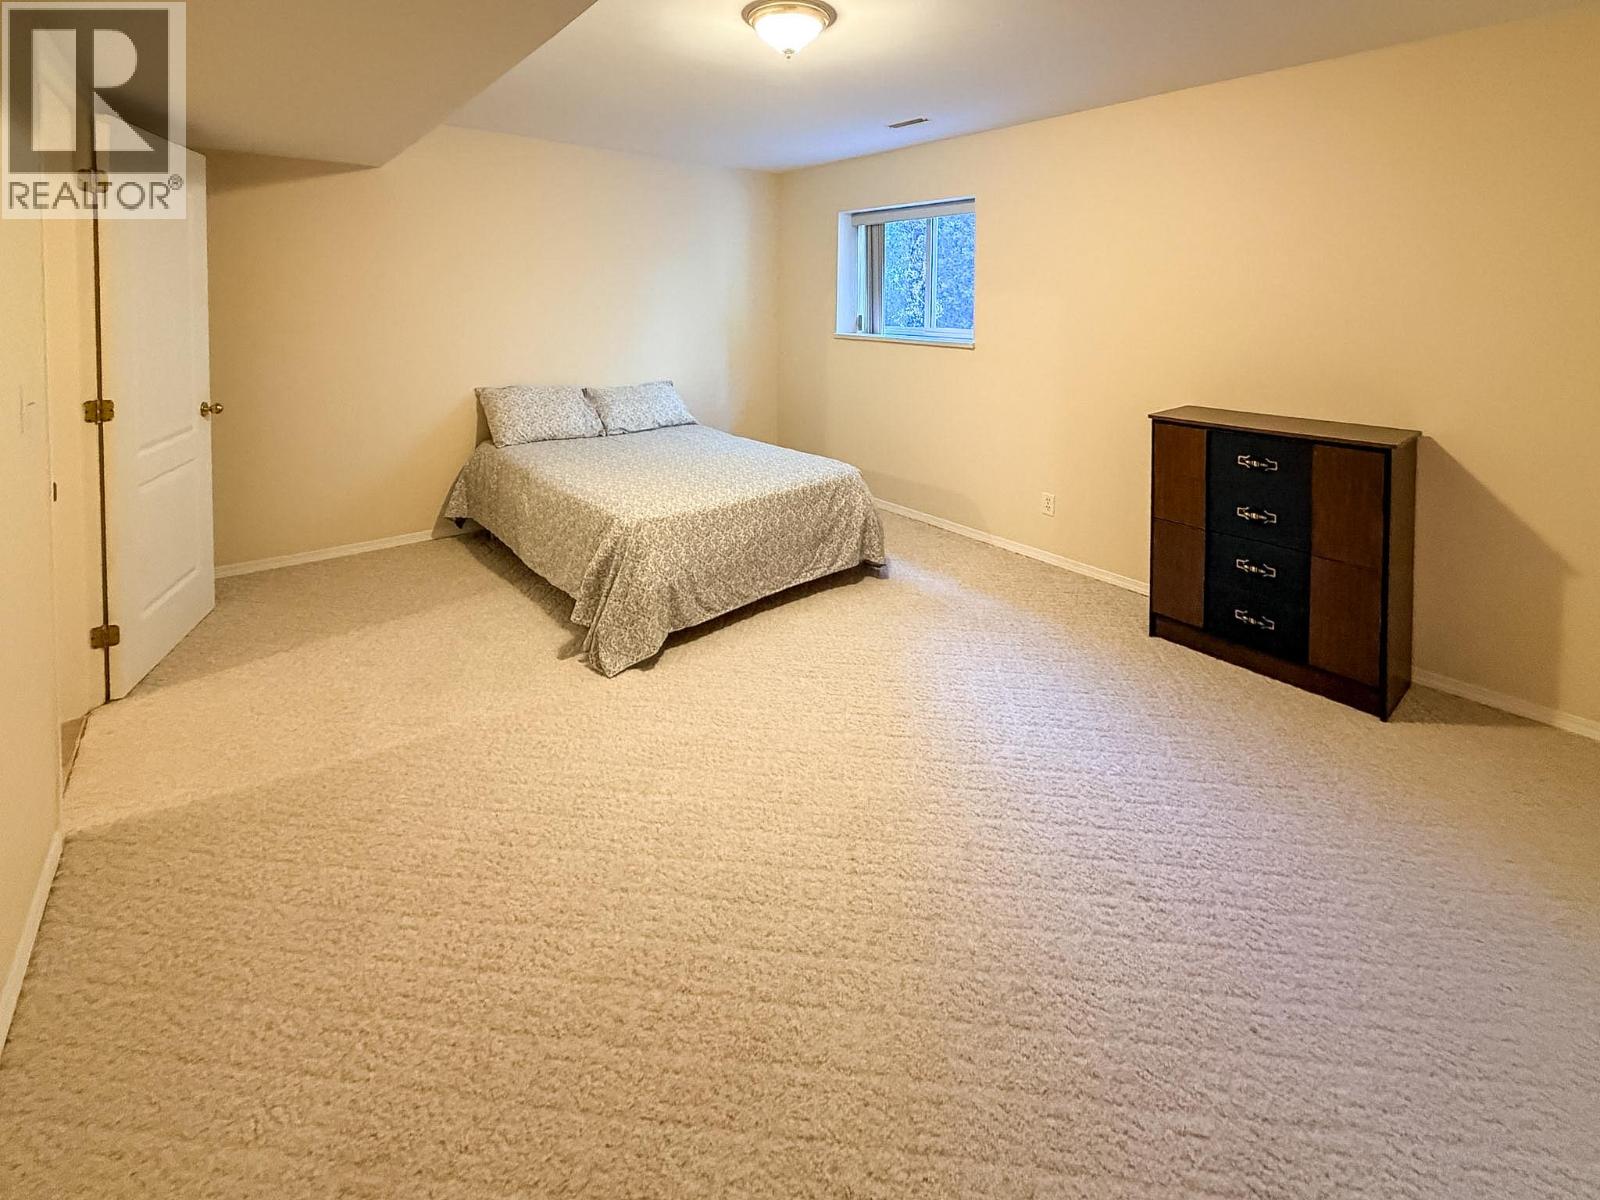
| Main Level | Bedroom | 12'0'' x 17'9'' | ||
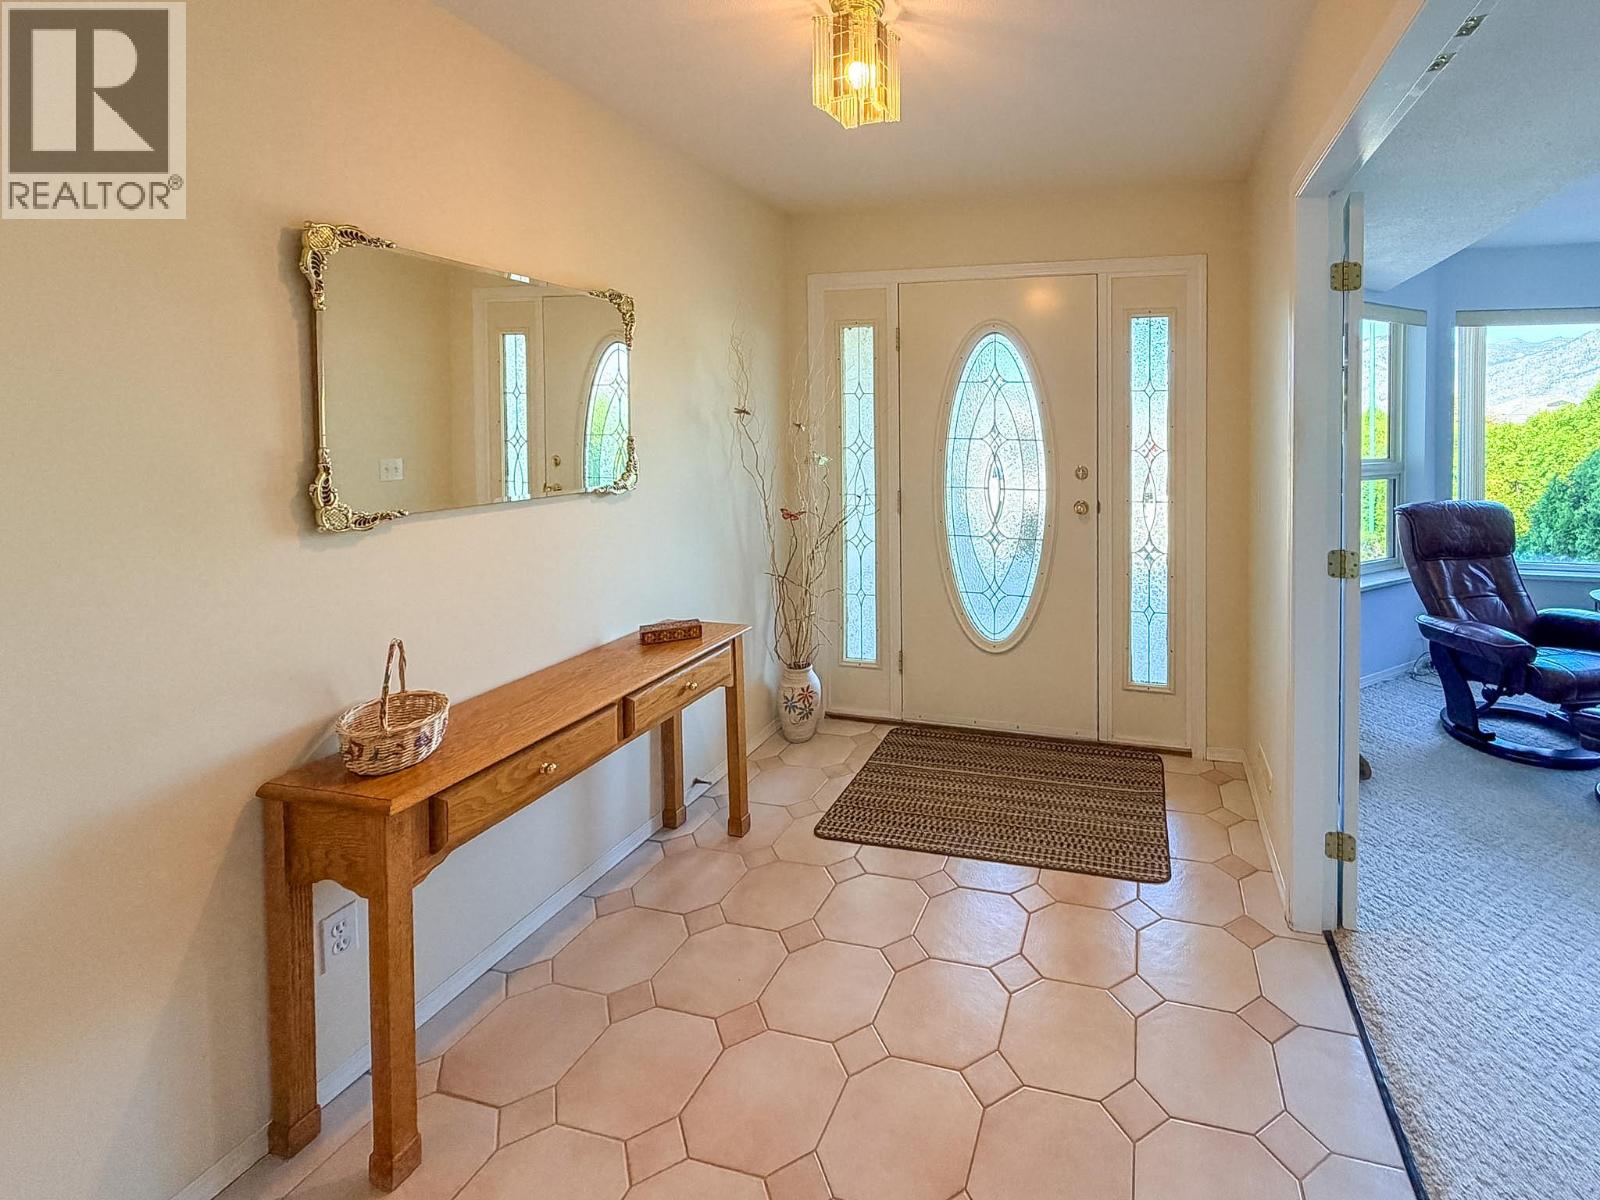
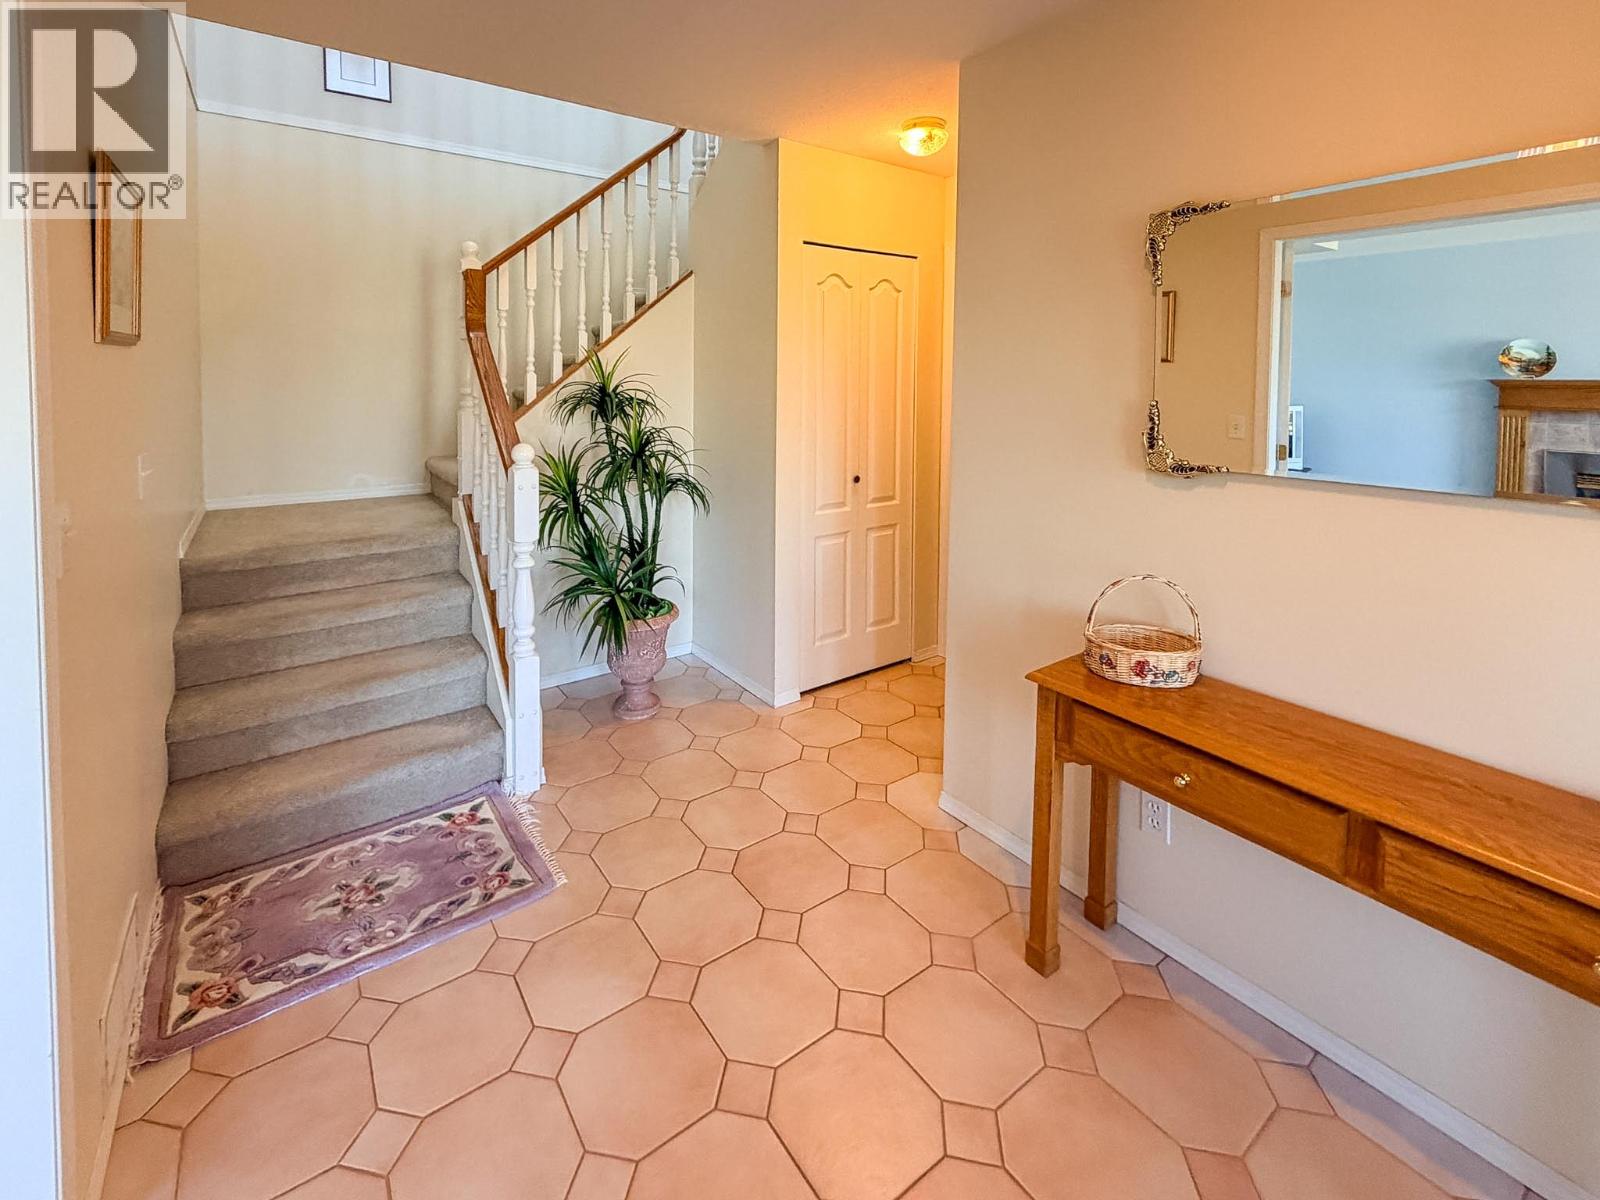
| Main Level | Foyer | 9'10'' x 13'1'' | ||
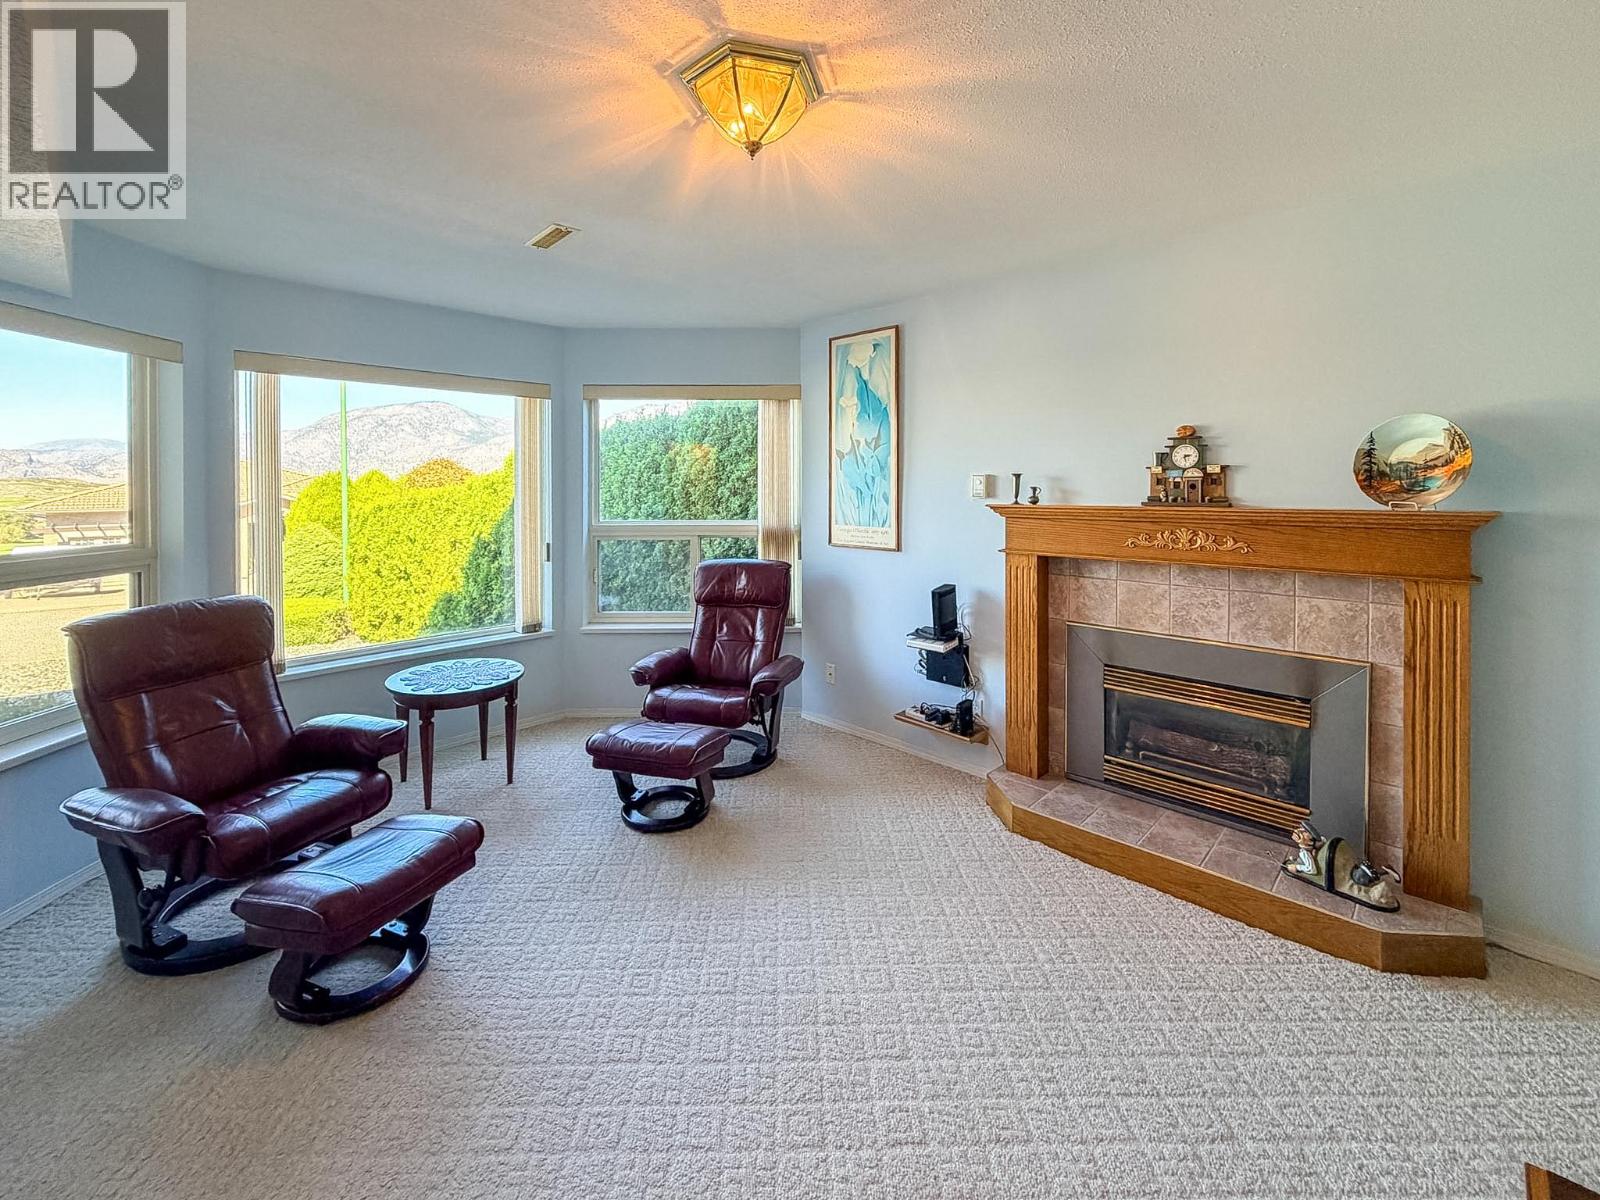
| Main Level | Family Room | 12'0'' x 17'9'' |
https://www.realtor.ca/real-estate/30314211/11708-quail-ridge-place-osoyoos-osoyoos
Contact Us
Contact us for more information

Pamela Hass
www.pamelahass.ca/
8512 Main Street
Osoyoos, British Columbia V0H 1V0
(250) 495-2606
(250) 495-7533
www.royallepage.ca/

The trademarks REALTOR®, REALTORS®, and the REALTOR® logo are controlled by The Canadian Real Estate Association (CREA) and identify real estate professionals who are members of CREA. The trademarks MLS®, Multiple Listing Service® and the associated logos are owned by The Canadian Real Estate Association (CREA) and identify the quality of services provided by real estate professionals who are members of CREA. The trademark DDF® is owned by The Canadian Real Estate Association (CREA) and identifies CREA's Data Distribution Facility (DDF®)
September 23 2026 06:29:44
Association of Interior REALTORS®
Royal LePage Desert Oasis Rlty