
#29 55312 Rge Road 241 Rural Sturgeon County, Alberta T8T 1X6

$733,000
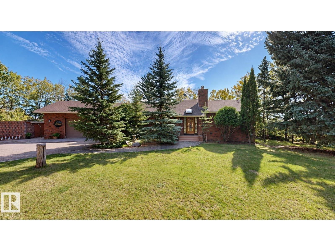
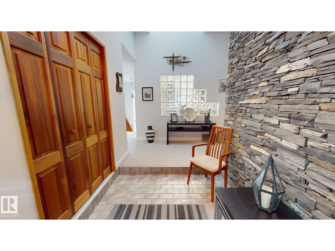
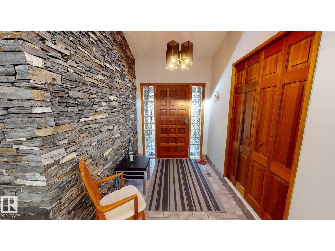
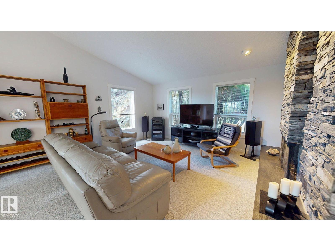
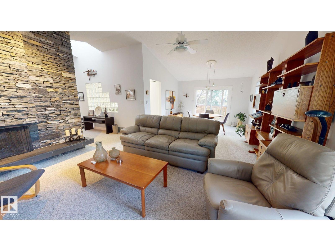
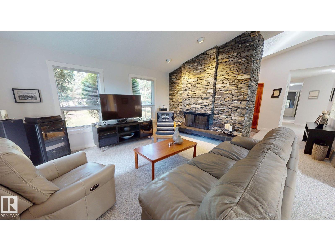
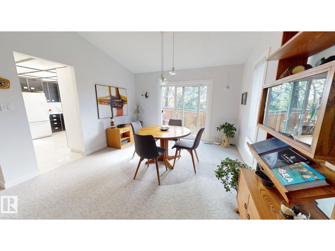
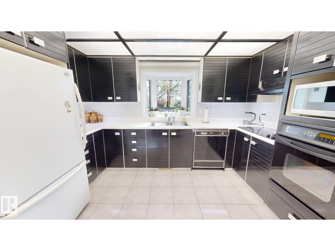
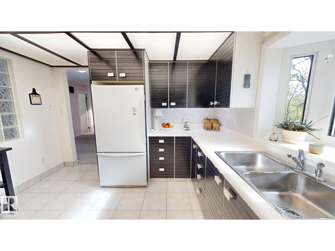
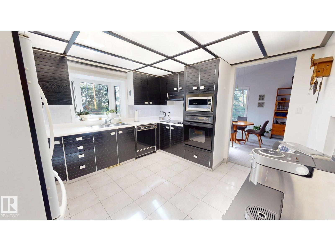
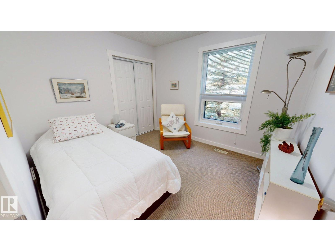
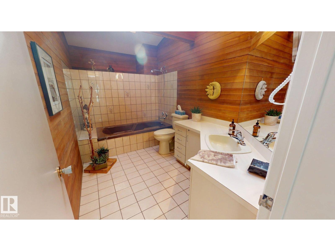
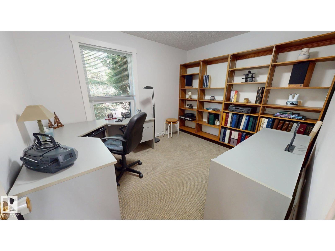
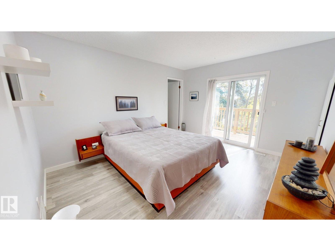
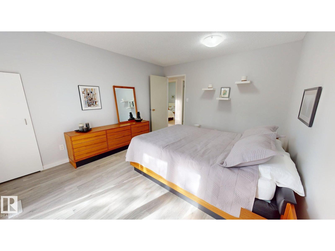
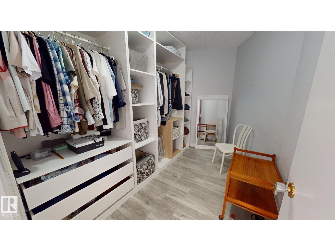
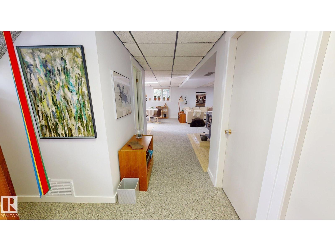
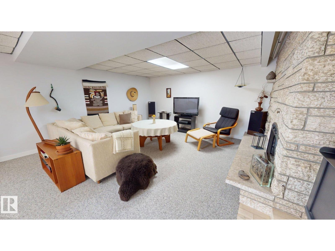
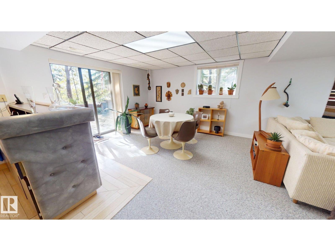
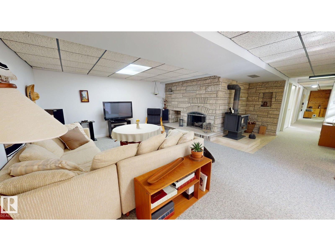
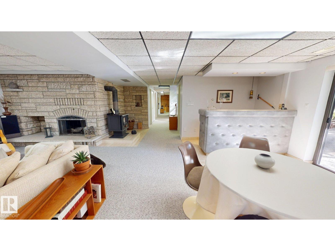
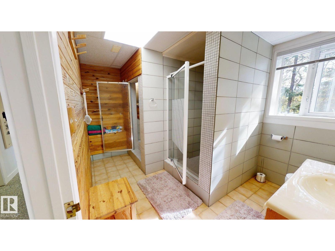
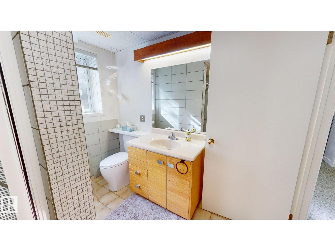
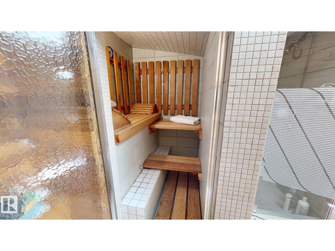
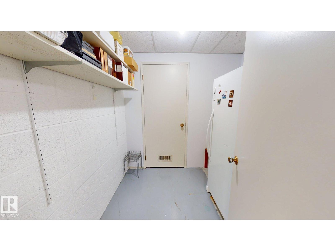
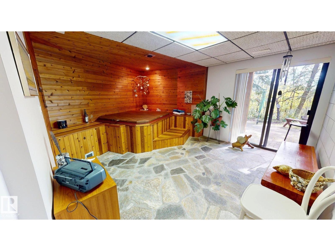
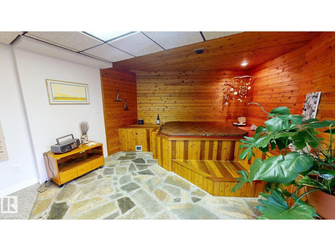
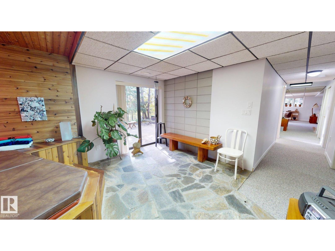
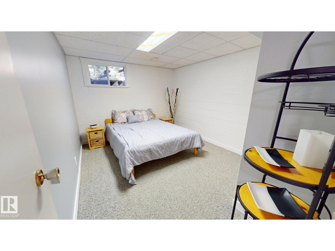
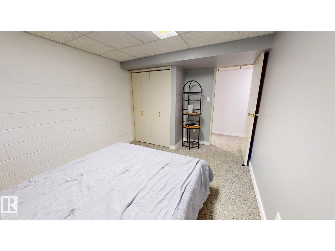
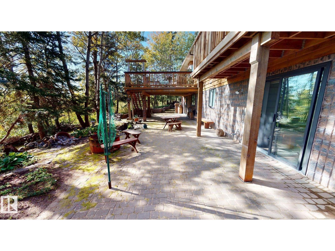
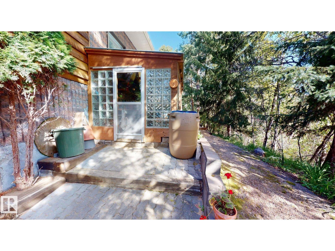
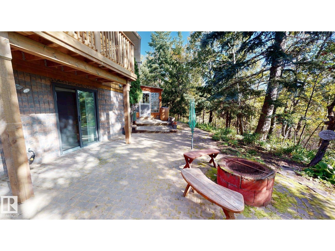
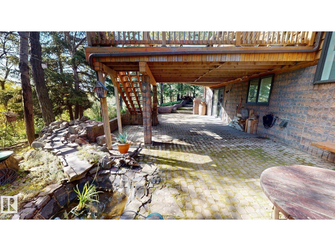
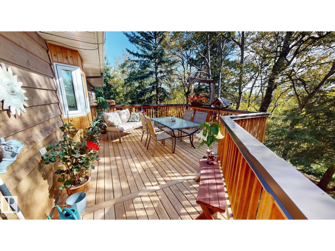
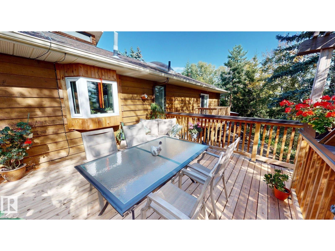
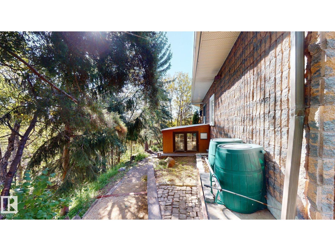
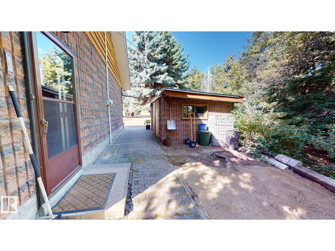
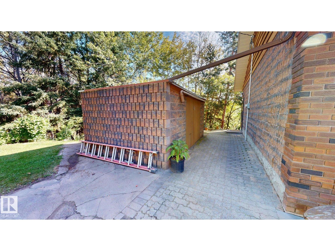
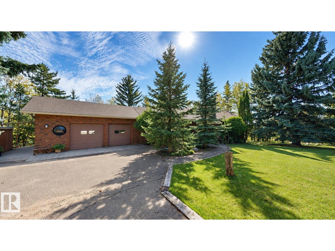
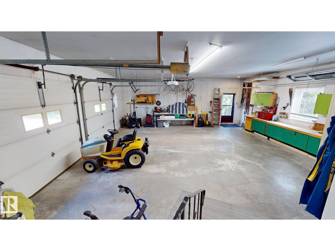
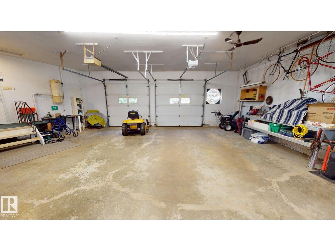
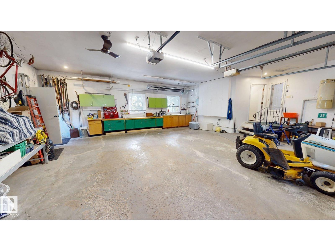
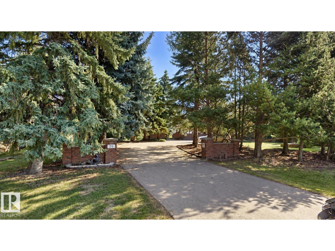
Custom-built 1,500 sq. ft. bungalow home situated on a private 2.55-acre mature treed lot in a quiet subdivision, approximately 15 minutes from the city and close to the Sturgeon River and walking trails. The bright open-concept layout features a decorative glass block wall, a three-sided Rundle stone fireplace, 3 bedrooms upstairs including one currently used as an office, and a primary suite with walk-in closet and private balcony overlooking the trees. The finished walk-out basement adds a bedroom, wet bar, Tyndall stone fireplace with visible fossils, wood-burning stove, hot tub, steam room, cold storage and additional living space. Outdoor features include a large deck off the dining room, Uni-stone patio with firepit, greenhouse, pond, landscaped yard, block construction shed and abundant bird and wildlife activity. Additional features include a double garage, cistern and septic system, plus furnace and hot water tank replaced in 2025. Original-owner home. (id:49203)
Property Details
| MLS® Number | E4509900 |
| Property Type | Single Family |
| Neigbourhood | Cameron Park |
| Amenities Near By | Park |
| Features | Treed, Closet Organizers, No Animal Home, No Smoking Home, Skylight |
| Structure | Deck, Fire Pit, Greenhouse |
Building
| Bathroom Total | 2 |
| Bedrooms Total | 3 |
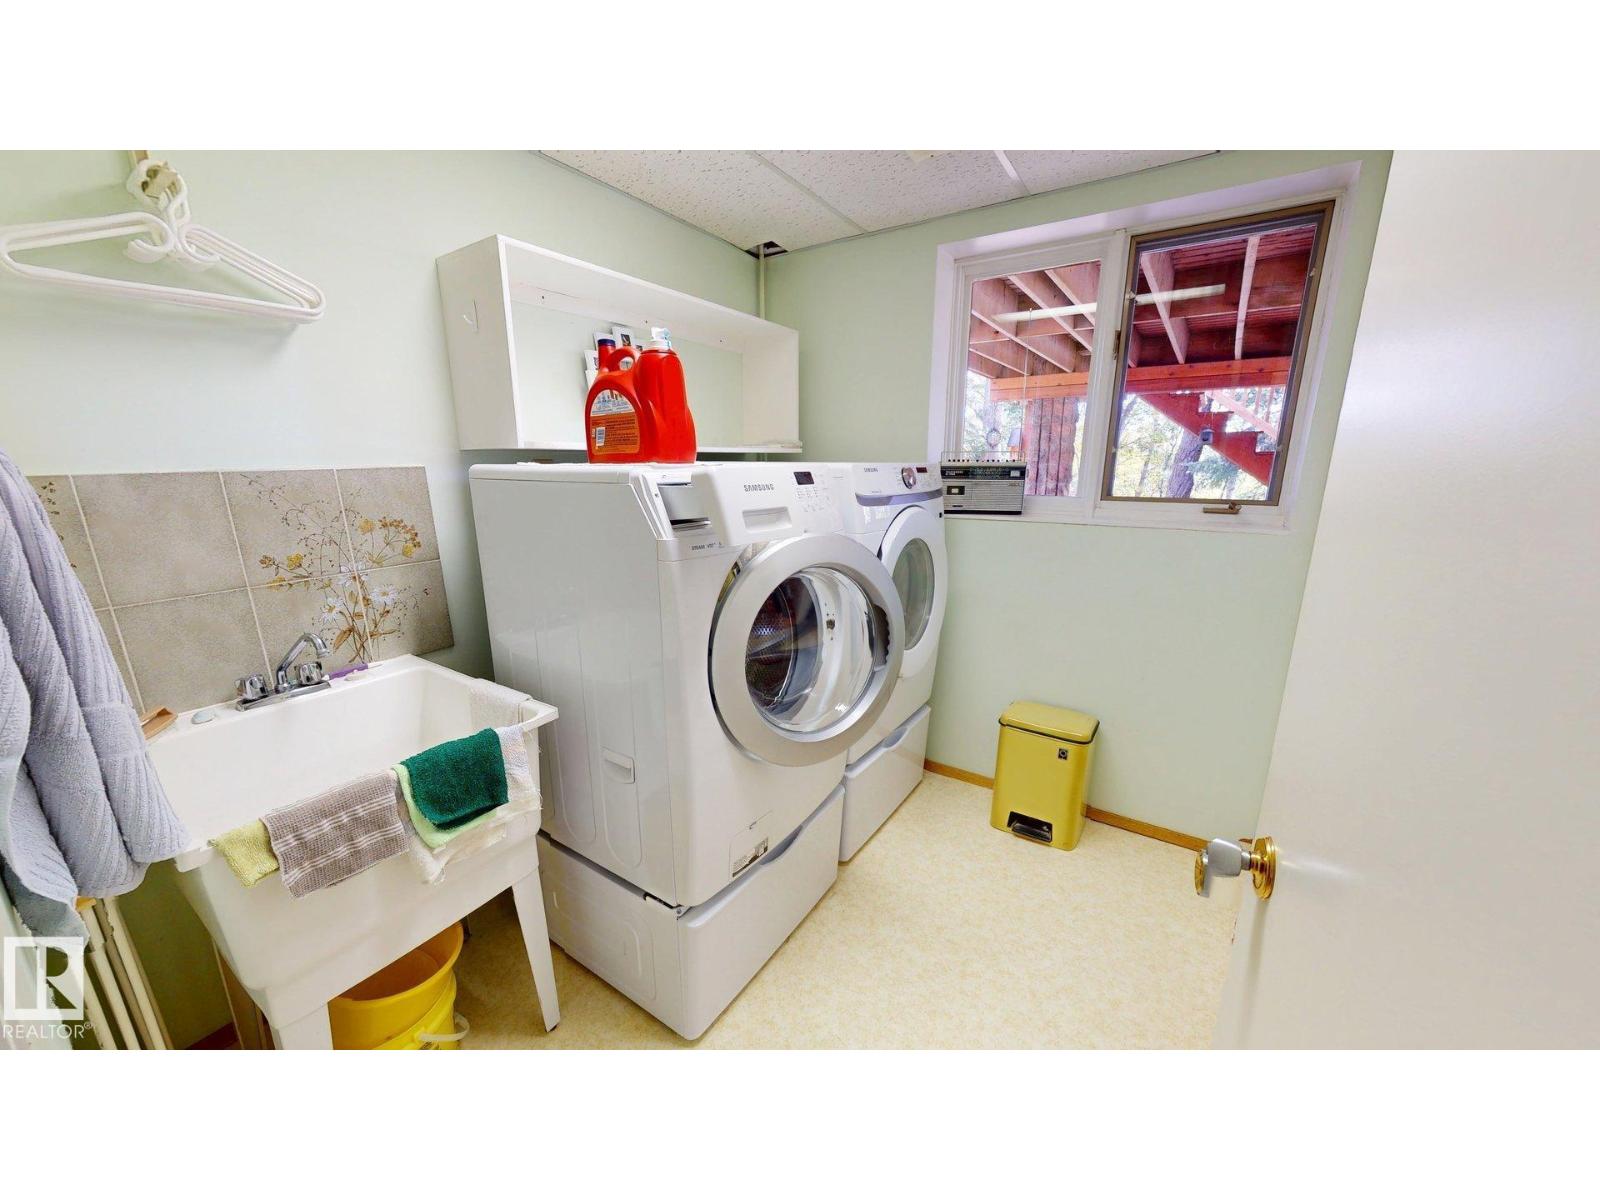
| Appliances | Dishwasher, Dryer, Garage Door Opener, Hood Fan, Humidifier, Refrigerator, Satellite Dish, Storage Shed, Stove, Central Vacuum, Washer, Window Coverings |
| Architectural Style | Bungalow |
| Basement Development | Finished |
| Basement Type | Full (finished) |
| Ceiling Type | Vaulted |
| Constructed Date | 1982 |
| Construction Style Attachment | Detached |
| Fire Protection | Smoke Detectors |
| Fireplace Fuel | Gas |
| Fireplace Present | Yes |
| Fireplace Type | Woodstove |
| Heating Type | Forced Air |
| Stories Total | 1 |
| Size Interior | 1,500 Sqft |
| Type | House |
Parking
| Stall | |
| Attached Garage | |
| Heated Garage |
Land
| Acreage | Yes |
| Land Amenities | Park |
| Size Irregular | 2.55 |
| Size Total | 2.55 Ac |
| Size Total Text | 2.55 Ac |
Rooms
| Level | Type | Length | Width | Dimensions |
|---|---|---|---|---|
| Basement | Family Room | Measurements not available | ||
| Basement | Bedroom 3 | Measurements not available | ||
| Basement | Storage | Measurements not available | ||
| Main Level | Living Room | Measurements not available | ||
| Main Level | Dining Room | Measurements not available | ||
| Main Level | Kitchen | Measurements not available | ||
| Main Level | Primary Bedroom | Measurements not available | ||
| Main Level | Bedroom 2 | Measurements not available |
https://www.realtor.ca/real-estate/30314253/29-55312-rge-road-241-rural-sturgeon-county-cameron-park
Contact Us
Contact us for more information
Tatum Fitton
Associate
10807 124 St NW
Edmonton, Alberta T5M 0H4
(877) 888-3131

The trademarks REALTOR®, REALTORS®, and the REALTOR® logo are controlled by The Canadian Real Estate Association (CREA) and identify real estate professionals who are members of CREA. The trademarks MLS®, Multiple Listing Service® and the associated logos are owned by The Canadian Real Estate Association (CREA) and identify the quality of services provided by real estate professionals who are members of CREA. The trademark DDF® is owned by The Canadian Real Estate Association (CREA) and identifies CREA's Data Distribution Facility (DDF®)
September 23 2026 04:11:47
REALTORS® Association of Edmonton
Comfree