
300 3 Street N Marwayne, Alberta T0B 2X0

$339,000
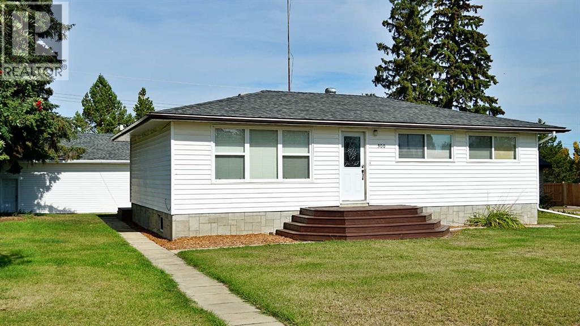
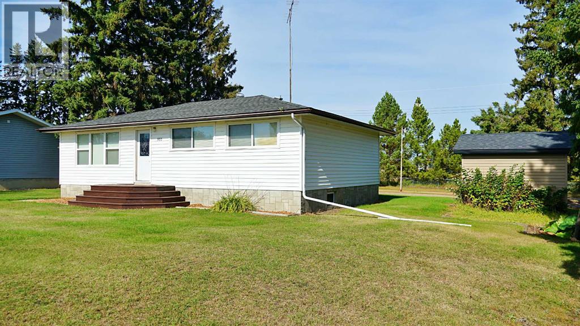
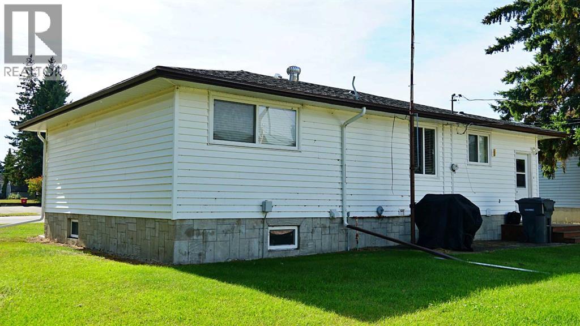
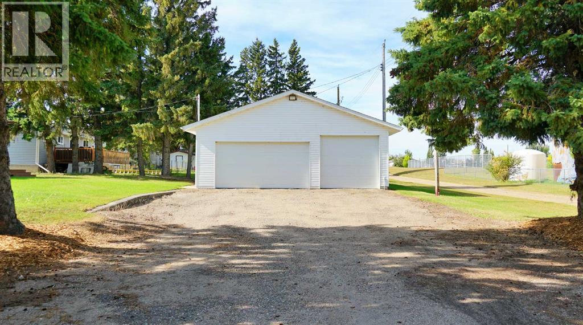
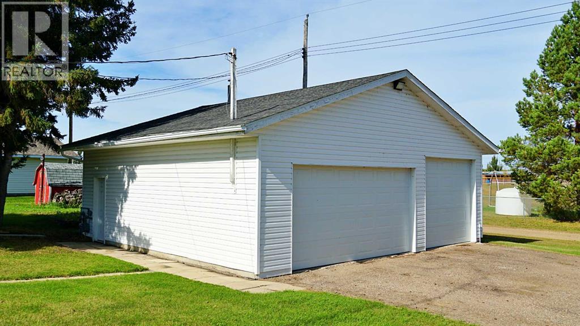
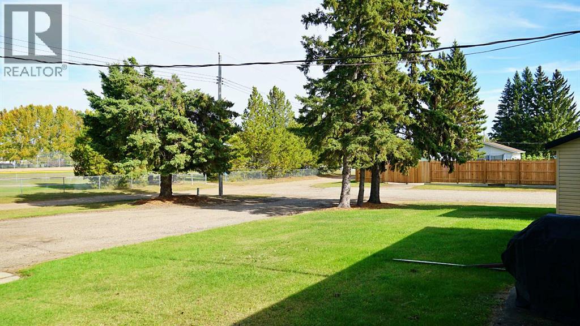
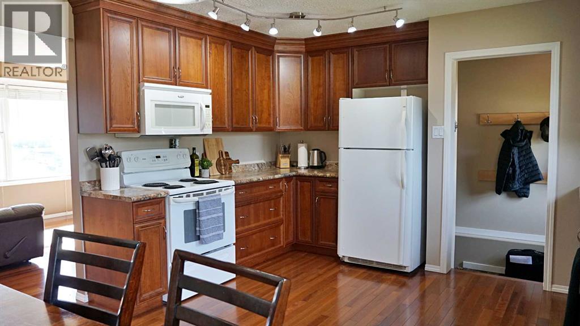
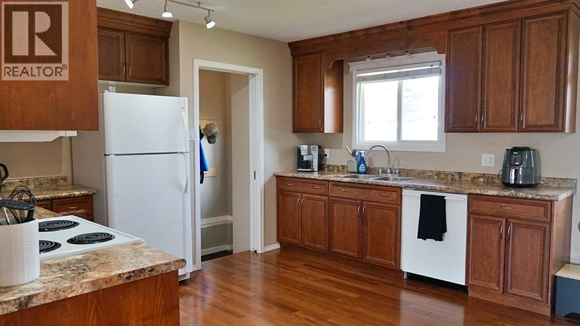
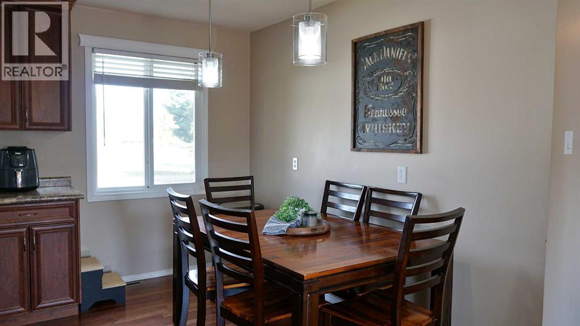
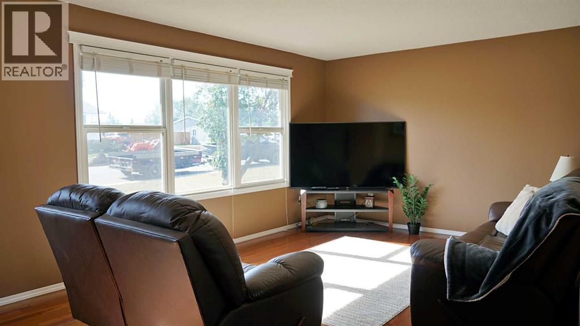
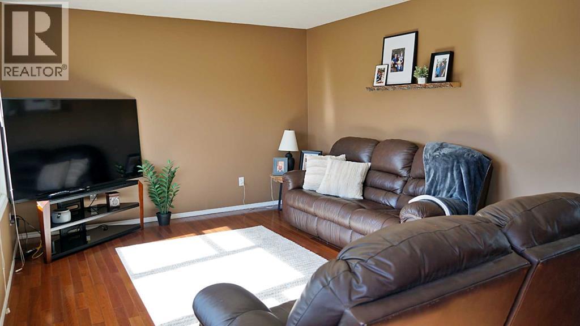
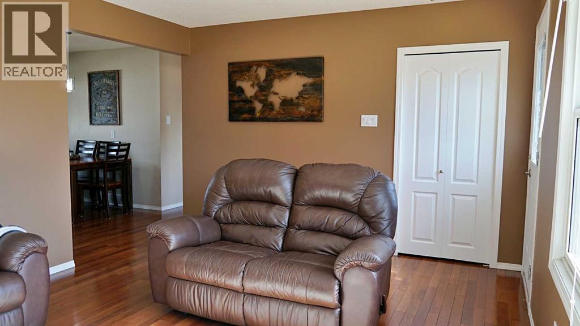
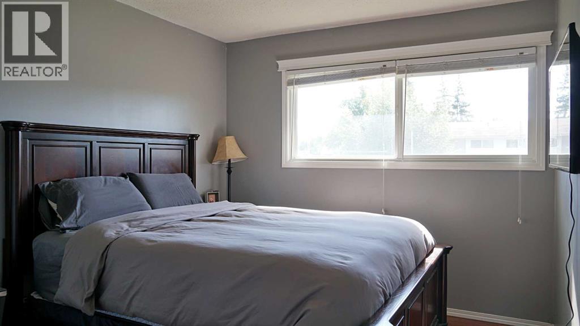
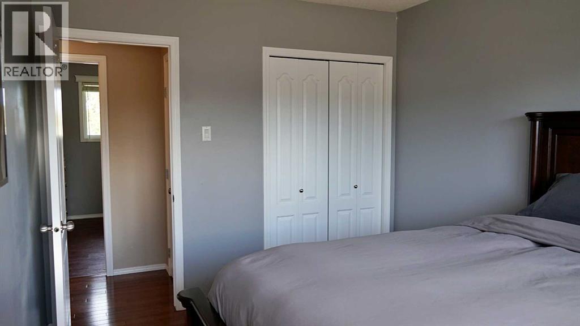
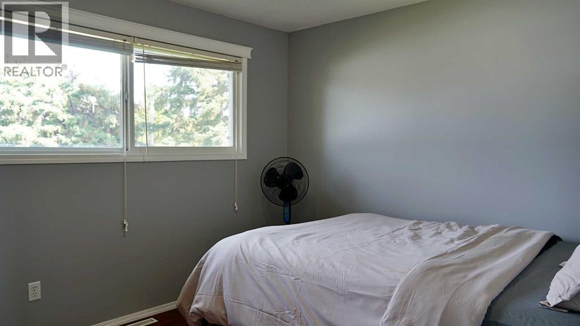
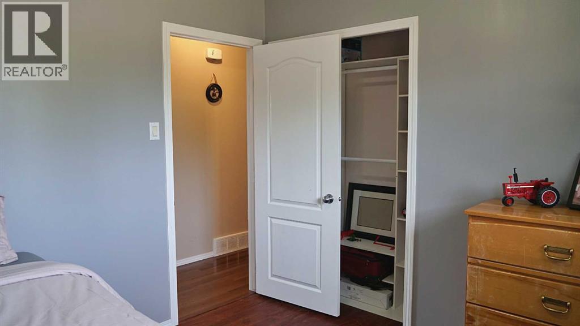
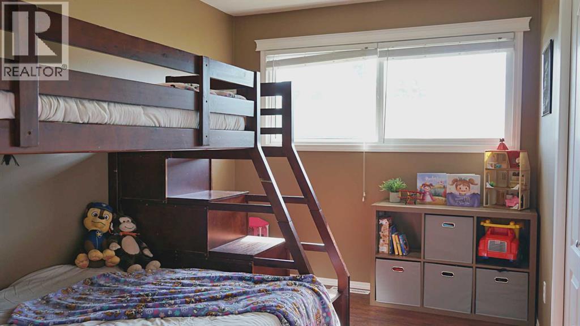
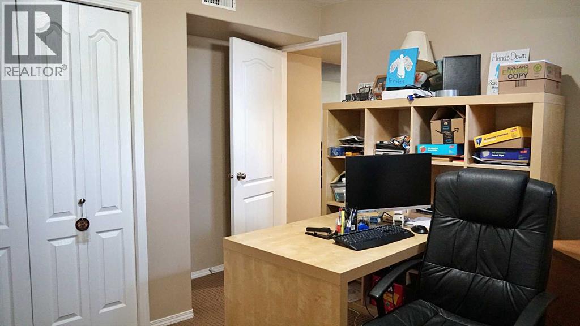
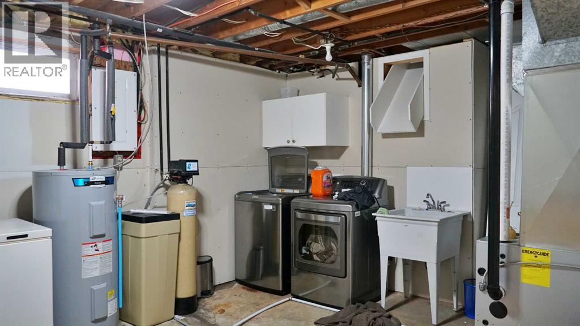
Welcome to this well-maintained 1,040 sq. ft. home in the community of Marwayne! Situated on an oversized lot, this property offers plenty of outdoor space along with a spacious detached double garage. The home features a new water heater in 2026 and a newer furnace installed in 2020, providing peace of mind on some of the major mechanical items. The garage received new doors, shingles and siding in 2022, adding to its curb appeal and functionality. With a spacious yard, ample parking and a comfortable layout, this home is a great opportunity for first-time buyers, families or anyone looking for a home in a quiet community. (id:49203)
Property Details
| MLS® Number | A2347299 |
| Property Type | Single Family |
| Community Name | Marwayne |
| Features | Pvc Window |
| Parking Space Total | 4 |
| Plan | 2022mc |
| Structure | None |
Building
| Bathroom Total | 2 |
| Bedrooms Above Ground | 3 |
| Bedrooms Below Ground | 2 |
| Bedrooms Total | 5 |
| Age | Age Is Unknown |
| Appliances | Washer, Refrigerator, Dishwasher, Stove, Dryer, Window Coverings |
| Architectural Style | Bungalow |
| Basement Development | Finished |
| Basement Type | Full (finished) |
| Construction Material | Wood Frame |
| Construction Style Attachment | Detached |
| Cooling Type | None |
| Flooring Type | Carpeted, Hardwood, Linoleum, Tile |
| Foundation Type | Poured Concrete |
| Heating Type | Forced Air |
| Stories Total | 1 |
| Size Interior | 1,040 Sqft |
| Total Finished Area | 1040 Sqft |
| Type | House |
Parking
| Detached Garage | 2 |
Land
| Acreage | No |
| Fence Type | Not Fenced |
| Landscape Features | Lawn |
| Size Depth | 30.48 M |
| Size Frontage | 41.15 M |
| Size Irregular | 13500.00 |
| Size Total | 13500 Sqft|10,890 - 21,799 Sqft (1/4 - 1/2 Ac) |
| Size Total Text | 13500 Sqft|10,890 - 21,799 Sqft (1/4 - 1/2 Ac) |
| Zoning Description | R1 |
Rooms
| Level | Type | Length | Width | Dimensions |
|---|---|---|---|---|
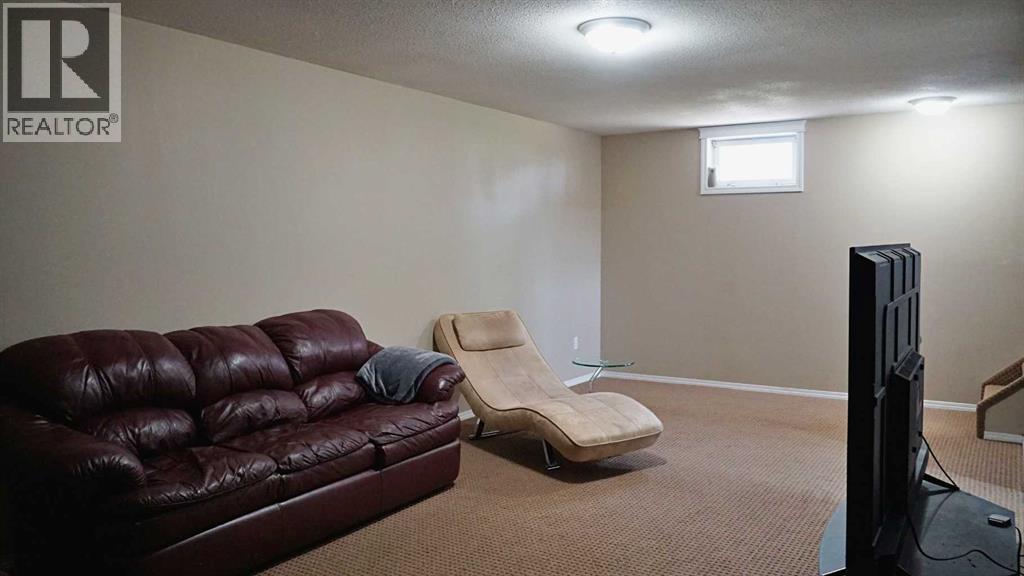
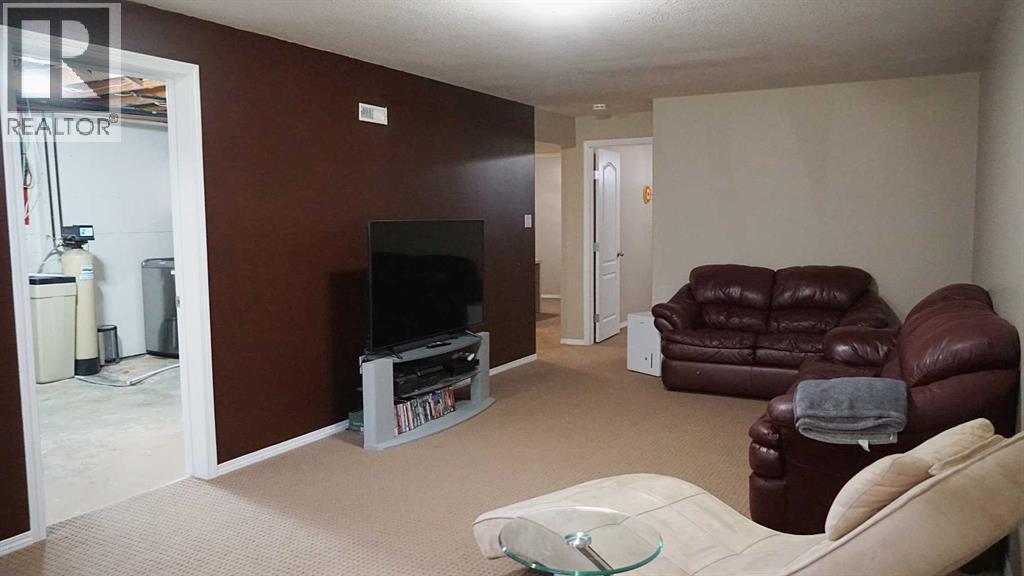
| Basement | Living Room | 22.42 Ft x 11.58 Ft | ||
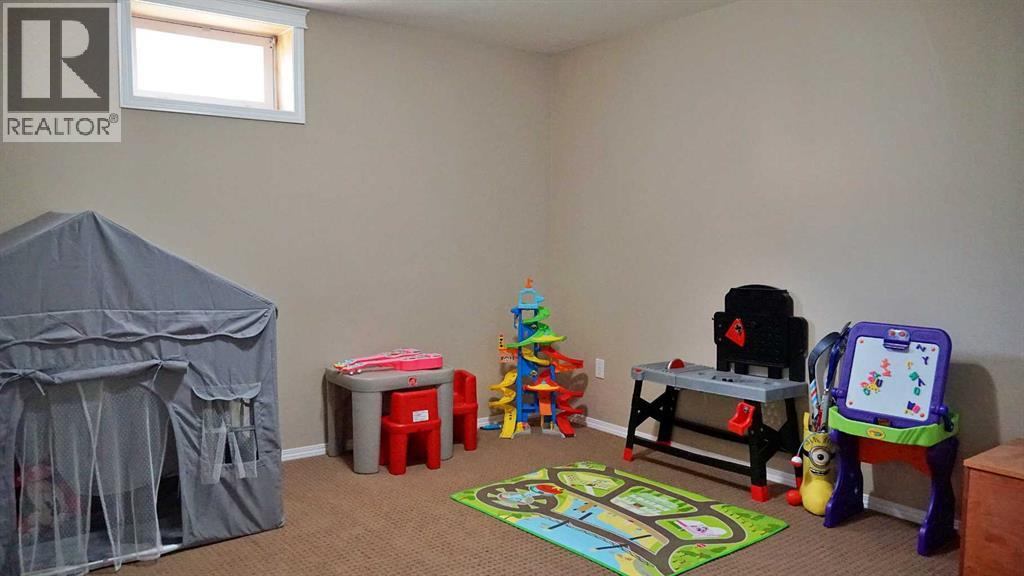
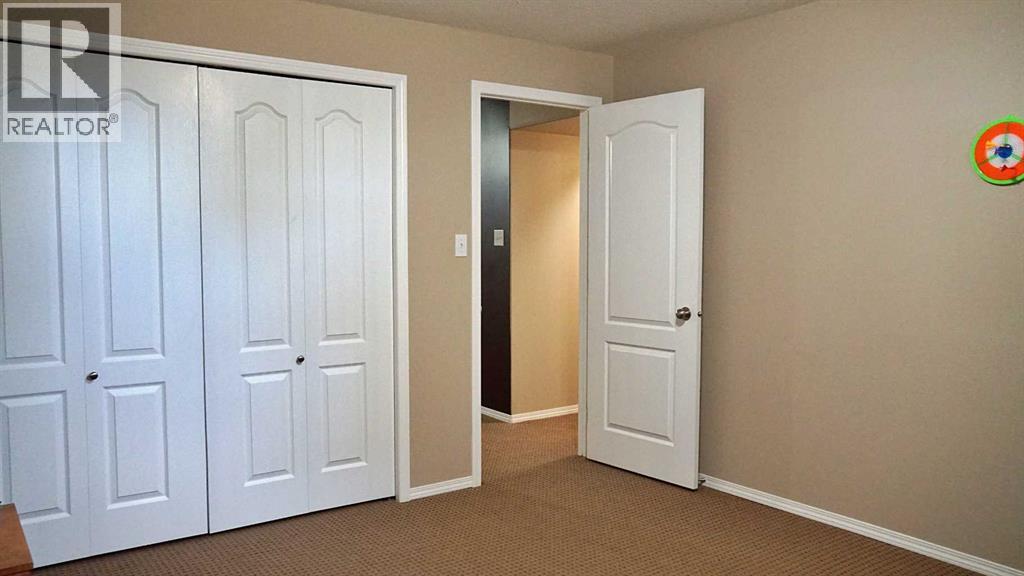
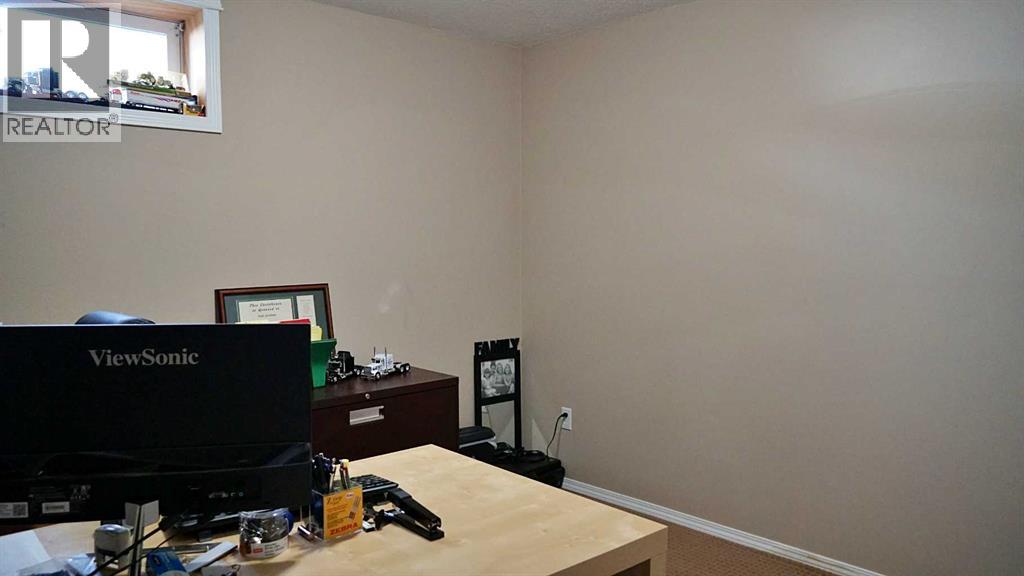
| Basement | Bedroom | 12.50 Ft x 11.50 Ft | ||
| Basement | Bedroom | 10.50 Ft x 9.58 Ft | ||
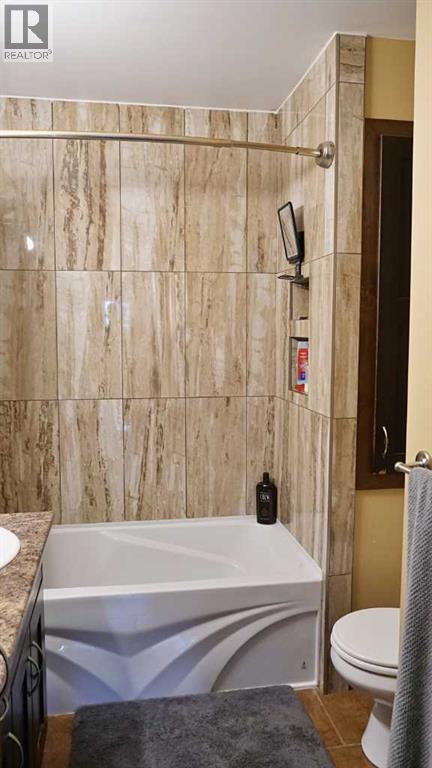
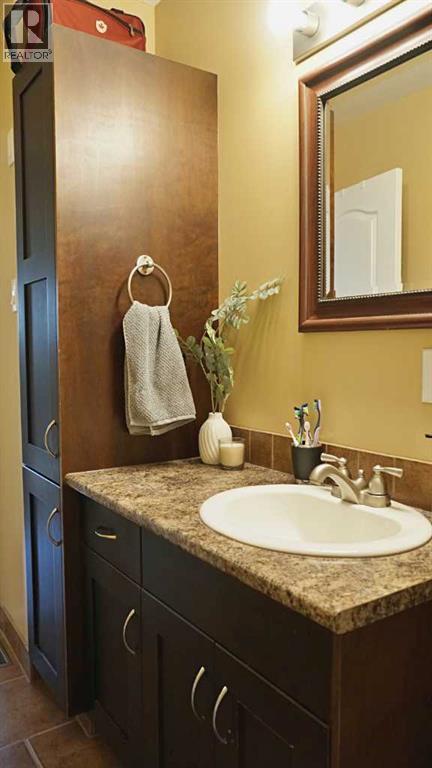
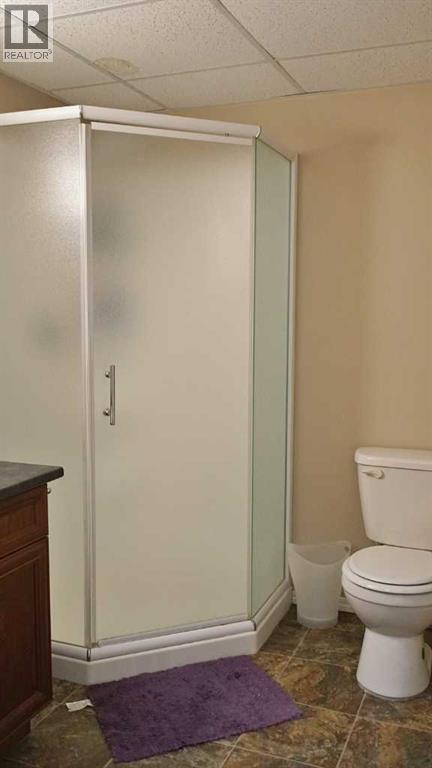
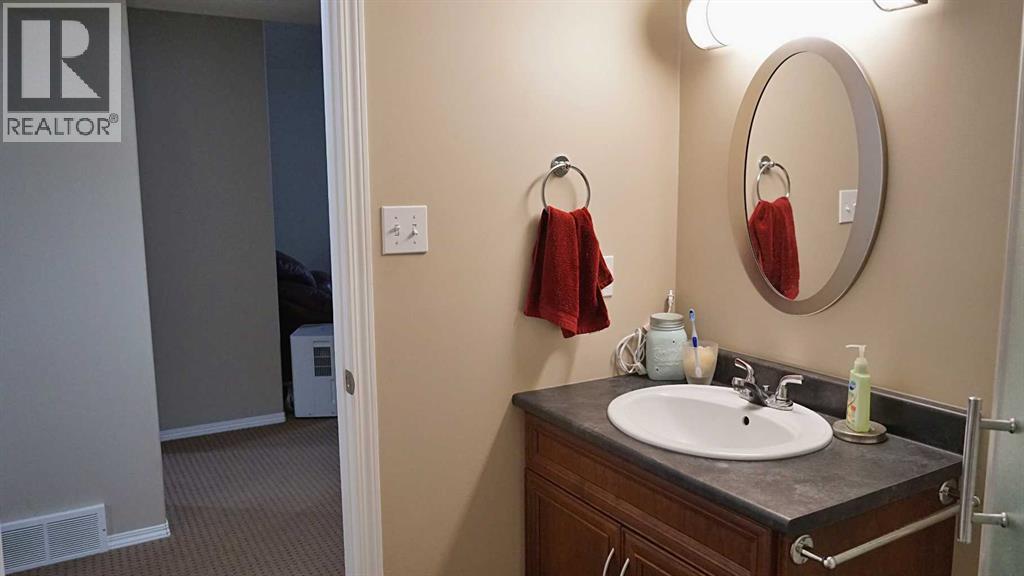
| Basement | 4pc Bathroom | 6.33 Ft x 6.83 Ft | ||
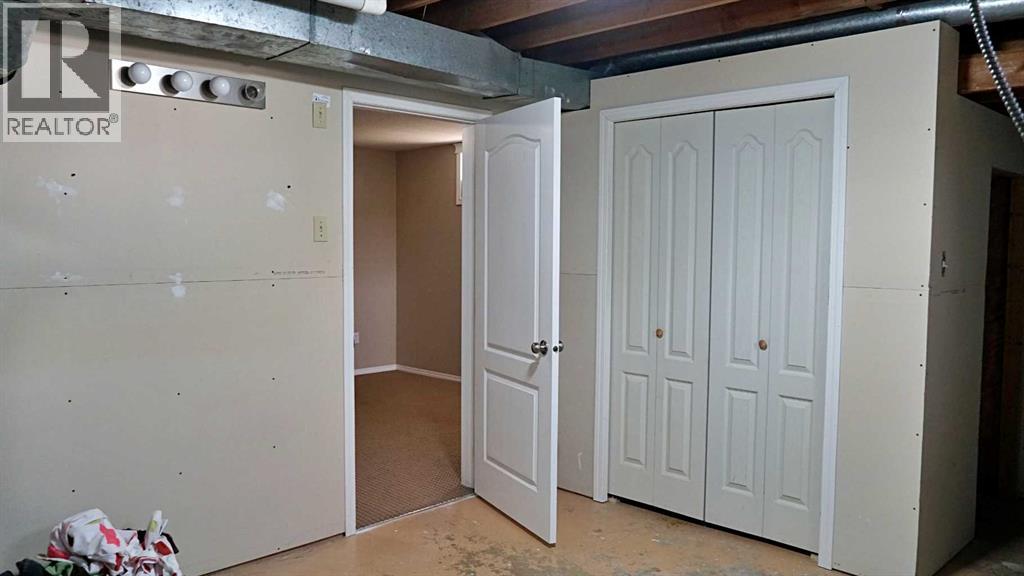
| Basement | Furnace | 15.58 Ft x 11.75 Ft | ||
| Main Level | Other | 12.92 Ft x 16.00 Ft | ||
| Main Level | Family Room | 11.92 Ft x 18.50 Ft | ||
| Main Level | Primary Bedroom | 11.92 Ft x 9.50 Ft | ||
| Main Level | Bedroom | 9.50 Ft x 10.92 Ft | ||
| Main Level | Bedroom | 11.92 Ft x 8.33 Ft | ||
| Main Level | 4pc Bathroom | 8.92 Ft x 4.67 Ft | ||
| Main Level | Foyer | 5.75 Ft x 3.75 Ft |
https://www.realtor.ca/real-estate/30314751/300-3-street-n-marwayne-marwayne
Contact Us
Contact us for more information

Gabriel Dyjur
Associate
4932 50 Ave
Vermilion, Alberta T9X 1A4
(780) 581-8588

The trademarks REALTOR®, REALTORS®, and the REALTOR® logo are controlled by The Canadian Real Estate Association (CREA) and identify real estate professionals who are members of CREA. The trademarks MLS®, Multiple Listing Service® and the associated logos are owned by The Canadian Real Estate Association (CREA) and identify the quality of services provided by real estate professionals who are members of CREA. The trademark DDF® is owned by The Canadian Real Estate Association (CREA) and identifies CREA's Data Distribution Facility (DDF®)
September 23 2026 02:03:01
REALTORS® Association of Lloydminster & District
Vermilion Realty