
162066 A Line Georgian Bluffs, Ontario N4K 5N7

$749,900
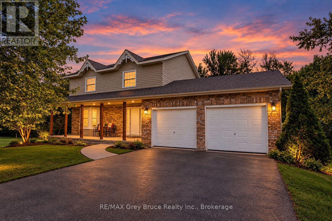
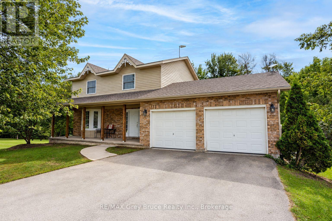
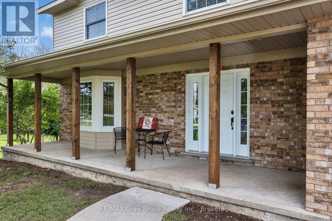
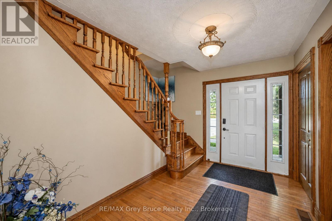
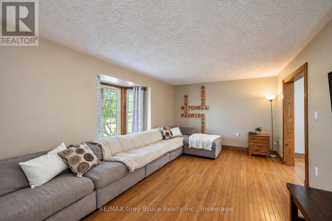
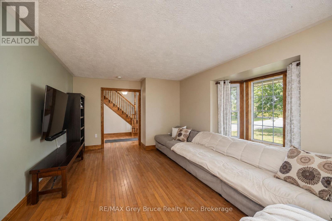
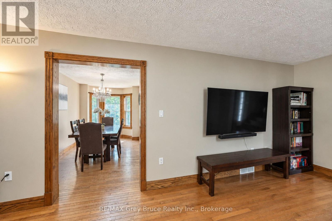
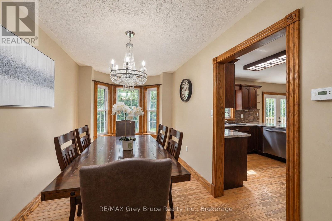
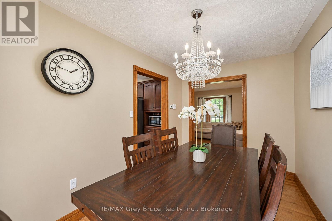
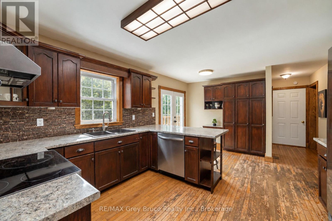
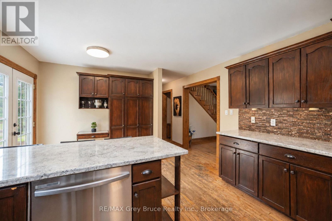
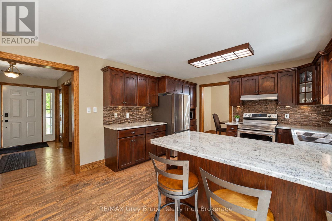
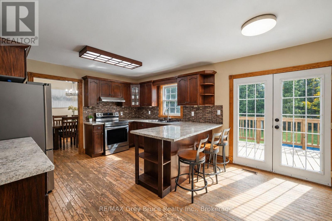
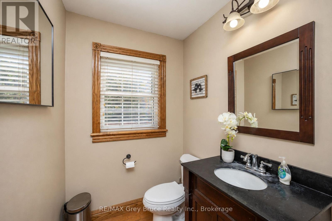
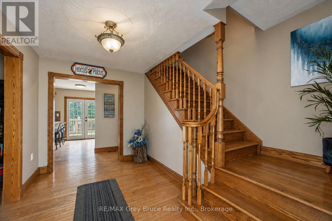
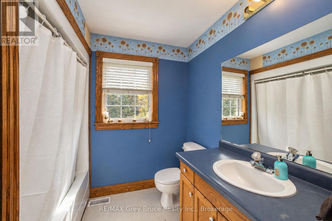
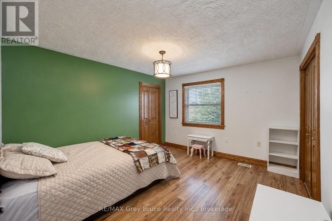
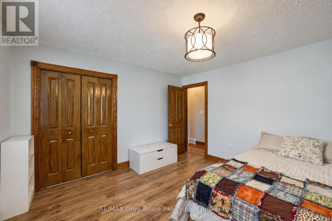
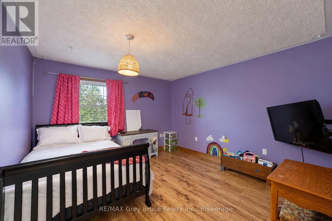
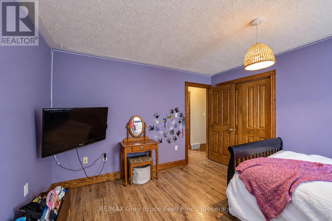
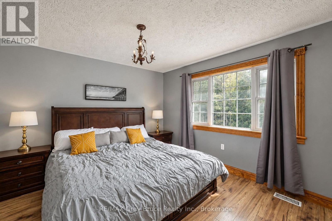
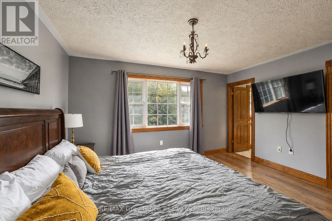
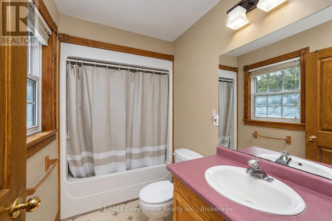
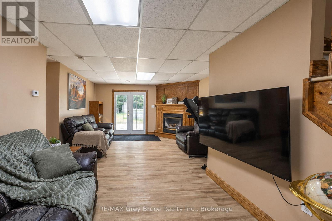
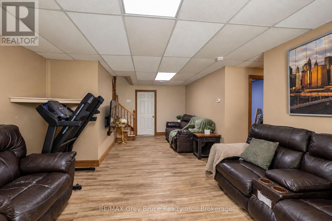
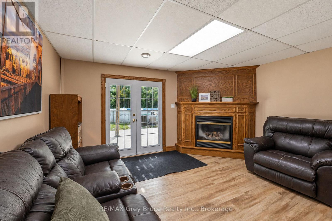
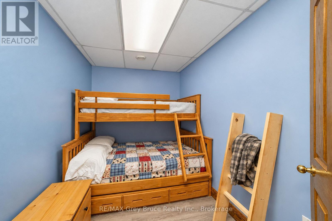
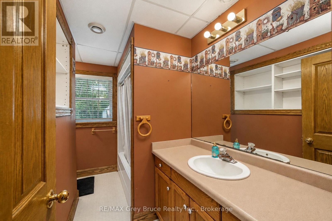
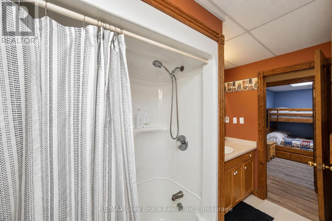
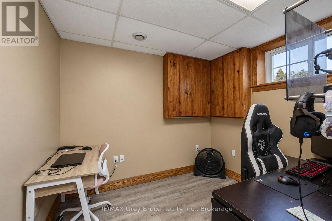
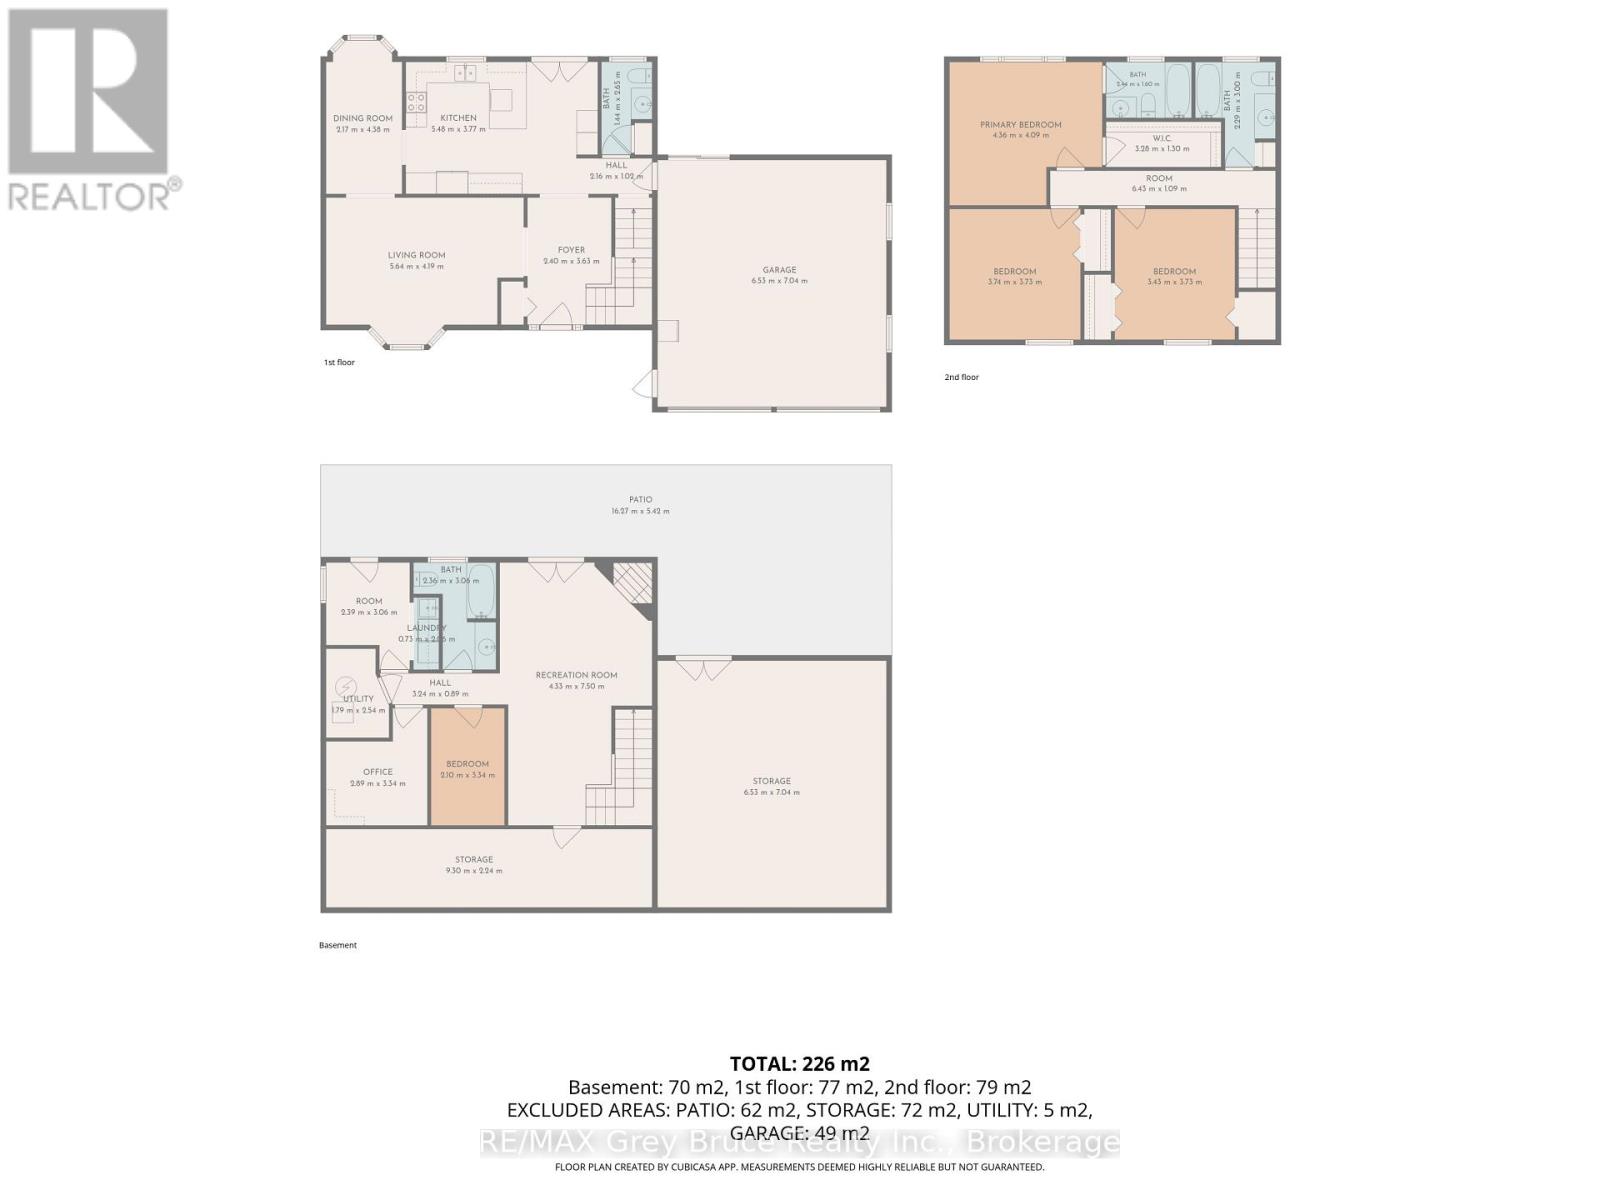
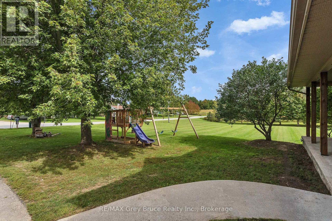
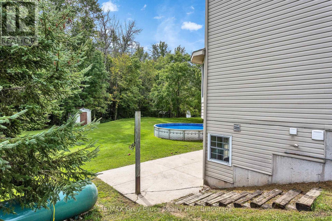
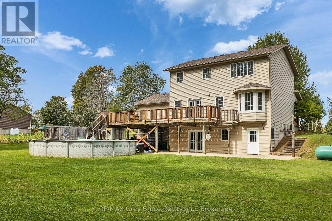
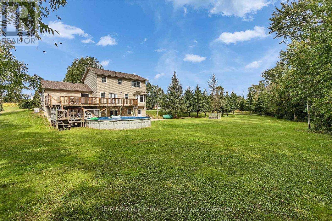
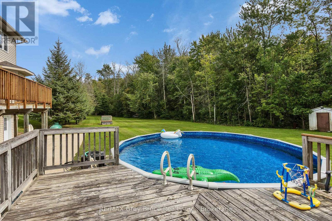
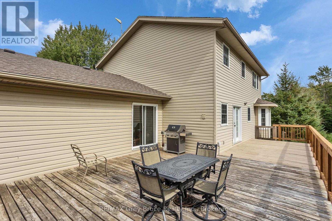
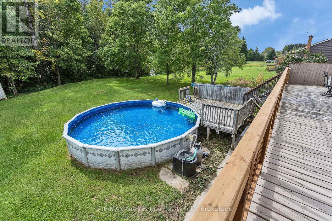
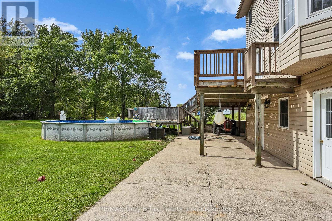
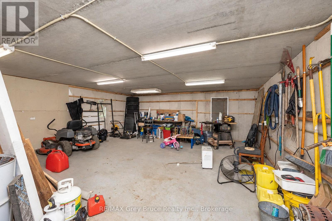
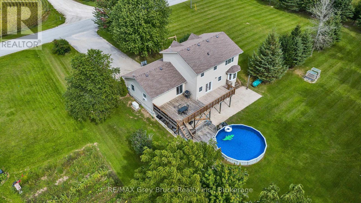
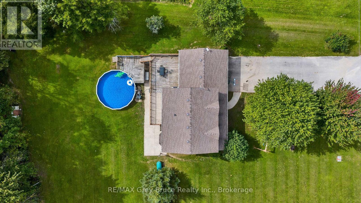
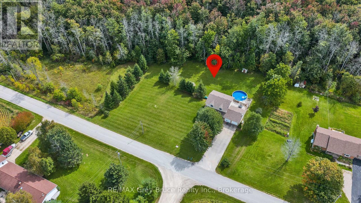
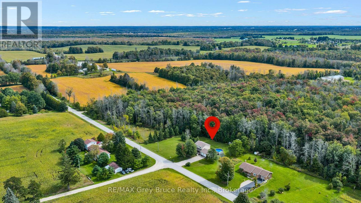
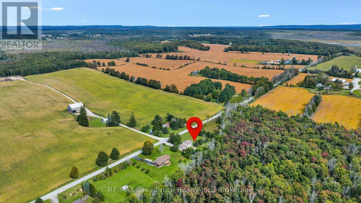
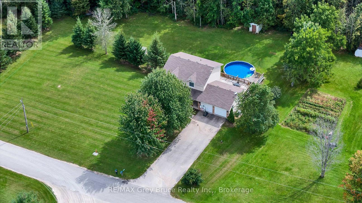
Enjoy country life just minutes from the city in this spacious 4-bedroom, 4-bathroom, two-storey home set on 1.38 acres in Georgian Bluffs. Designed for both everyday family life and entertaining, the backyard is ready for summer with a heated pool surrounded by an expansive two-tiered deck. Inside, you'll find a bright, generous living room with a pretty bay window, a kitchen offering plenty of storage, and a convenient main-floor powder room for guests. Upstairs, the primary suite features a walk-in closet and full ensuite, along with two additional large bedrooms. The finished walkout basement adds even more living space with a cozy family room featuring a fireplace and direct access to the patio, a fourth bedroom, office, and another full bathroom. A double attached garage provides everyday convenience, while the additional lower-level garage offers incredible potential as a workshop or an impressive amount of storage space. With a Generac generator for added peace of mind and plenty of room inside and out, this Georgian Bluffs property offers the space, versatility, and country lifestyle you've been looking for-all within easy reach of Owen Sound. (id:49203)
Property Details
| MLS® Number | X13816984 |
| Property Type | Single Family |
| Community Name | Georgian Bluffs |
| Equipment Type | Water Heater - Propane, Water Heater, Propane Tank |
| Parking Space Total | 6 |
| Pool Type | Above Ground Pool |
| Rental Equipment Type | Water Heater - Propane, Water Heater, Propane Tank |
Building
| Bathroom Total | 4 |
| Bedrooms Above Ground | 3 |
| Bedrooms Below Ground | 1 |
| Bedrooms Total | 4 |
| Age | 16 To 30 Years |
| Amenities | Fireplace(s) |
| Appliances | Garage Door Opener Remote(s), Dishwasher, Stove, Window Coverings, Refrigerator |
| Basement Development | Finished |
| Basement Features | Walk Out |
| Basement Type | N/a (finished) |
| Construction Style Attachment | Detached |
| Cooling Type | Central Air Conditioning, Air Exchanger |
| Exterior Finish | Vinyl Siding, Brick |
| Fireplace Present | Yes |
| Fireplace Total | 1 |
| Foundation Type | Concrete |
| Half Bath Total | 1 |
| Heating Fuel | Natural Gas |
| Heating Type | Forced Air |
| Stories Total | 2 |
| Size Interior | 1,500 - 2,000 Sqft |
| Type | House |
| Utility Power | Generator |
Parking
| Attached Garage | |
| Garage |
Land
| Acreage | No |
| Sewer | Septic System |
| Size Depth | 300 Ft |
| Size Frontage | 200 Ft |
| Size Irregular | 200 X 300 Ft |
| Size Total Text | 200 X 300 Ft|1/2 - 1.99 Acres |
| Zoning Description | Ag, Ep |
Rooms
| Level | Type | Length | Width | Dimensions |
|---|---|---|---|---|
| Second Level | Primary Bedroom | 4.36 m | 4.09 m | 4.36 m x 4.09 m |
| Second Level | Bedroom | 3.74 m | 3.73 m | 3.74 m x 3.73 m |
| Second Level | Bedroom | 3.43 m | 3.73 m | 3.43 m x 3.73 m |
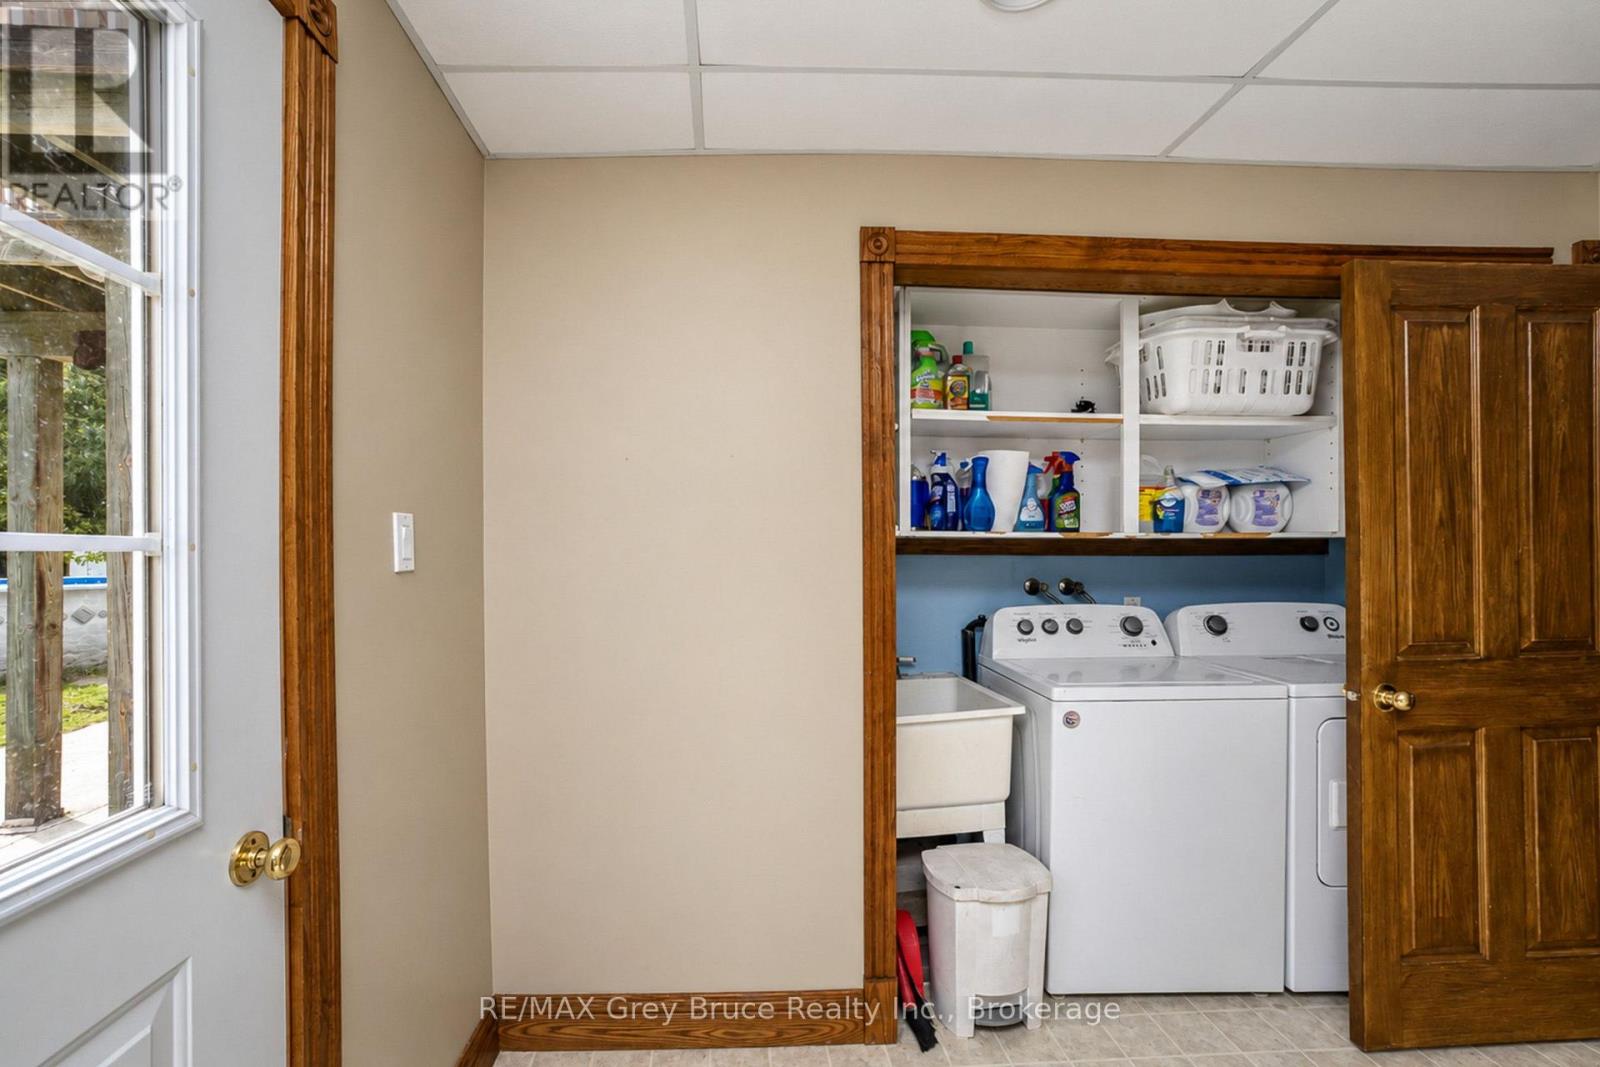
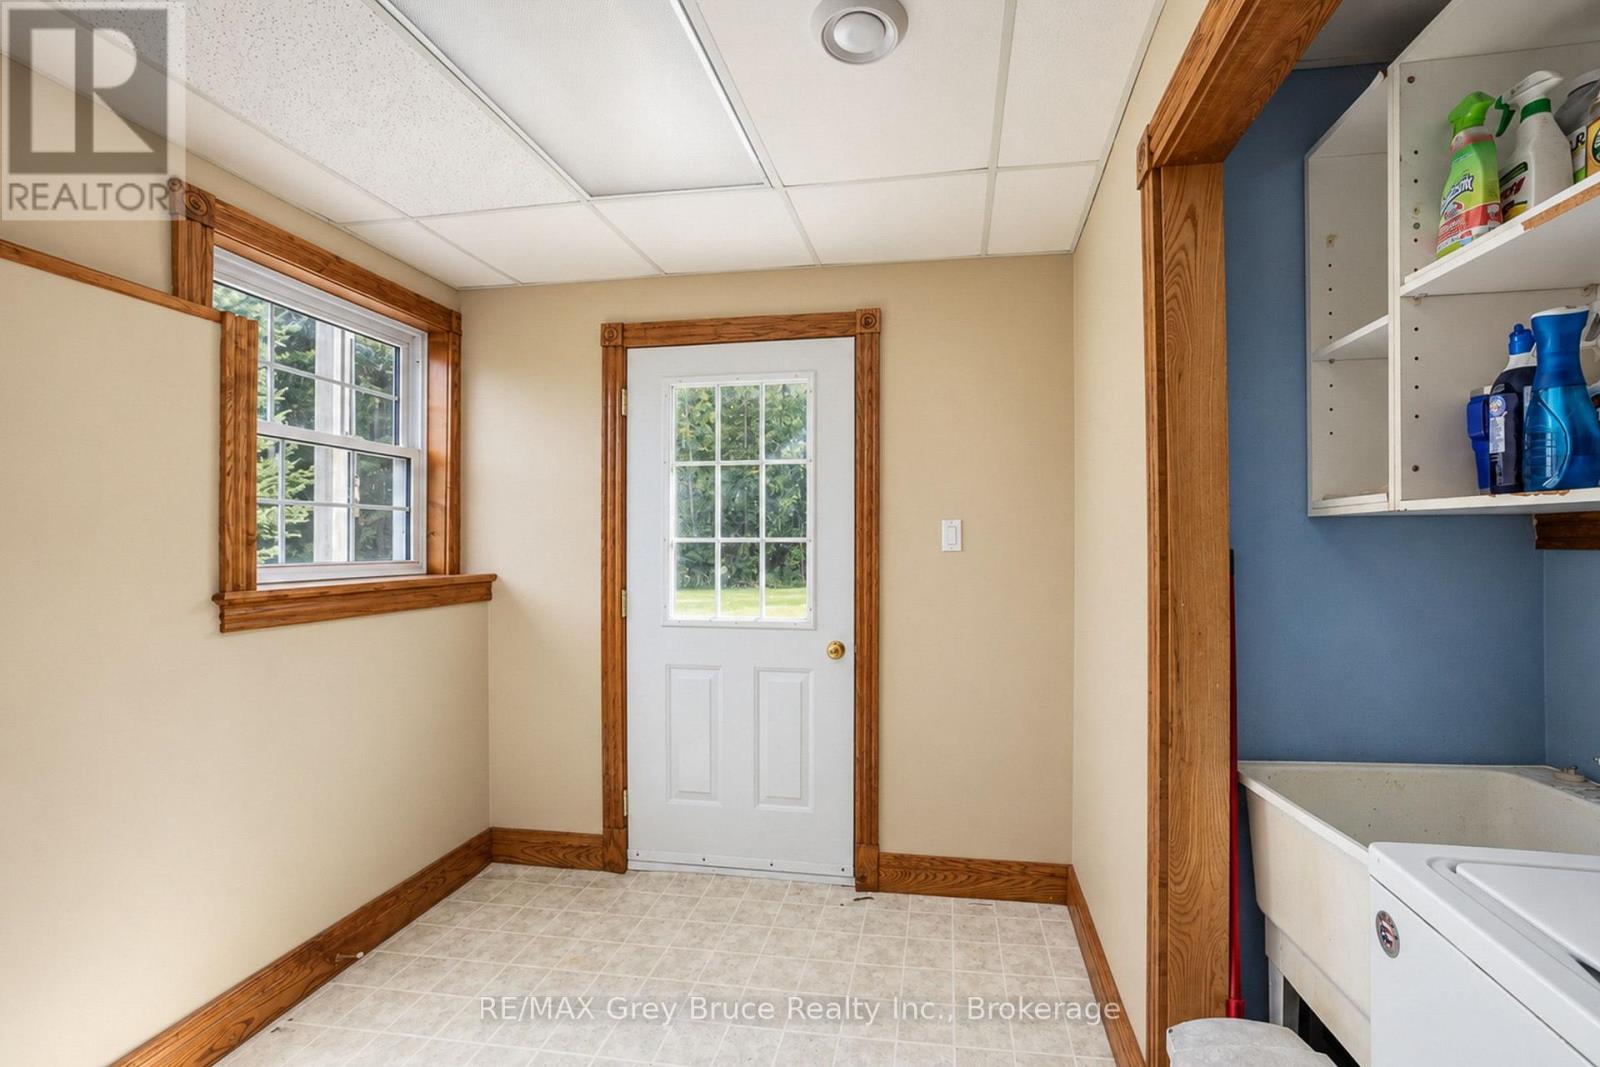
| Basement | Laundry Room | 2.39 m | 3.06 m | 2.39 m x 3.06 m |
| Basement | Bedroom | 2.1 m | 3.34 m | 2.1 m x 3.34 m |
| Basement | Family Room | 4.33 m | 7.5 m | 4.33 m x 7.5 m |
| Basement | Utility Room | 1.79 m | 2.54 m | 1.79 m x 2.54 m |
| Basement | Office | 2.89 m | 3.34 m | 2.89 m x 3.34 m |
| Main Level | Living Room | 5.64 m | 4.19 m | 5.64 m x 4.19 m |
| Main Level | Dining Room | 2.17 m | 4.38 m | 2.17 m x 4.38 m |
| Main Level | Kitchen | 5.48 m | 3.77 m | 5.48 m x 3.77 m |
https://www.realtor.ca/real-estate/30315066/162066-a-line-georgian-bluffs-georgian-bluffs
Contact Us
Contact us for more information

Tricia Pool
Broker
www.dougandtriciapool.com/
837 2nd Ave E
Owen Sound, Ontario N4K 6K6
(519) 371-1202
(519) 371-5064
www.remax.ca/

Doug Pool
Salesperson
www.dougandtriciapool.com/
837 2nd Ave E
Owen Sound, Ontario N4K 6K6
(519) 371-1202
(519) 371-5064
www.remax.ca/

The trademarks REALTOR®, REALTORS®, and the REALTOR® logo are controlled by The Canadian Real Estate Association (CREA) and identify real estate professionals who are members of CREA. The trademarks MLS®, Multiple Listing Service® and the associated logos are owned by The Canadian Real Estate Association (CREA) and identify the quality of services provided by real estate professionals who are members of CREA. The trademark DDF® is owned by The Canadian Real Estate Association (CREA) and identifies CREA's Data Distribution Facility (DDF®)
September 23 2026 01:59:38
The Lakelands Association of REALTORS®
RE/MAX Grey Bruce Realty Inc.