
219 Greenfield Lane Chatham, Ontario N7L 5N3

$424,900
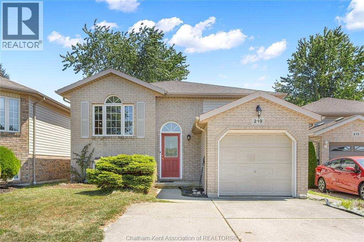
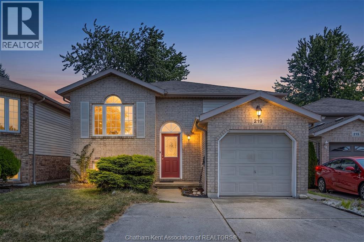
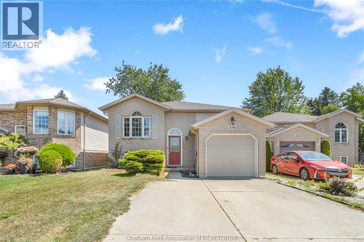
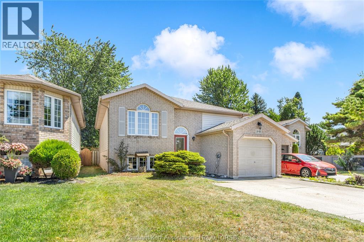
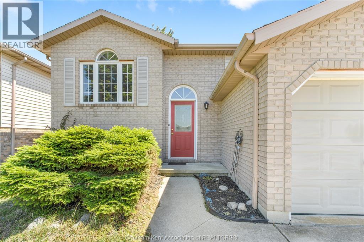
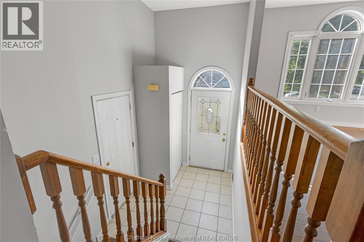
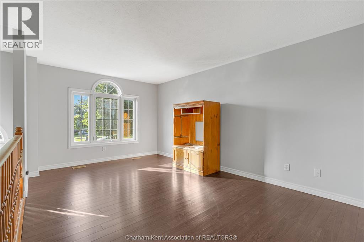
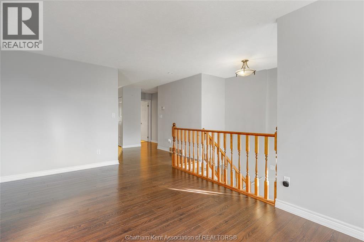
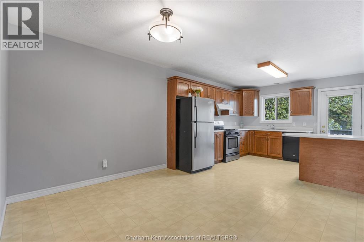
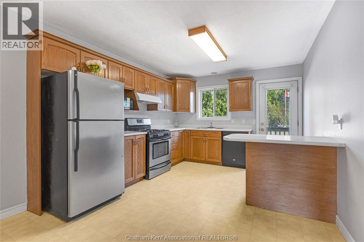
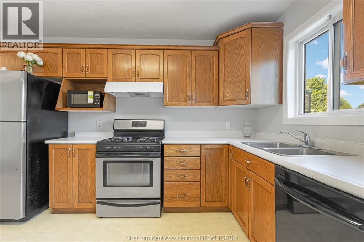
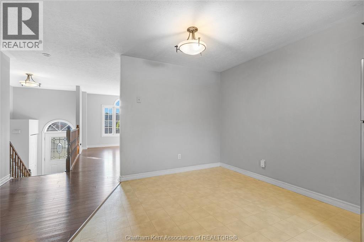
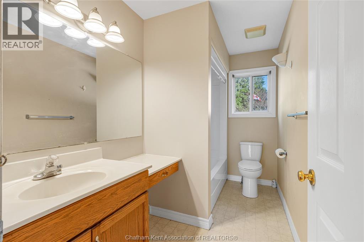
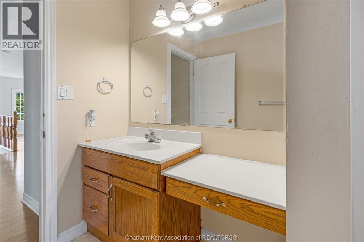
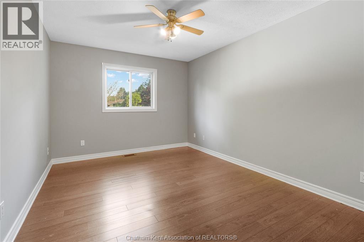
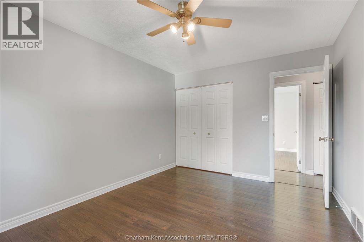
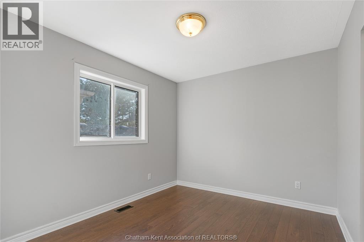
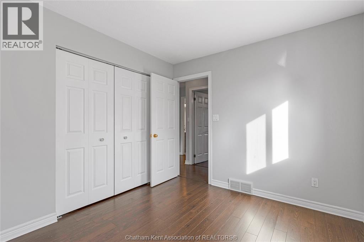
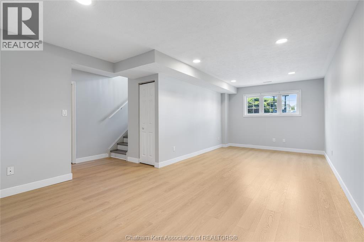
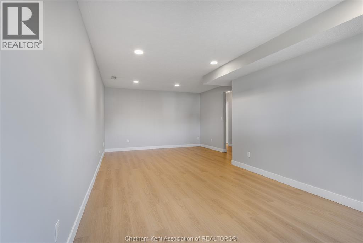
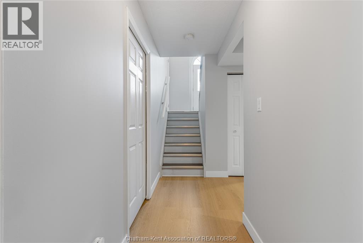
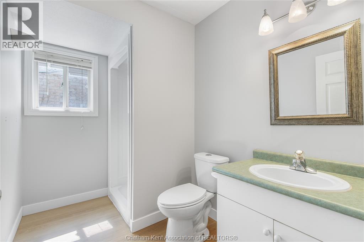
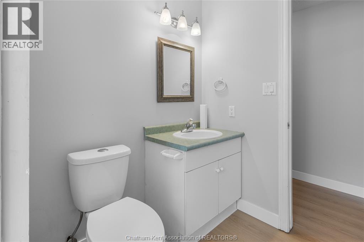
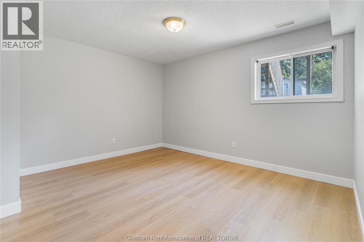
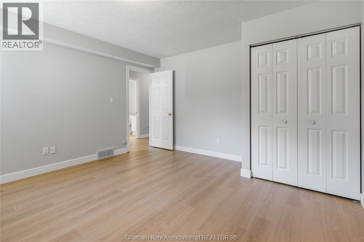
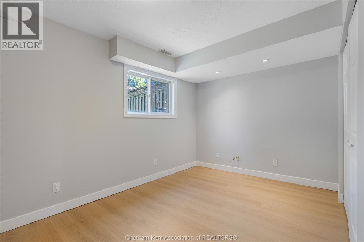
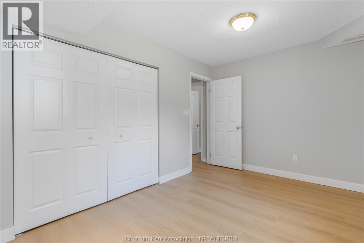
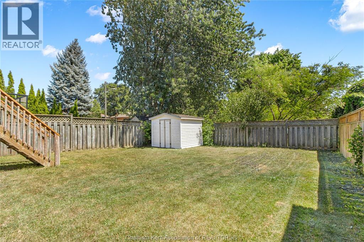
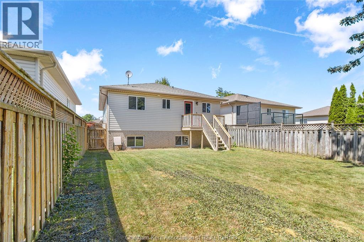
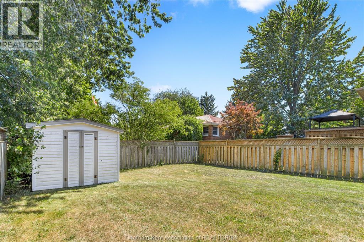
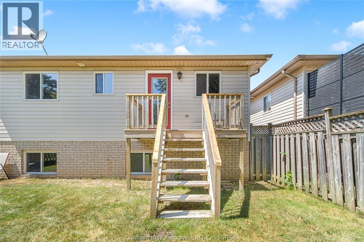
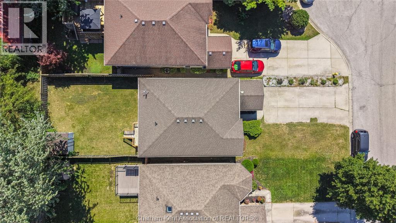
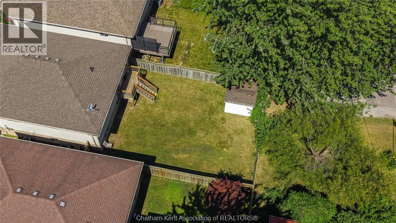
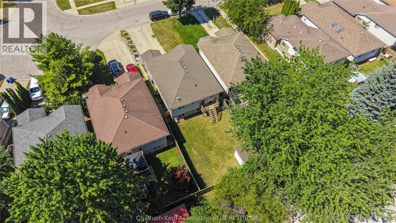
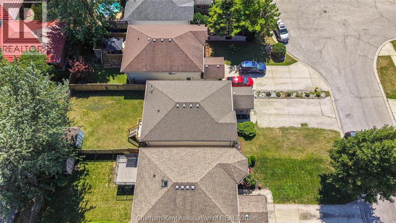
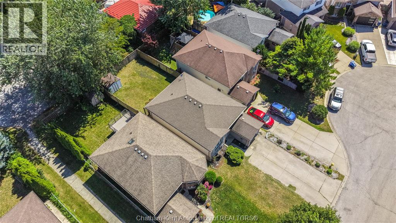
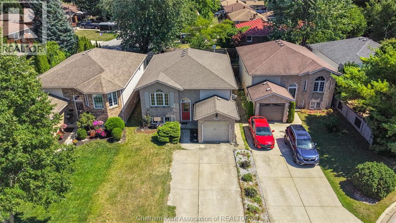
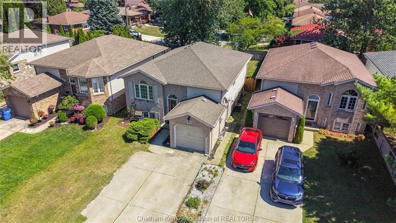
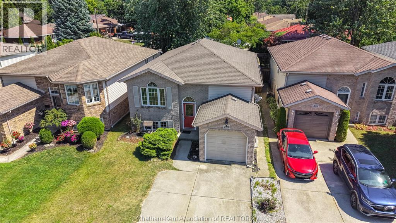
Located in a great neighbourhood known as the Green Acres subdivision, this raised ranch offers 4 bedrooms and 2 full bathrooms, providing ample space for your lifestyle. The upper level offers a spacious eat-in kitchen with island and large living room, ideal for everyday living or gatherings. Two large bedrooms and a 4pc bathroom complete the upper level. Downstairs, a refreshed basement with new floors, two additional bedrooms, a spacious family room, and a 3pc bathroom offer flexible living arrangements. Outside, enjoy a deck overlooking a fully fenced yard, complete with a storage shed for extra convenience. A concrete driveway rounds out the practical features. Positioned close to parks, trails, and schools, this home offers a fantastic opportunity to make it your own in a family-friendly neighbourhood. Call today to book a private tour! (id:49203)
Property Details
| MLS® Number | 26021043 |
| Property Type | Single Family |
| Features | Concrete Driveway, Single Driveway |
Building
| Bathroom Total | 2 |
| Bedrooms Above Ground | 2 |
| Bedrooms Below Ground | 2 |
| Bedrooms Total | 4 |
| Architectural Style | Bi-level, Raised Ranch |
| Constructed Date | 1998 |
| Construction Style Attachment | Detached |
| Cooling Type | Central Air Conditioning |
| Exterior Finish | Brick |
| Flooring Type | Ceramic/porcelain |
| Foundation Type | Concrete |
| Heating Fuel | Natural Gas |
| Heating Type | Forced Air, Furnace |
| Type | House |
Parking
| Attached Garage | |
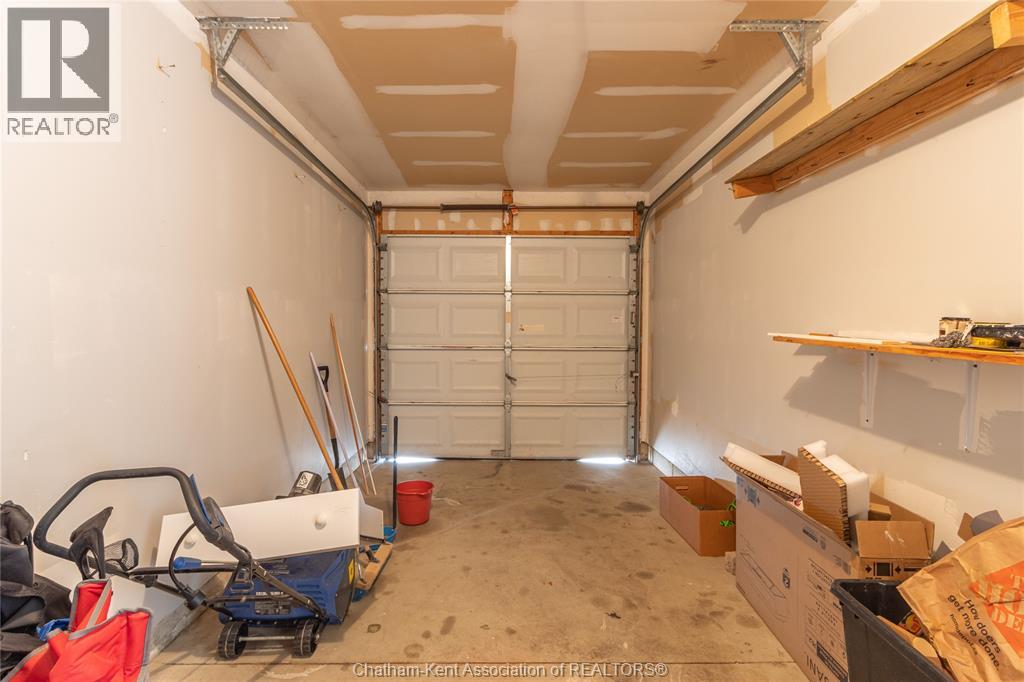
| Garage | |
| Inside Entry |
Land
| Acreage | No |
| Fence Type | Fence |
| Size Irregular | 35.01 X 120.01 / 0.097 Ac |
| Size Total Text | 35.01 X 120.01 / 0.097 Ac|0-0.25 Acre |
| Zoning Description | Rl7 |
Rooms
| Level | Type | Length | Width | Dimensions |
|---|---|---|---|---|
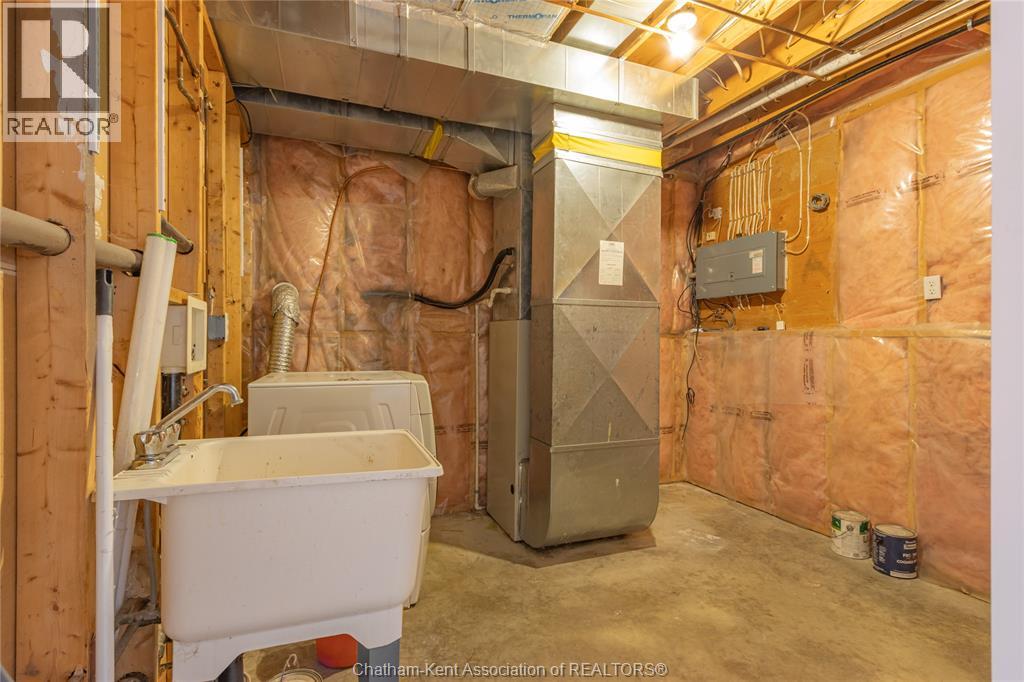
| Lower Level | Utility Room | 10 ft | 9 ft | 10 ft x 9 ft |
| Lower Level | 3pc Bathroom | 9 ft | 5 ft ,11 in | 9 ft x 5 ft ,11 in |
| Lower Level | Bedroom | 13 ft ,3 in | 8 ft ,11 in | 13 ft ,3 in x 8 ft ,11 in |
| Lower Level | Bedroom | 13 ft ,3 in | 12 ft ,10 in | 13 ft ,3 in x 12 ft ,10 in |
| Lower Level | Recreation Room | 24 ft ,7 in | 13 ft ,3 in | 24 ft ,7 in x 13 ft ,3 in |
| Main Level | 4pc Bathroom | 10 ft ,6 in | 5 ft ,5 in | 10 ft ,6 in x 5 ft ,5 in |
| Main Level | Bedroom | 11 ft ,1 in | 9 ft ,6 in | 11 ft ,1 in x 9 ft ,6 in |
| Main Level | Primary Bedroom | 13 ft ,11 in | 10 ft ,6 in | 13 ft ,11 in x 10 ft ,6 in |
| Main Level | Dining Room | 11 ft | 8 ft ,11 in | 11 ft x 8 ft ,11 in |
| Main Level | Kitchen | 12 ft ,4 in | 11 ft | 12 ft ,4 in x 11 ft |
| Main Level | Living Room | 16 ft ,8 in | 11 ft ,2 in | 16 ft ,8 in x 11 ft ,2 in |
https://www.realtor.ca/real-estate/30212188/219-greenfield-lane-chatham
Contact Us
Contact us for more information
Jeff Godreau
Salesperson
425 Mcnaughton Ave W.
Chatham, Ontario N7L 4K4
(519) 354-5470
www.rlppeifer.ca/
Scott Poulin
Salesperson
425 Mcnaughton Ave W.
Chatham, Ontario N7L 4K4
(519) 354-5470
www.rlppeifer.ca/
Matthew Romeo
Salesperson
425 Mcnaughton Ave W.
Chatham, Ontario N7L 4K4
(519) 354-5470
www.rlppeifer.ca/

The trademarks REALTOR®, REALTORS®, and the REALTOR® logo are controlled by The Canadian Real Estate Association (CREA) and identify real estate professionals who are members of CREA. The trademarks MLS®, Multiple Listing Service® and the associated logos are owned by The Canadian Real Estate Association (CREA) and identify the quality of services provided by real estate professionals who are members of CREA. The trademark DDF® is owned by The Canadian Real Estate Association (CREA) and identifies CREA's Data Distribution Facility (DDF®)
September 22 2026 11:53:02
Chatham Kent Association of REALTORS®
Royal LePage Peifer Realty Brokerage