
35 Chandos Street Havelock-Belmont-Methuen, Ontario K0L 1Z0

$329,900
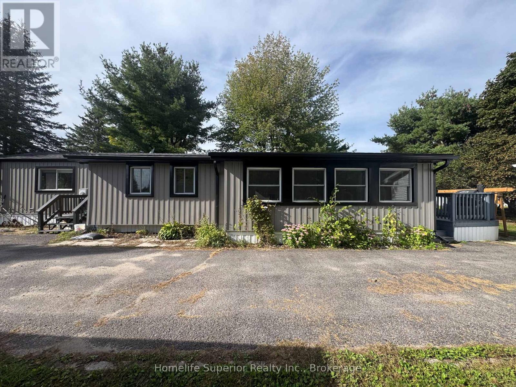
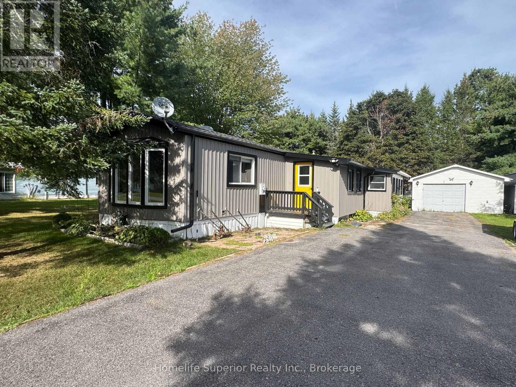
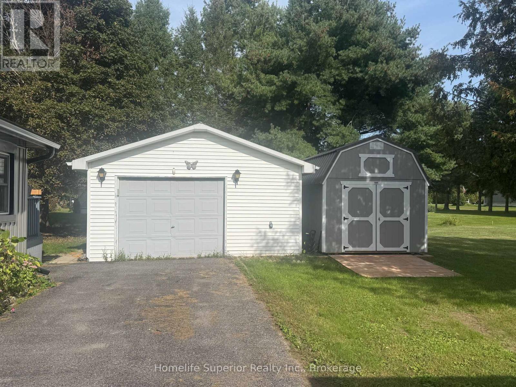
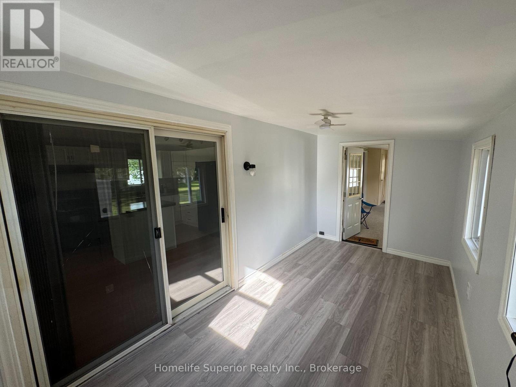
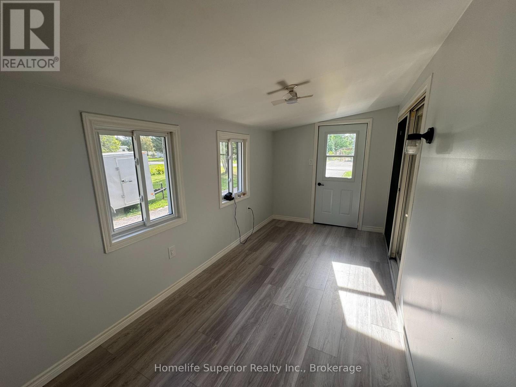
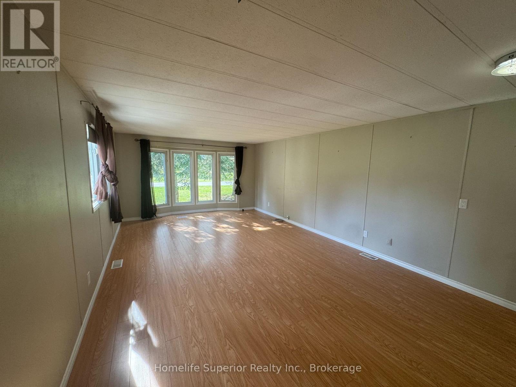
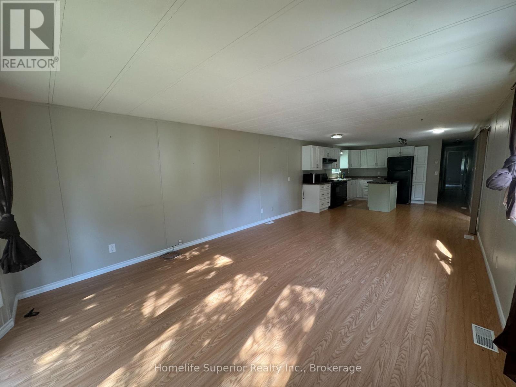
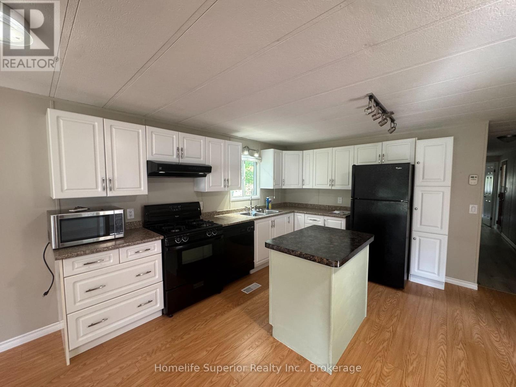
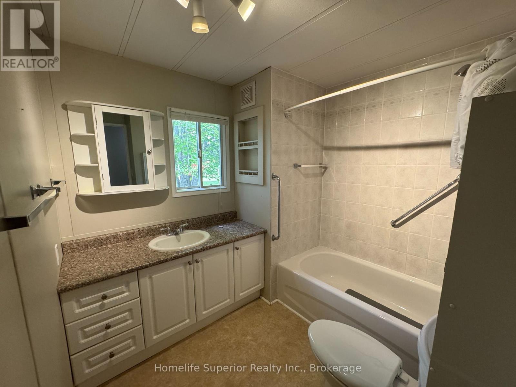
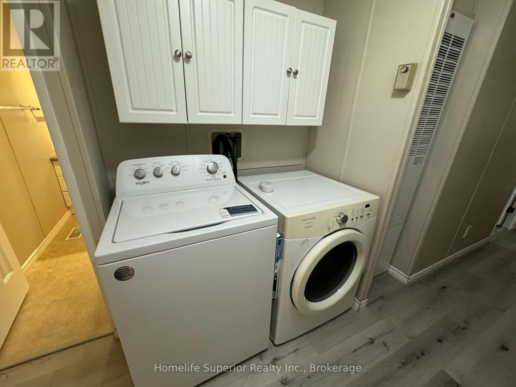
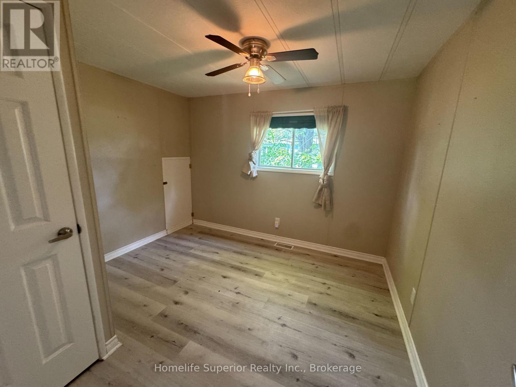
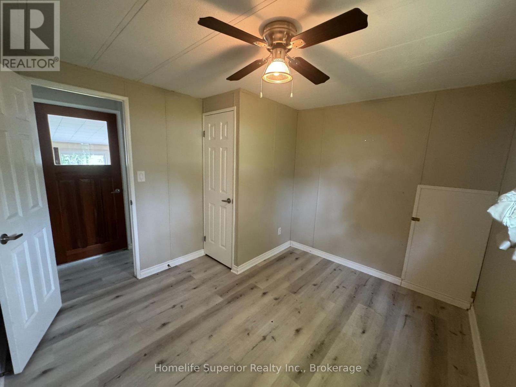
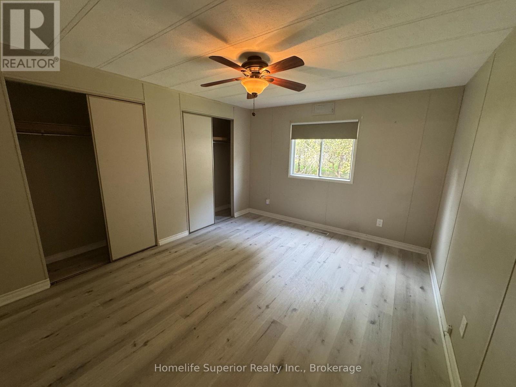
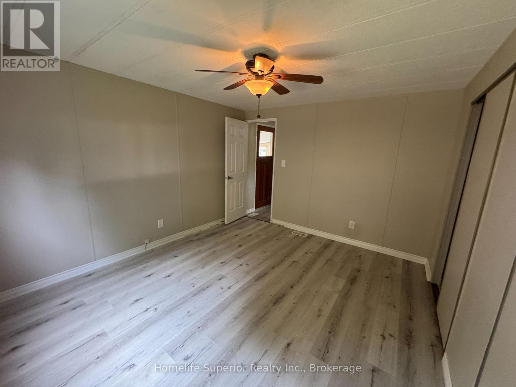
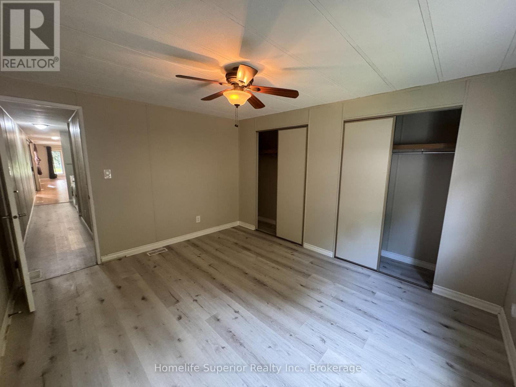
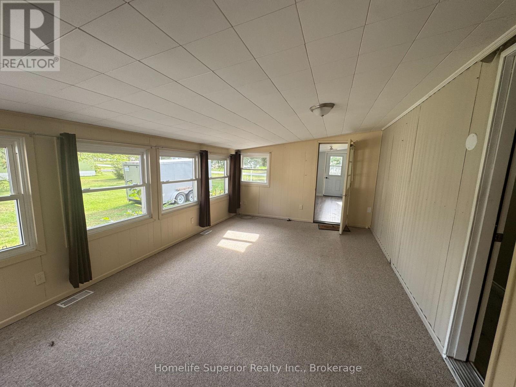
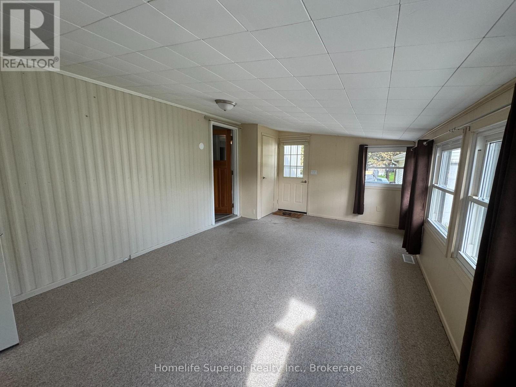
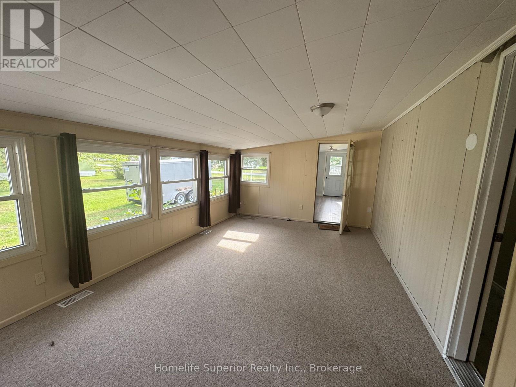
Welcome to 35 Chandos St in the highly sought after Sama Park community! Enter the home into a bright mudroom which then has access to a rec room (bonus room) or the main house. The house offers 2 bedrooms, 1 bathroom & an open concept living room & eat-in kitchen. Detached 1 car garage with workshop & storage as well as a Lean-to on the back of the garage & a spacious shed! Enjoy your dinner on the small deck at the back of the house or morning coffee on the front deck! (id:49203)
Property Details
| MLS® Number | X13808982 |
| Property Type | Single Family |
| Community Name | Havelock |
| Amenities Near By | Place Of Worship, Schools |
| Community Features | Community Centre, School Bus |
| Equipment Type | None, Propane Tank |
| Features | Wooded Area, Flat Site, Carpet Free |
| Parking Space Total | 5 |
| Rental Equipment Type | None, Propane Tank |
| Structure | Deck, Shed |
Building
| Bathroom Total | 1 |
| Bedrooms Above Ground | 2 |
| Bedrooms Total | 2 |
| Age | 31 To 50 Years |
| Appliances | Water Heater, Dishwasher, Dryer, Stove, Washer, Refrigerator |
| Architectural Style | Bungalow |
| Basement Type | None |
| Cooling Type | Central Air Conditioning |
| Exterior Finish | Vinyl Siding |
| Foundation Type | Wood/piers |
| Heating Fuel | Propane |
| Heating Type | Forced Air |
| Stories Total | 1 |
| Size Interior | 1,100 - 1,500 Sqft |
| Type | Mobile Home |
| Utility Water | Community Water System |
Parking
| Detached Garage | |
| Garage |
Land
| Acreage | No |
| Land Amenities | Place Of Worship, Schools |
| Sewer | Septic System |
| Size Depth | 150 Ft |
| Size Frontage | 100 Ft |
| Size Irregular | 100 X 150 Ft |
| Size Total Text | 100 X 150 Ft|under 1/2 Acre |
| Zoning Description | Rmh |
Rooms
| Level | Type | Length | Width | Dimensions |
|---|---|---|---|---|
| Main Level | Mud Room | 4.66 m | 2.25 m | 4.66 m x 2.25 m |
| Main Level | Living Room | 4.57 m | 3.96 m | 4.57 m x 3.96 m |
| Main Level | Kitchen | 5.79 m | 3.96 m | 5.79 m x 3.96 m |
| Main Level | Bedroom | 3.96 m | 3.93 m | 3.96 m x 3.93 m |
| Main Level | Bedroom 2 | 3.26 m | 2.77 m | 3.26 m x 2.77 m |
| Main Level | Recreational, Games Room | 5.97 m | 3.93 m | 5.97 m x 3.93 m |
Utilities
| Cable | Available |
| Electricity | Installed |
Contact Us
Contact us for more information

Bobbie Ann Radford
Salesperson
34 Mathew St P.o Box 548
Marmora, Ontario K0K 2M0
(613) 689-1270
www.realestateinmarmora.com/

Dianne Ray
Salesperson
34 Mathew St P.o Box 548
Marmora, Ontario K0K 2M0
(613) 689-1270
www.realestateinmarmora.com/

The trademarks REALTOR®, REALTORS®, and the REALTOR® logo are controlled by The Canadian Real Estate Association (CREA) and identify real estate professionals who are members of CREA. The trademarks MLS®, Multiple Listing Service® and the associated logos are owned by The Canadian Real Estate Association (CREA) and identify the quality of services provided by real estate professionals who are members of CREA. The trademark DDF® is owned by The Canadian Real Estate Association (CREA) and identifies CREA's Data Distribution Facility (DDF®)
September 21 2026 03:30:06
Central Lakes Association of REALTORS®
Homelife Superior Realty Inc.