
61 Lindsay Street N Kawartha Lakes, Ontario K9V 1T6

$439,999
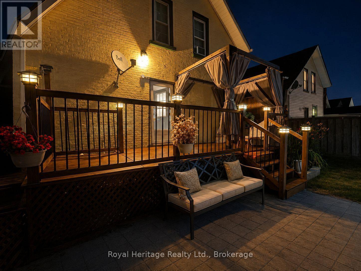
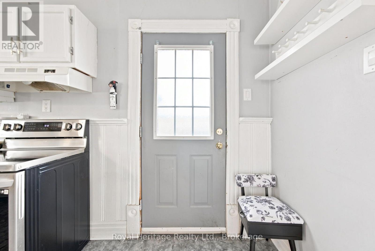
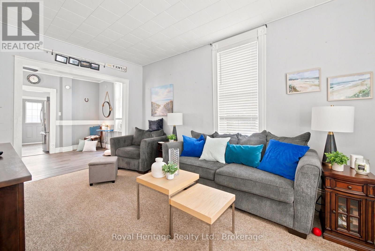
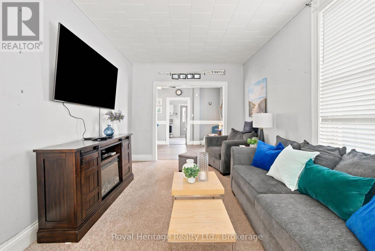
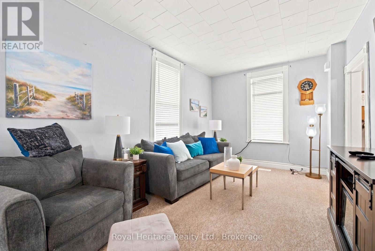
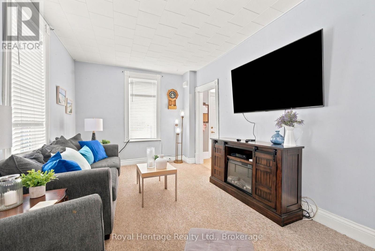
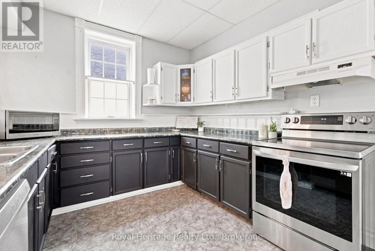
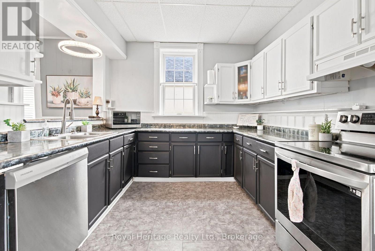
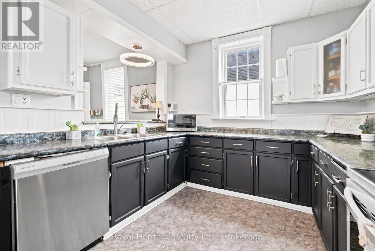
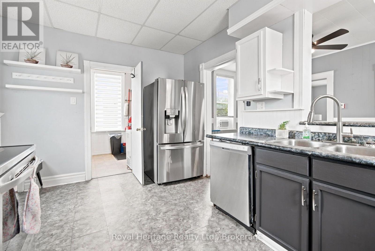
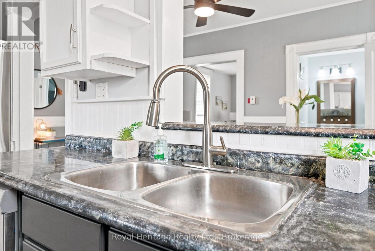
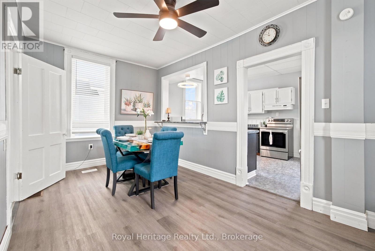
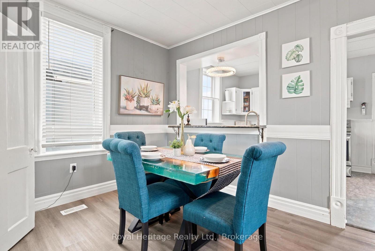
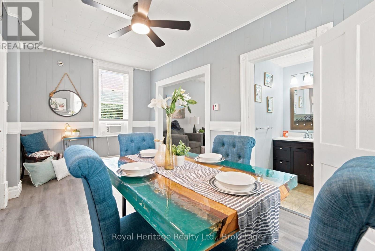
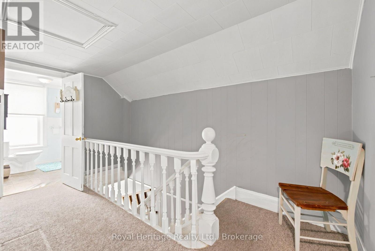
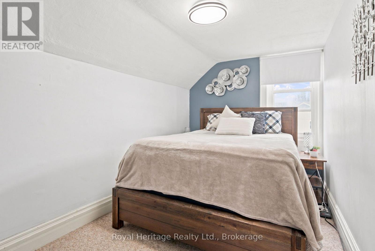
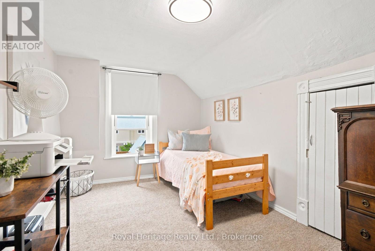
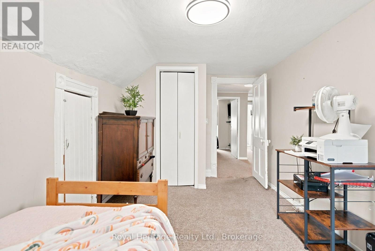
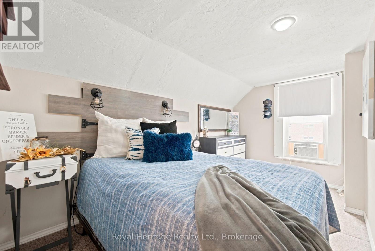
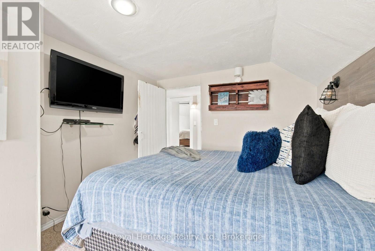
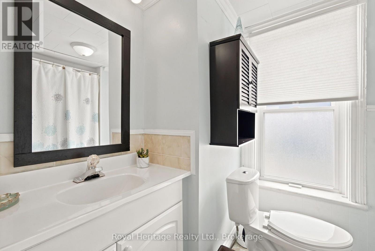
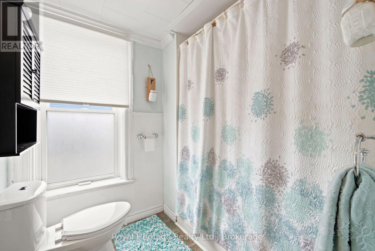
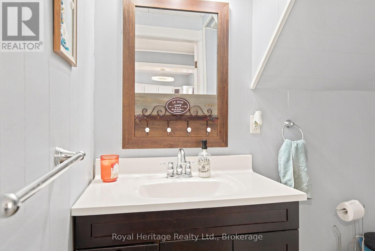
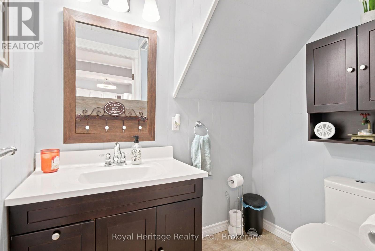
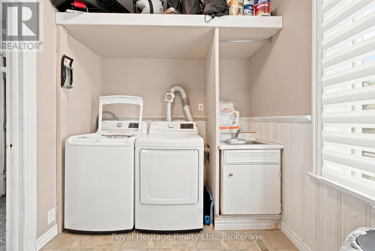
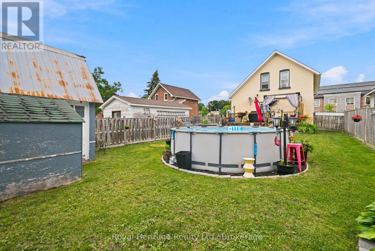
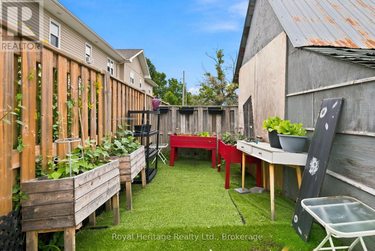
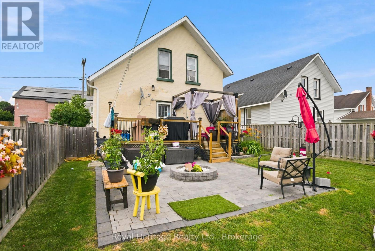
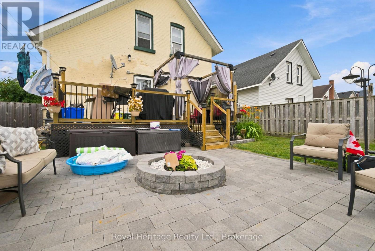
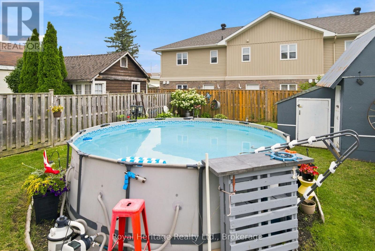
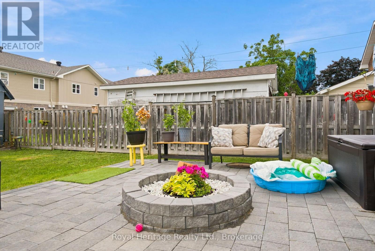
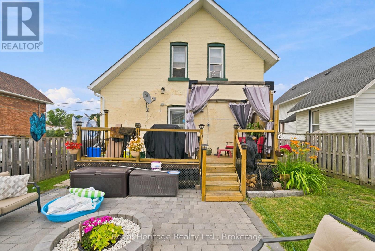
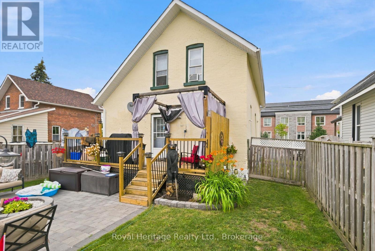
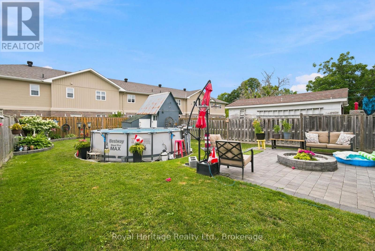
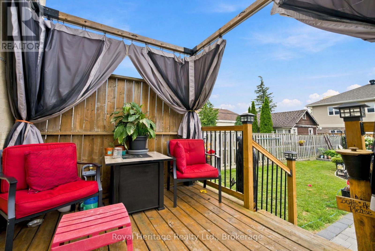
Welcome to this charming, move-in-ready all-brick century home, perfectly blending timeless character with modern updates. Offering just under 1,500 sq. ft. of living space, this well-maintained home features 3 spacious bedrooms, 2 bathrooms, and a bright, oversized kitchen with plenty of room for cooking, entertaining, and family gatherings. The convenience of main-floor laundry adds to the home's functional layout. Step outside to your own private backyard oasis, beautifully landscaped and complete with an inviting pool and storage shed-perfect for relaxing or entertaining all summer long.Numerous updates provide peace of mind, including a new furnace (2024), kitchen appliances (2024), washer and dryer (2021) vinyl windows and a roof approximately 7 years old.Move in and enjoy from day one! With its functional layout, generous living space, and convenient location, this property is a wonderful option for a small family or first-time buyer. It also offers excellent potential for investors looking for a property well suited to the student rental market.Ideally located close to shopping, public transit, schools, parks, and everyday amenities, this home offers a fantastic combination of character, convenience, flexibility, and investment potential. (id:49203)
Property Details
| MLS® Number | X13809010 |
| Property Type | Single Family |
| Community Name | Lindsay |
| Equipment Type | Water Heater |
| Parking Space Total | 3 |
| Pool Type | Above Ground Pool |
| Rental Equipment Type | Water Heater |
Building
| Bathroom Total | 2 |
| Bedrooms Above Ground | 3 |
| Bedrooms Total | 3 |
| Age | 100+ Years |
| Appliances | All, Window Coverings |
| Basement Type | None |
| Construction Style Attachment | Detached |
| Cooling Type | Window Air Conditioner |
| Exterior Finish | Brick |
| Flooring Type | Laminate, Carpeted |
| Foundation Type | Stone |
| Half Bath Total | 1 |
| Heating Fuel | Natural Gas |
| Heating Type | Forced Air |
| Stories Total | 2 |
| Size Interior | 1,100 - 1,500 Sqft |
| Type | House |
| Utility Water | Municipal Water |
Parking
| No Garage |
Land
| Acreage | No |
| Sewer | Sanitary Sewer |
| Size Depth | 112 Ft ,3 In |
| Size Frontage | 34 Ft ,6 In |
| Size Irregular | 34.5 X 112.3 Ft |
| Size Total Text | 34.5 X 112.3 Ft |
Rooms
| Level | Type | Length | Width | Dimensions |
|---|---|---|---|---|
| Main Level | Kitchen | 4.5 m | 3 m | 4.5 m x 3 m |
| Main Level | Laundry Room | 2.1 m | 3 m | 2.1 m x 3 m |
| Main Level | Dining Room | 5 m | 2.5 m | 5 m x 2.5 m |
| Main Level | Living Room | 3 m | 4.5 m | 3 m x 4.5 m |
| Upper Level | Bedroom 2 | 4.5 m | 2.4 m | 4.5 m x 2.4 m |
| Upper Level | Primary Bedroom | 3.9 m | 2.7 m | 3.9 m x 2.7 m |
| Upper Level | Bedroom 3 | 4.5 m | 2.1 m | 4.5 m x 2.1 m |
https://www.realtor.ca/real-estate/30305866/61-lindsay-street-n-kawartha-lakes-lindsay-lindsay
Contact Us
Contact us for more information

Tara Wannamaker
Salesperson
tarawannamaker.ca/
342 King St. West Unit: 201
Oshawa, Ontario L1J 2J9
(905) 723-4800
(905) 239-4807
www.royalheritagerealty.com/

The trademarks REALTOR®, REALTORS®, and the REALTOR® logo are controlled by The Canadian Real Estate Association (CREA) and identify real estate professionals who are members of CREA. The trademarks MLS®, Multiple Listing Service® and the associated logos are owned by The Canadian Real Estate Association (CREA) and identify the quality of services provided by real estate professionals who are members of CREA. The trademark DDF® is owned by The Canadian Real Estate Association (CREA) and identifies CREA's Data Distribution Facility (DDF®)
September 21 2026 03:30:06
Central Lakes Association of REALTORS®
Royal Heritage Realty Ltd.