
83 Martinet Avenue London East, Ontario N5V 4B7

$659,900
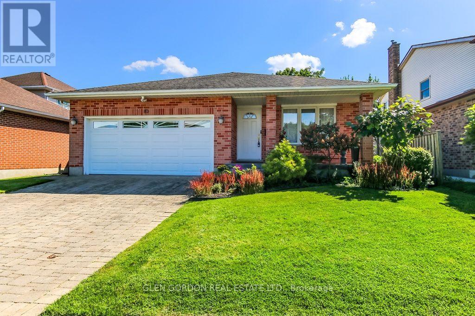
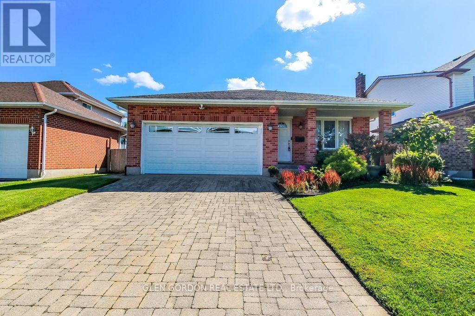
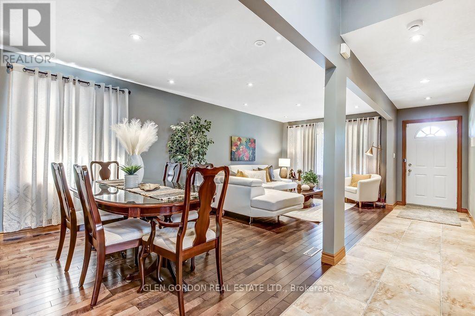
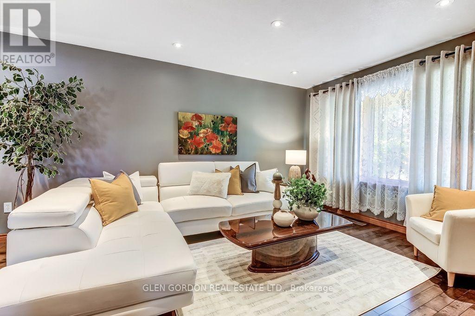
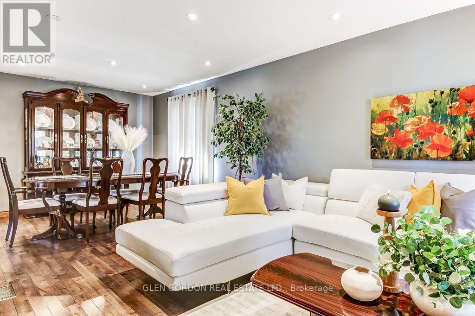
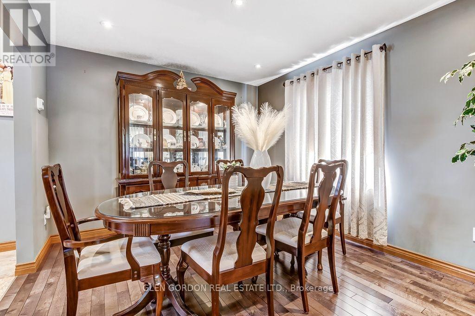
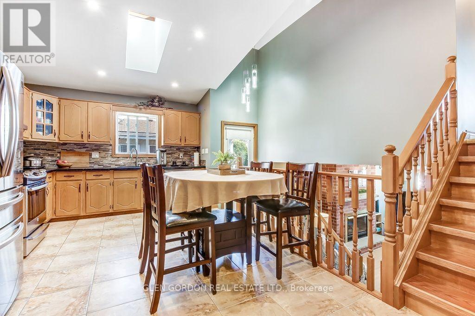
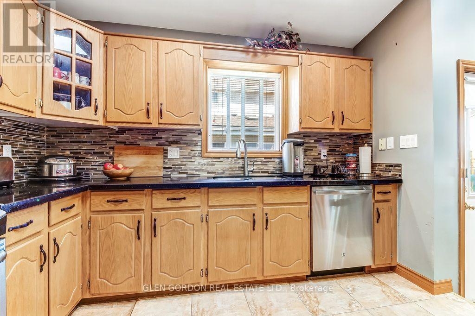
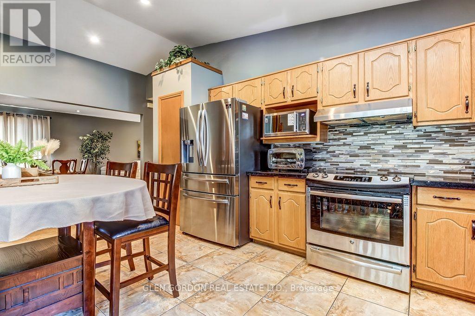
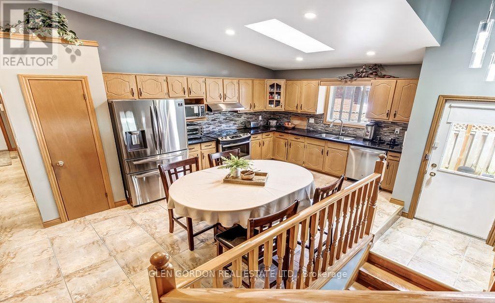
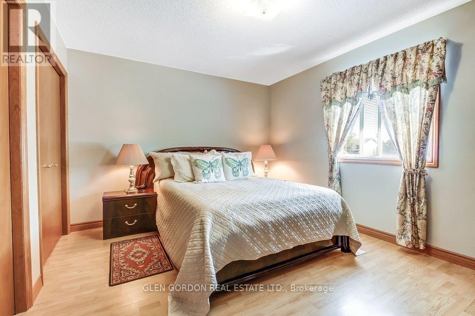
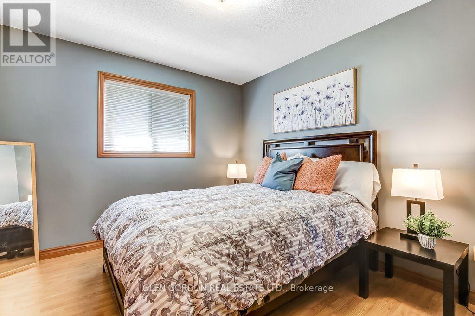
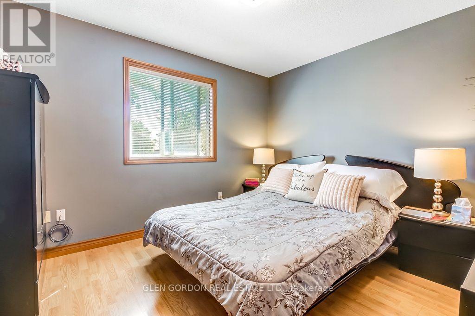
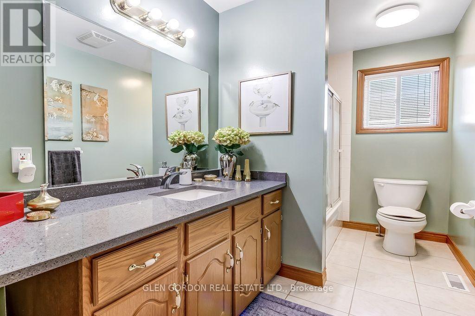
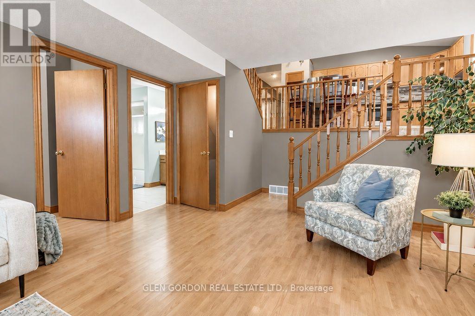
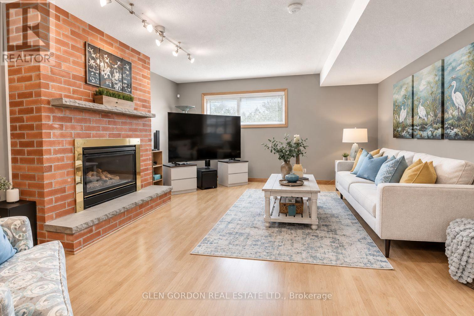
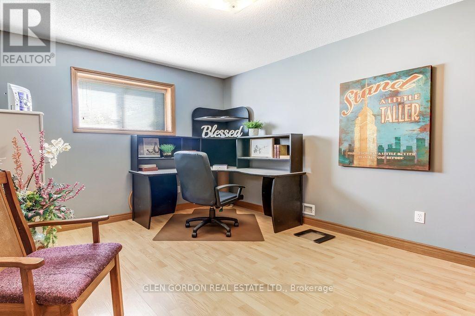
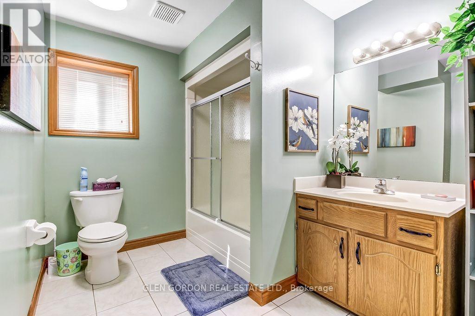
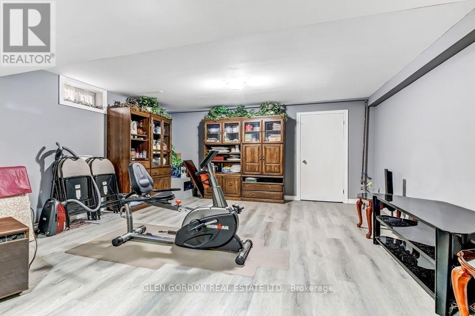
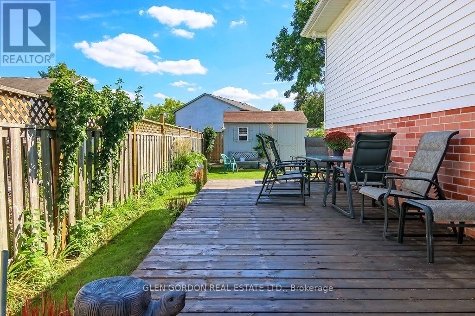
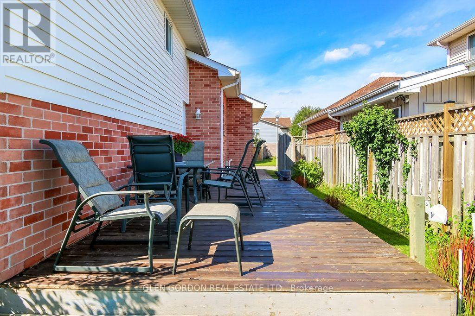
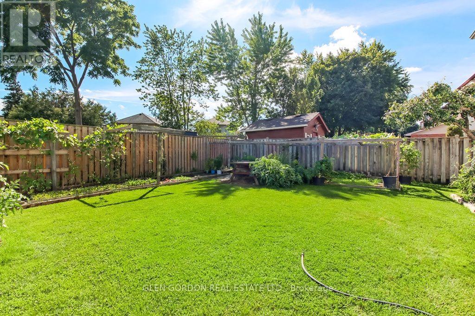
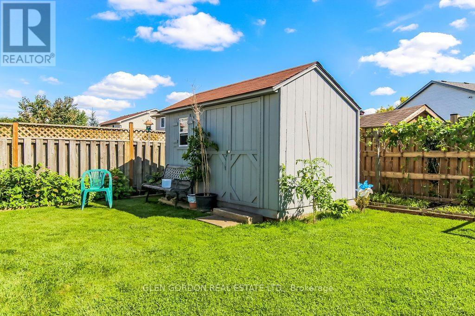
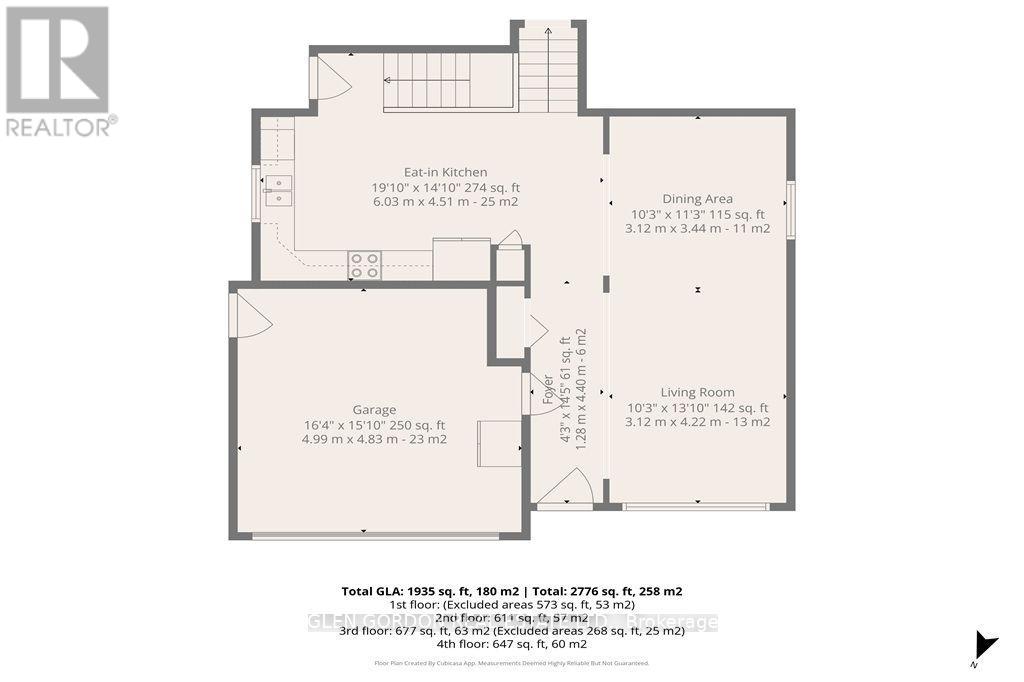
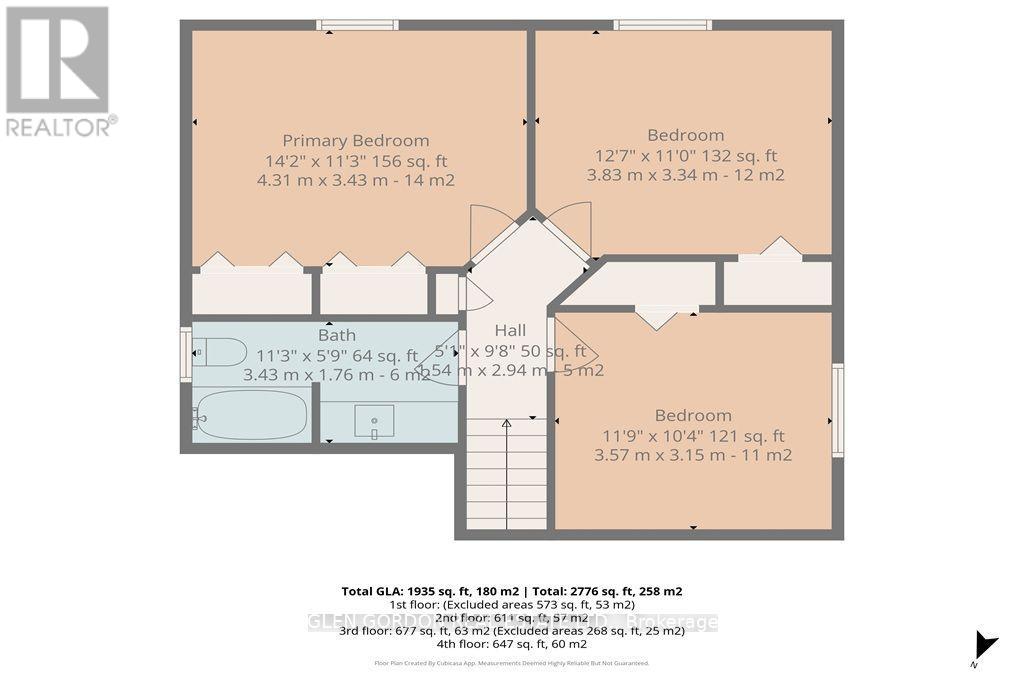
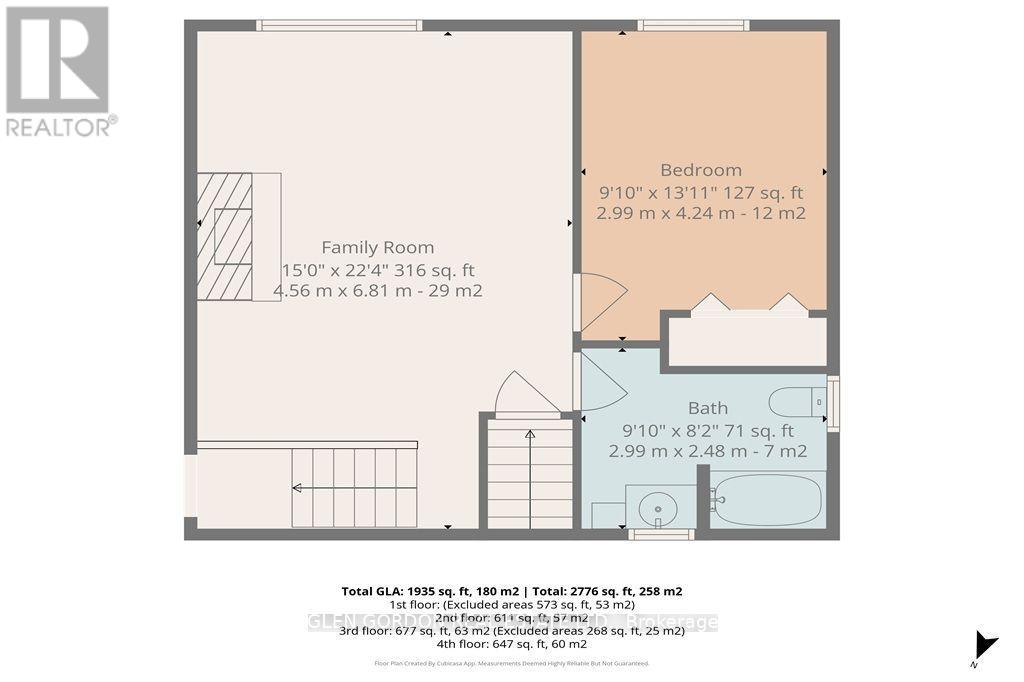
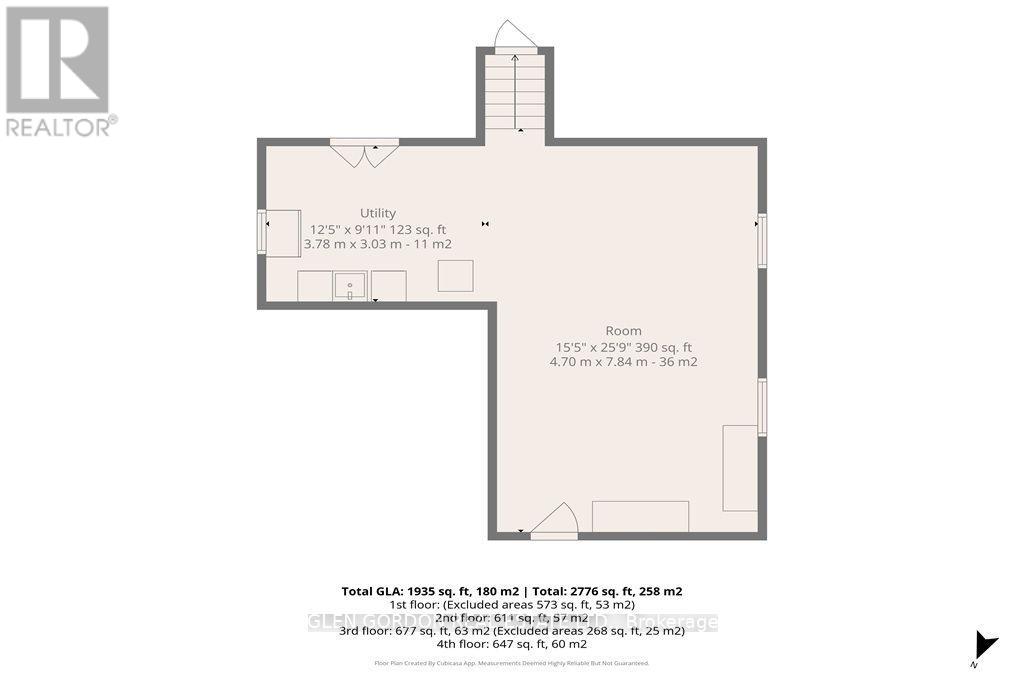
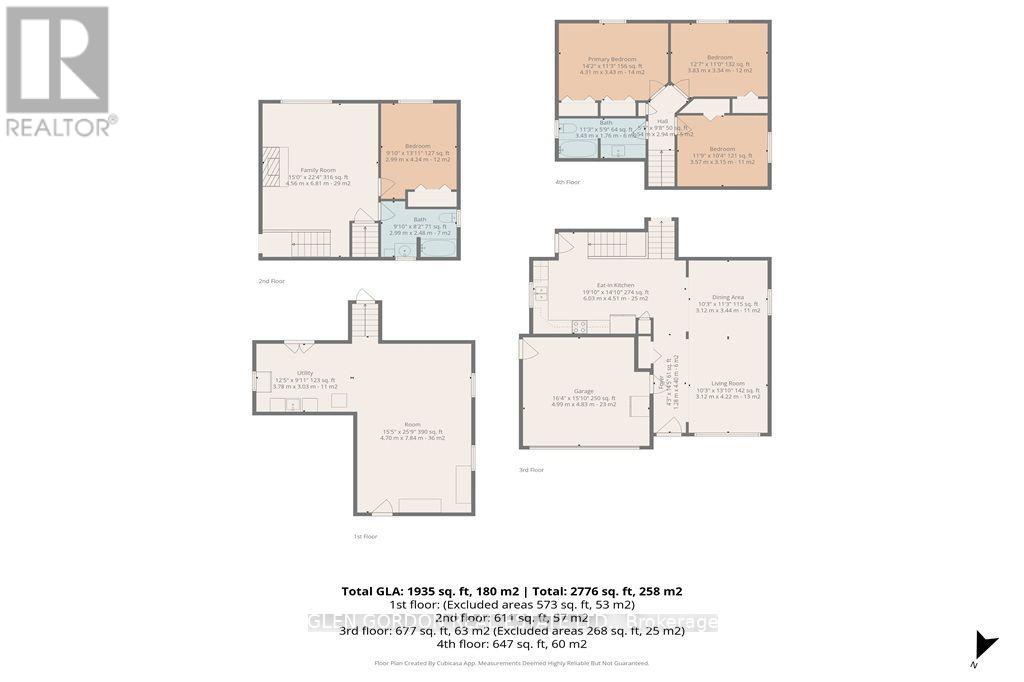
**Perfect for the Growing Family!** This lovingly cared for 4-level backsplit offers bright, spacious open-concept living on a quiet, family-friendly street with great curb appeal and a covered front porch. The welcoming foyer opens to the living and dining rooms featuring newer hardwood floors, flowing seamlessly into the impressive open-concept kitchen with vaulted ceilings, skylights, ample cabinetry and beautiful quartz countertops. The open design keeps everyone connected, whether enjoying family time or entertaining. The kitchen overlooks the inviting family room with gas fireplace and large egress windows. A full bath and a fourth bedroom/office complete this level. Upstairs features a spacious king-size primary bedroom, two additional bedrooms and a large 4-piece bath with quartz countertops. The finished basement level offers flexible space for a games room, pool table, kids' playroom or home gym, plus a large cold cellar. Step outside to enjoy summer entertaining on the deck, a private fenced yard, vegetable garden and plenty of room to play. Double garage and double driveway provide excellent parking for family and guests. Numerous updates throughout make this a wonderful opportunity you won't want to miss! (id:49203)
Open House
This property has open houses!
2:00 pm
Ends at:4:00 pm
Property Details
| MLS® Number | X13811530 |
| Property Type | Single Family |
| Community Name | East I |
| Amenities Near By | Schools |
| Equipment Type | Water Heater |
| Features | Level, Sump Pump |
| Parking Space Total | 4 |
| Rental Equipment Type | Water Heater |
| Structure | Deck, Porch |
Building
| Bathroom Total | 2 |
| Bedrooms Above Ground | 3 |
| Bedrooms Below Ground | 1 |
| Bedrooms Total | 4 |
| Age | 31 To 50 Years |
| Amenities | Fireplace(s) |
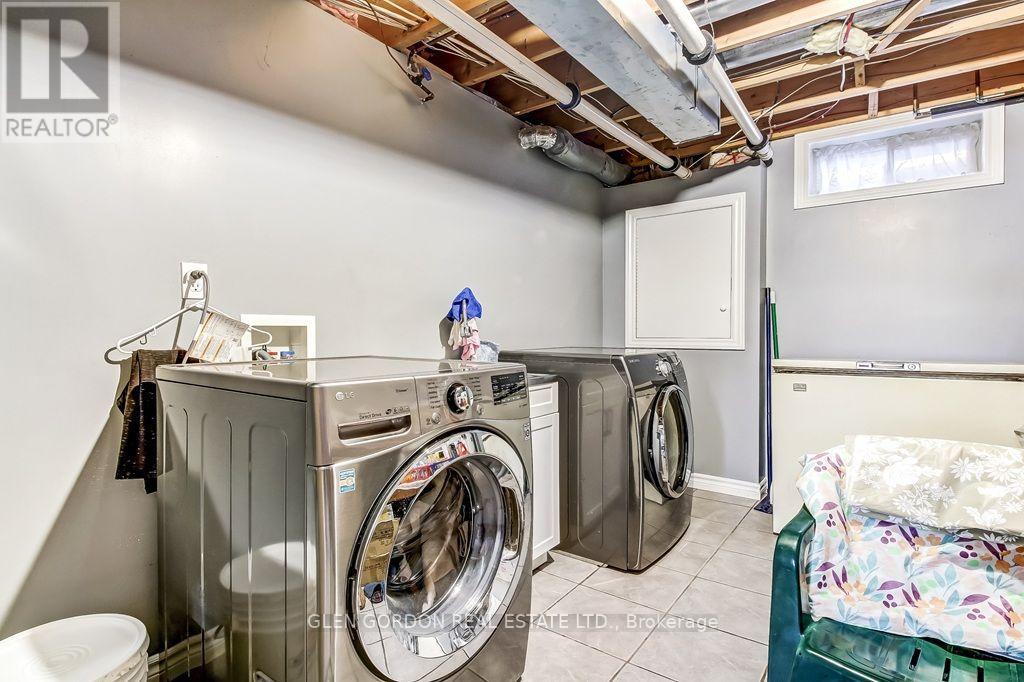
| Appliances | Garage Door Opener Remote(s), Dishwasher, Dryer, Stove, Washer, Refrigerator |
| Basement Development | Partially Finished |
| Basement Type | N/a (partially Finished) |
| Construction Style Attachment | Detached |
| Construction Style Split Level | Backsplit |
| Cooling Type | Central Air Conditioning |
| Exterior Finish | Brick, Vinyl Siding |
| Fire Protection | Smoke Detectors |
| Fireplace Present | Yes |
| Fireplace Total | 1 |
| Flooring Type | Ceramic, Hardwood, Laminate, Vinyl |
| Foundation Type | Poured Concrete |
| Heating Fuel | Natural Gas |
| Heating Type | Forced Air |
| Size Interior | 1,100 - 1,500 Sqft |
| Type | House |
| Utility Water | Municipal Water |
Parking
| Attached Garage | |
| Garage | |
| Inside Entry |
Land
| Acreage | No |
| Fence Type | Fenced Yard |
| Land Amenities | Schools |
| Sewer | Sanitary Sewer |
| Size Depth | 108 Ft ,7 In |
| Size Frontage | 48 Ft ,6 In |
| Size Irregular | 48.5 X 108.6 Ft ; 51.18 Ft X 108.54 |
| Size Total Text | 48.5 X 108.6 Ft ; 51.18 Ft X 108.54 |
| Surface Water | River/stream |
| Zoning Description | R1-5 Single Family |
Rooms
| Level | Type | Length | Width | Dimensions |
|---|---|---|---|---|
| Second Level | Primary Bedroom | 4.27 m | 3.35 m | 4.27 m x 3.35 m |
| Second Level | Bedroom 2 | 3.6 m | 3.23 m | 3.6 m x 3.23 m |
| Second Level | Bedroom 3 | 3.08 m | 3.05 m | 3.08 m x 3.05 m |
| Third Level | Family Room | 5.51 m | 4.28 m | 5.51 m x 4.28 m |
| Third Level | Bedroom 4 | 3.98 m | 2.77 m | 3.98 m x 2.77 m |
| Basement | Cold Room | 4.27 m | 1.52 m | 4.27 m x 1.52 m |
| Basement | Utility Room | 4.28 m | 3.06 m | 4.28 m x 3.06 m |
| Basement | Games Room | 7.02 m | 4.27 m | 7.02 m x 4.27 m |
| Main Level | Foyer | 4.9 m | 1.22 m | 4.9 m x 1.22 m |
| Main Level | Living Room | 3.98 m | 3.08 m | 3.98 m x 3.08 m |
| Main Level | Dining Room | 3.37 m | 3.08 m | 3.37 m x 3.08 m |
| Main Level | Kitchen | 5.81 m | 3.35 m | 5.81 m x 3.35 m |
Utilities
| Cable | Installed |
| Electricity | Installed |
| Sewer | Installed |
https://www.realtor.ca/real-estate/30308819/83-martinet-avenue-london-east-east-i-east-i
Contact Us
Contact us for more information

Glen Gordon
Broker of Record
(519) 474-7005

Ingrid Pellmann Gordon
Salesperson
(888) 466-6688
glengordon.com/
(519) 474-7005

The trademarks REALTOR®, REALTORS®, and the REALTOR® logo are controlled by The Canadian Real Estate Association (CREA) and identify real estate professionals who are members of CREA. The trademarks MLS®, Multiple Listing Service® and the associated logos are owned by The Canadian Real Estate Association (CREA) and identify the quality of services provided by real estate professionals who are members of CREA. The trademark DDF® is owned by The Canadian Real Estate Association (CREA) and identifies CREA's Data Distribution Facility (DDF®)
September 23 2026 01:51:24
London and St. Thomas Association of REALTORS®
Glen Gordon Real Estate Ltd.