
3723 46 St NW NW Edmonton, Alberta T6L 3T7

$399,000
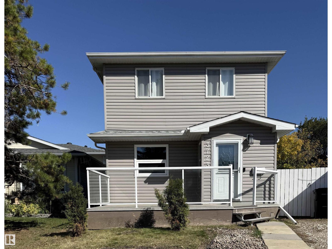
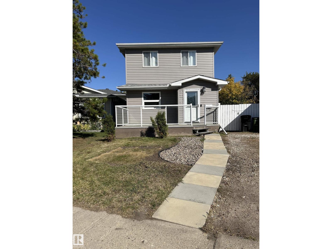
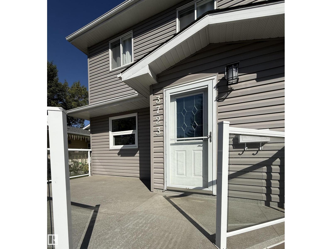
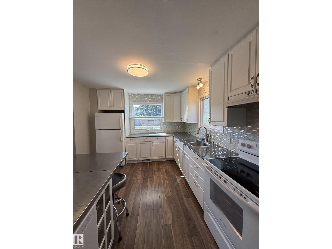
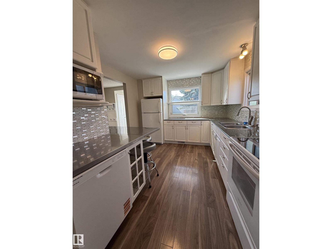
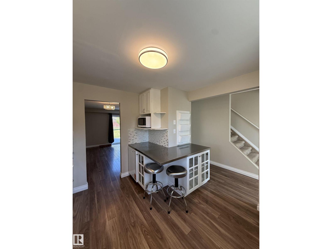
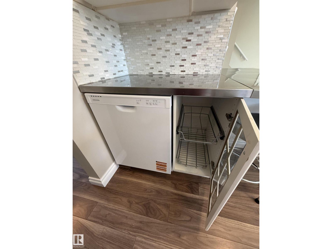
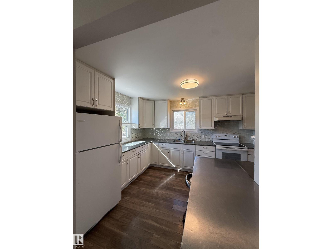
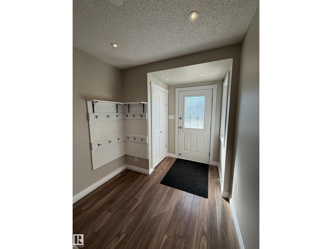
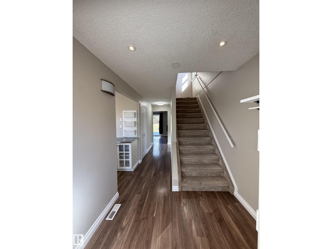
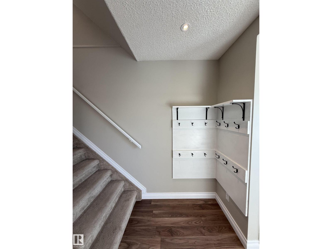
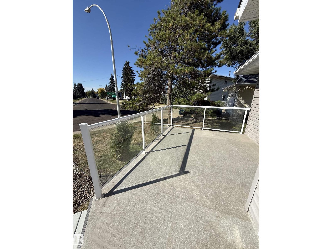
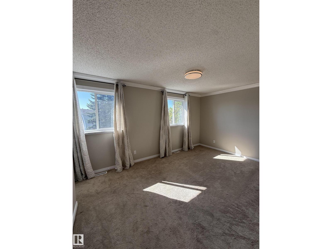
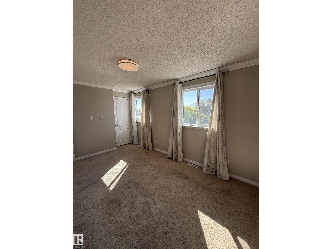
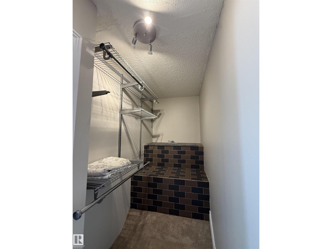
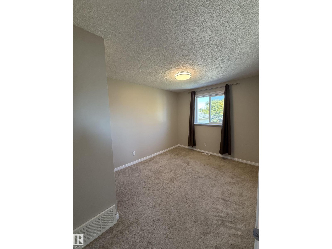
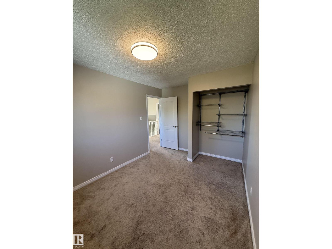
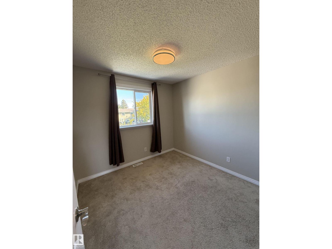
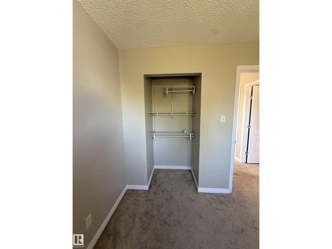
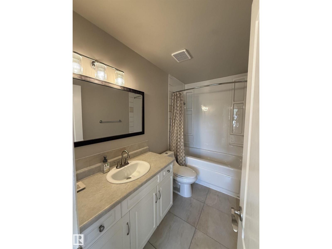
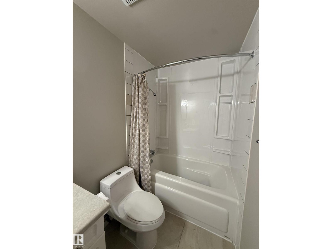
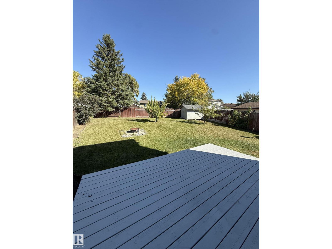
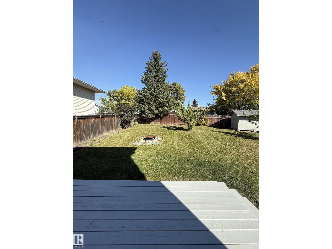
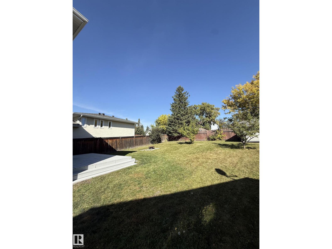
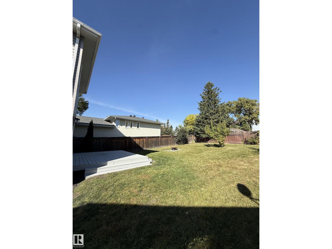
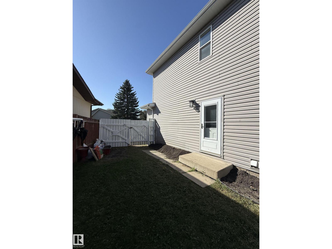
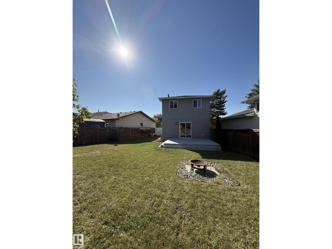
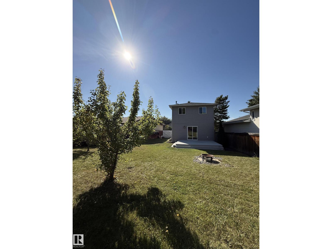
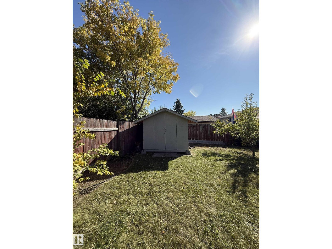
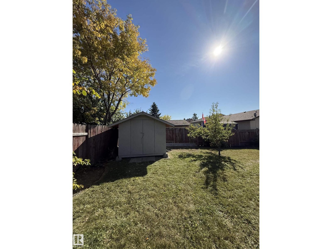
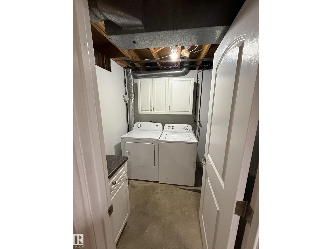
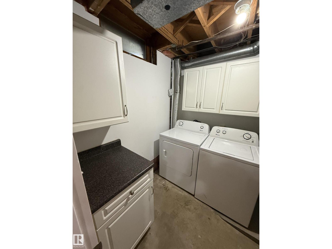
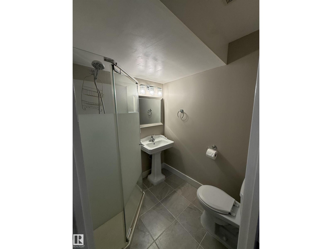
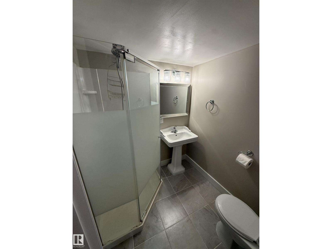
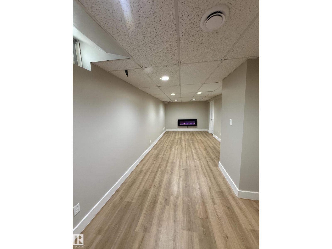
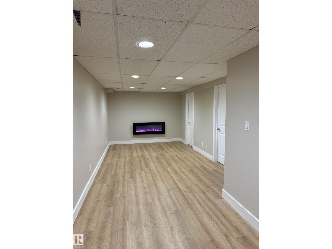
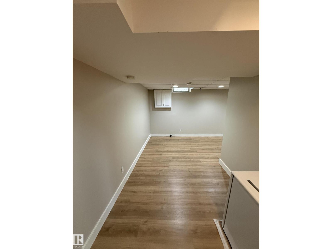
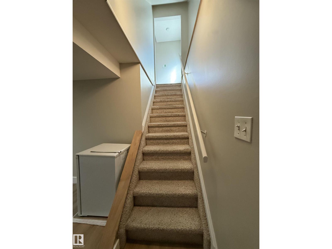
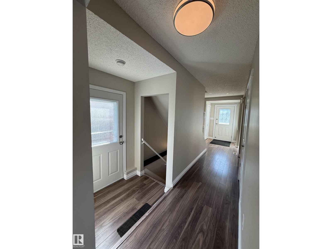
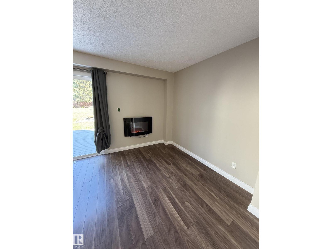
Bright, Freshly Painted & Move-In Ready! This upgraded 2-storey home offers 3 bedrooms, 2 full bathrooms, and plenty of comfortable living space. The main floor features a great working kitchen with granite countertops, and a stainless steel baker’s island; a separate dining area. The living room has patio doors leading to the back deck and the exceptionally large, park-like backyard. Upstairs, the spacious primary bedroom offers a walk-in closet, while the two additional bedrooms feature convenient closet organizers. The fully finished basement (separate side entrance) includes a brand new family room, including new laminate flooring, full bathroom, and laundry area. Enjoy the charming front deck with plexiglass! Newer vinyl windows; brand new updates include a new tub surround in the upper bathroom, and all interior and exterior lighting fixtures. A lovely family home with over 1,800 sq. ft. of total living space! (id:49203)
Property Details
| MLS® Number | E4509744 |
| Property Type | Single Family |
| Neigbourhood | Minchau |
| Amenities Near By | Playground, Schools, Shopping |
| Features | Flat Site, No Back Lane, Closet Organizers |
| Structure | Deck |
Building
| Bathroom Total | 2 |
| Bedrooms Total | 3 |
| Appliances | Dishwasher, Dryer, Hood Fan, Microwave, Refrigerator, Storage Shed, Stove, Washer, Window Coverings |
| Basement Development | Finished |
| Basement Type | Full (finished) |
| Constructed Date | 1980 |
| Construction Style Attachment | Detached |
| Fire Protection | Smoke Detectors |
| Heating Type | Forced Air |
| Stories Total | 2 |
| Size Interior | 1,316 Sqft |
| Type | House |
Parking
| No Garage |
Land
| Acreage | No |
| Fence Type | Fence |
| Land Amenities | Playground, Schools, Shopping |
| Size Irregular | 466.69 |
| Size Total | 466.69 M2 |
| Size Total Text | 466.69 M2 |
Rooms
| Level | Type | Length | Width | Dimensions |
|---|---|---|---|---|
| Basement | Family Room | 5.94 m | 3.05 m | 5.94 m x 3.05 m |
| Main Level | Living Room | 3.05 m | 5.64 m | 3.05 m x 5.64 m |
| Main Level | Dining Room | 3.2 m | 1.68 m | 3.2 m x 1.68 m |
| Main Level | Kitchen | 3.43 m | 2.74 m | 3.43 m x 2.74 m |
| Upper Level | Primary Bedroom | 4.42 m | 297 m | 4.42 m x 297 m |
| Upper Level | Bedroom 2 | 3.89 m | 2.74 m | 3.89 m x 2.74 m |
| Upper Level | Bedroom 3 | 2.74 m | 2.74 m | 2.74 m x 2.74 m |
https://www.realtor.ca/real-estate/30308867/3723-46-st-nw-nw-edmonton-minchau
Contact Us
Contact us for more information

Brenda L. Powell
Associate
www.allhomesedmonton.ca/
twitter.com/brendapowell317
www.facebook.com/brendapowell01/
ca.linkedin.com/in/brenda-powell-8a875635
www.instagram.com/bpowellrealty
3659 99 St NW
Edmonton, Alberta T6E 6K5
(780) 436-1162
(780) 436-6178

The trademarks REALTOR®, REALTORS®, and the REALTOR® logo are controlled by The Canadian Real Estate Association (CREA) and identify real estate professionals who are members of CREA. The trademarks MLS®, Multiple Listing Service® and the associated logos are owned by The Canadian Real Estate Association (CREA) and identify the quality of services provided by real estate professionals who are members of CREA. The trademark DDF® is owned by The Canadian Real Estate Association (CREA) and identifies CREA's Data Distribution Facility (DDF®)
September 23 2026 05:31:57
REALTORS® Association of Edmonton
Homes & Gardens Real Estate Limited