
4601 Bench Road, Ryder Lake Chilliwack, British Columbia V4Z 1G1

$2,699,800
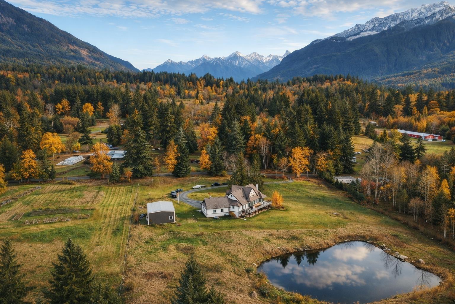
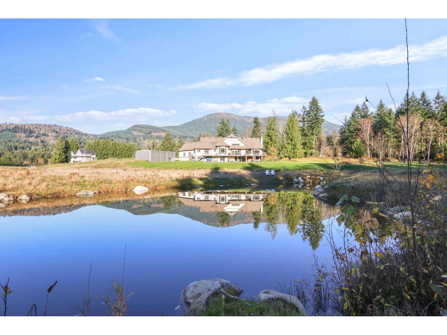
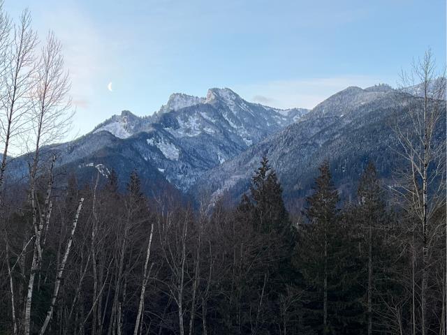
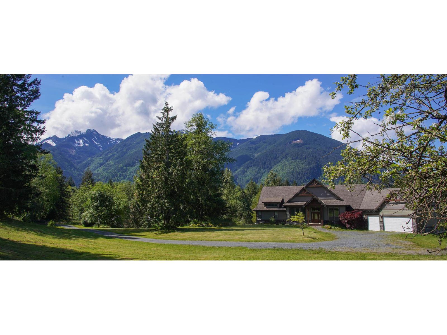
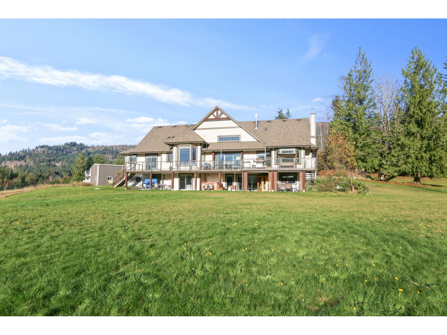
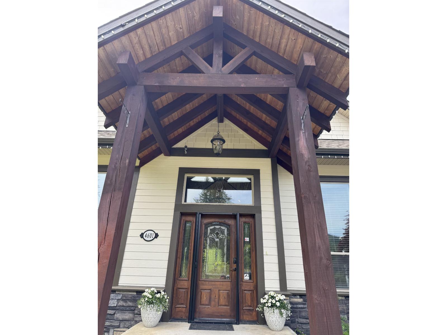
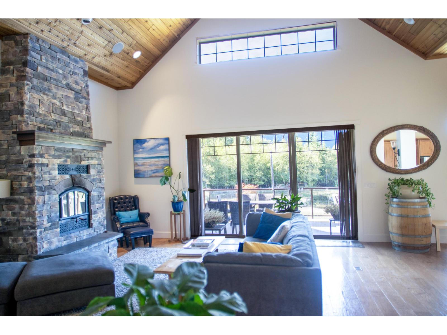
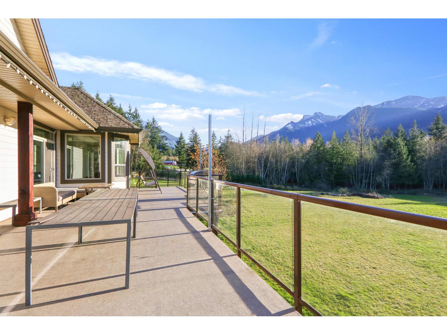
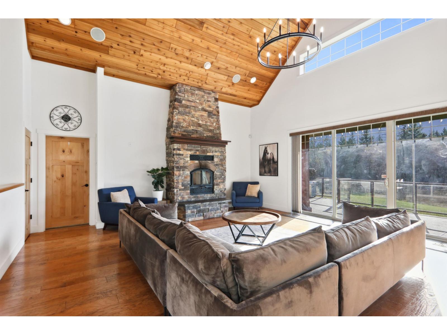
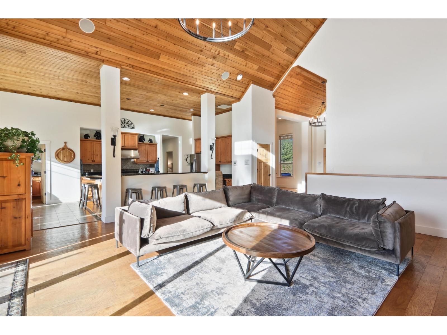
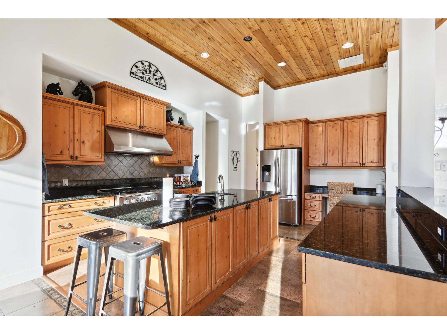
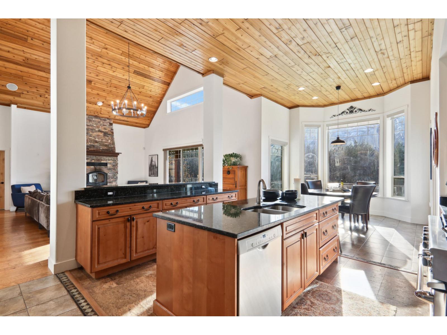
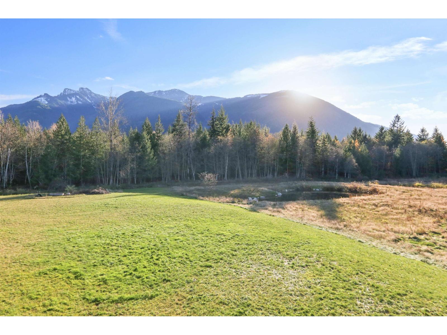
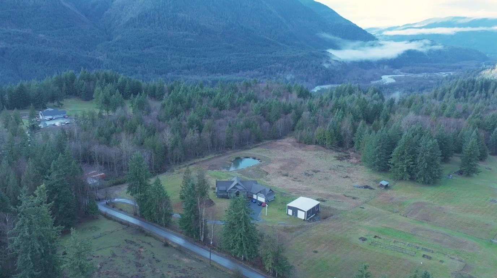
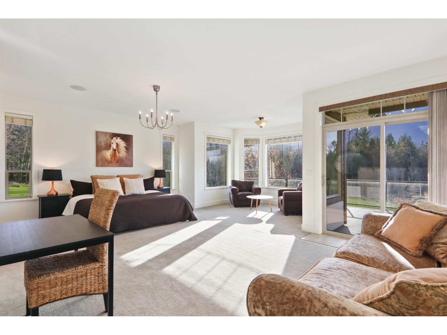
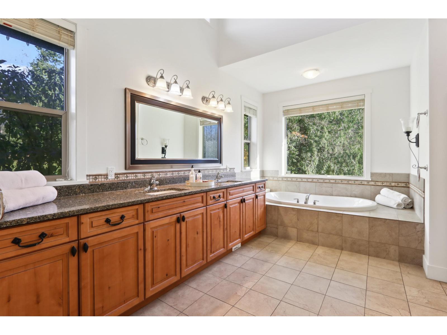
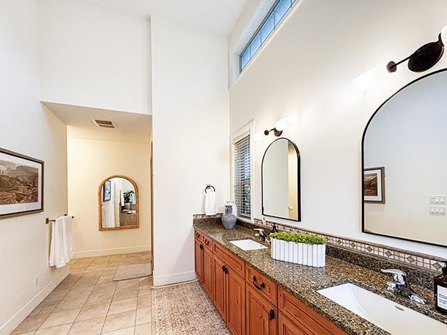
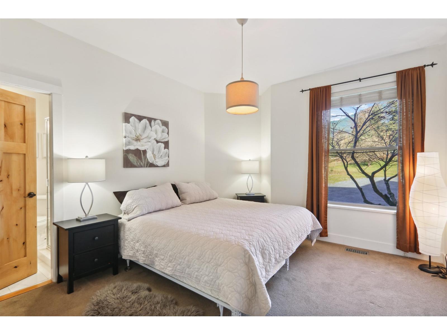
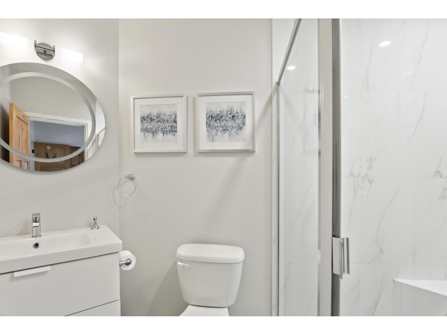
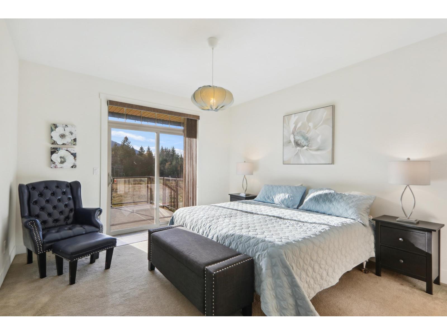
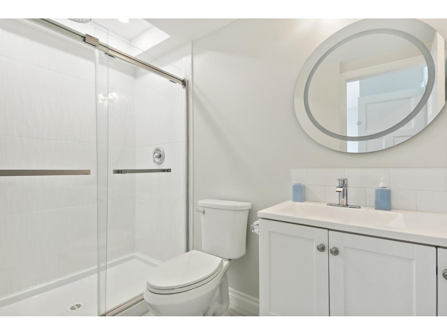
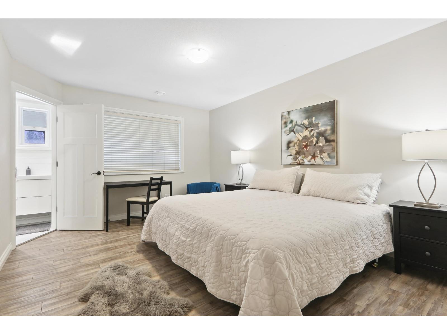
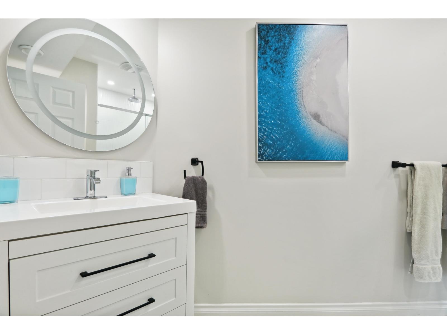
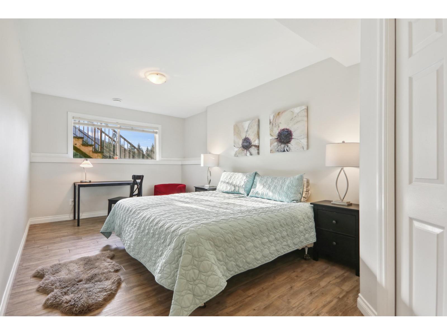
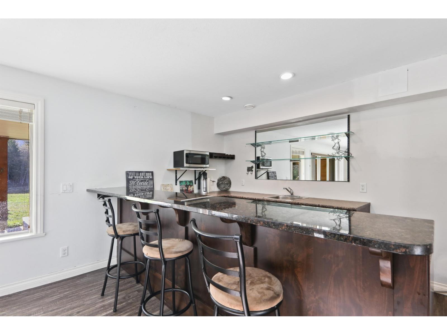
A rare 13-acre country estate with spectacular mountain views, luxury living, exceptional lifestyle and business potential. Beautifully built 6,050 sq. ft. custom home with a dramatic great room with soaring 20' cedar-clad vaulted ceilings, stone fireplace, expansive primary suite and chef's kitchen, six-burner gas range, granite counters, solid wood cabinetry, second kitchen and triple garage. The mostly flat property offers a sunny, southwest-facing yard, deep and shallow wells, a treatment system, a 1,500-gallon cistern, and an automated generator. A 2000 sq ft' insulated shop with 20' ceilings for event space for weddings and events. AU zoning allows for B&B, cidery, winery, weddings and events. Easy 3-bedroom suite conversion. Potential for a second residence. OPEN SUN SEP 27, 2-4 (id:49203)
Open House
This property has open houses!
2:00 pm
Ends at:4:00 pm
A rare 13-acre country estate with spectacular mountain views, luxury living, exceptional lifestyle and business potential. The beautifully built 6,050 sq. ft. custom home features a dramatic great room with soaring 20' cedar-clad vaulted ceilings, stone fireplace, expansive primary suite and chefâÂ?ÂTs kitchen, six-burner gas range, granite counters, solid wood cabinetry, second kitchen and triple garage. The mostly flat property offers a sunny, southwest-facing yard, deep and shallow wells, a treatment system, a 1,500-gallon cistern, and an automated generator. A 2000 sq ft' insulated shop with 20' ceilings can be an event space for weddings and events. AU zoning allows for B&B, cidery, winery, weddings and events. Easy 3-bedroom suite conversion. Potential for a second residence.
Property Details
| MLS® Number | R3168030 |
| Property Type | Single Family |
| Structure | Workshop |
| View Type | Mountain View, Valley View, View (panoramic) |
Building
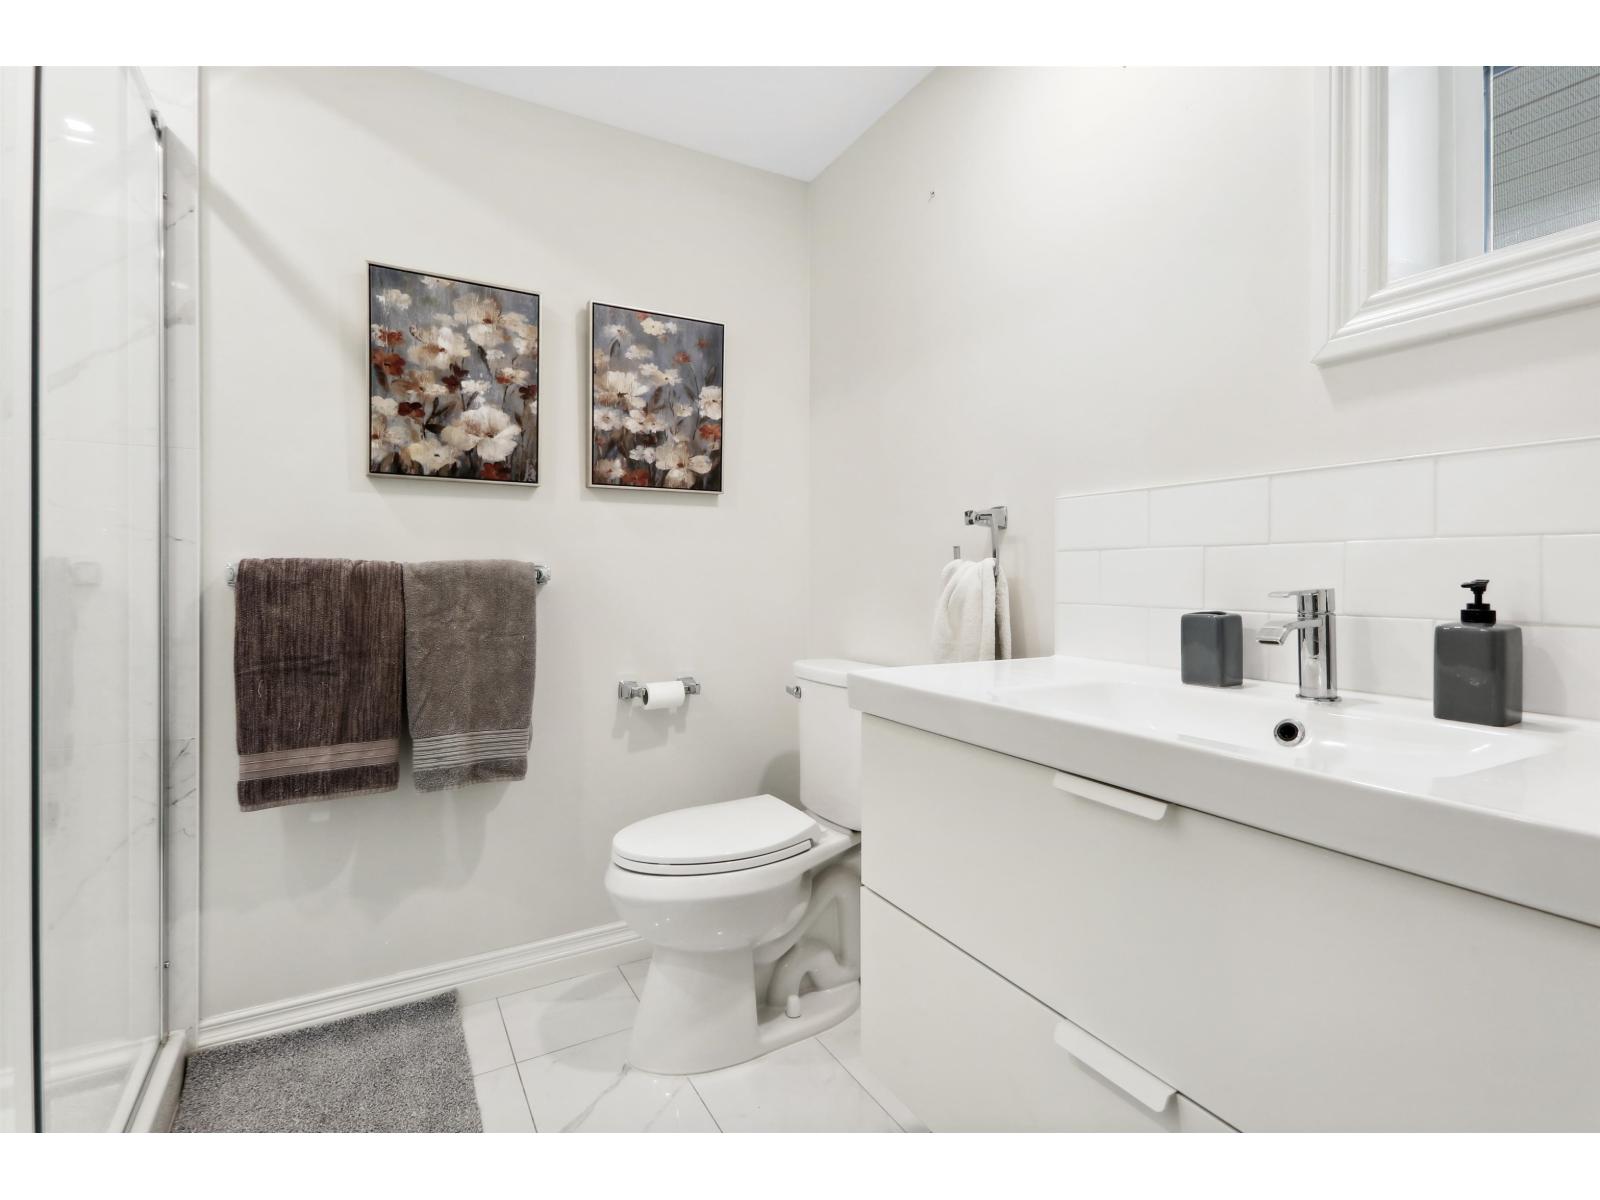
| Bathroom Total | 6 |
| Bedrooms Total | 5 |
| Appliances | Washer, Dryer, Refrigerator, Stove, Dishwasher, Hot Tub |
| Basement Type | None |
| Constructed Date | 2011 |
| Construction Style Attachment | Detached |
| Fire Protection | Security System, Smoke Detectors |
| Fireplace Present | Yes |
| Fireplace Total | 2 |
| Fixture | Drapes/window Coverings |
| Heating Fuel | Wood |
| Heating Type | Forced Air, Heat Pump |
| Stories Total | 2 |
| Size Interior | 6,050 Sqft |
| Type | House |
Parking
| Garage | 3 |
| Open |
Land
| Acreage | Yes |
| Size Irregular | 566280 |
| Size Total | 566280 Sqft |
| Size Total Text | 566280 Sqft |
Rooms
| Level | Type | Length | Width | Dimensions |
|---|---|---|---|---|
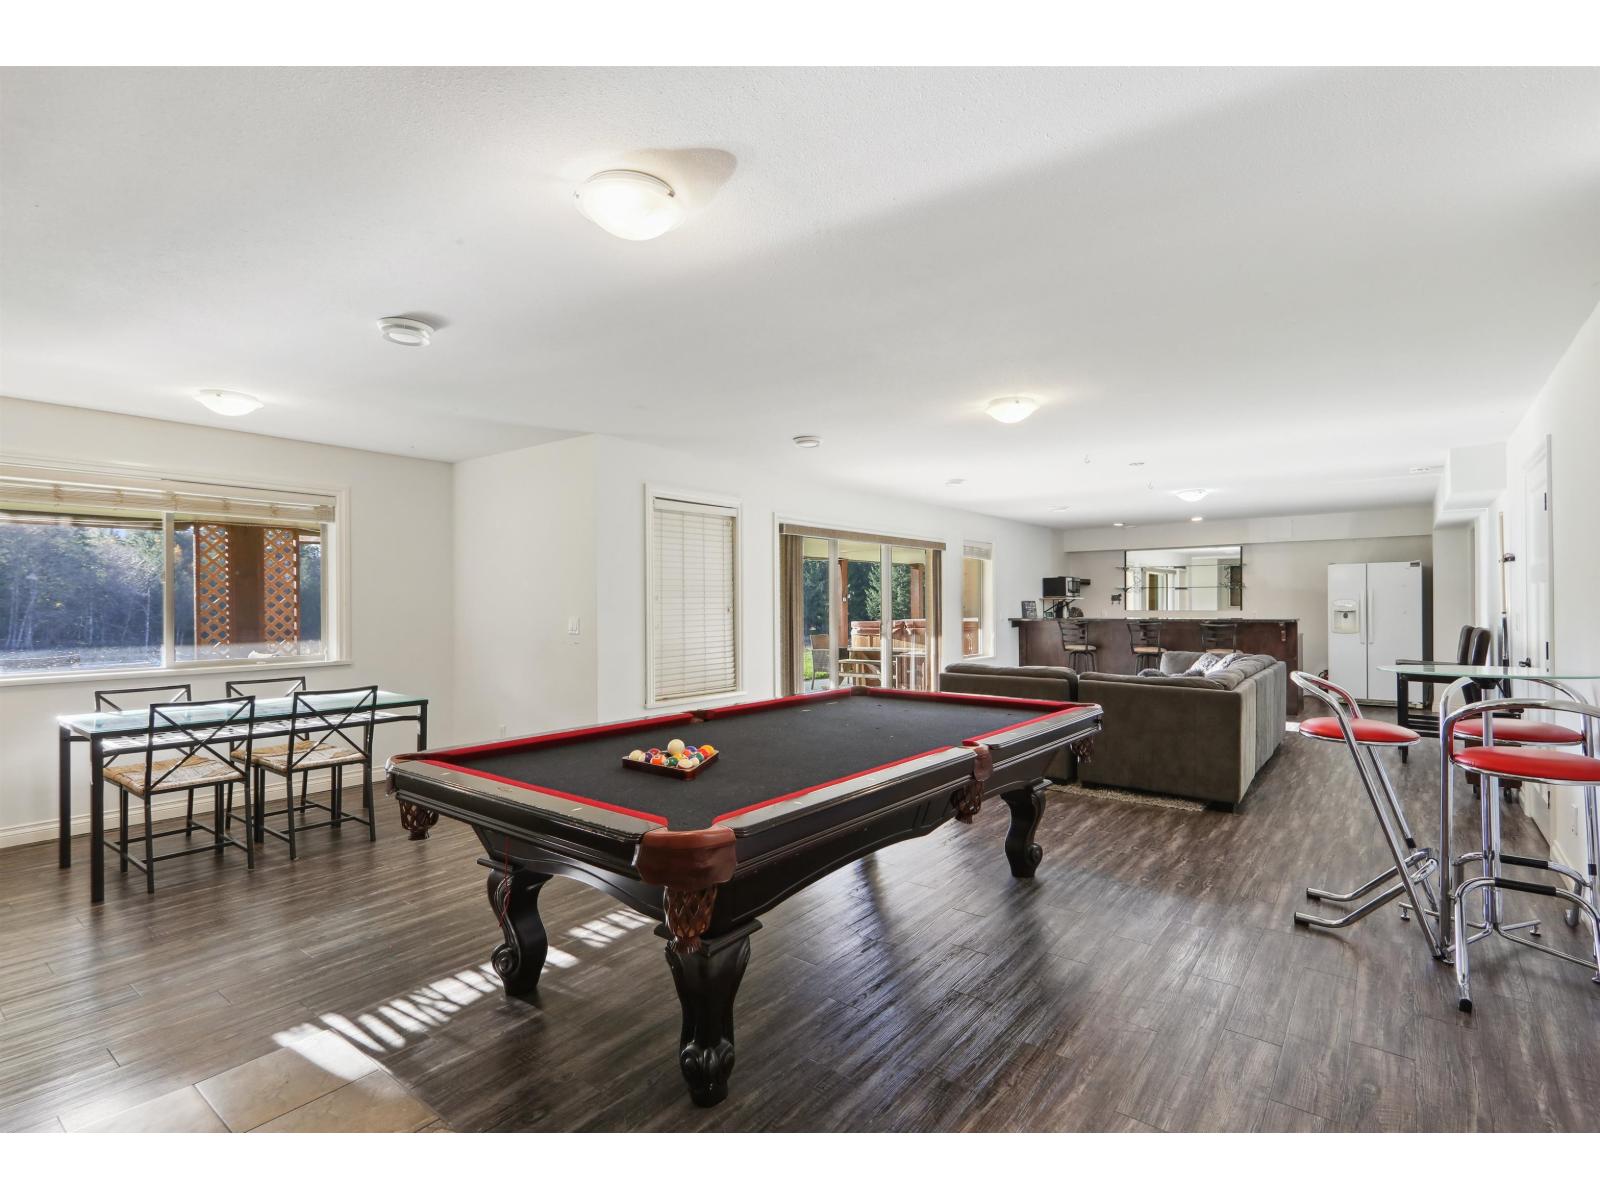
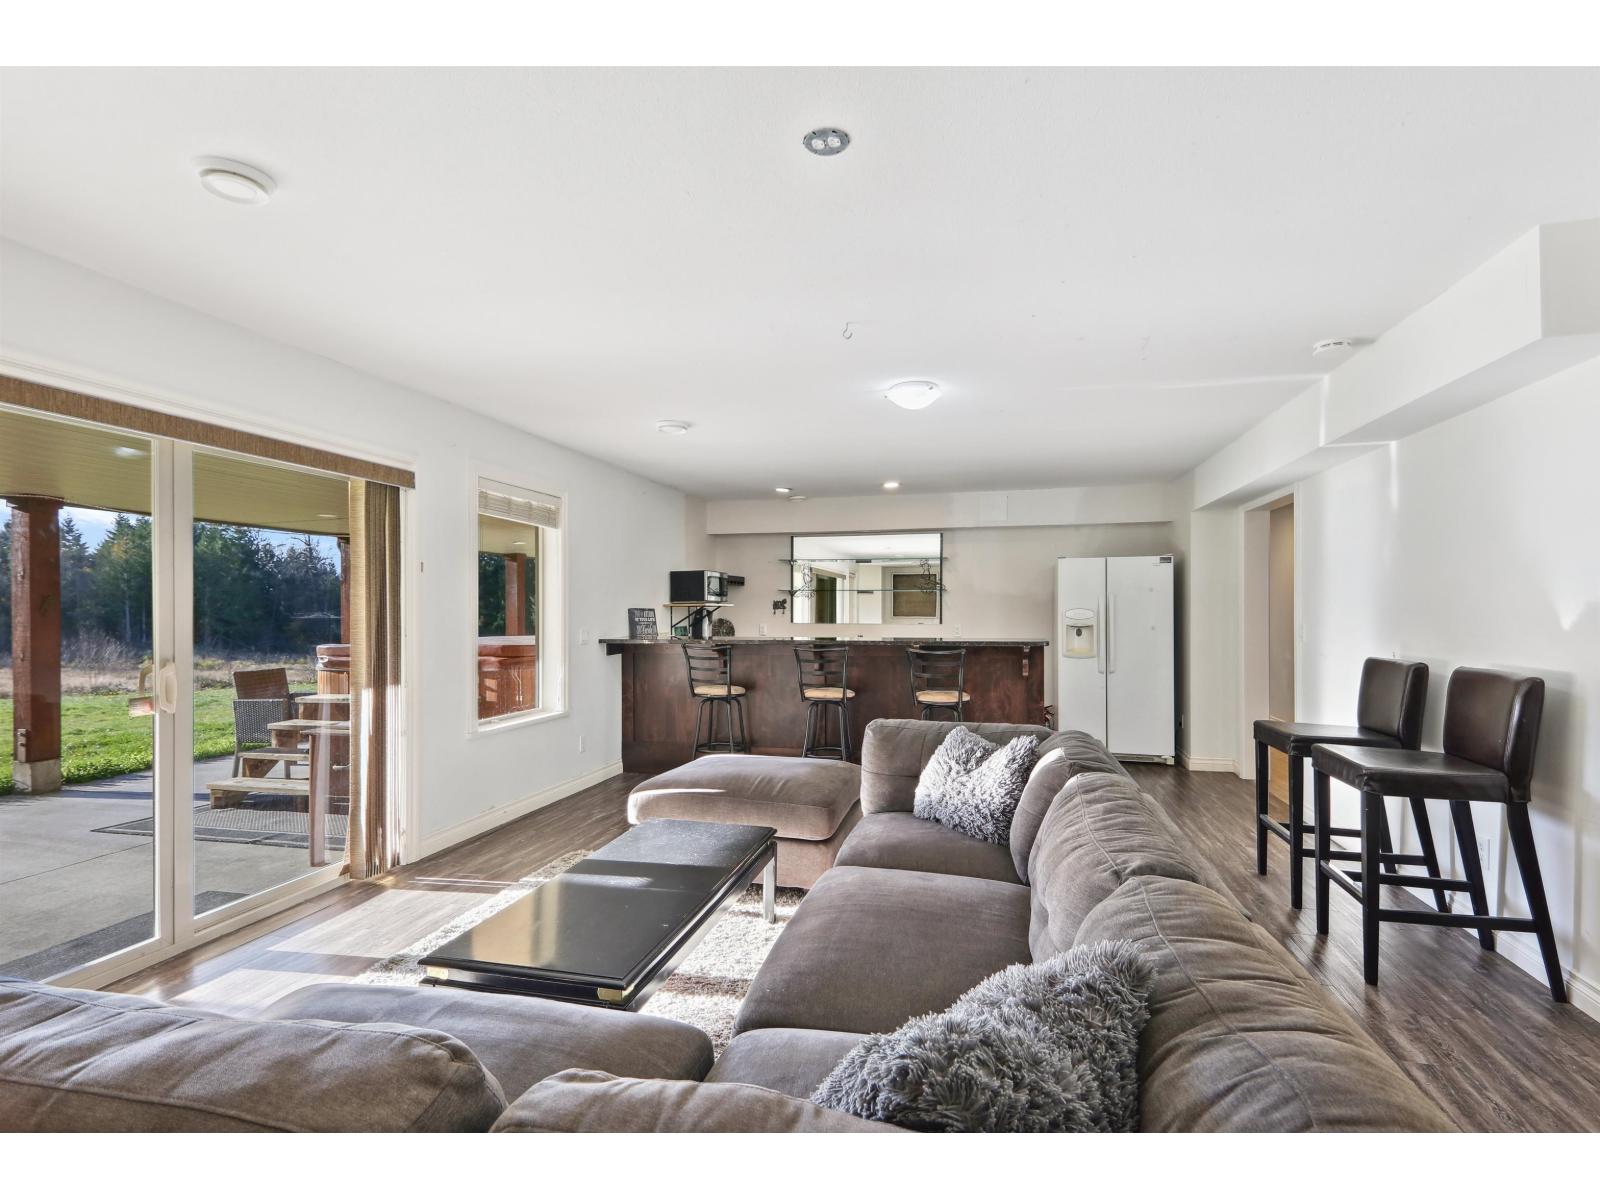
| Lower Level | Recreational, Games Room | 45 ft | 15 ft ,6 in | 45 ft x 15 ft ,6 in |
| Lower Level | Media | 16 ft | 20 ft ,6 in | 16 ft x 20 ft ,6 in |
| Lower Level | Playroom | 35 ft ,9 in | 1 ft ,8 in | 35 ft ,9 in x 1 ft ,8 in |
| Lower Level | Cold Room | 12 ft | 12 ft | 12 ft x 12 ft |
| Lower Level | Bedroom 4 | 10 ft | 10 ft | 10 ft x 10 ft |
| Lower Level | Bedroom 5 | 10 ft | 20 ft | 10 ft x 20 ft |
| Lower Level | Bedroom 6 | 12 ft | 15 ft | 12 ft x 15 ft |
| Main Level | Media | 22 ft | 14 ft | 22 ft x 14 ft |
| Main Level | Other | 12 ft | 8 ft | 12 ft x 8 ft |
| Main Level | Other | 9 ft | 10 ft ,4 in | 9 ft x 10 ft ,4 in |
| Main Level | Other | 5 ft ,6 in | 10 ft ,4 in | 5 ft ,6 in x 10 ft ,4 in |
| Main Level | Den | 13 ft ,6 in | 13 ft | 13 ft ,6 in x 13 ft |
| Main Level | Great Room | 21 ft ,5 in | 19 ft ,6 in | 21 ft ,5 in x 19 ft ,6 in |
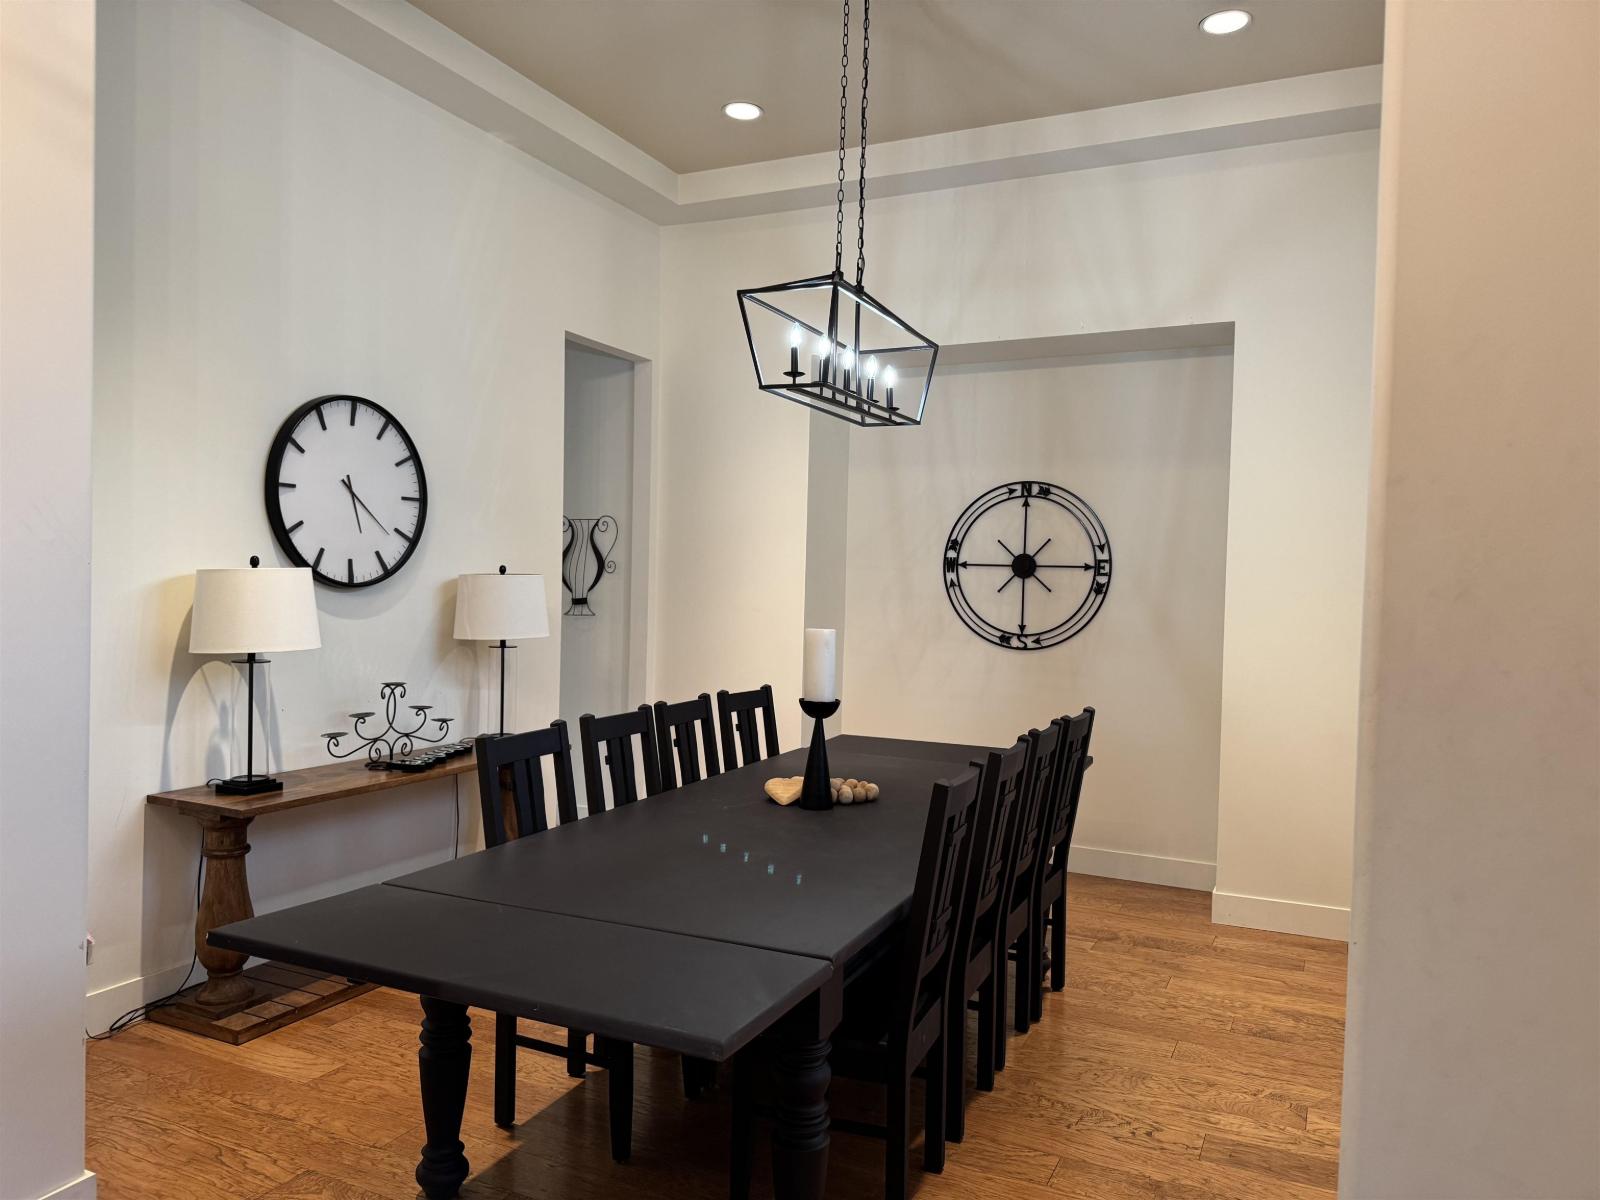
| Main Level | Dining Room | 13 ft ,6 in | 13 ft ,10 in | 13 ft ,6 in x 13 ft ,10 in |
| Main Level | Foyer | 6 ft | 13 ft | 6 ft x 13 ft |
| Main Level | Laundry Room | 8 ft ,6 in | 16 ft ,5 in | 8 ft ,6 in x 16 ft ,5 in |
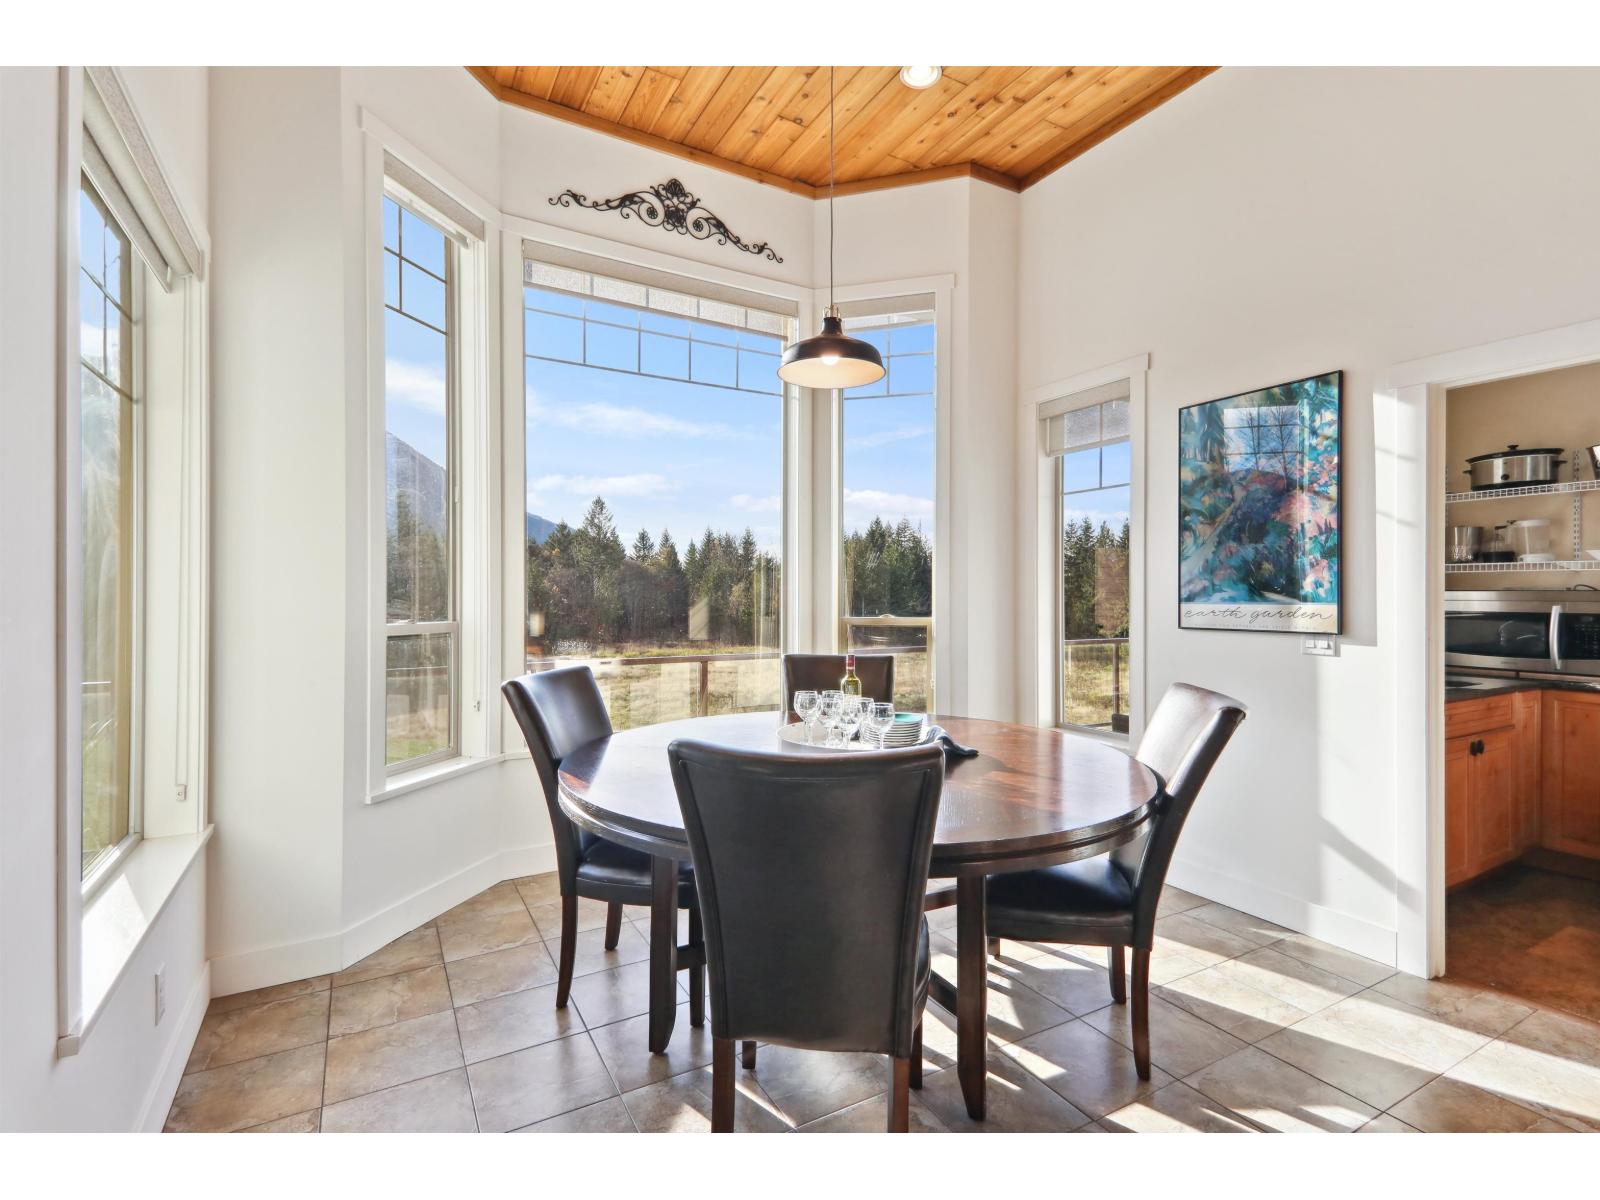
| Main Level | Dining Nook | 11 ft | 8 ft | 11 ft x 8 ft |
| Main Level | Kitchen | 14 ft | 16 ft ,8 in | 14 ft x 16 ft ,8 in |
| Main Level | Bedroom 2 | 12 ft | 12 ft ,8 in | 12 ft x 12 ft ,8 in |
| Main Level | Bedroom 3 | 12 ft | 15 ft | 12 ft x 15 ft |
https://www.realtor.ca/real-estate/30309350/4601-bench-road-ryder-lake-chilliwack
Contact Us
Contact us for more information
Sandra Lopez
305 - 13888 Wireless Way
Richmond, British Columbia V6V 2H1
(604) 370-0877

The trademarks REALTOR®, REALTORS®, and the REALTOR® logo are controlled by The Canadian Real Estate Association (CREA) and identify real estate professionals who are members of CREA. The trademarks MLS®, Multiple Listing Service® and the associated logos are owned by The Canadian Real Estate Association (CREA) and identify the quality of services provided by real estate professionals who are members of CREA. The trademark DDF® is owned by The Canadian Real Estate Association (CREA) and identifies CREA's Data Distribution Facility (DDF®)
September 23 2026 06:46:30
Chilliwack & District Real Estate Board
Saba Realty Ltd.