
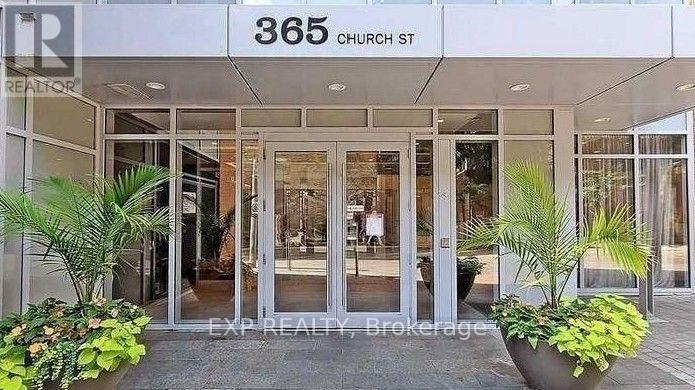
2210 - 365 Church Street Toronto, Ontario M5B 1H6

$3,200 Monthly
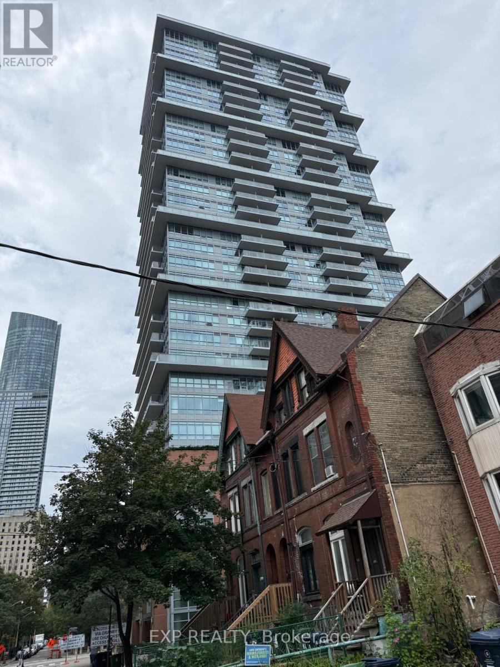
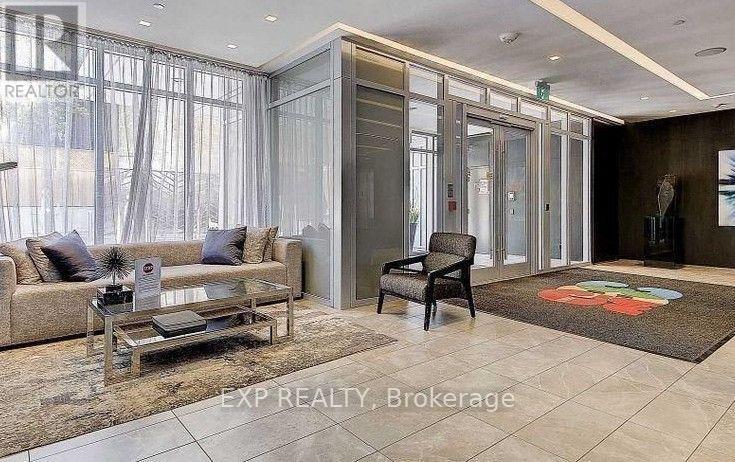
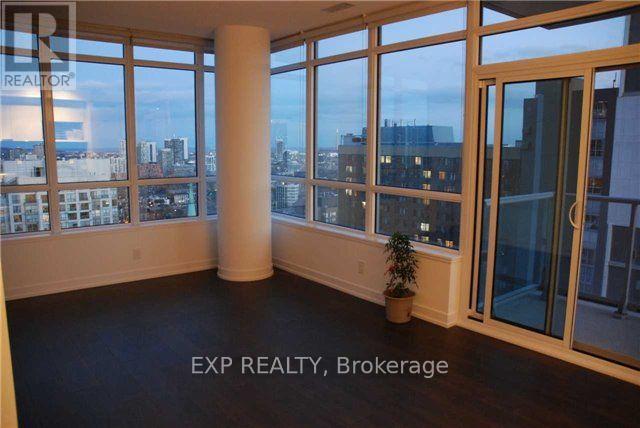
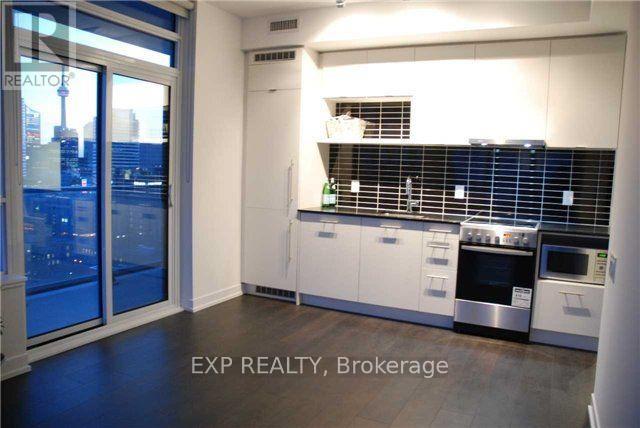
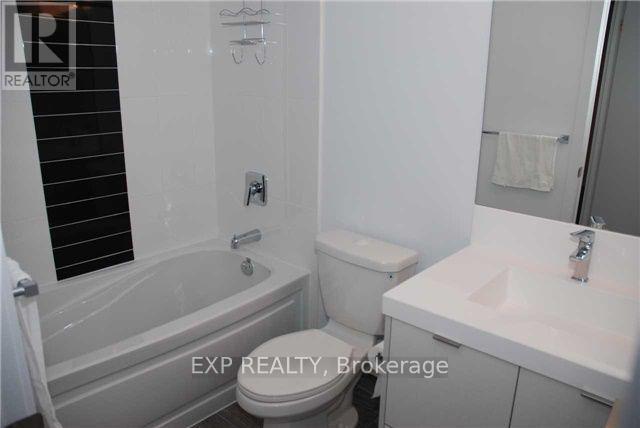
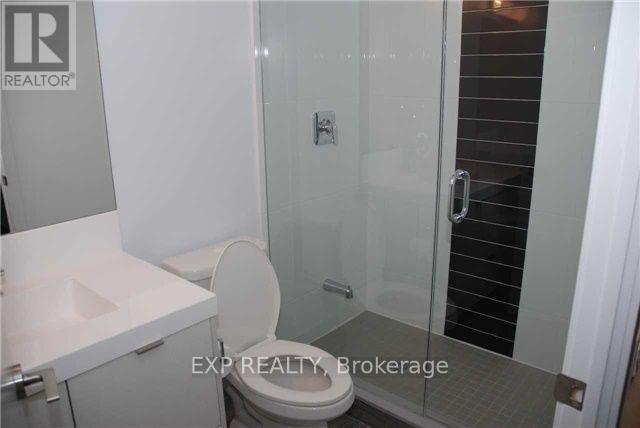
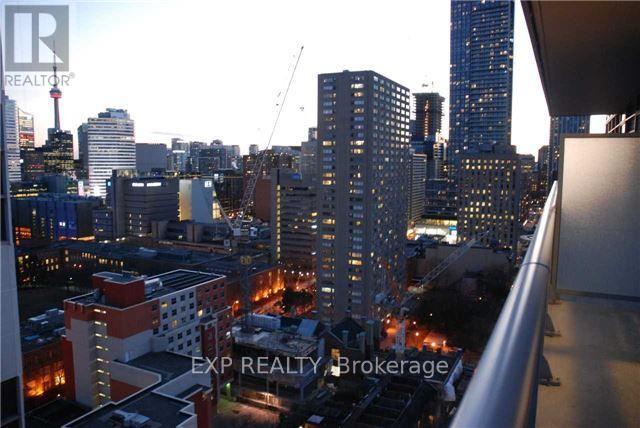
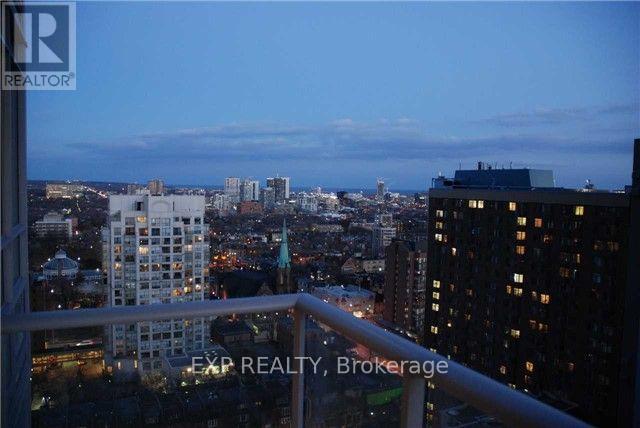
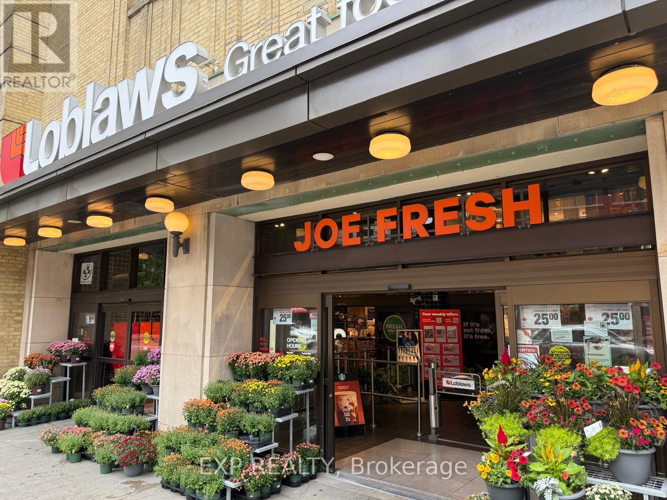
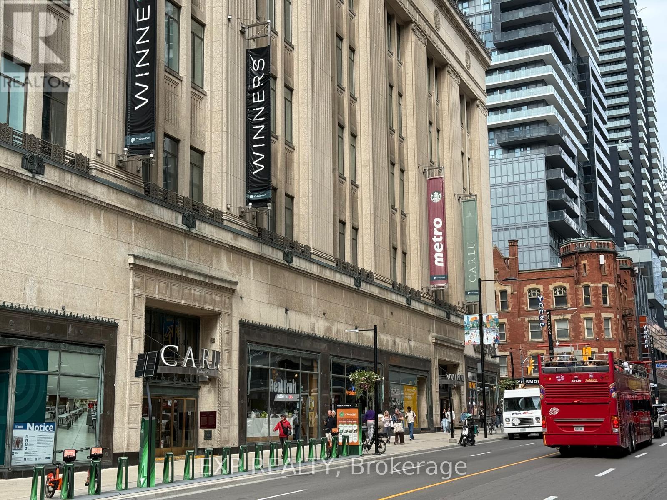
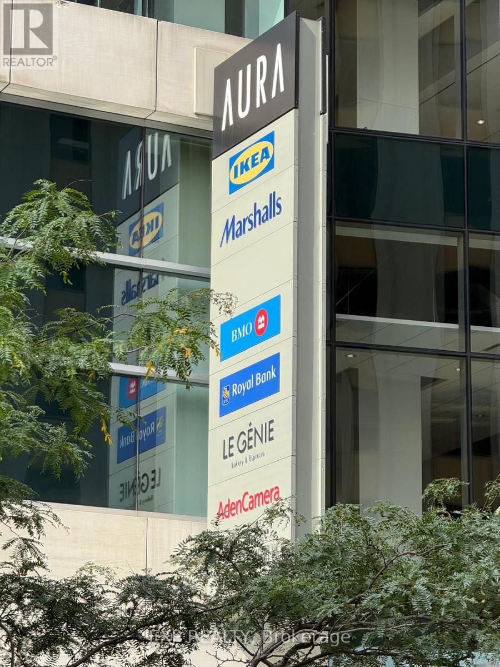
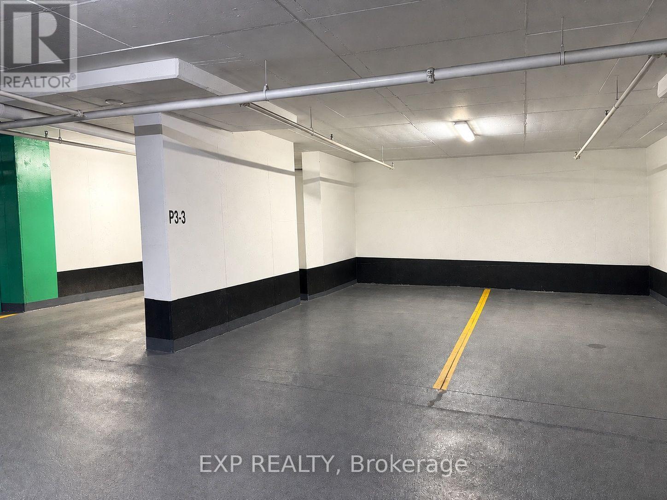
365 Church Condos by Menkes, Split 2 Bedrooms with 9ft Ceilings, 2 Bathrooms, South East Corner Unit with Balcony Offers Great City Views, and One Parking. Steps To College Park Subway, Loblaws, Metro, Farmboy, IKEA, Eastern/Western Restaurants, UoT, and TMU. Stainless Steel Stove and Microwave, Built-In Fridge and Dishwasher, and Stacked Washer & Dryer. Stunning Outdoor Roof Top Lounge and BBQ, Guest Suites, and Visitor's Parking! (id:49203)
Property Details
| MLS® Number | C13807474 |
| Property Type | Single Family |
| Community Name | Church-Yonge Corridor |
| Community Features | Pets Allowed With Restrictions |
| Features | Balcony, In Suite Laundry |
| Parking Space Total | 1 |
| View Type | City View |
Building
| Bathroom Total | 2 |
| Bedrooms Above Ground | 2 |
| Bedrooms Total | 2 |
| Amenities | Exercise Centre, Security/concierge |
| Basement Type | None |
| Cooling Type | Central Air Conditioning |
| Exterior Finish | Concrete |
| Flooring Type | Hardwood |
| Heating Fuel | Natural Gas |
| Heating Type | Forced Air |
| Size Interior | 700 - 799 Sqft |
| Type | Apartment |
Parking
| Underground | |
| Garage |
Land
| Acreage | No |
Rooms
| Level | Type | Length | Width | Dimensions |
|---|---|---|---|---|
| Flat | Living Room | 4.25 m | 3.14 m | 4.25 m x 3.14 m |
| Flat | Dining Room | Measurements not available | ||
| Flat | Kitchen | 3.3 m | 1.63 m | 3.3 m x 1.63 m |
| Flat | Primary Bedroom | 2.83 m | 2.54 m | 2.83 m x 2.54 m |
| Flat | Bedroom 2 | 2.61 m | 2.47 m | 2.61 m x 2.47 m |
Contact Us
Contact us for more information
Cf Liang
Salesperson
4711 Yonge St 10th Flr, 106430
Toronto, Ontario M2N 6K8
(866) 530-7737

The trademarks REALTOR®, REALTORS®, and the REALTOR® logo are controlled by The Canadian Real Estate Association (CREA) and identify real estate professionals who are members of CREA. The trademarks MLS®, Multiple Listing Service® and the associated logos are owned by The Canadian Real Estate Association (CREA) and identify the quality of services provided by real estate professionals who are members of CREA. The trademark DDF® is owned by The Canadian Real Estate Association (CREA) and identifies CREA's Data Distribution Facility (DDF®)
September 20 2026 09:30:13
Toronto Regional Real Estate Board
Exp Realty