
20 Amaranth Crescent Brampton, Ontario L7A 0L7

$829,000
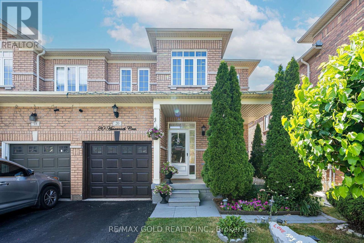
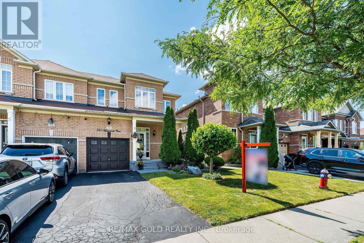
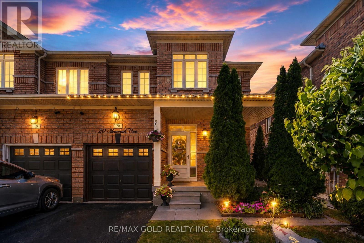
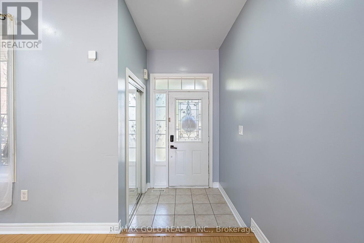
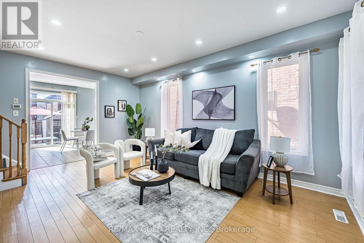
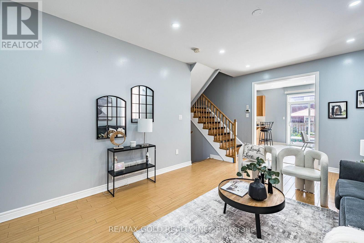
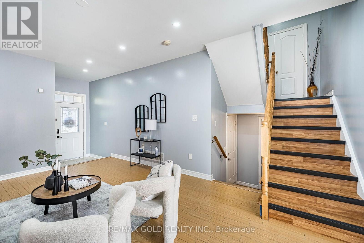
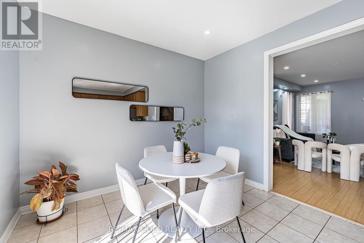
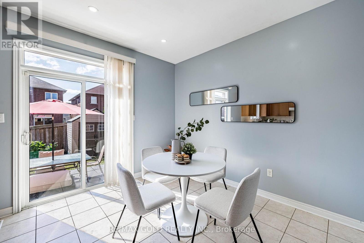
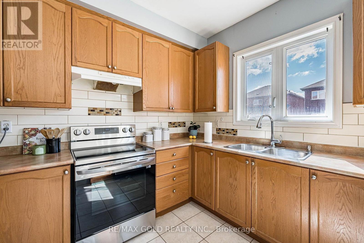
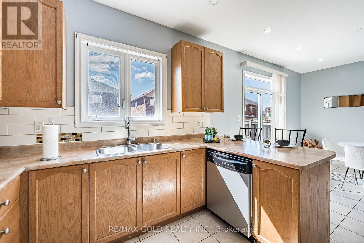
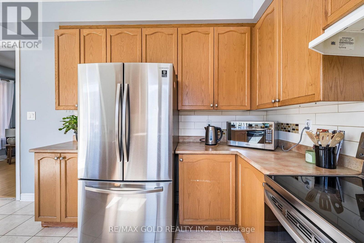
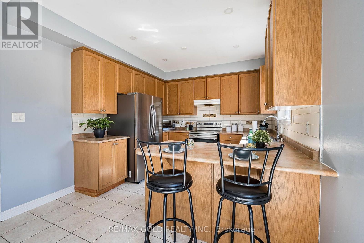
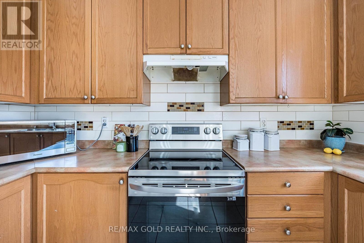
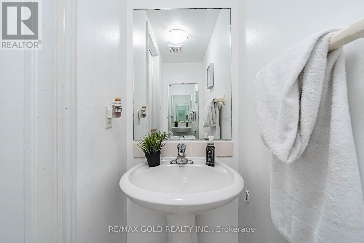
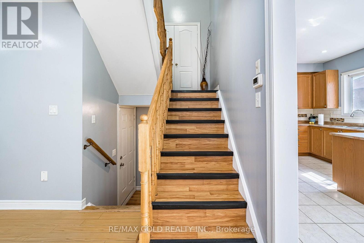
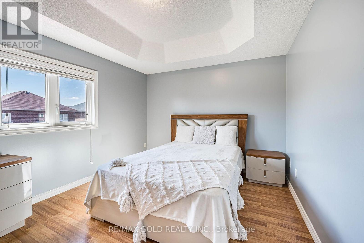
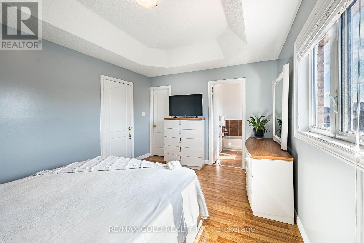
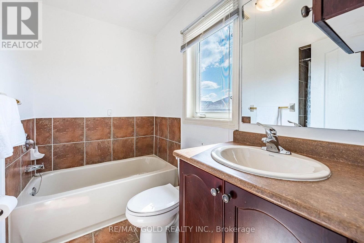
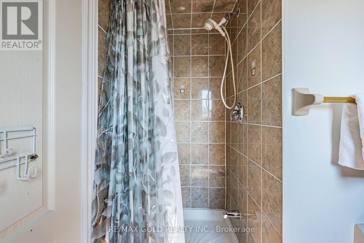
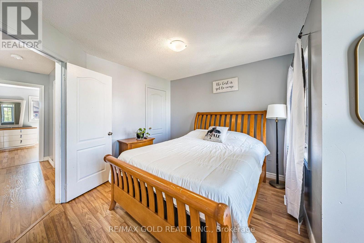
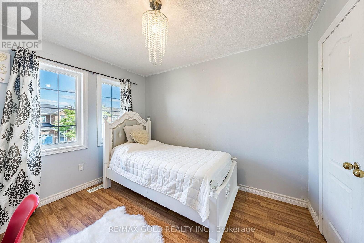
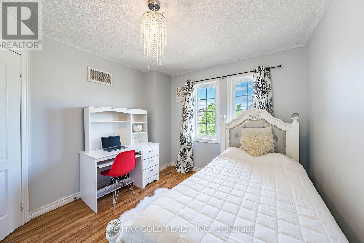
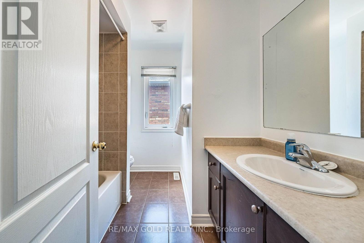
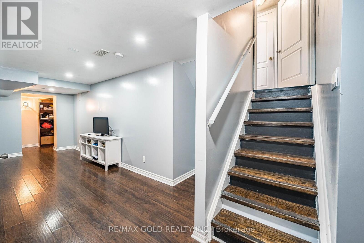
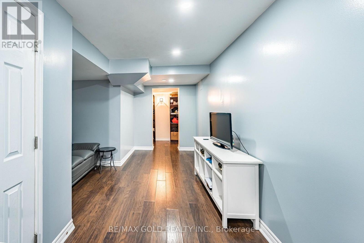
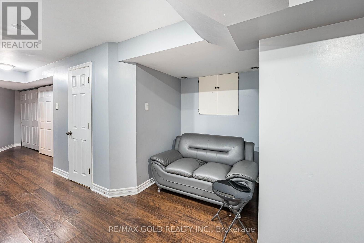
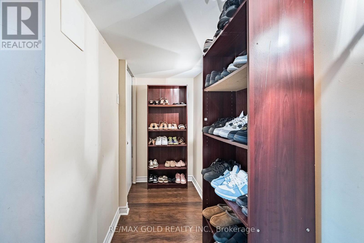
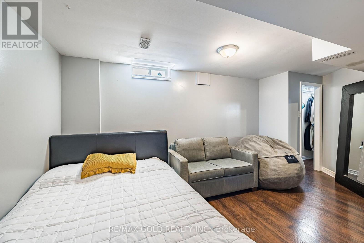
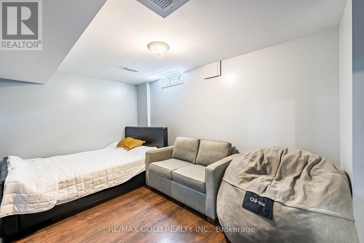
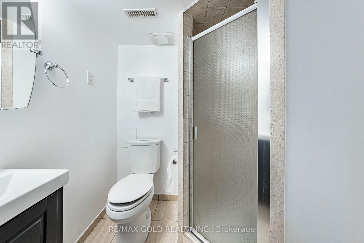
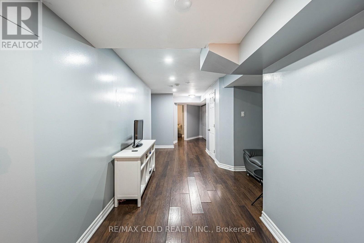
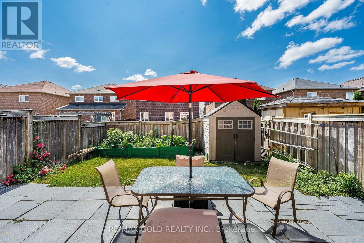
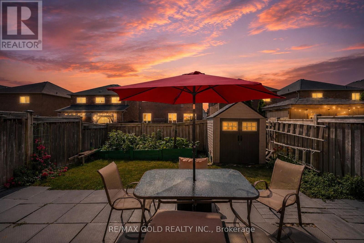
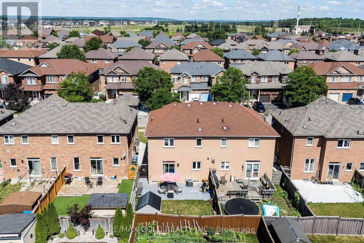
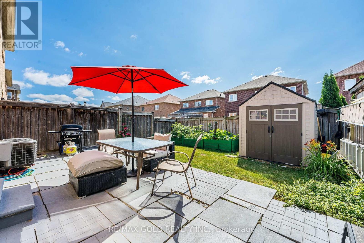
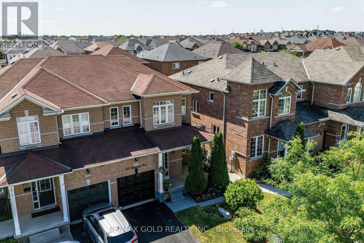
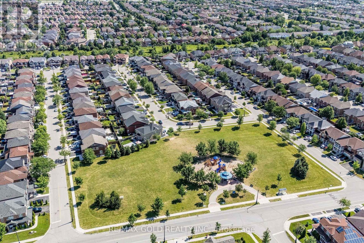
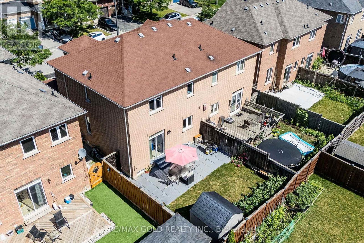
Hot Location! Stunning Semi-Detached Home In One Of The Most Sought-After Neighborhoods! This beautifully maintained 3+1 bedroom home offers modern living with 9 ft ceilings and a spacious open-concept layout. The main floor features a combined living and dining area with elegant Laminate flooring-perfect for entertaining. Enjoy a fully upgraded kitchen complete with Stainless Steel Appliances, extended cabinetry and a bright, spacious breakfast area .Upstairs, you'll find three generously sized bedrooms, including a luxurious primary suite with a 9 ft coffered ceiling, walk-in closet, and a full ensuite washroom. The finished basement adds extra living space with an additional bedroom and a full 3-piece washroom-ideal for extended family or potential rental income. A perfect home in a prime location-don't miss this opportunity! (id:49203)
Property Details
| MLS® Number | W13807052 |
| Property Type | Single Family |
| Community Name | Northwest Sandalwood Parkway |
| Equipment Type | Water Heater |
| Features | Carpet Free |
| Parking Space Total | 3 |
| Rental Equipment Type | Water Heater |
Building
| Bathroom Total | 4 |
| Bedrooms Above Ground | 3 |
| Bedrooms Below Ground | 1 |
| Bedrooms Total | 4 |
| Basement Development | Finished |
| Basement Type | N/a (finished) |
| Construction Style Attachment | Semi-detached |
| Cooling Type | Central Air Conditioning |
| Exterior Finish | Brick |
| Flooring Type | Laminate, Ceramic |
| Foundation Type | Concrete |
| Half Bath Total | 1 |
| Heating Fuel | Natural Gas |
| Heating Type | Forced Air |
| Stories Total | 2 |
| Size Interior | 1,100 - 1,500 Sqft |
| Type | House |
| Utility Water | Municipal Water |
Parking
| Attached Garage | |
| Garage |
Land
| Acreage | No |
| Sewer | Sanitary Sewer |
| Size Depth | 27 M |
| Size Frontage | 8.55 M |
| Size Irregular | 8.6 X 27 M |
| Size Total Text | 8.6 X 27 M |
Rooms
| Level | Type | Length | Width | Dimensions |
|---|---|---|---|---|
| Second Level | Primary Bedroom | 4.75 m | 3.35 m | 4.75 m x 3.35 m |
| Second Level | Bedroom 2 | 3.65 m | 3.55 m | 3.65 m x 3.55 m |
| Second Level | Bedroom 3 | 3.65 m | 3.04 m | 3.65 m x 3.04 m |
| Basement | Bedroom | 3.9 m | 2.65 m | 3.9 m x 2.65 m |
| Basement | Recreational, Games Room | 4.61 m | 3.26 m | 4.61 m x 3.26 m |
| Main Level | Living Room | 5.55 m | 43.04 m | 5.55 m x 43.04 m |
| Main Level | Dining Room | 5.55 m | 4 m | 5.55 m x 4 m |
| Main Level | Kitchen | 3.29 m | 3.21 m | 3.29 m x 3.21 m |
| Main Level | Eating Area | 3.66 m | 3.32 m | 3.66 m x 3.32 m |
Contact Us
Contact us for more information

Rashminder Chadha
Salesperson
(647) 970-3508
www.rashminderchadha.ca/
2720 North Park Drive #201
Brampton, Ontario L6S 0E9
(905) 456-1010
(905) 673-8900

Manjinder Singh
Broker
www.manjindersingh.com/
2720 North Park Drive #201
Brampton, Ontario L6S 0E9
(905) 456-1010
(905) 673-8900

The trademarks REALTOR®, REALTORS®, and the REALTOR® logo are controlled by The Canadian Real Estate Association (CREA) and identify real estate professionals who are members of CREA. The trademarks MLS®, Multiple Listing Service® and the associated logos are owned by The Canadian Real Estate Association (CREA) and identify the quality of services provided by real estate professionals who are members of CREA. The trademark DDF® is owned by The Canadian Real Estate Association (CREA) and identifies CREA's Data Distribution Facility (DDF®)
September 20 2026 04:35:45
Toronto Regional Real Estate Board
RE/MAX Gold Realty Inc.