
2221 - 2 Eva Road Toronto, Ontario M9C 0A9

$435,000Maintenance, Insurance
$654.39 Monthly
Maintenance, Insurance
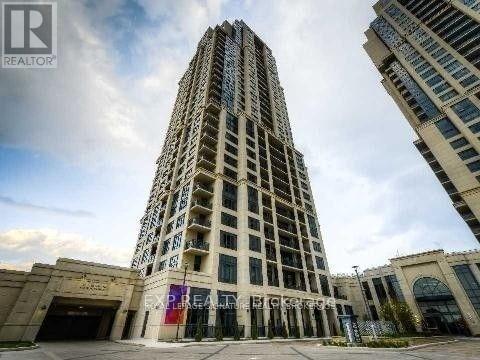
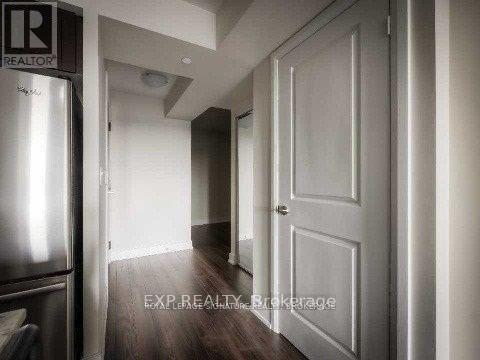
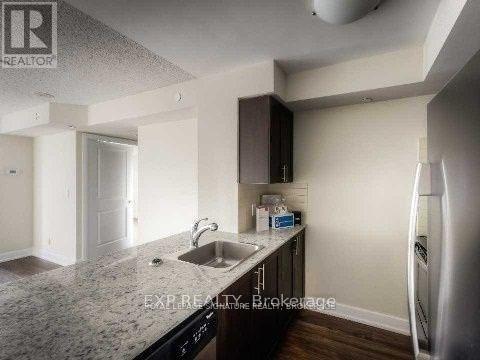
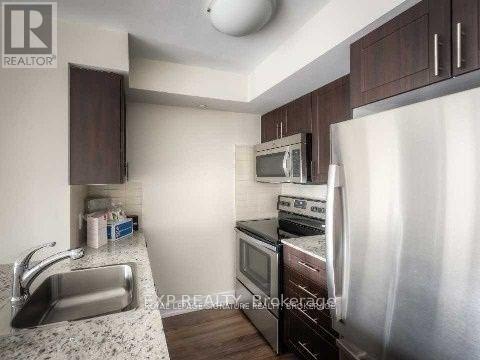
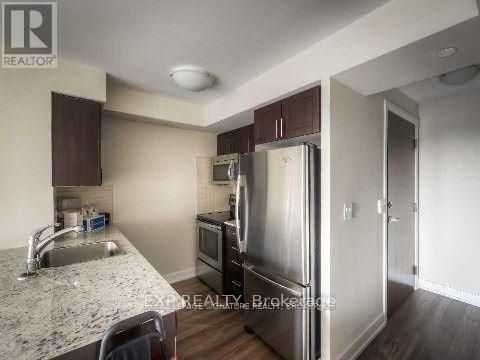
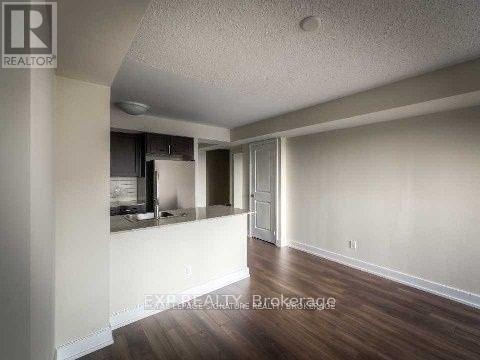
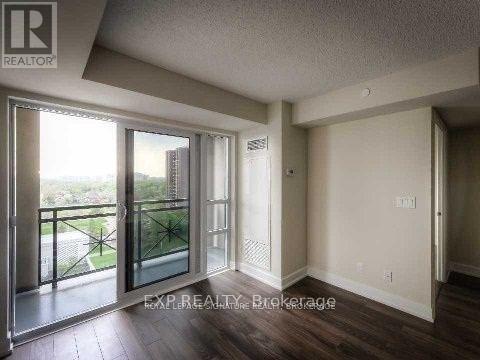
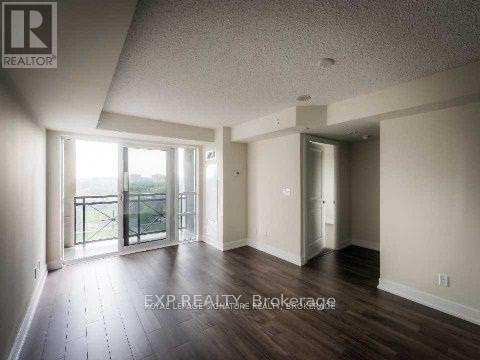
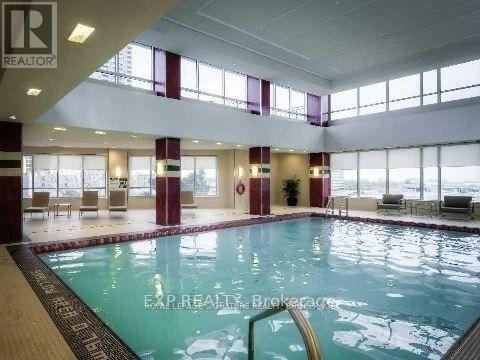
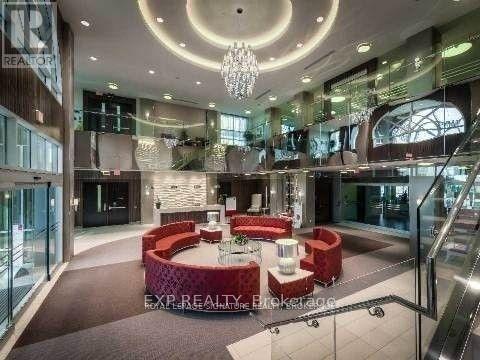
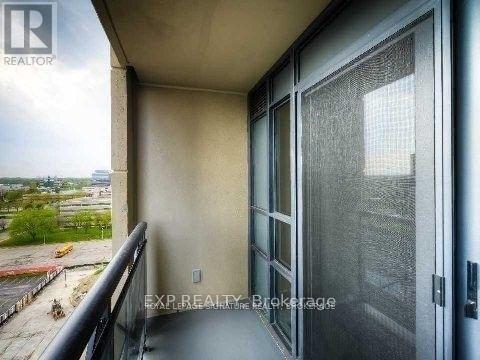
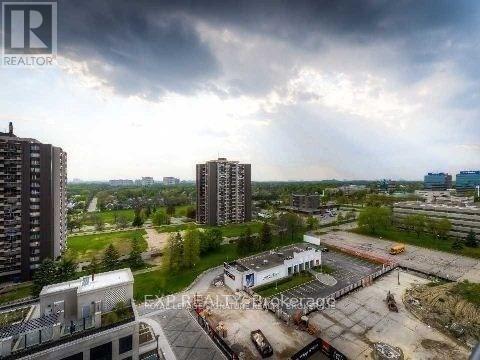
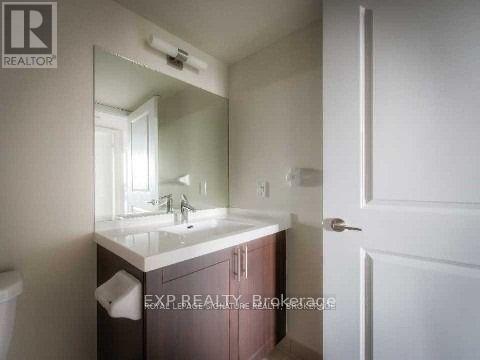
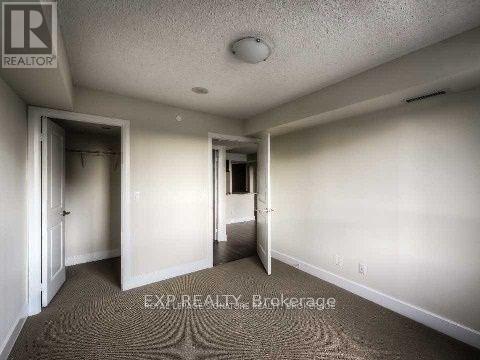
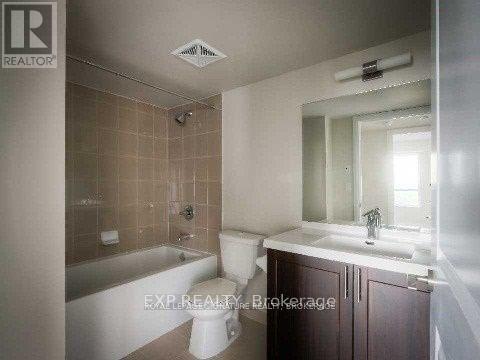
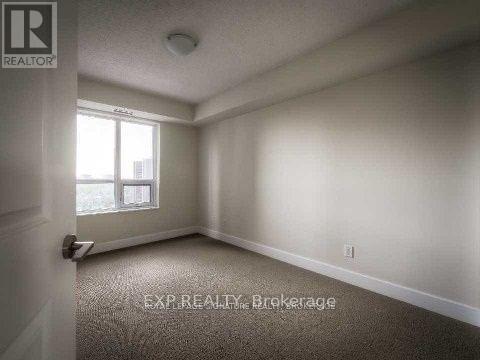
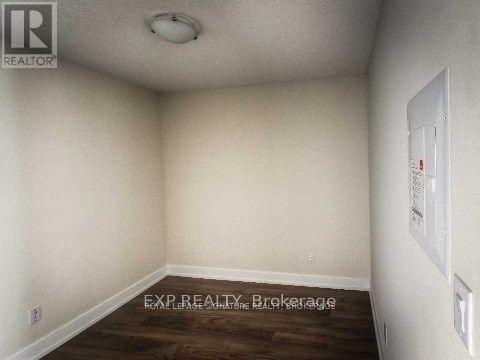
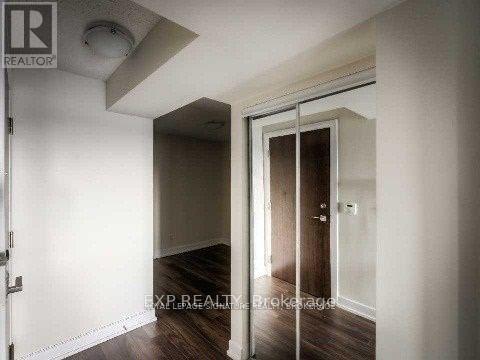
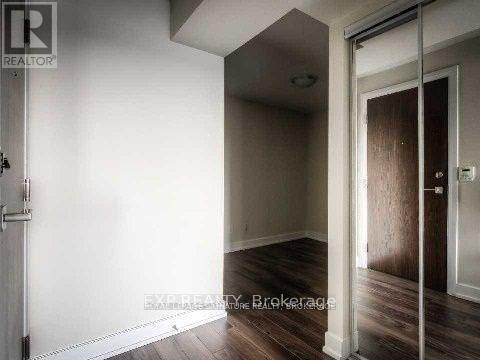
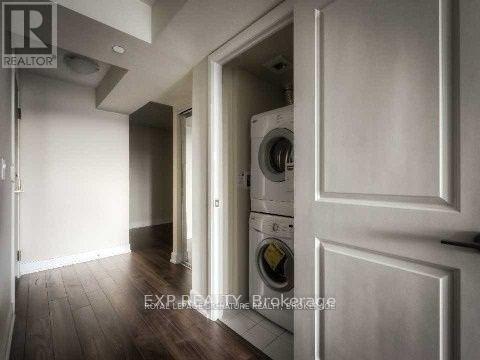
$654.39 Monthly1 Bedroom Plus Den, Luxury Tridel Condo Close To Hwy 427, TTC & Shopping. 9Ft Ceilings, Granite Counters, Laminate Floors. Close To Grocery Stores, Short Drive To Airport & 1 Bus To Kipling & Islington Subway To Take You Downtown! Amenities Includes Movie Theatre, Indoor Swimming Pool, State Of The Art Gym Facilities, Whirlpool, Sauna, Party Room, Guest Suites, 24/7 Concierge. (id:49203)
Property Details
| MLS® Number | W13807400 |
| Property Type | Single Family |
| Community Name | Etobicoke West Mall |
| Community Features | Pets Allowed With Restrictions |
| Parking Space Total | 1 |
Building
| Bathroom Total | 1 |
| Bedrooms Above Ground | 1 |
| Bedrooms Total | 1 |
| Age | 6 To 10 Years |
| Basement Type | None |
| Cooling Type | Central Air Conditioning |
| Exterior Finish | Brick |
| Flooring Type | Laminate, Ceramic, Carpeted |
| Heating Fuel | Natural Gas |
| Heating Type | Forced Air |
| Size Interior | 600 - 699 Sqft |
| Type | Apartment |
Parking
| Underground | |
| Garage |
Land
| Acreage | No |
Rooms
| Level | Type | Length | Width | Dimensions |
|---|---|---|---|---|
| Ground Level | Living Room | 5.24 m | 3.45 m | 5.24 m x 3.45 m |
| Ground Level | Dining Room | 5.24 m | 3.45 m | 5.24 m x 3.45 m |
| Ground Level | Kitchen | 2.32 m | 2.32 m | 2.32 m x 2.32 m |
| Ground Level | Primary Bedroom | 3.7 m | 2.77 m | 3.7 m x 2.77 m |
| Ground Level | Den | 2.71 m | 2.53 m | 2.71 m x 2.53 m |
Contact Us
Contact us for more information
Rahman Bello
Salesperson
4711 Yonge St 10th Flr, 106430
Toronto, Ontario M2N 6K8
(866) 530-7737

Wahab Abiodum Bello
Broker
495 Wellington St W #100
Toronto, Ontario M5V 1G1
(416) 205-0355
(416) 205-0360

The trademarks REALTOR®, REALTORS®, and the REALTOR® logo are controlled by The Canadian Real Estate Association (CREA) and identify real estate professionals who are members of CREA. The trademarks MLS®, Multiple Listing Service® and the associated logos are owned by The Canadian Real Estate Association (CREA) and identify the quality of services provided by real estate professionals who are members of CREA. The trademark DDF® is owned by The Canadian Real Estate Association (CREA) and identifies CREA's Data Distribution Facility (DDF®)
September 20 2026 08:35:19
Toronto Regional Real Estate Board
Exp Realty, Royal LePage Signature Realty