
3704 27 Avenue Unit# 333 Vernon, British Columbia V1T 1S6

$221,000Maintenance, Reserve Fund Contributions, Ground Maintenance, Property Management
$388 Monthly
Maintenance, Reserve Fund Contributions, Ground Maintenance, Property Management
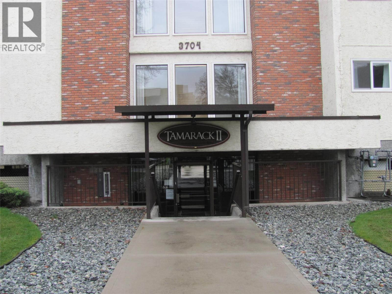
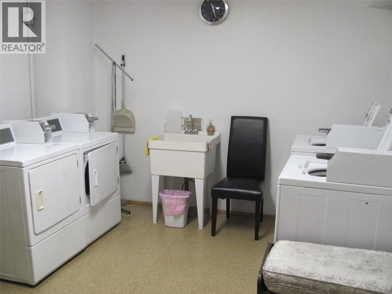
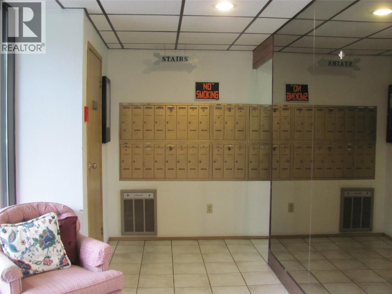
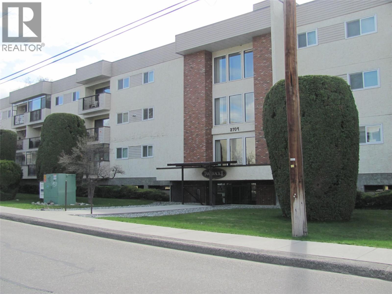
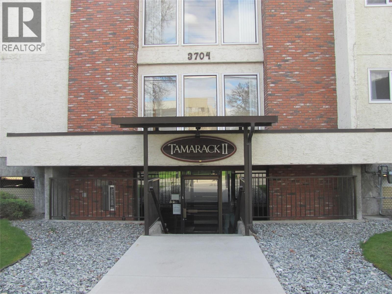
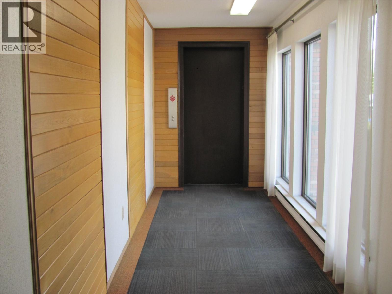
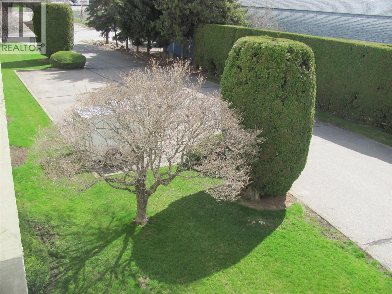
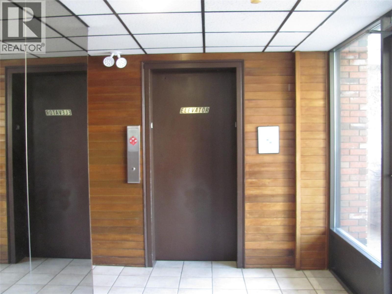
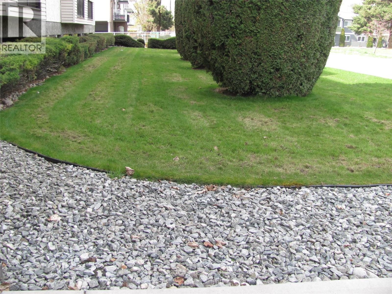
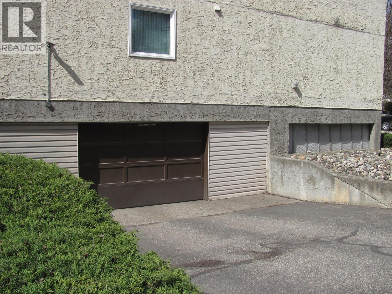
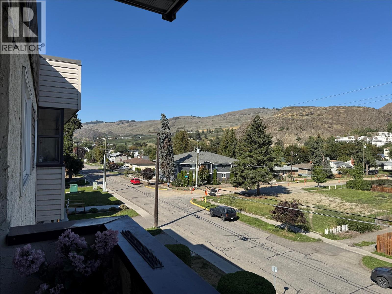
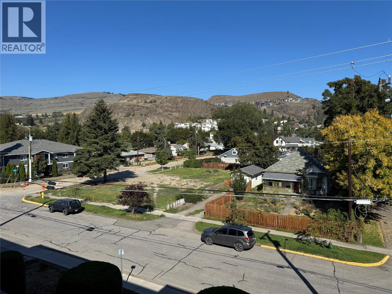
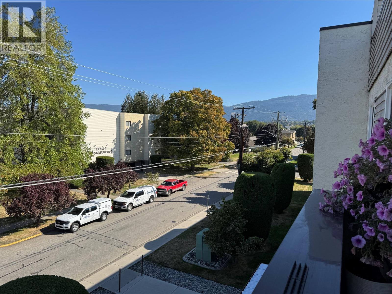
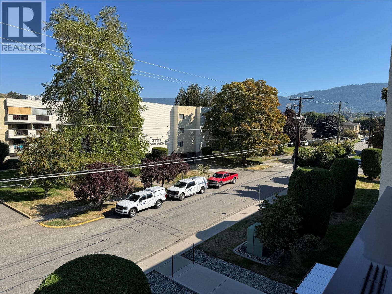
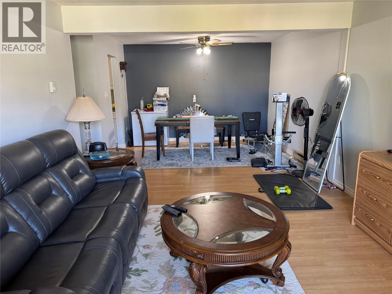
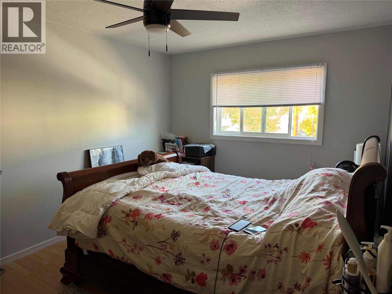
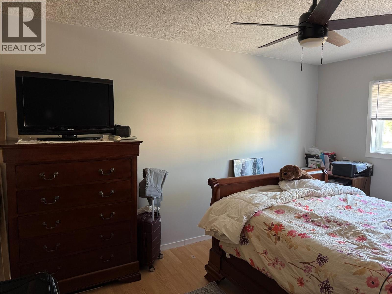
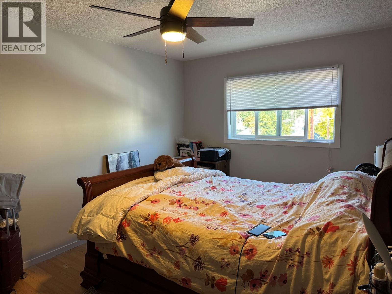
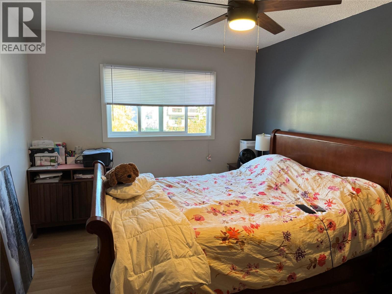
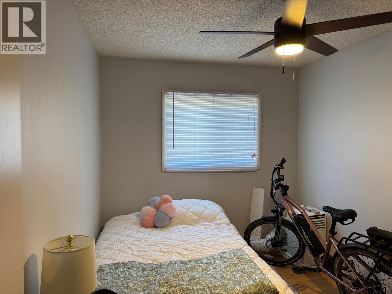
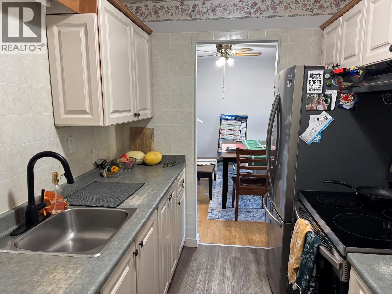
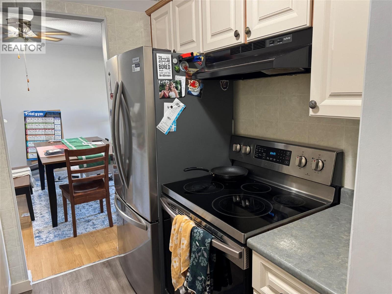
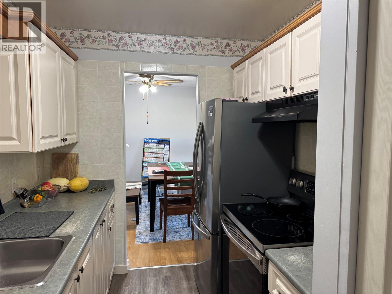
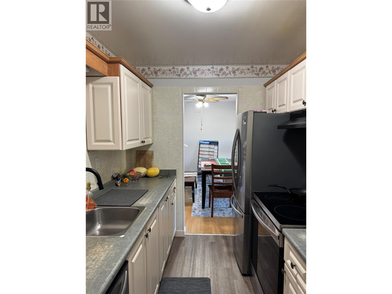
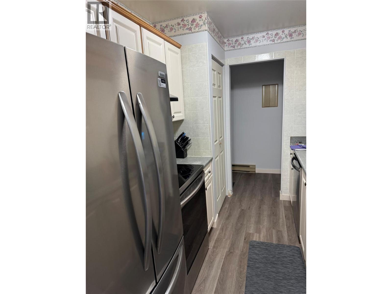
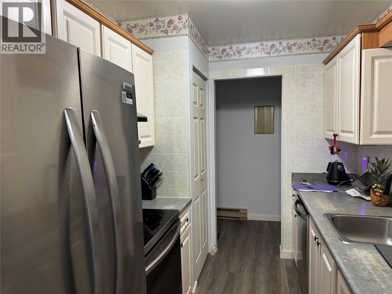
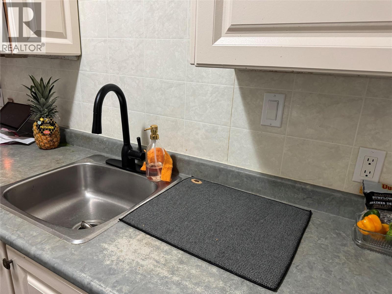
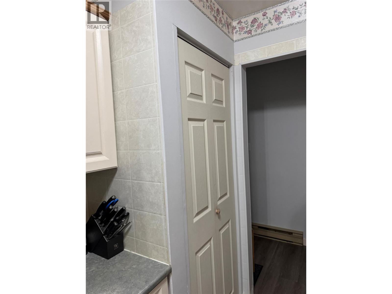
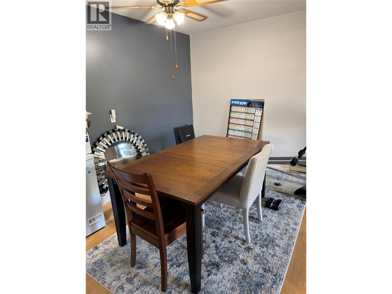
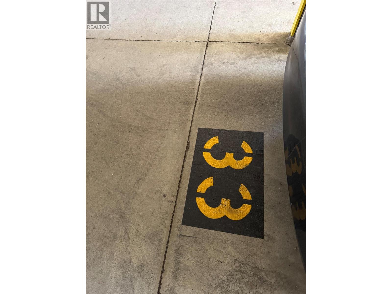
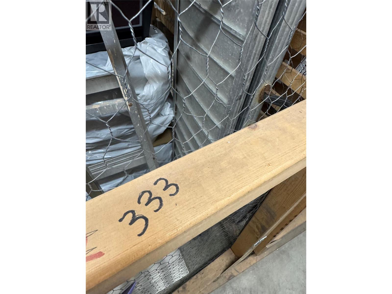
$388 MonthlyNeat and Clean 2 bedroom and 1 bathroom condo close to downtown, walking distance to shops, groceries, and the Shubert Center. In the sought-after 55+ Tamarack two building. Secure underground parking, storage locker, and public transit close by. Elevator access and shared coin laundry just down the hall makes this 3rd floor unit private and secure. Galley kitchen with pantry and large dining, open to the northwest facing living room, a balcony making it the perfect place to relax and enjoy the mountain valley views. Building is professionally managed, with guest parking available. This low maintenance building makes it the perfect place to call home while enjoying the Okanagan. (id:49203)
Property Details
| MLS® Number | 10401336 |
| Property Type | Single Family |
| Neigbourhood | City of Vernon |
| Community Name | Tamarack II |
| Community Features | Pets Not Allowed, Seniors Oriented |
| Features | Balcony |
| Parking Space Total | 1 |
| Storage Type | Storage, Locker |
Building
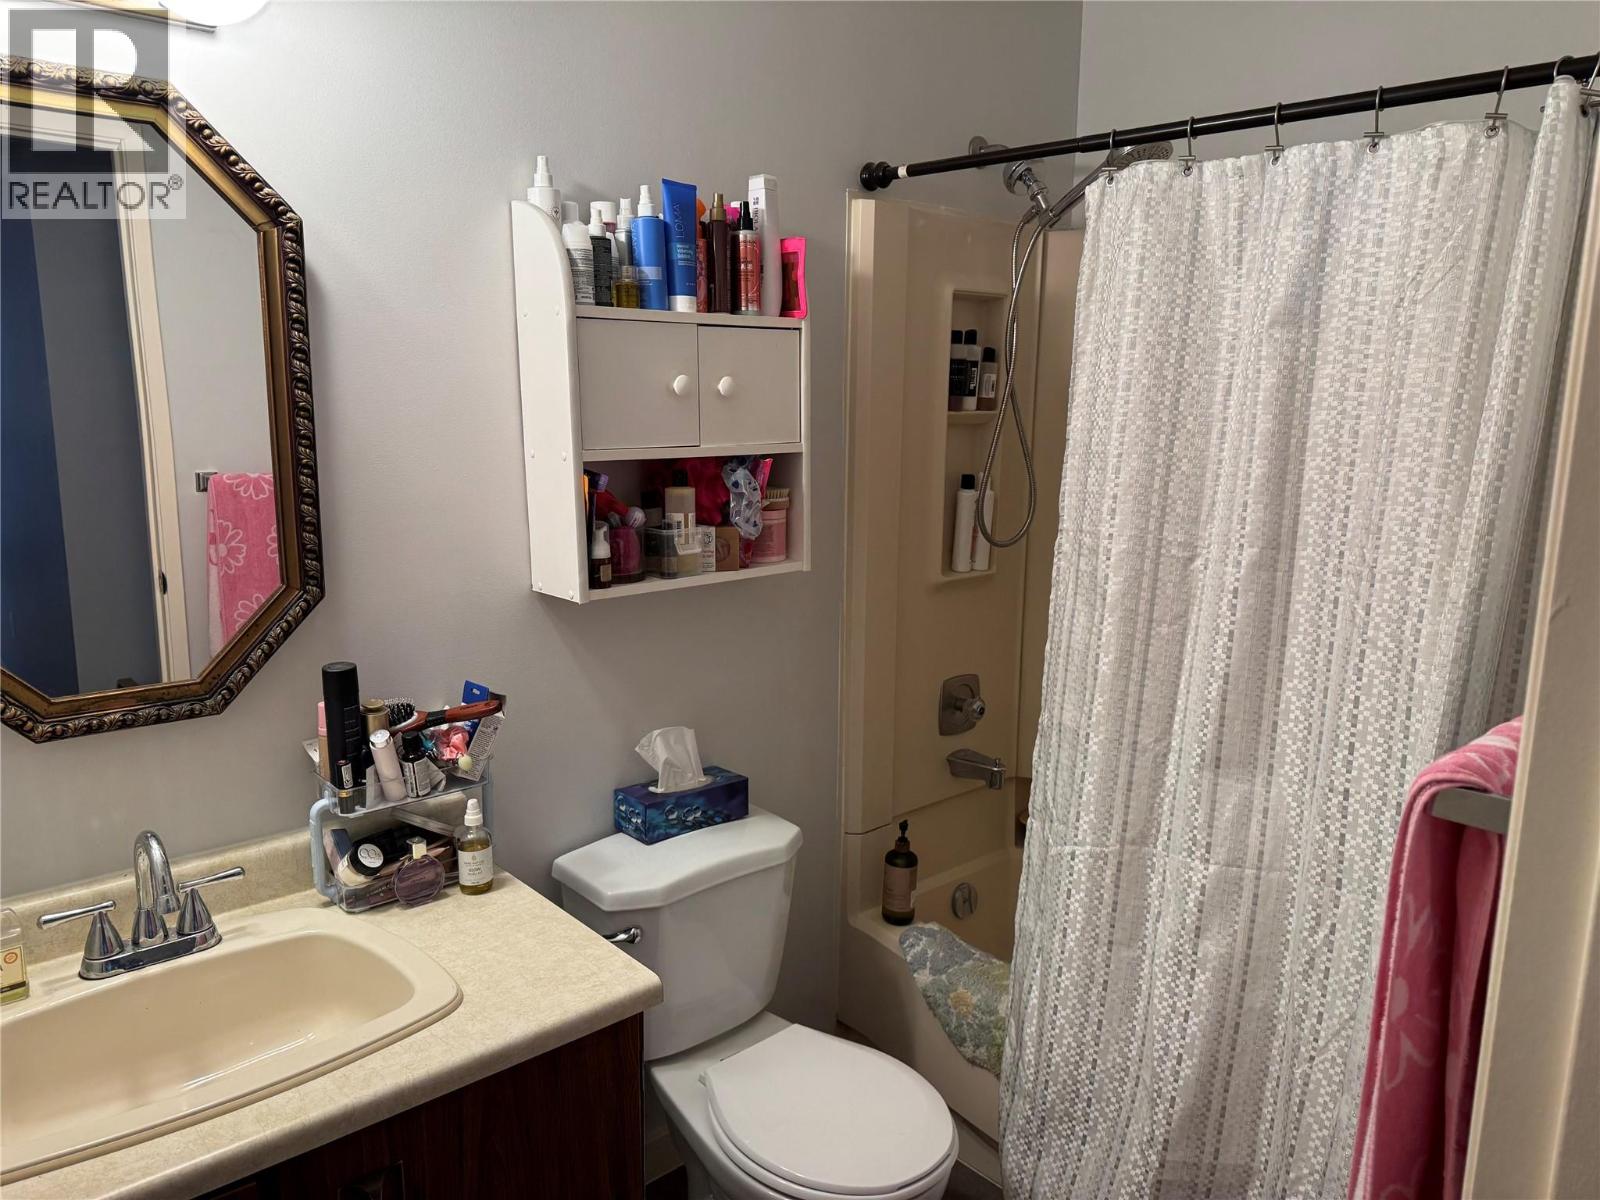
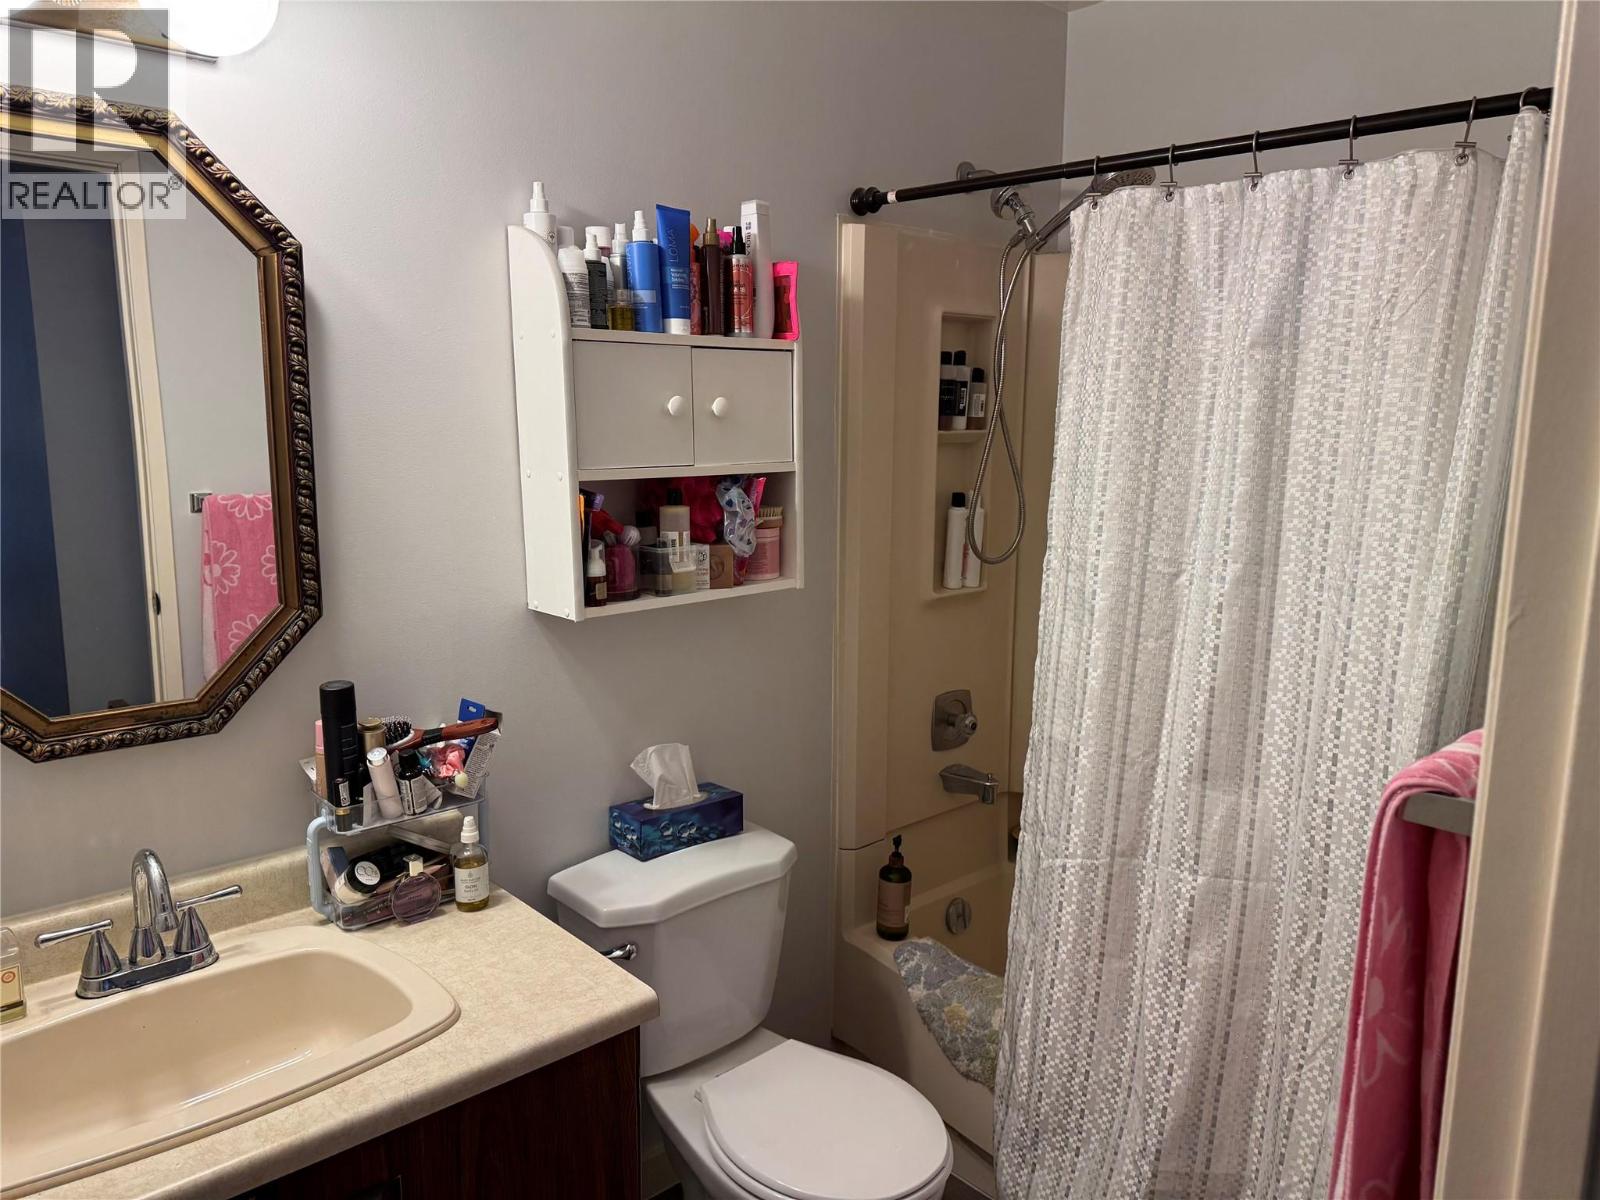
| Bathroom Total | 1 |
| Bedrooms Total | 2 |
| Appliances | Range, Refrigerator, Dishwasher, Hood Fan |
| Constructed Date | 1982 |
| Cooling Type | Wall Unit |
| Exterior Finish | Brick, Stucco |
| Flooring Type | Laminate |
| Heating Fuel | Electric |
| Heating Type | Baseboard Heaters |
| Stories Total | 1 |
| Size Interior | 870 Sqft |
| Type | Apartment |
| Utility Water | Municipal Water |
Parking
| Stall |
Land
| Acreage | No |
| Sewer | Municipal Sewage System |
| Size Total Text | Under 1 Acre |
Rooms
| Level | Type | Length | Width | Dimensions |
|---|---|---|---|---|
| Main Level | Storage | 5'0'' x 3'5'' | ||
| Main Level | Kitchen | 9'7'' x 7'1'' | ||
| Main Level | Full Bathroom | 5'0'' x 8'0'' | ||
| Main Level | Bedroom | 8'5'' x 11'0'' | ||
| Main Level | Primary Bedroom | 10'1'' x 14'4'' | ||
| Main Level | Dining Room | 11'10'' x 10'0'' | ||
| Main Level | Living Room | 11'10'' x 15'0'' |
https://www.realtor.ca/real-estate/30301167/3704-27-avenue-unit-333-vernon-city-of-vernon
Contact Us
Contact us for more information

Don Gilowski
www.dongilowski.com/
4007 - 32nd Street
Vernon, British Columbia V1T 5P2
(250) 545-5371
(250) 542-3381

The trademarks REALTOR®, REALTORS®, and the REALTOR® logo are controlled by The Canadian Real Estate Association (CREA) and identify real estate professionals who are members of CREA. The trademarks MLS®, Multiple Listing Service® and the associated logos are owned by The Canadian Real Estate Association (CREA) and identify the quality of services provided by real estate professionals who are members of CREA. The trademark DDF® is owned by The Canadian Real Estate Association (CREA) and identifies CREA's Data Distribution Facility (DDF®)
September 24 2026 07:05:06
Association of Interior REALTORS®
Royal LePage Downtown Realty