
308 7098 Wallace Dr Central Saanich, British Columbia V8M 1G9

$499,000Maintenance,
$394 Monthly
Maintenance,
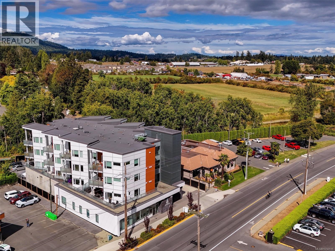
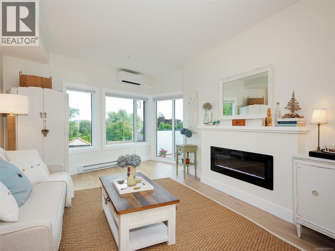
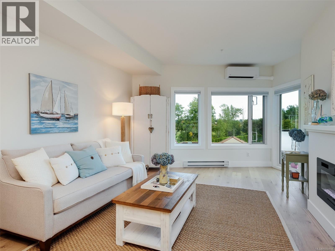
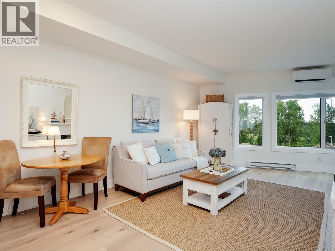
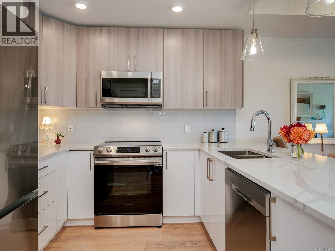
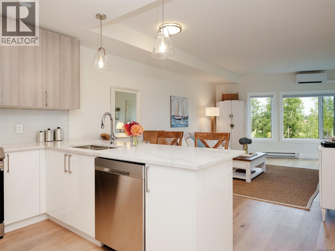
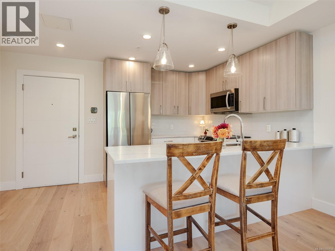
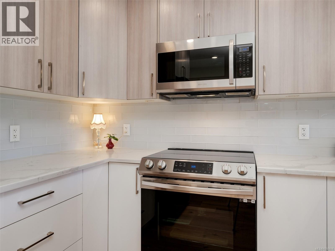
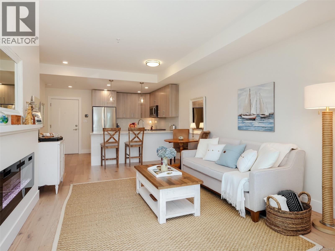
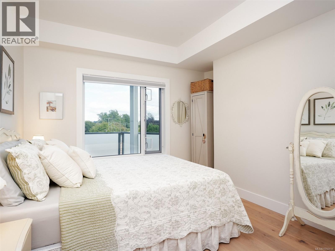
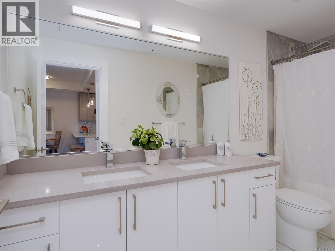
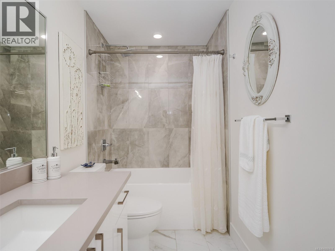
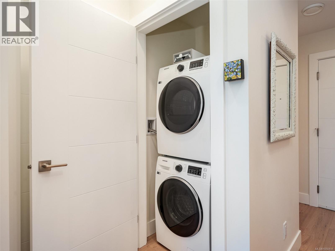
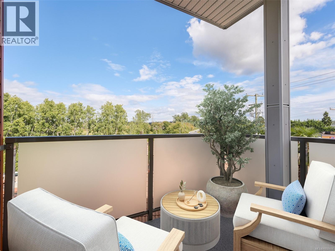
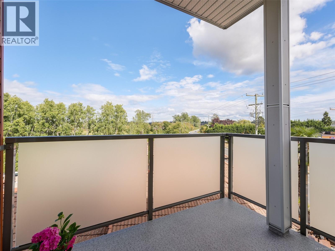
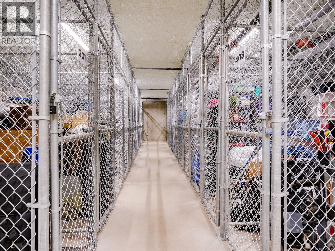
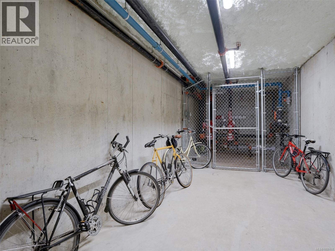
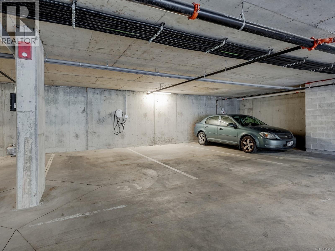
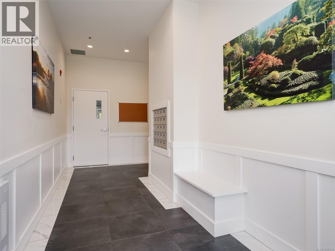
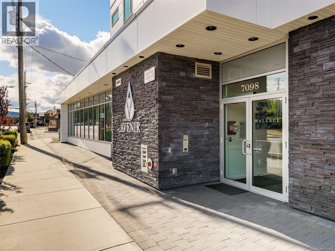
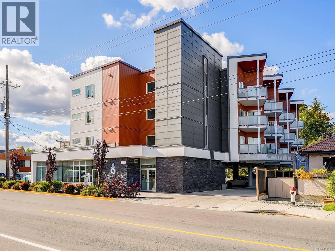
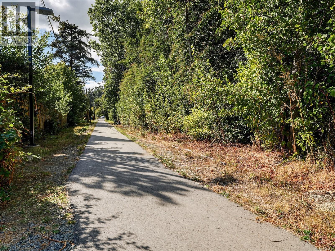
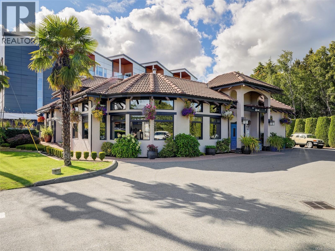
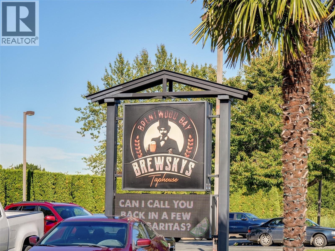
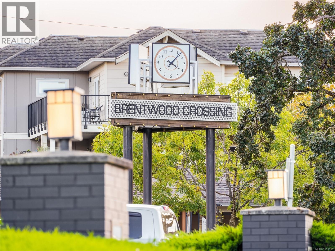
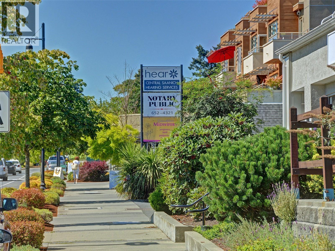
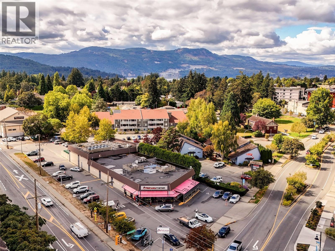
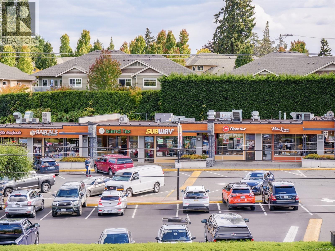
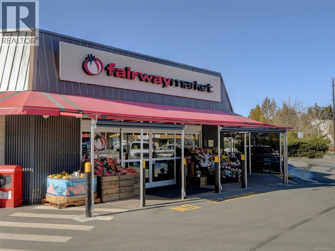
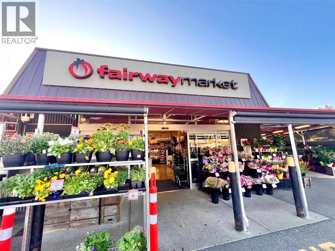
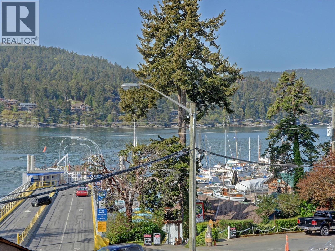
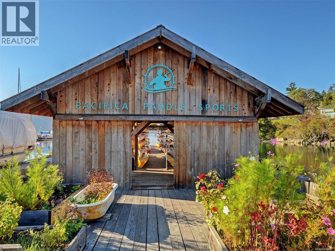
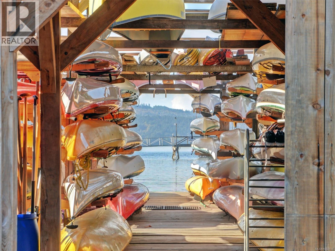
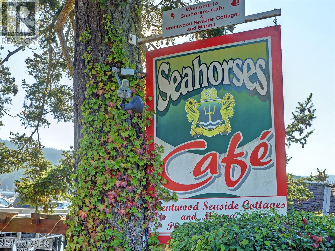
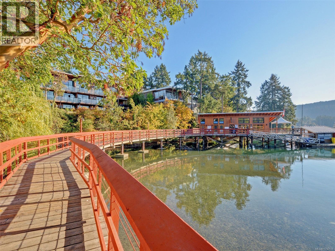
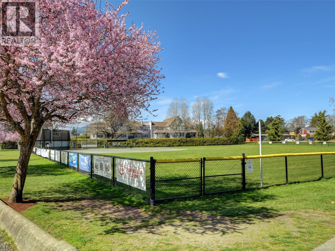
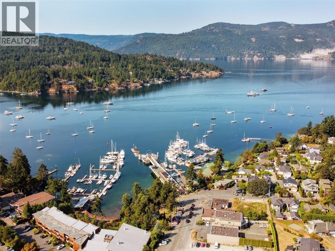
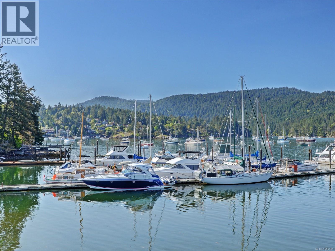
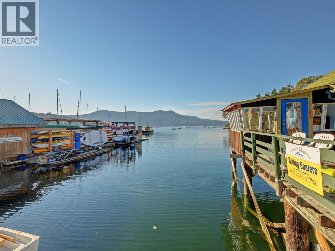
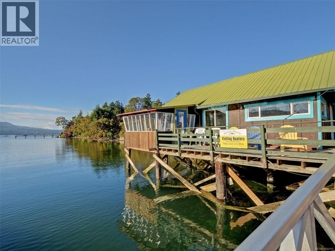
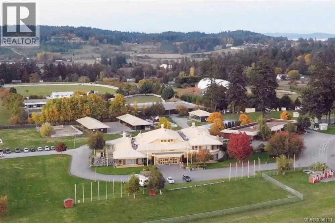
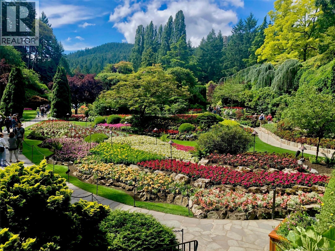
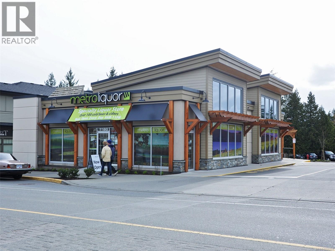
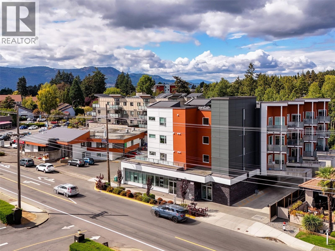
$394 MonthlyWant a condo with a little more personality? Meet ''The Wallace''! Constructed in 2023 for those who want quality, location and modern style. Pristine & refreshingly unfussy end-unit comes with wide-plank eng'd Oak flooring, quartz counters, stainless appliances, in-suite laundry, fireplace, balcony & quality finishes that look sharp without wasting an inch. Bonus: a heat pump for cooling when summer gets serious! The Wallace nails the practical stuff too: soundproofing, secure parking, storage, bike room, shared EV charger, Car Wash area, Guest Parking & 2-5-10 warranty for added peace of mind. How about location? Check out the Brentwood Bay vibe--it has a bit of everything! Walkable with coffee spots, dining, waterfront, cycling, paddling, marina & parks. Markets, farms, shopping, amenities & Butchart Gardens are part of the neighbourhood mix. It’s the kind of place you can have dinner out or hop on your bike & cruise the sights for a few hours. Are You Ready for a sweet 1 BR condo?! (id:49203)
Property Details
| MLS® Number | 1050111 |
| Property Type | Single Family |
| Neigbourhood | Brentwood Bay |
| Community Features | Pets Allowed With Restrictions, Family Oriented |
| Features | Central Location, Other, Marine Oriented |
| Parking Space Total | 1 |
| Plan | Eps8343 |
Building
| Bathroom Total | 1 |
| Bedrooms Total | 1 |
| Appliances | Dishwasher, Dryer, Microwave, Range - Electric, Refrigerator, Washer |
| Constructed Date | 2023 |
| Cooling Type | Air Conditioned |
| Fire Protection | Fire Alarm System, Sprinkler System-fire |
| Fireplace Present | Yes |
| Fireplace Total | 1 |
| Heating Fuel | Electric |
| Heating Type | Heat Pump |
| Size Interior | 650 Sqft |
| Type | Apartment |
Land
| Acreage | No |
| Size Irregular | 650 |
| Size Total | 650 Sqft |
| Size Total Text | 650 Sqft |
| Zoning Type | Multi-family |
Rooms
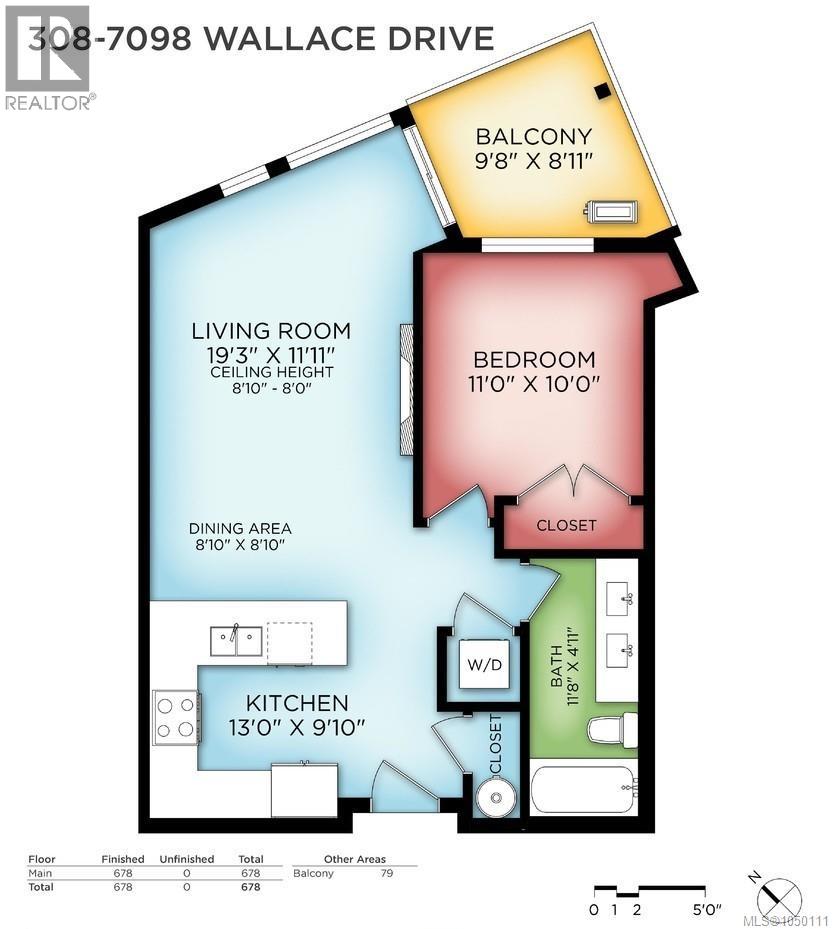
| Level | Type | Length | Width | Dimensions |
|---|---|---|---|---|
| Main Level | Entrance | 6 ft | 4 ft | 6 ft x 4 ft |
| Main Level | Balcony | 12'0 x 7'10 | ||
| Main Level | Bathroom | 5-Piece | ||
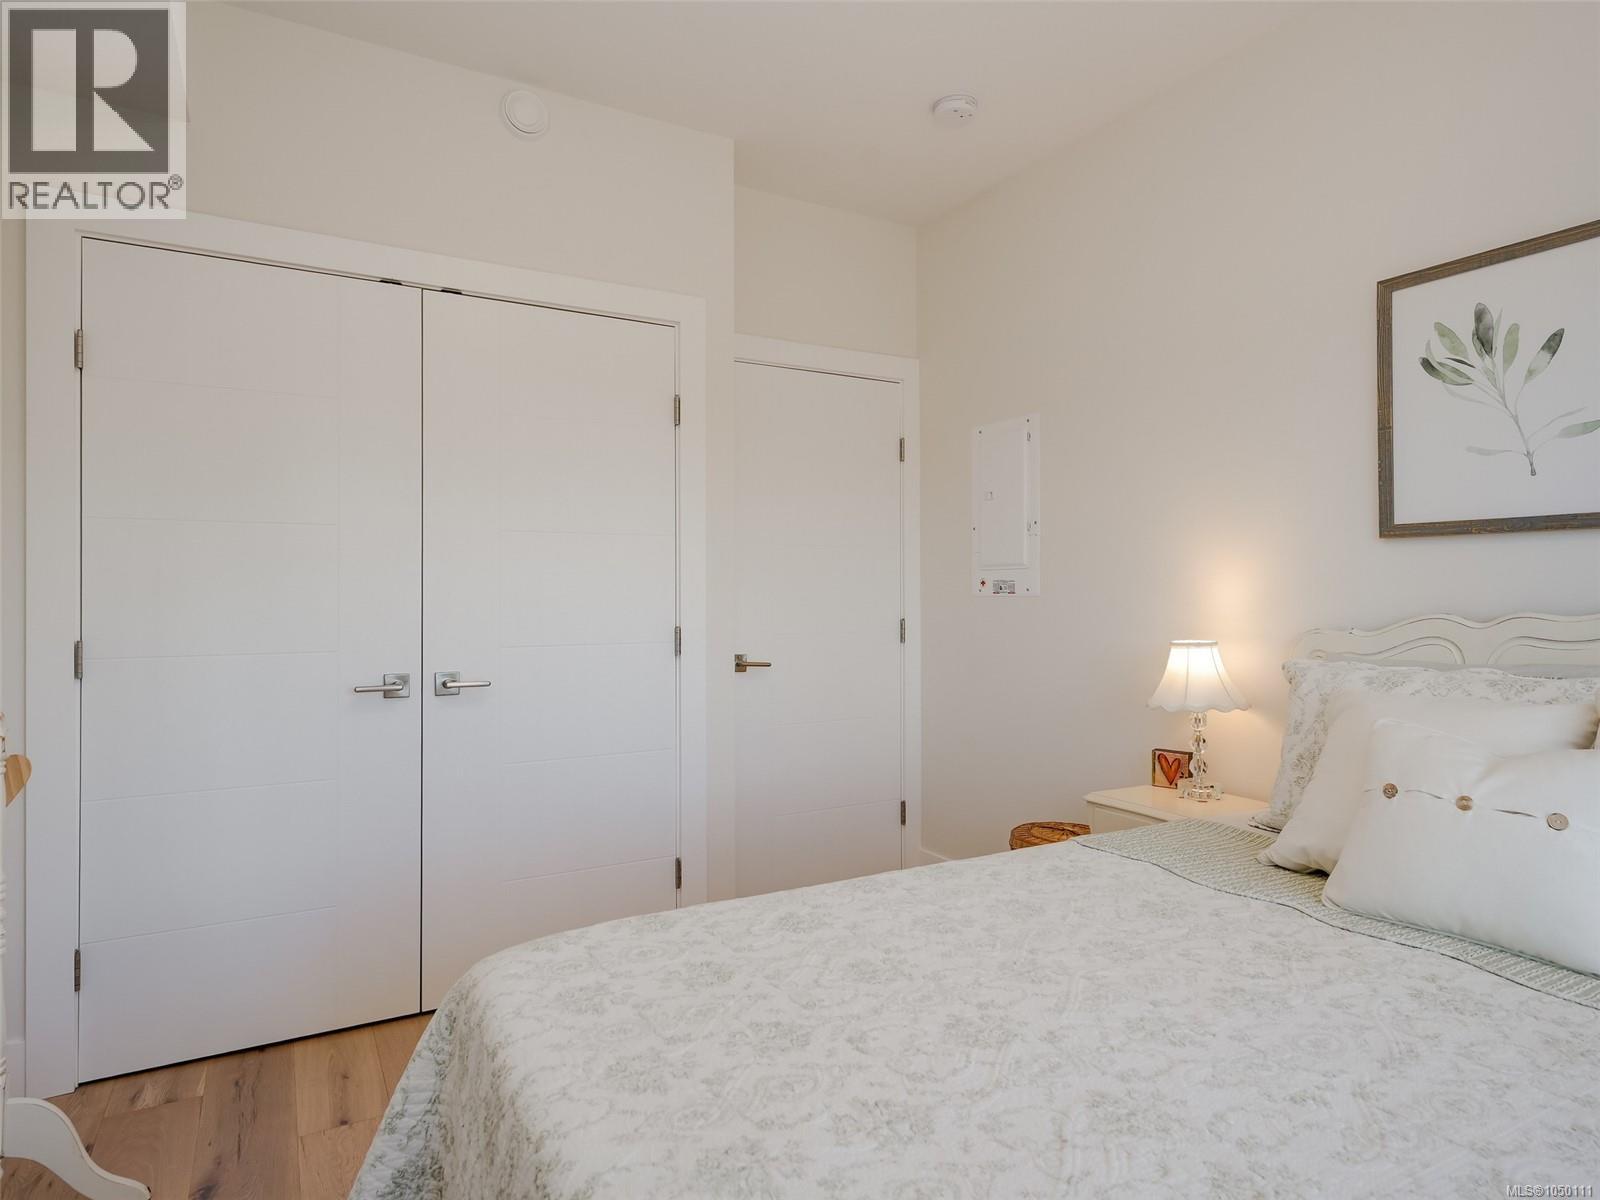
| Main Level | Primary Bedroom | 11' x 10' | ||
| Main Level | Kitchen | 13' x 10' | ||
| Main Level | Dining Room | 9' x 9' | ||
| Main Level | Living Room | 19' x 12' |
https://www.realtor.ca/real-estate/30297186/308-7098-wallace-dr-central-saanich-brentwood-bay
Contact Us
Contact us for more information
Kimberly Legeard
www.xoxohomes.ca/
www.facebook.com/XoxoHomes.ca
www.linkedin.com/in/kimberlylegeard/?originalSubdomain=ca
twitter.com/RealtorGirlVI
www.instagram.com/xoxohomes.ca/?hl=en
2411 Bevan Ave
Sidney, British Columbia V8L 4M9
(250) 388-5882
(250) 388-9636

The trademarks REALTOR®, REALTORS®, and the REALTOR® logo are controlled by The Canadian Real Estate Association (CREA) and identify real estate professionals who are members of CREA. The trademarks MLS®, Multiple Listing Service® and the associated logos are owned by The Canadian Real Estate Association (CREA) and identify the quality of services provided by real estate professionals who are members of CREA. The trademark DDF® is owned by The Canadian Real Estate Association (CREA) and identifies CREA's Data Distribution Facility (DDF®)
September 23 2026 06:44:12
Victoria Real Estate Board
Macdonald Realty Ltd. (Sid)