
260 - 8018 Taits Beach Road Hamilton Township, Ontario K0K 2E0

$1,340,000
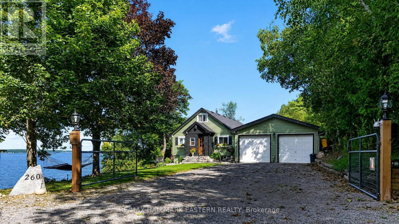
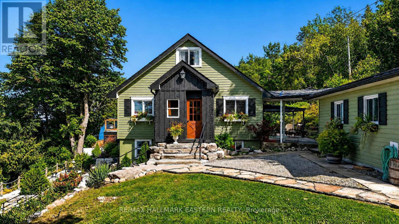
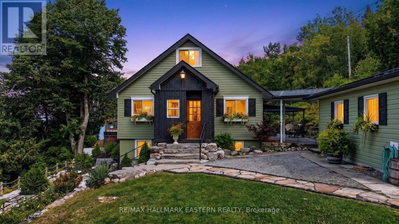
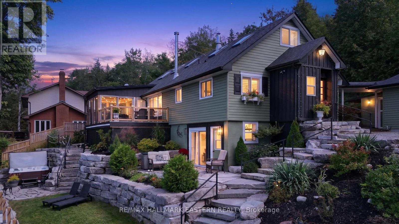
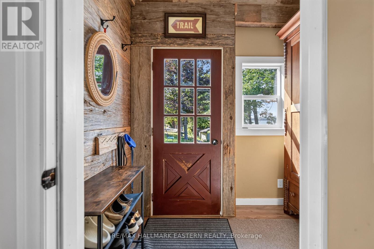
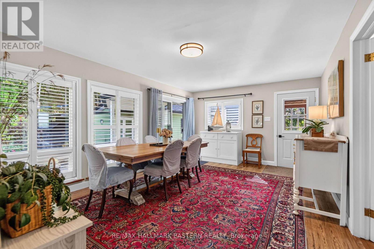
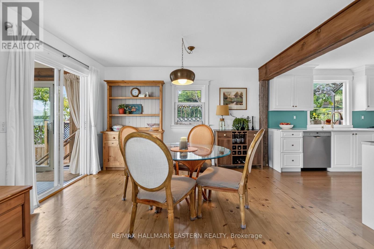
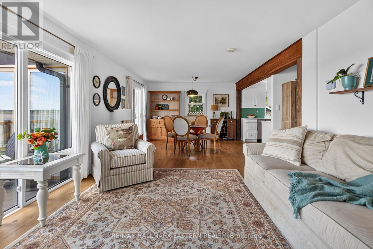
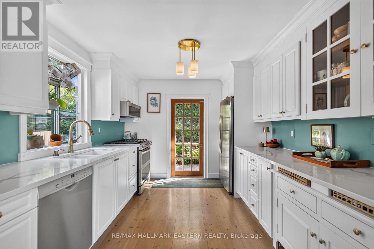
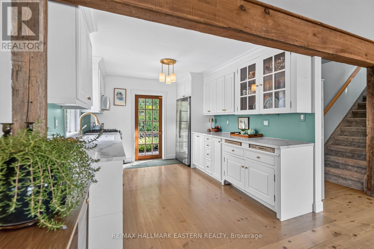
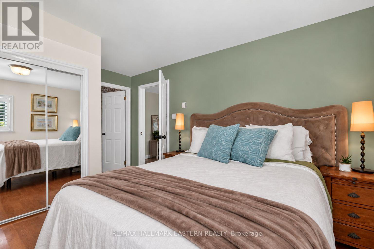
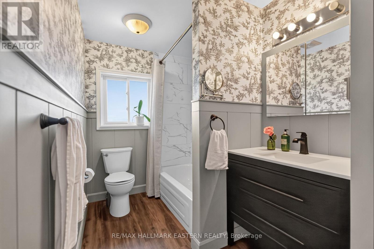
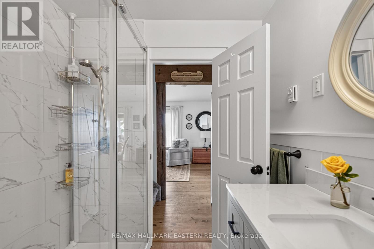
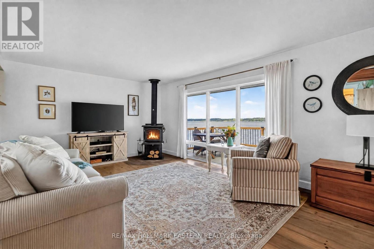
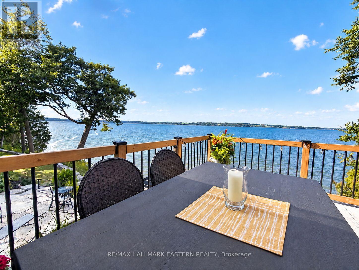
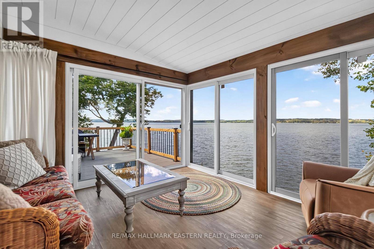
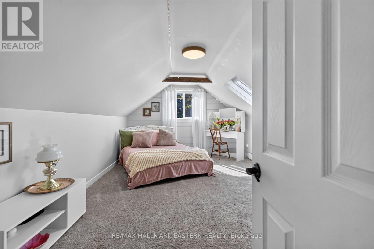
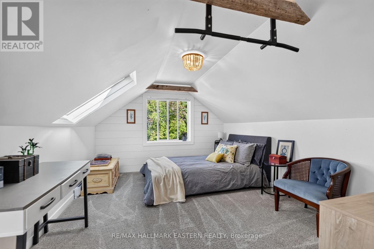
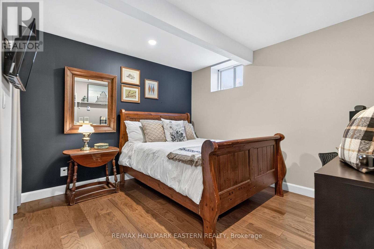
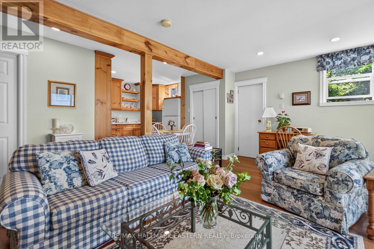
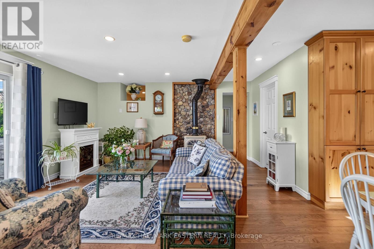
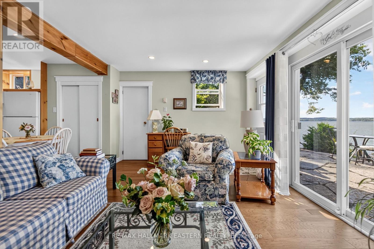
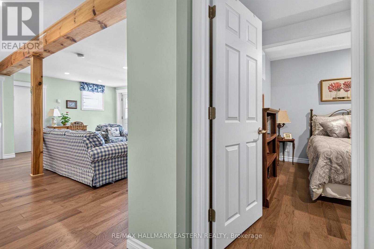
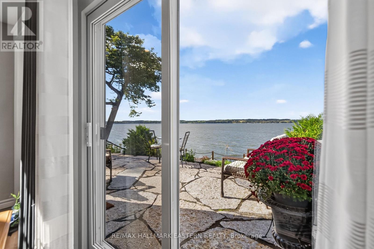
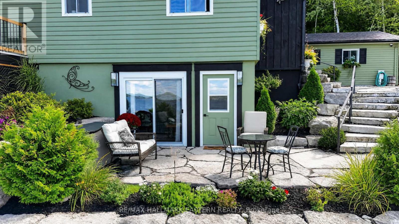
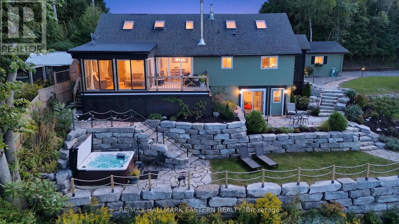
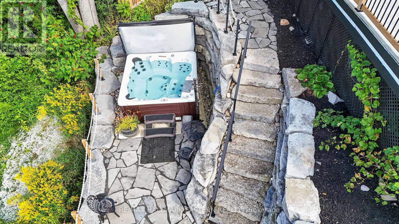
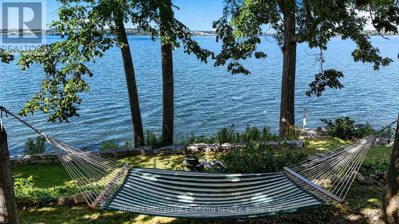
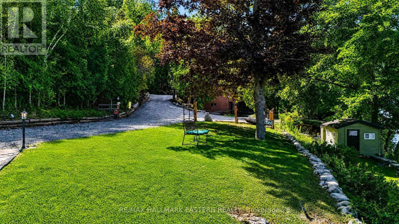
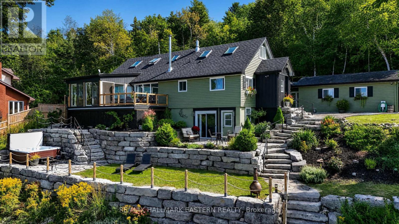
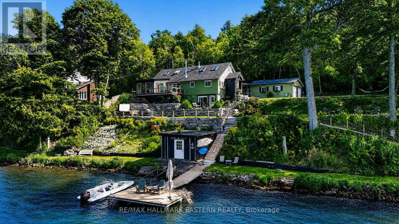
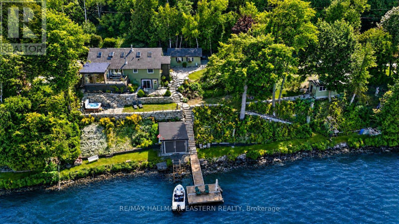
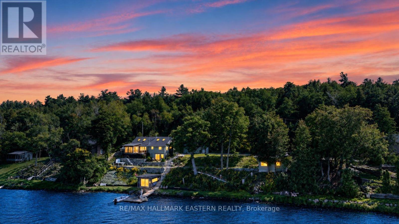
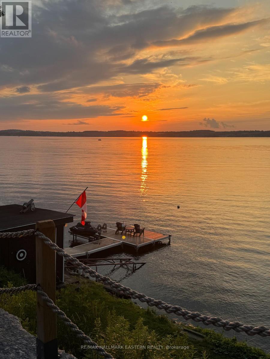
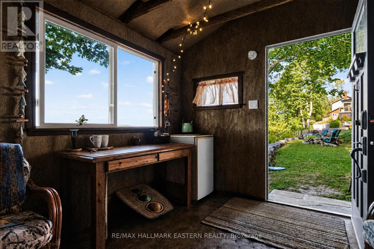
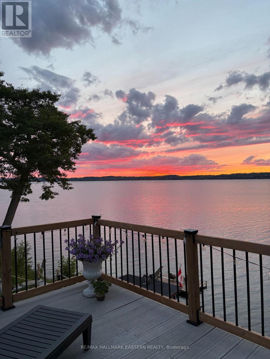
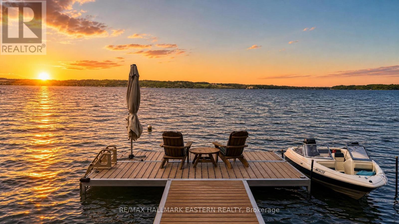
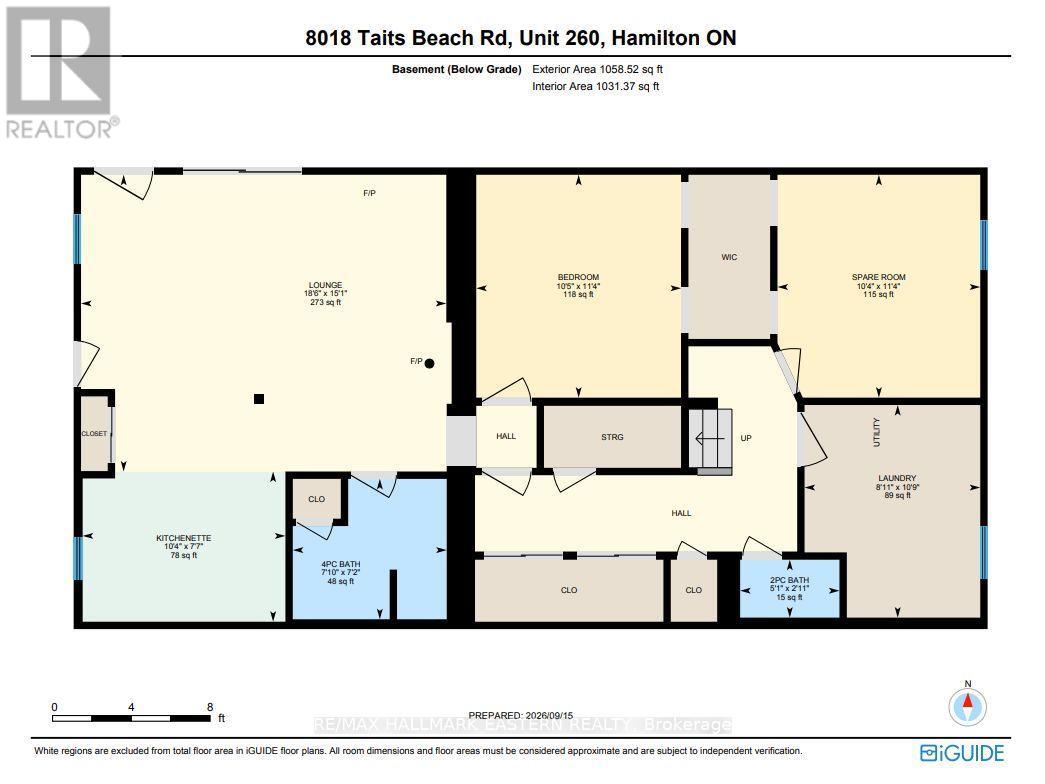
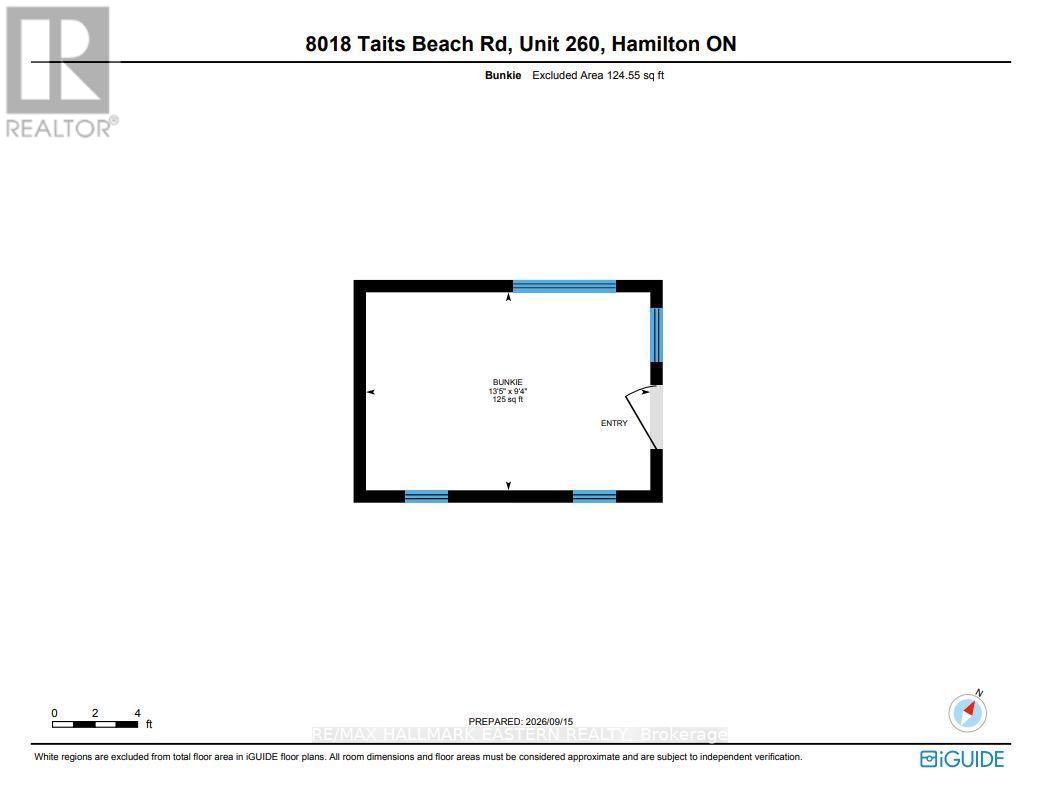
Experience an extraordinary waterfront lifestyle on the coveted south shore of Rice Lake, where 185 ft of pristine, weed-free shoreline creates a spectacular setting for swimming, boating, fishing and unforgettable sunsets. Extensively renovated over the past four years, this exceptional residence blends sophisticated comfort with relaxed lakeside elegance. Offering 4 bedrooms above grade plus 1 additional bedroom in the beautifully finished lower level, the home is ideally suited to family, guests and multi-generational living. Expansive windows frame captivating lake views, while the sun-filled four-season sunroom is a showpiece, showcasing magnificent sunsets and opening directly onto the upper composite deck. The lower-level in-law suite enjoys its own walkout entrance, lake views and private stone patio, creating an inviting and independent retreat. Outdoors, the rare fenced and gated half-acre waterfront lot offers exceptional privacy and an impressive collection of amenities: boathouse, charming bunkie, premium new dock plus a second dock, pergola, woodshed and smokehouse. A well-maintained Cutter Bowrider speedboat, protected in the boathouse, is included for immediate enjoyment on the water. Unwind in the hot tub, set on a concrete foundation amid beautiful armour stone landscaping, with private stone steps and uninterrupted lake views. A detached 2-bay garage and parking for up to 12 vehicles complete this remarkable property. Minutes from local amenities and convenient to Durham Region and the GTA, this is not simply a waterfront home-it is a refined Rice Lake retreat designed for an exceptional life at the water's edge. (id:49203)
Property Details
| MLS® Number | X13802034 |
| Property Type | Single Family |
| Community Name | Rural Hamilton |
| Amenities Near By | Beach |
| Communication Type | High Speed Internet |
| Community Features | Fishing, School Bus |
| Easement | Unknown |
| Equipment Type | Propane Tank, Water Softener |
| Features | Cul-de-sac, Sloping, Flat Site, Gazebo, In-law Suite |
| Parking Space Total | 12 |
| Rental Equipment Type | Propane Tank, Water Softener |
| Structure | Deck, Patio(s), Porch, Shed, Outbuilding, Boathouse, Dock |
| View Type | View, Lake View, Direct Water View |
| Water Front Name | Rice Lake |
| Water Front Type | Waterfront On Lake |
Building
| Bathroom Total | 4 |
| Bedrooms Above Ground | 4 |
| Bedrooms Below Ground | 1 |
| Bedrooms Total | 5 |
| Age | 51 To 99 Years |
| Amenities | Fireplace(s) |
| Appliances | Hot Tub, Water Heater, Water Softener, Dishwasher, Dryer, Microwave, Stove, Washer, Refrigerator |
| Architectural Style | Bungalow |
| Basement Development | Finished |
| Basement Features | Walk Out, Separate Entrance |
| Basement Type | N/a (finished), N/a, Full |
| Construction Status | Insulation Upgraded |
| Construction Style Attachment | Detached |
| Cooling Type | None |
| Exterior Finish | Vinyl Siding |
| Fire Protection | Security System |
| Fireplace Present | Yes |
| Fireplace Total | 2 |
| Fireplace Type | Woodstove |
| Foundation Type | Block |
| Half Bath Total | 1 |
| Heating Fuel | Electric, Wood |
| Heating Type | Baseboard Heaters |
| Stories Total | 1 |
| Size Interior | 1,500 - 2,000 Sqft |
| Type | House |
| Utility Water | Dug Well |
Parking
| Detached Garage | |
| Garage |
Land
| Access Type | Private Road, Private Docking |
| Acreage | No |
| Fence Type | Fully Fenced, Fenced Yard |
| Land Amenities | Beach |
| Landscape Features | Landscaped |
| Sewer | Septic System |
| Size Depth | 154 Ft ,3 In |
| Size Frontage | 186 Ft |
| Size Irregular | 186 X 154.3 Ft |
| Size Total Text | 186 X 154.3 Ft|1/2 - 1.99 Acres |
| Surface Water | Lake/pond |
| Zoning Description | Sr |
Rooms
| Level | Type | Length | Width | Dimensions |
|---|---|---|---|---|
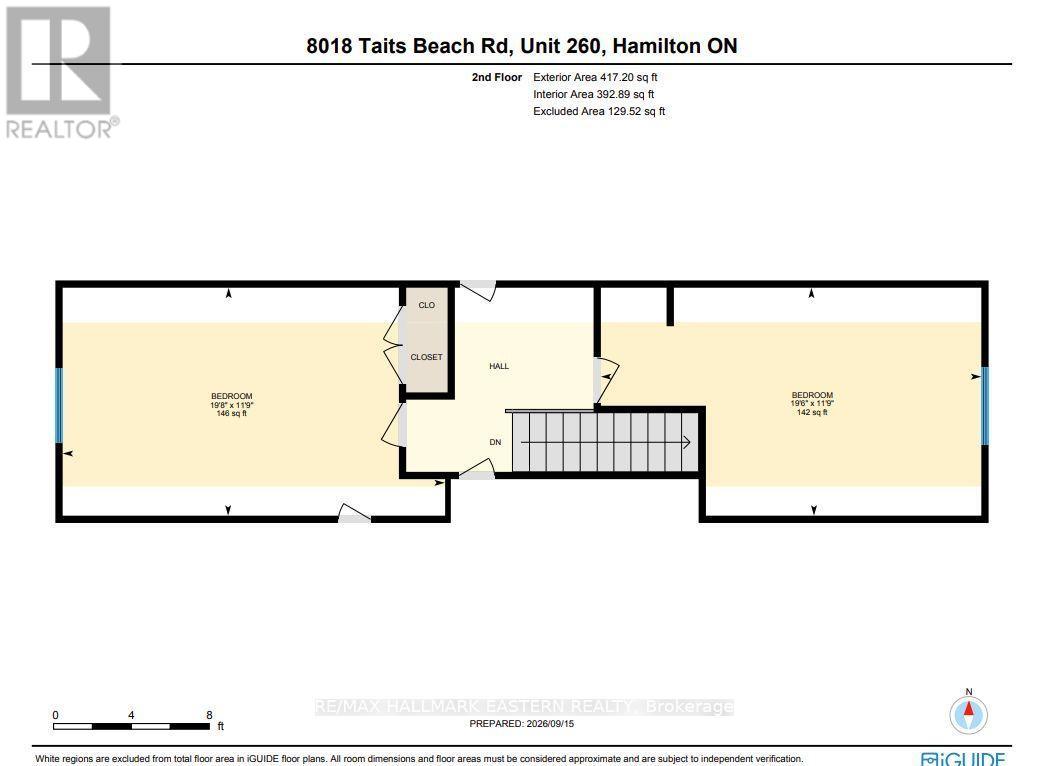
| Second Level | Bedroom | 3.57 m | 5.96 m | 3.57 m x 5.96 m |
| Second Level | Bedroom | 3.57 m | 5.98 m | 3.57 m x 5.98 m |
| Basement | Kitchen | 2.32 m | 3.14 m | 2.32 m x 3.14 m |
| Basement | Recreational, Games Room | 4.59 m | 5.65 m | 4.59 m x 5.65 m |
| Basement | Bedroom | 3.45 m | 3.14 m | 3.45 m x 3.14 m |
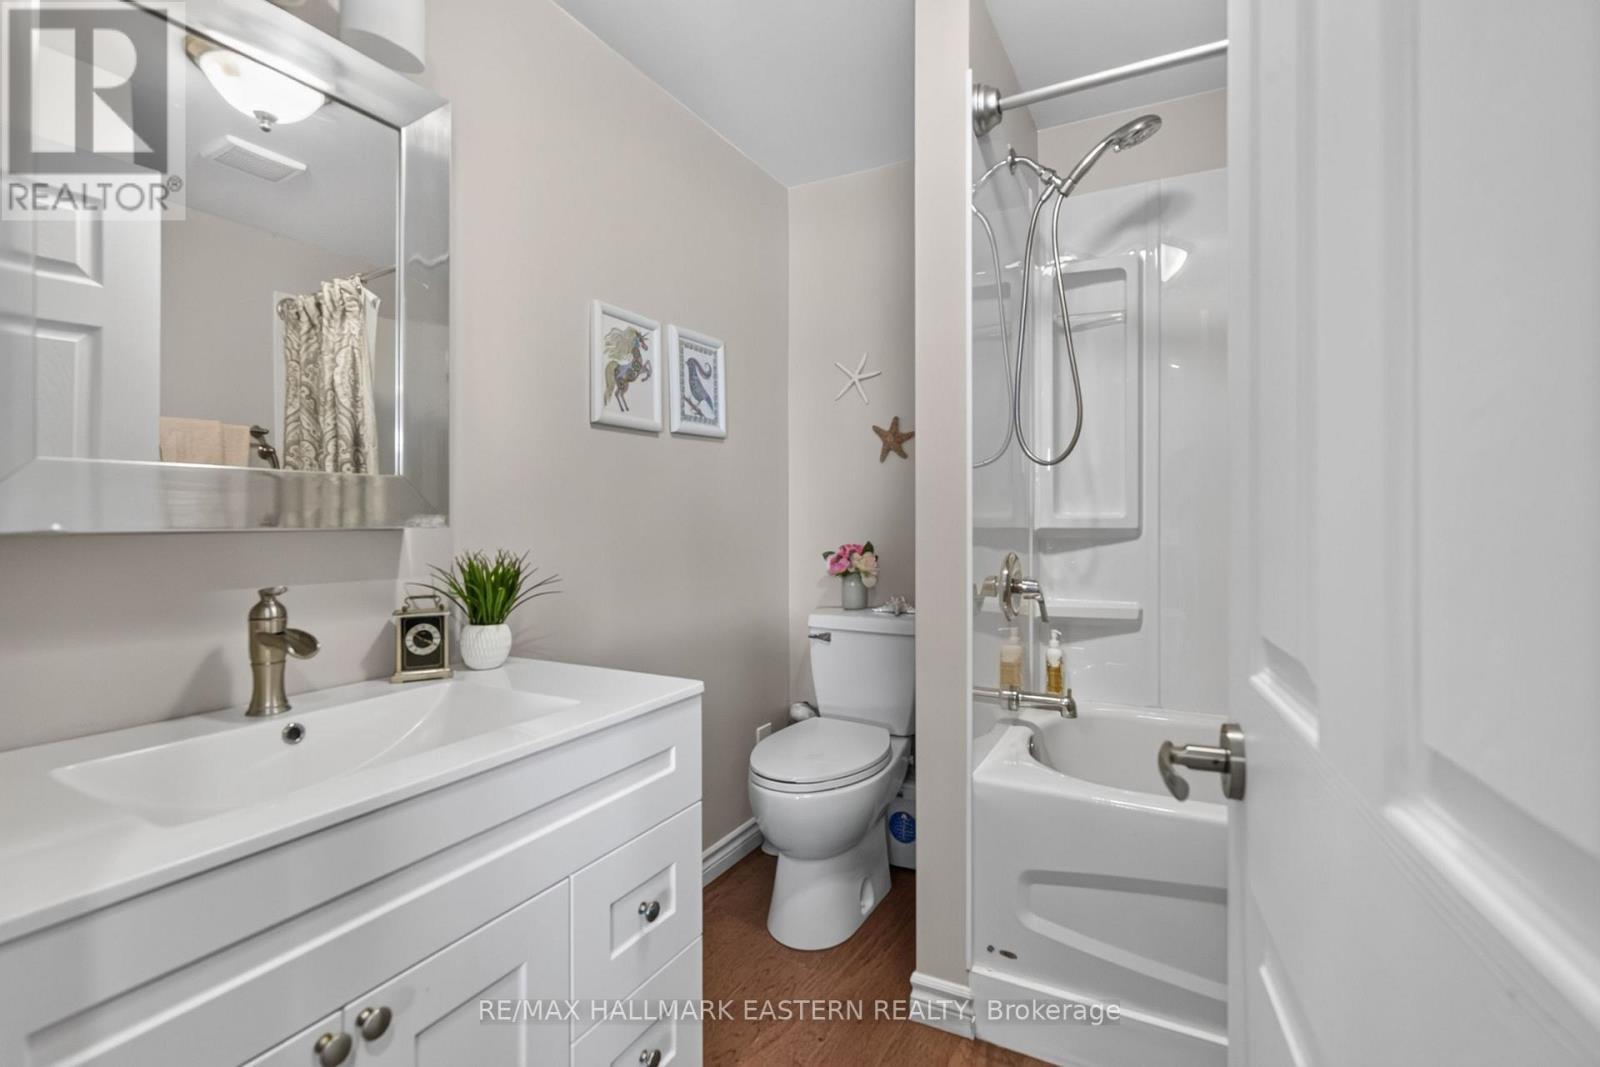
| Basement | Bathroom | 0.9 m | 1.54 m | 0.9 m x 1.54 m |
| Basement | Bathroom | 2.17 m | 2.38 m | 2.17 m x 2.38 m |
| Basement | Laundry Room | 3.29 m | 2.72 m | 3.29 m x 2.72 m |
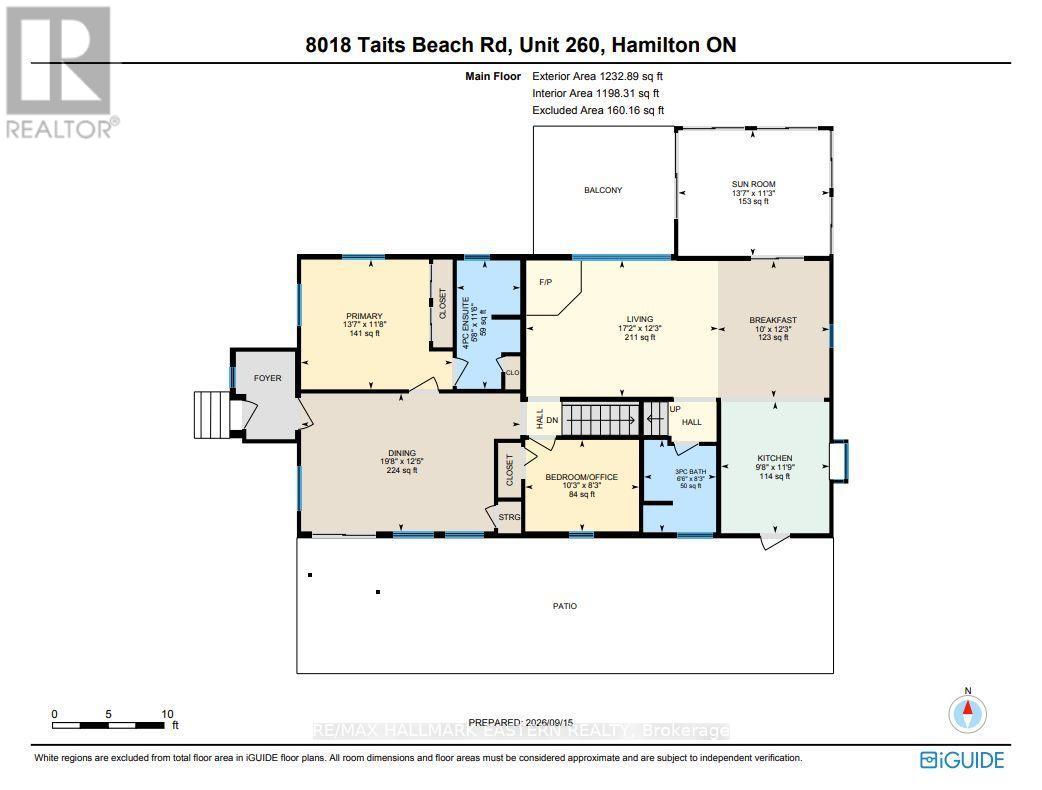
| Main Level | Living Room | 3.73 m | 5.25 m | 3.73 m x 5.25 m |
| Main Level | Kitchen | 3.59 m | 2.96 m | 3.59 m x 2.96 m |
| Main Level | Dining Room | 3.77 m | 5.99 m | 3.77 m x 5.99 m |
| Main Level | Eating Area | 3.74 m | 3.05 m | 3.74 m x 3.05 m |
| Main Level | Primary Bedroom | 3.55 m | 4.15 m | 3.55 m x 4.15 m |
| Main Level | Bedroom | 2.5 m | 3.11 m | 2.5 m x 3.11 m |
| Main Level | Sunroom | 3.44 m | 4.13 m | 3.44 m x 4.13 m |
| Main Level | Bathroom | 2.53 m | 1.97 m | 2.53 m x 1.97 m |
| Main Level | Bathroom | 3.51 m | 1.73 m | 3.51 m x 1.73 m |
Utilities
| Electricity | Installed |
| Wireless | Available |
| Electricity Connected | Connected |
| Telephone | Nearby |
Contact Us
Contact us for more information

Shari Renton
Salesperson
www.sharisells.ca/
www.facebook.com/sharisells91/
91 George Street N
Peterborough, Ontario K9J 3G3
(705) 743-9111
(705) 743-1034
remaxeastern.ca/

The trademarks REALTOR®, REALTORS®, and the REALTOR® logo are controlled by The Canadian Real Estate Association (CREA) and identify real estate professionals who are members of CREA. The trademarks MLS®, Multiple Listing Service® and the associated logos are owned by The Canadian Real Estate Association (CREA) and identify the quality of services provided by real estate professionals who are members of CREA. The trademark DDF® is owned by The Canadian Real Estate Association (CREA) and identifies CREA's Data Distribution Facility (DDF®)
September 21 2026 03:30:03
Central Lakes Association of REALTORS®
RE/MAX Hallmark Eastern Realty