
103 Red Cliff Road Logy Bay, Newfoundland & Labrador A1K 3G2

$5,500 Monthly
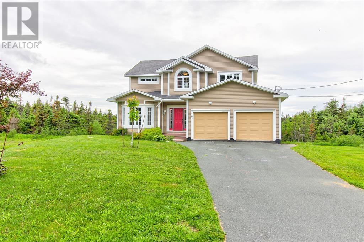
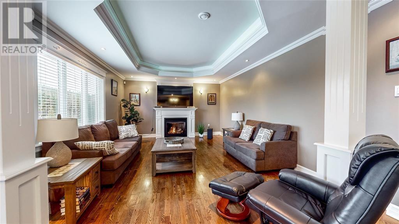
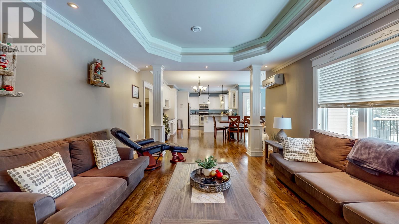
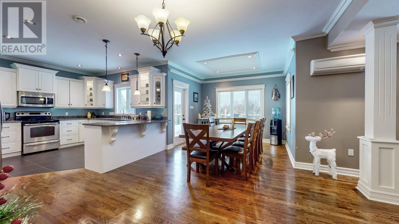
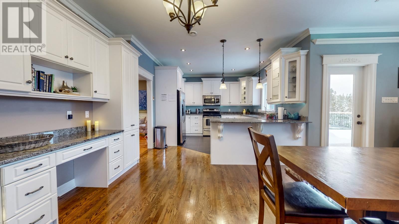
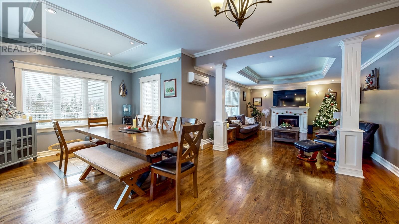
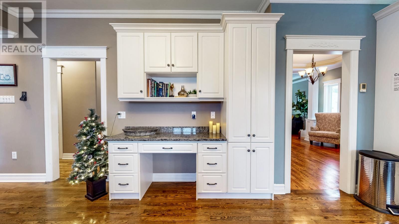
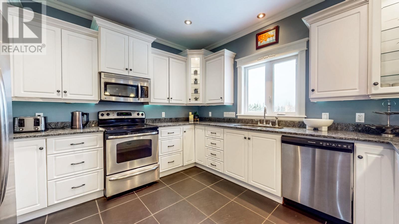
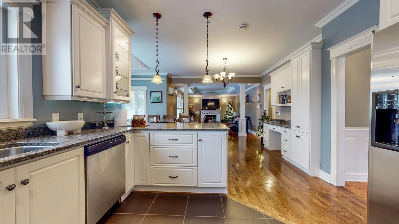
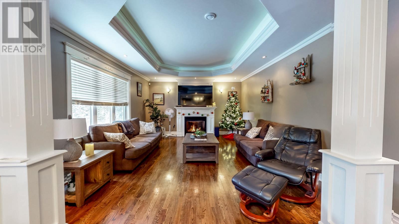
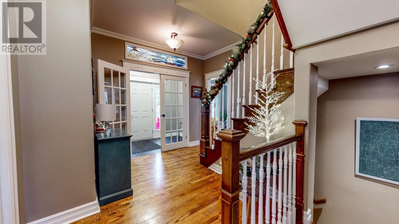
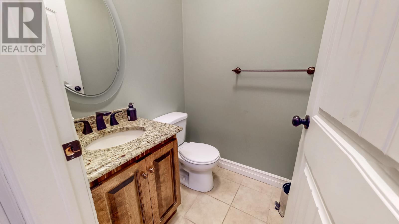
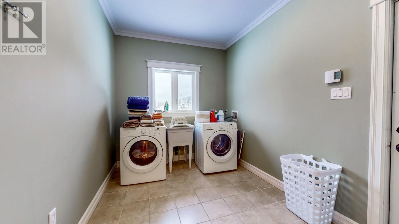
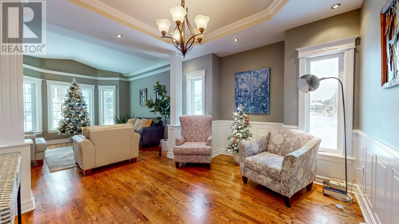
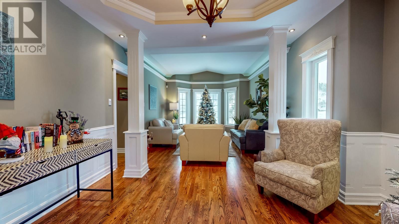
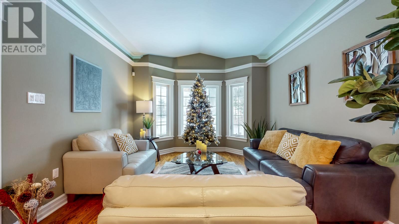
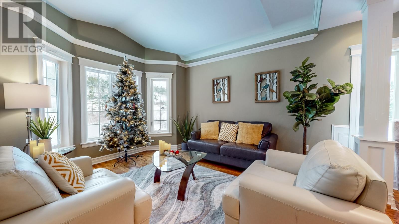
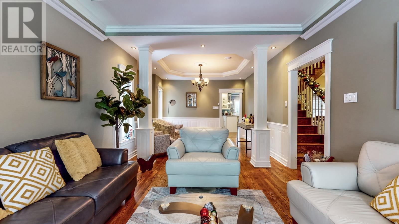
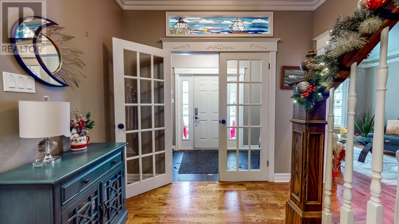
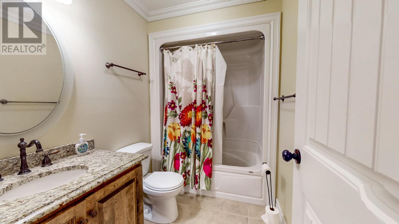
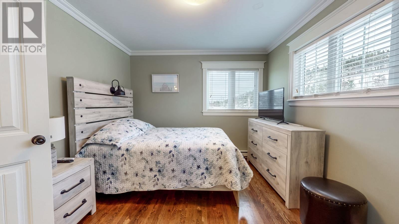
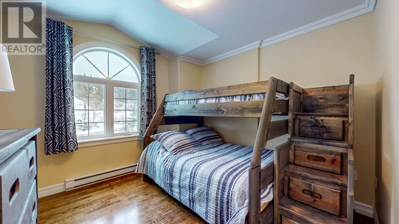
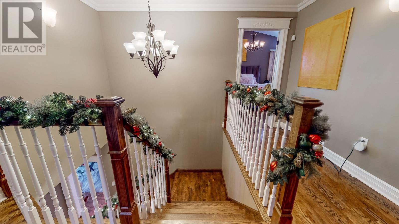
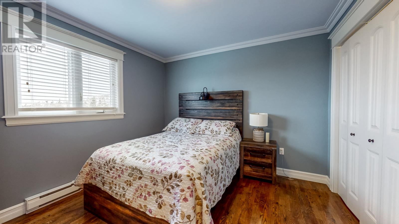
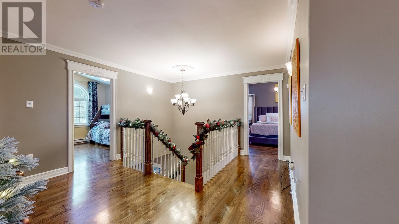
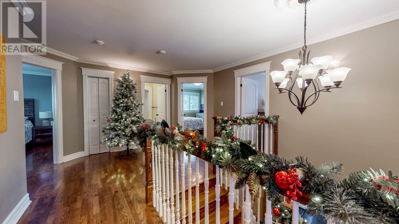
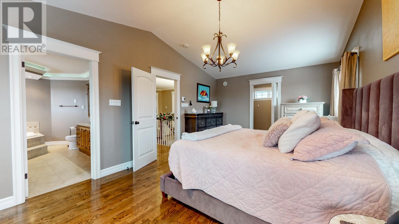
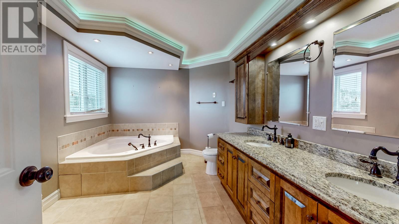
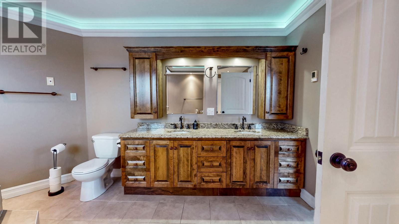
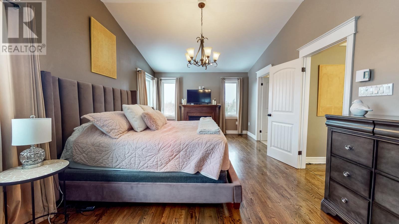
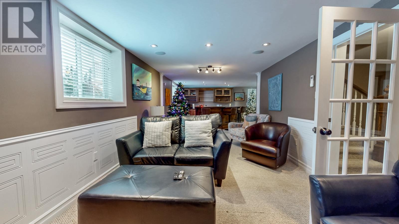
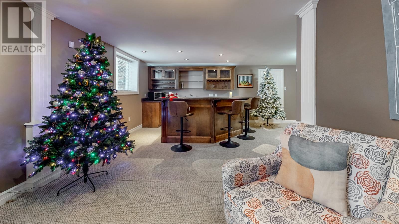
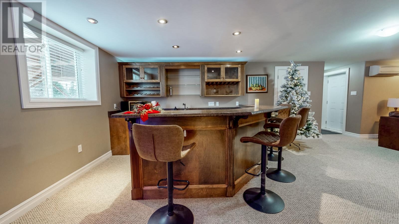
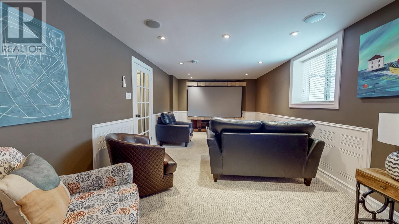
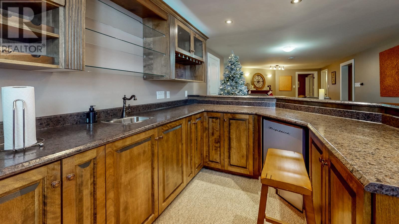
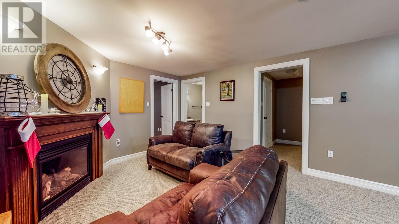
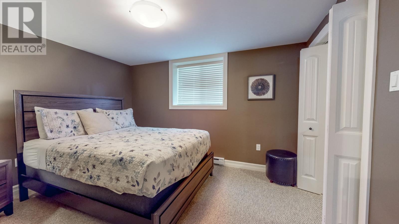
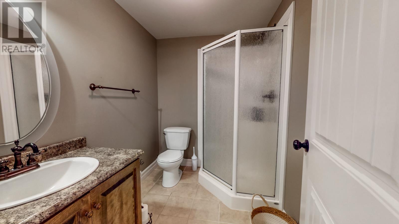
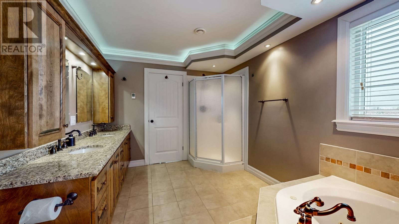
FOR LEASE! Fully Furnished with new hot tub, Executive 5 bedroom home on a 1 acre lot in Beautiful Logy Bay. Sleeps 10 people!. Bright open concept living room with lighted tray ceiling, family room with fireplace, kitchen with in floor heating and Labradorite granite countertops. Upstairs there are 4 spacious bedrooms, including the master bedroom that has a vaulted ceiling, fireplace, walk in closet and spa inspired ensuite. The lower level has another bedroom, theatre area, rec-room with wet bar and full bath. Hardwood and heated tile flooring, mini split and a double, attached garage.Short and long term rental available. Lease is POU. (id:49203)
Property Details
| MLS® Number | 1303403 |
| Property Type | Single Family |
Building
| Bathroom Total | 4 |
| Bedrooms Above Ground | 4 |
| Bedrooms Below Ground | 1 |
| Bedrooms Total | 5 |
| Appliances | Dishwasher, Refrigerator, Microwave, Washer, Dryer |
| Architectural Style | 2 Level |
| Constructed Date | 2010 |
| Construction Style Attachment | Detached |
| Exterior Finish | Vinyl Siding |
| Fireplace Fuel | Propane |
| Fireplace Present | Yes |
| Fireplace Type | Insert |
| Fixture | Drapes/window Coverings |
| Flooring Type | Marble, Ceramic, Hardwood, Mixed Flooring |
| Half Bath Total | 1 |
| Heating Fuel | Electric |
| Heating Type | Baseboard Heaters, Mini-split |
| Roof Material | Asphalt Shingle |
| Roof Style | Unknown |
| Stories Total | 2 |
| Size Interior | 3,774 Sqft |
| Type | House |
| Utility Water | Drilled Well |
Parking
| Attached Garage |
Land
| Access Type | Year-round Access |
| Acreage | Yes |
| Sewer | Septic Tank |
| Size Irregular | 1 Acre |
| Size Total Text | 1 Acre|1 - 3 Acres |
| Zoning Description | Res |
Rooms
| Level | Type | Length | Width | Dimensions |
|---|---|---|---|---|
| Second Level | Bedroom | 10.4x10.7 | ||
| Second Level | Bedroom | 12.3x10.3 | ||
| Second Level | Bedroom | 12.3x10.9 | ||
| Second Level | Primary Bedroom | 12.2x20.2 | ||
| Lower Level | Utility Room | 9.2x6.7 | ||
| Lower Level | Family Room | 20.2x12.7 | ||
| Lower Level | Recreation Room | 11.2x27.4 | ||
| Lower Level | Bedroom | 10.5x12.7 | ||
| Main Level | Porch | 9.7x5.2 | ||
| Main Level | Dining Room | 10.3x21.8 | ||
| Main Level | Laundry Room | 12.5x18.2 | ||
| Main Level | Kitchen | 13.5x12.2 | ||
| Main Level | Living Room | 20.9x13.5 | ||
| Main Level | Living Room | 13.4x25 |
https://www.realtor.ca/real-estate/30299387/103-red-cliff-road-logy-bay
Contact Us
Contact us for more information

Rory O'regan
(709) 579-7600
rory-oregan.c21.ca/
136 Crosbie Road, Suite 202
St. John's, Newfoundland & Labrador A1B 3K3
(709) 579-0021
(709) 579-7600
www.sellerschoice.c21.ca/
www.sellerschoice.c21.ca/

The trademarks REALTOR®, REALTORS®, and the REALTOR® logo are controlled by The Canadian Real Estate Association (CREA) and identify real estate professionals who are members of CREA. The trademarks MLS®, Multiple Listing Service® and the associated logos are owned by The Canadian Real Estate Association (CREA) and identify the quality of services provided by real estate professionals who are members of CREA. The trademark DDF® is owned by The Canadian Real Estate Association (CREA) and identifies CREA's Data Distribution Facility (DDF®)
September 24 2026 11:21:50
Newfoundland & Labrador Association of REALTORS®
Century 21 Seller's Choice Inc.